$539,267
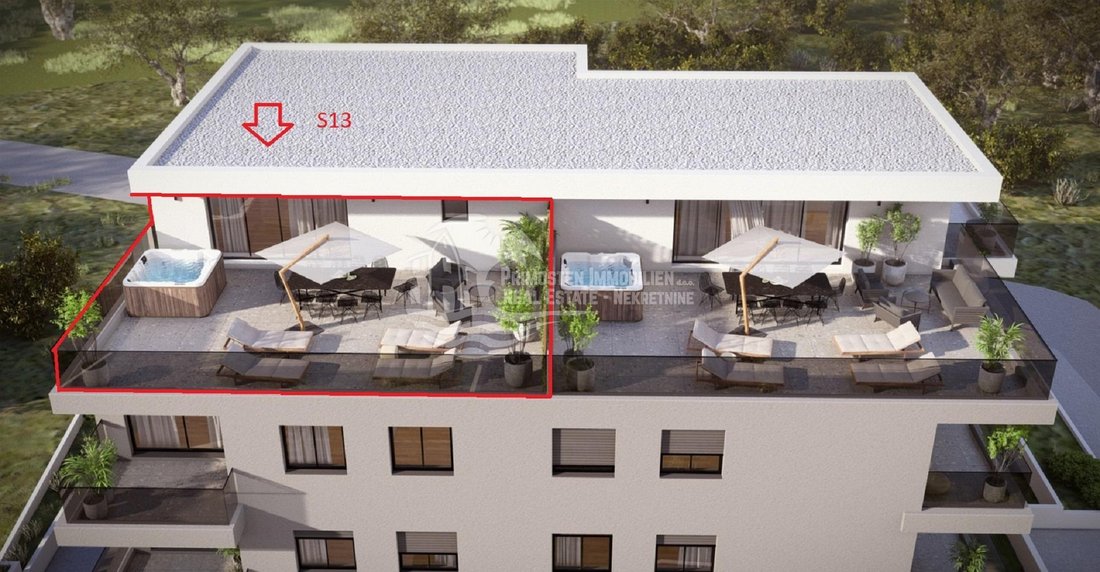
Primosten/ Attico Trilocale con Terrazza Panoramica 54.54 e Vasca Idromassaggio (S13)
- 3 Camere
- 1 Bagni
- 1,058 Sqft
- Aggiornato: Oggi
Informazioni sulla proprietà
La descrizione è stata tradotta automaticamente.
La descrizione viene visualizzata nella lingua originale.
Primosten Immobilien exclusively offers you a high-quality and modern construction project with a total of 14 residential units in an absolute top location. A three-room penthouse (residential unit S13) in Primosten, which is currently under construction, is for sale with a total living area of 98.20 m² and a terrace area of 54.54 m². The room layout is as follows; open kitchen-living room, tw
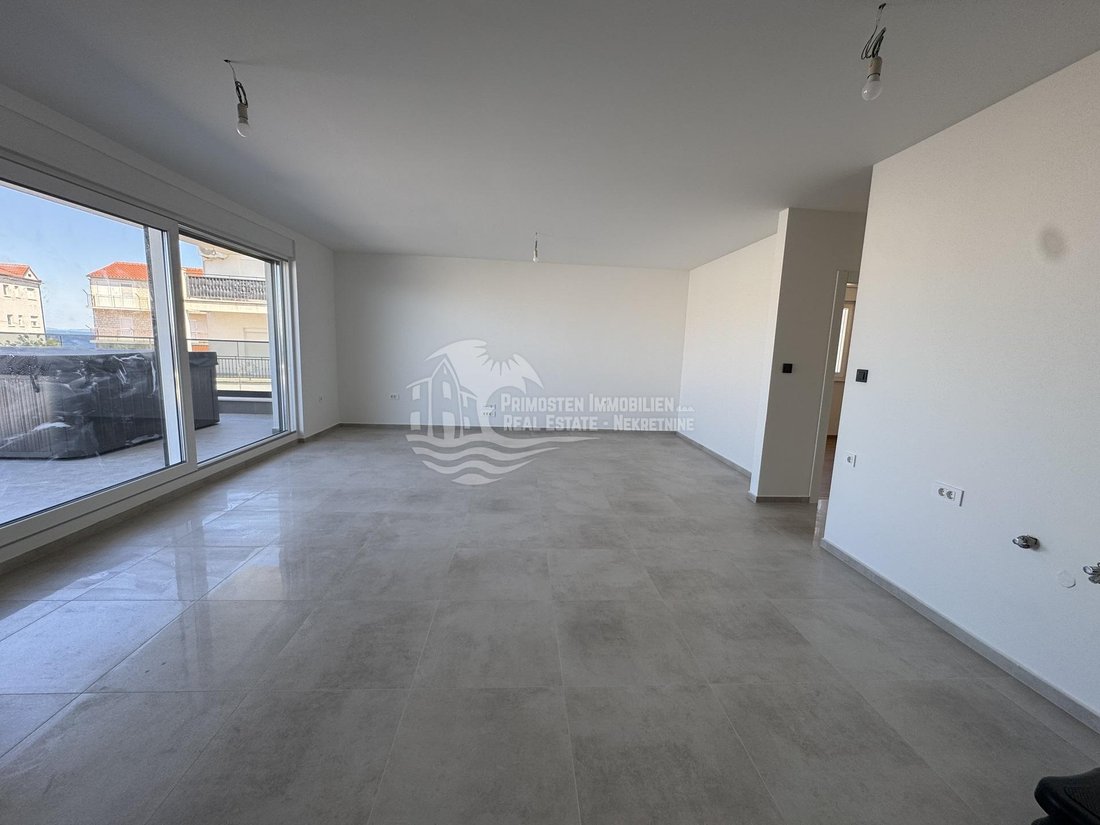
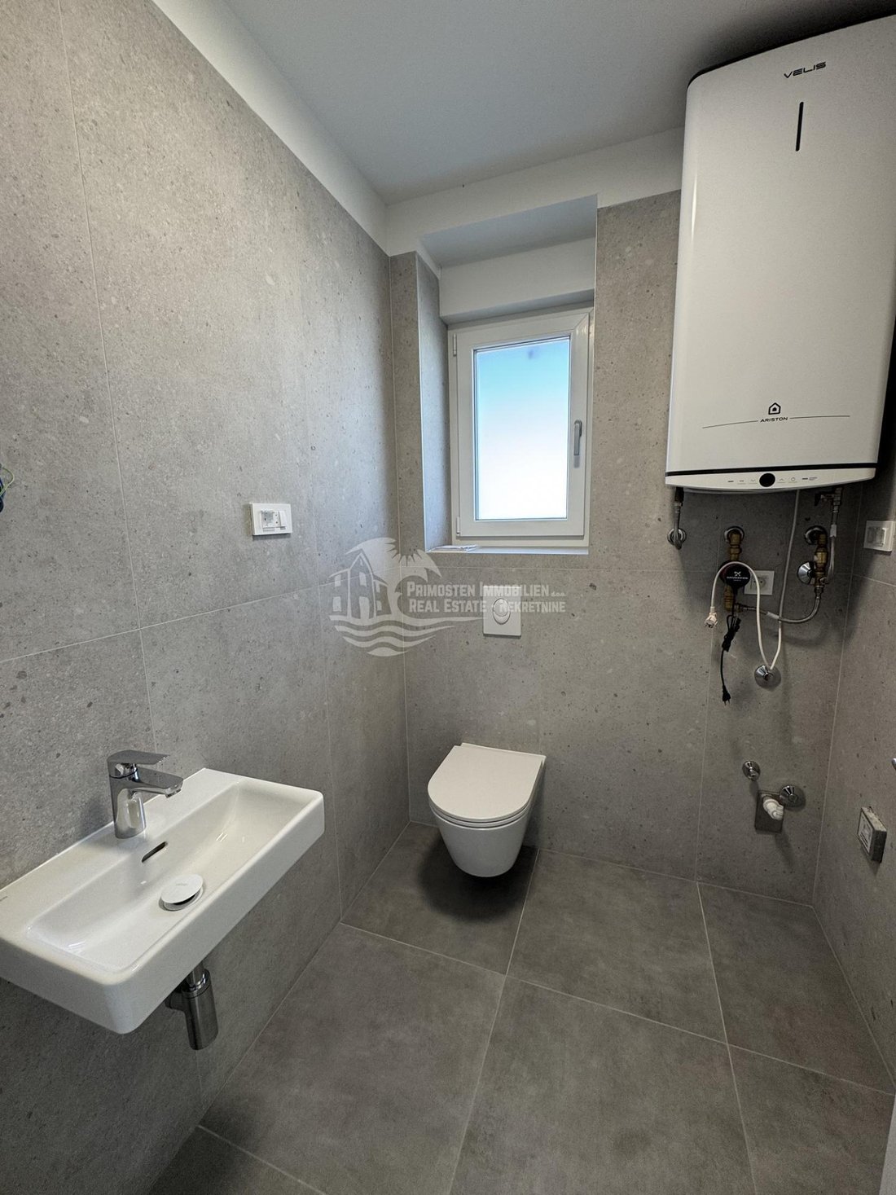
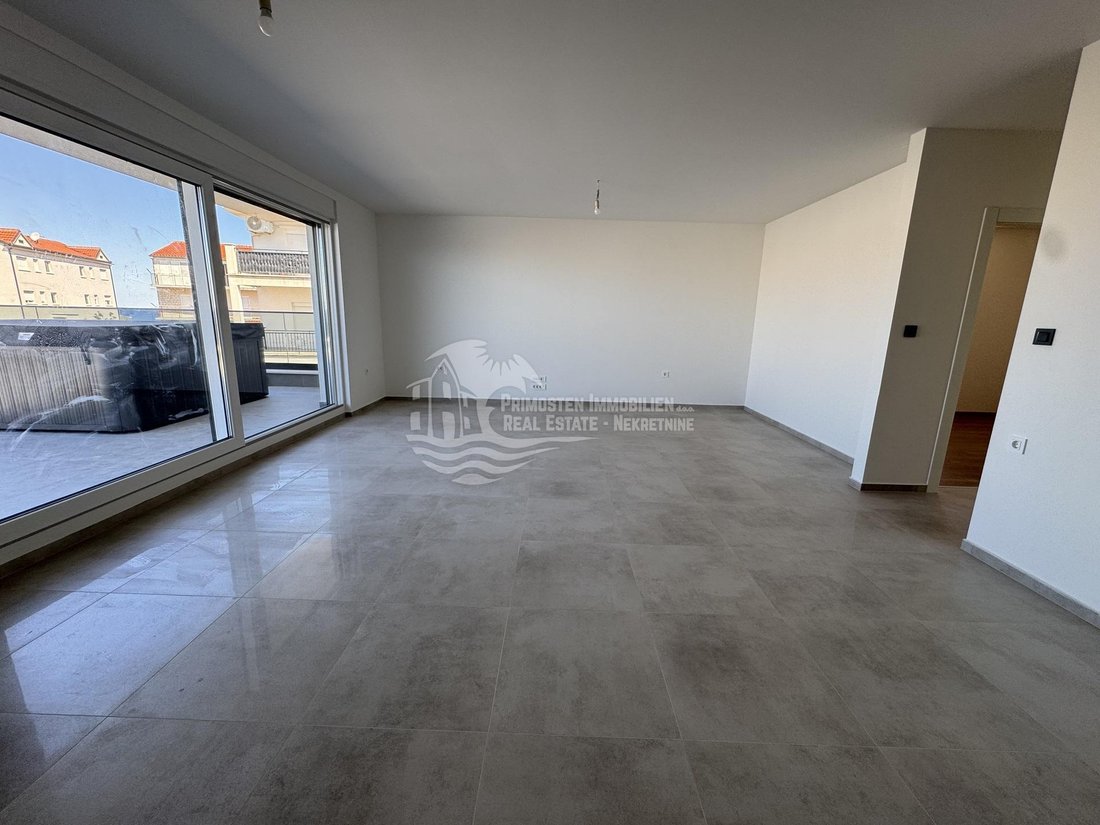
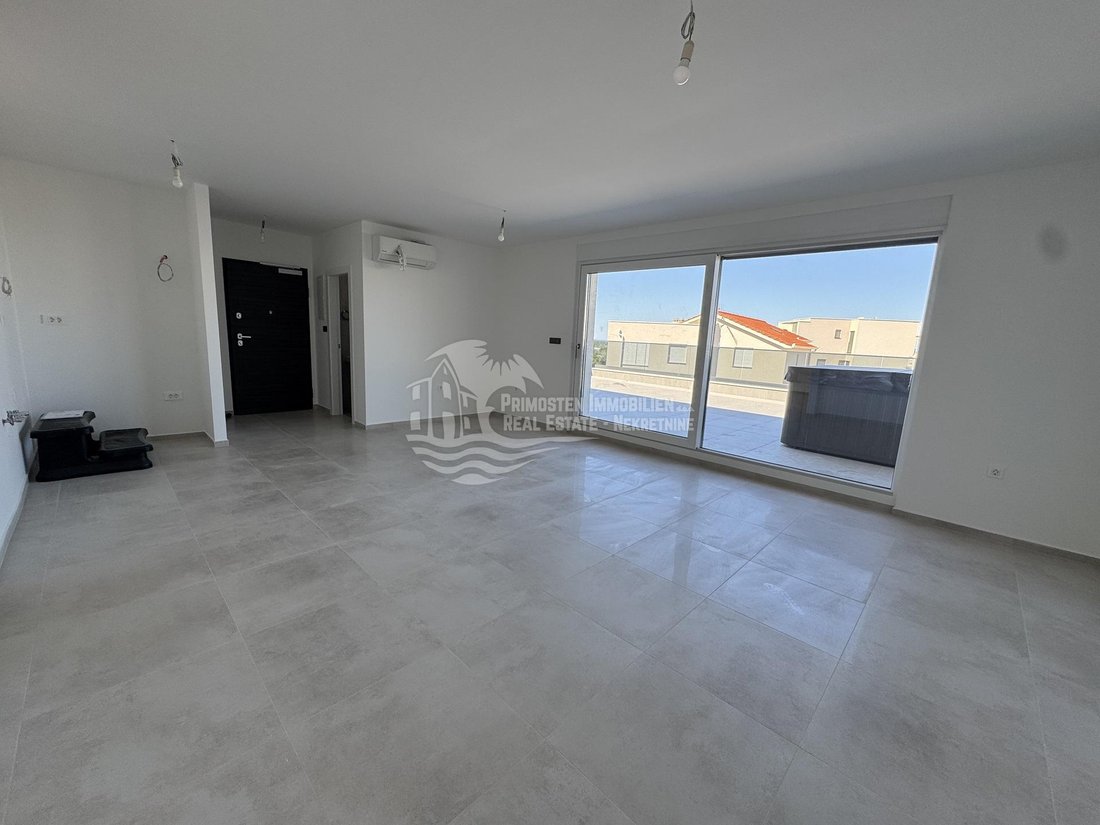
Primosten Immobilien exclusively offers you a high-quality and modern construction project with a total of 14 residential units in an absolute top location. A three-room penthouse (residential unit S13) in Primosten, which is currently under construction, is for sale with a total living area of 98.20 m² and a terrace area of 54.54 m². The room layout is as follows; open kitchen-living room, two bedrooms, bathroom, separate toilet, hallway, storage room, covered balcony, as well as a spacious open terrace with whirlpool and fantastic unobstructed views of the sea and the old town of Primosten. The view is a postcard motif. The distance to Primosten beach is approx. 300 m, restaurants, cafes and the well-known beach are within easy walking distance. The technical equipment includes, among other things, fully air-conditioned rooms and underfloor heating in the bathroom. There is also a fireplace opening. The building has energy certificate A. Included in the purchase price is a communal garden and an allocated parking space. Completion of the construction work is scheduled for summer 2025. The apartments are sold by a company, so there is no property transfer tax when purchasing the apartment. If you are looking for a new build apartment near the sea, this property is an excellent choice. Whether as a holiday apartment or investment property. Arrange a viewing appointment with us!
CONSTRUCTION
The structure of the building is made of reinforced concrete. The vertical load-bearing elements are reinforced concrete walls and columns with a thickness of 20 cm. Vertical ring anchors are present at all joints, edges and joints in the walls
The building’s mezzanine structures consist of 20 cm high reinforced concrete slabs with horizontal ring anchors on the load-bearing walls.
Room partitions according to the Knauf W112 system (two plasterboard panels completely filled with mineral wool on both sides - resulting in increased sound insulation) filled and painted with semi-dispersive paint
The height of the rooms from the floor to the abdominal wall is 265 cm.
FACADE
Facade system made of Styrofoam EPS 15 cm thick with high-quality thin-layer silicone finish plaster
ROOF
The flat, impenetrable roof and terraces are insulated with the latest generation of waterproofing films and the roof with 15 cm thick thermal insulation.
Window construction
REHAU Synego brand PVC windows, three-layer IZO glass, blinds with electric motor, mosquito nets in the window box
Outdoor area
Paved pedestrian streets around the building
Garbage can parking space
Mediterranean green area
Community garden
Technical details about the apartment:
CARPENTRY
Entrance door to the apartment is burglary and fire retardant from the manufacturer DIERRE, ASSO EI2-30 (fire resistance 30 minutes and additionally reinforced sound insulation)
High quality interior door for modern rooms, hidden hinges, magnetic lock
FLOORS
High-quality laminate class 33, 12 mm thick in the bedroom
Class I ceramic tiles from Italian manufacturers in the bathroom, kitchen, living room, hallway and loggia
WALLS
Class I ceramic tiles from Italian manufacturers in the bathroom
In other areas the walls were painted with white semi-disperse paint
BATHROOM
High quality bathroom/sanitary equipment from well-known manufacturers
Built-in cisterns
Underfloor heating with WiFi mode
ELECTRICAL INSTALLATIONS
The electrical equipment is high quality from well-known manufacturers
TV and internet connections are available in all rooms
Electrical appliances in the kitchen: socket for the ceiling light, socket for the stove, socket for the refrigerator, socket for the dishwasher, socket above the work surface and socket for the extractor hood
Electrical equipment in the bathroom: socket for the ceiling light, socket for the washing machine, socket for the ceiling light above the sink, socket with water protection
Thermostat, telephone and TV connections
Socket and lighting fixtures on the loggias
Installation of a shared antenna satellite system
The possibility of connecting cable TV
UTP cable and space for the optical cable of the internet connection
COOLING AND HEATING
All rooms are equipped with PANASONIC/Inverter air conditioners/Wi-Fi mode, with 10 years warranty on all air conditioning
Digital thermostat
Purchase price: € 490.000.--
ID CODE: 68
CONSTRUCTION
The structure of the building is made of reinforced concrete. The vertical load-bearing elements are reinforced concrete walls and columns with a thickness of 20 cm. Vertical ring anchors are present at all joints, edges and joints in the walls
The building’s mezzanine structures consist of 20 cm high reinforced concrete slabs with horizontal ring anchors on the load-bearing walls.
Room partitions according to the Knauf W112 system (two plasterboard panels completely filled with mineral wool on both sides - resulting in increased sound insulation) filled and painted with semi-dispersive paint
The height of the rooms from the floor to the abdominal wall is 265 cm.
FACADE
Facade system made of Styrofoam EPS 15 cm thick with high-quality thin-layer silicone finish plaster
ROOF
The flat, impenetrable roof and terraces are insulated with the latest generation of waterproofing films and the roof with 15 cm thick thermal insulation.
Window construction
REHAU Synego brand PVC windows, three-layer IZO glass, blinds with electric motor, mosquito nets in the window box
Outdoor area
Paved pedestrian streets around the building
Garbage can parking space
Mediterranean green area
Community garden
Technical details about the apartment:
CARPENTRY
Entrance door to the apartment is burglary and fire retardant from the manufacturer DIERRE, ASSO EI2-30 (fire resistance 30 minutes and additionally reinforced sound insulation)
High quality interior door for modern rooms, hidden hinges, magnetic lock
FLOORS
High-quality laminate class 33, 12 mm thick in the bedroom
Class I ceramic tiles from Italian manufacturers in the bathroom, kitchen, living room, hallway and loggia
WALLS
Class I ceramic tiles from Italian manufacturers in the bathroom
In other areas the walls were painted with white semi-disperse paint
BATHROOM
High quality bathroom/sanitary equipment from well-known manufacturers
Built-in cisterns
Underfloor heating with WiFi mode
ELECTRICAL INSTALLATIONS
The electrical equipment is high quality from well-known manufacturers
TV and internet connections are available in all rooms
Electrical appliances in the kitchen: socket for the ceiling light, socket for the stove, socket for the refrigerator, socket for the dishwasher, socket above the work surface and socket for the extractor hood
Electrical equipment in the bathroom: socket for the ceiling light, socket for the washing machine, socket for the ceiling light above the sink, socket with water protection
Thermostat, telephone and TV connections
Socket and lighting fixtures on the loggias
Installation of a shared antenna satellite system
The possibility of connecting cable TV
UTP cable and space for the optical cable of the internet connection
COOLING AND HEATING
All rooms are equipped with PANASONIC/Inverter air conditioners/Wi-Fi mode, with 10 years warranty on all air conditioning
Digital thermostat
Purchase price: € 490.000.--
ID CODE: 68
-
Tipo di proprietà
Appartamento
-
Anno di costruzione
2024
-
Prezzo/piede²
$510
-
Emissioni
A+
-
Consumo
A+
Caratteristiche
- Giardino
- Terrazza
- Vista sull'acqua
- Cucina aperta
- Vista mare
- Idromassaggio
- Vista Città
- Nuove costruzioni
- Parcheggio
Caratteristiche
Lot
- Vista mare
- Vista Città
- Vista sull'acqua
- Nuove costruzioni
Interni
- Aria condizionata
- Idromassaggio
- Cucina aperta
Outdoor
- Terrazza
- Balcone
- Parcheggio
- Giardino
Esplora la zona
Capocesto, Regione di Sebenico e Tenin, Croazia
Visualizza su Google Maps
Prezzo per sqft
Basso
Alto
Iscritto da 3 anni
Hai chiesto informazioni su questa proprietà
L'agente La contatterà al più presto
Pubblicato da
124
Annunci
2023
Iscritto
Prenota una visita con the agent
Scegli una data e indica se preferisci un tour virtuale o di persona con l’agente.
Data preferita
Tipo di tour
Ultimo aggiornamento
Oggi
Prima pubblicazione
Novembre 17
Riferimento annuncio
505600
Proprietà simili nelle vicinanze
Nuovi annunci a Capocesto


Esplora più immobili in vendita
tipi di proprietà Capocesto, Regione di Sebenico e Tenin, Croazia
Capocesto, Regione di Sebenico e Tenin, Croazia ricerche popolari
- Proprietà immobiliari Duplex a Capocesto, Regione di Sebenico e Tenin, Croazia
- Proprietà immobiliari Lungomare a Capocesto, Regione di Sebenico e Tenin, Croazia
- Proprietà immobiliari Equestre a Capocesto, Regione di Sebenico e Tenin, Croazia
- Proprietà immobiliari con Centro Fitness / Palestra a Capocesto, Regione di Sebenico e Tenin, Croazia
- Proprietà immobiliari Fronte oceano a Capocesto, Regione di Sebenico e Tenin, Croazia
- Proprietà immobiliari con Campo da tennis a Capocesto, Regione di Sebenico e Tenin, Croazia
- Proprietà immobiliari con Piscina coperta a Capocesto, Regione di Sebenico e Tenin, Croazia
Guide e storie correlate
La fiducia dei migliori broker del mondo
Gli agenti dietro le proprietà più straordinarie del mondo pubblicano su JamesEdition.
- Annunci di Sotheby's, Christie's, BARNES ed Engel & Völkers
- Ogni annuncio è verificato prima della pubblicazione
- Si metta in contatto diretto con agenti verificati
Continuando, accetta i nostri Termini e la nostra Informativa sulla privacy.