Luminoso Appartamento DI 4.5 Locali Nel Cuore DI Prilly
- 3 Camere
- 4 Bagni
- 1,195 Sqft
Informazioni sulla proprietà
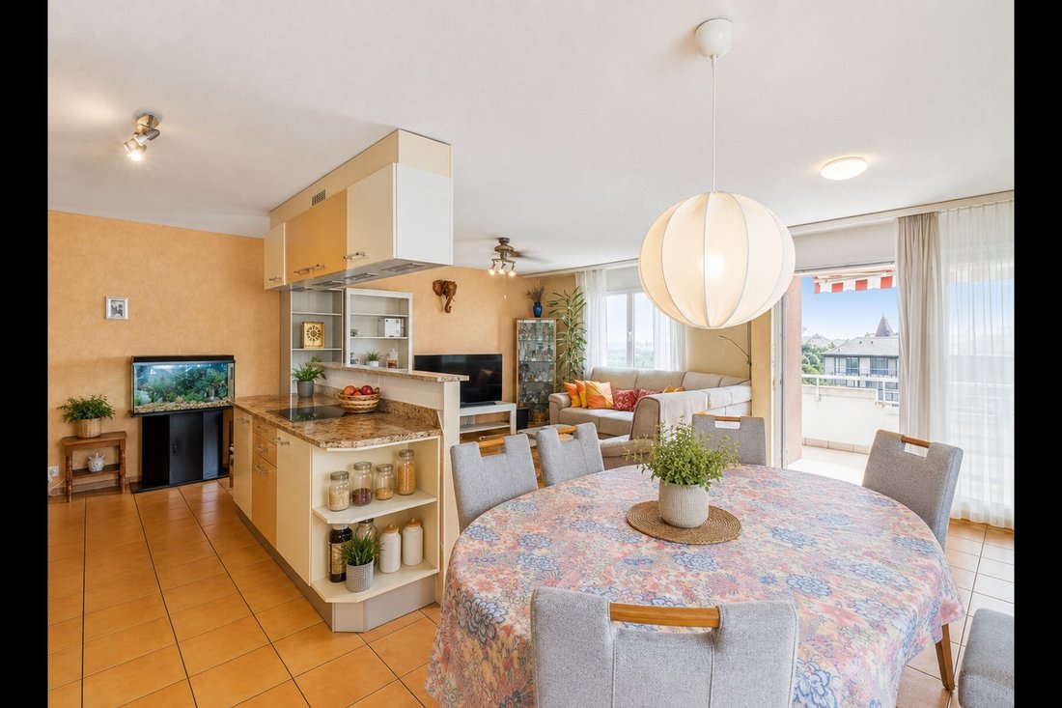
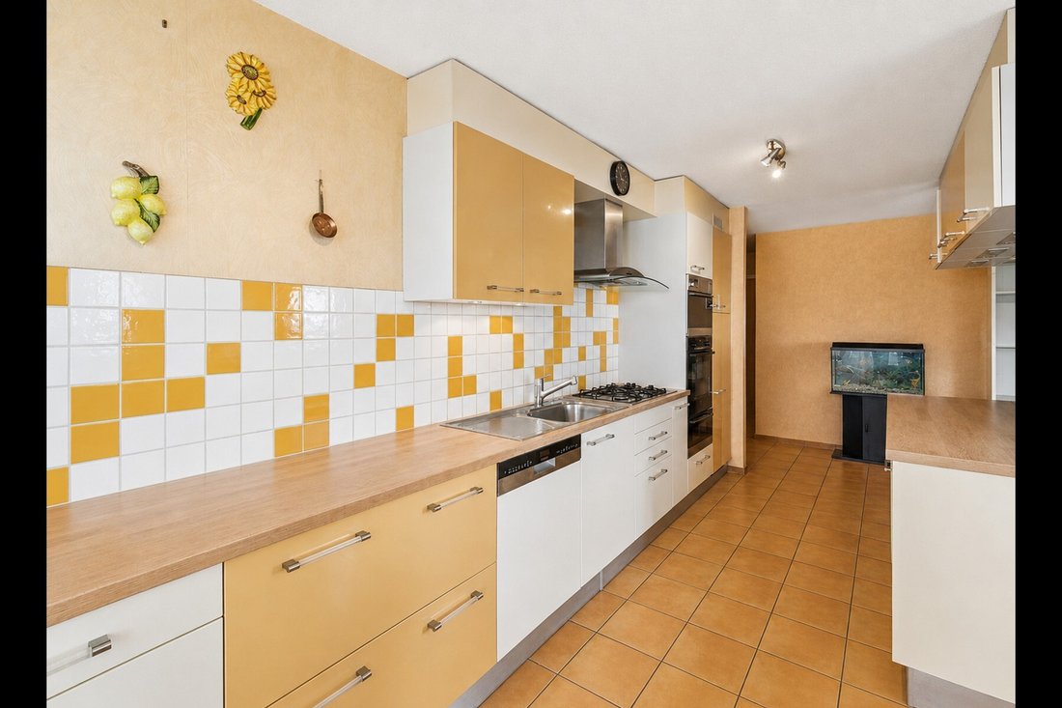
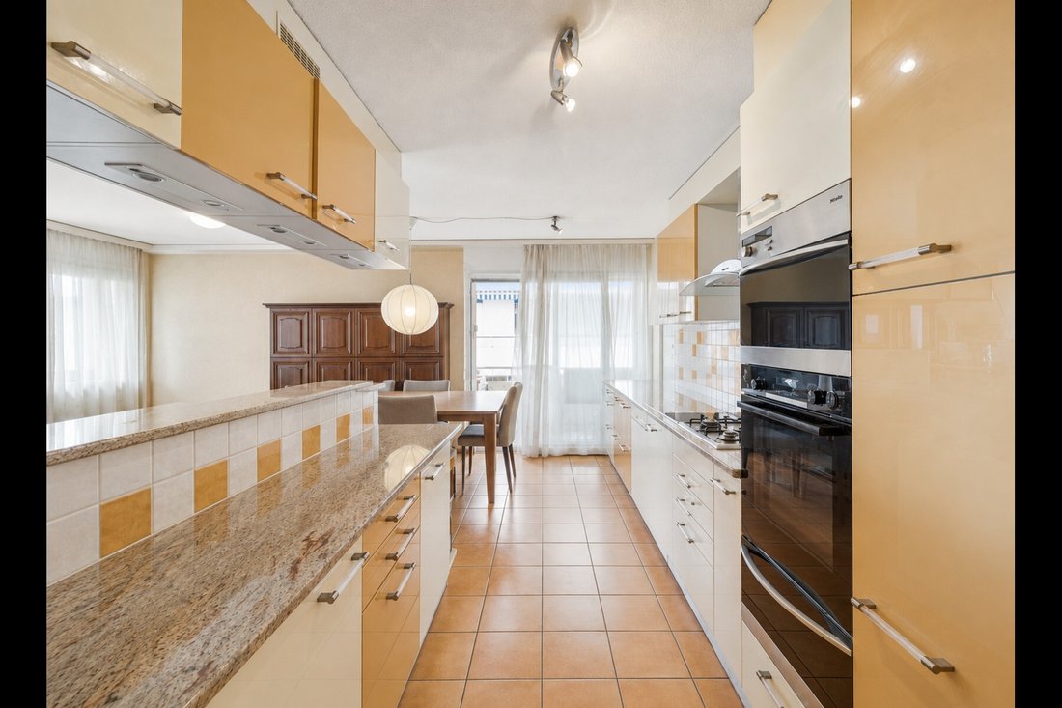
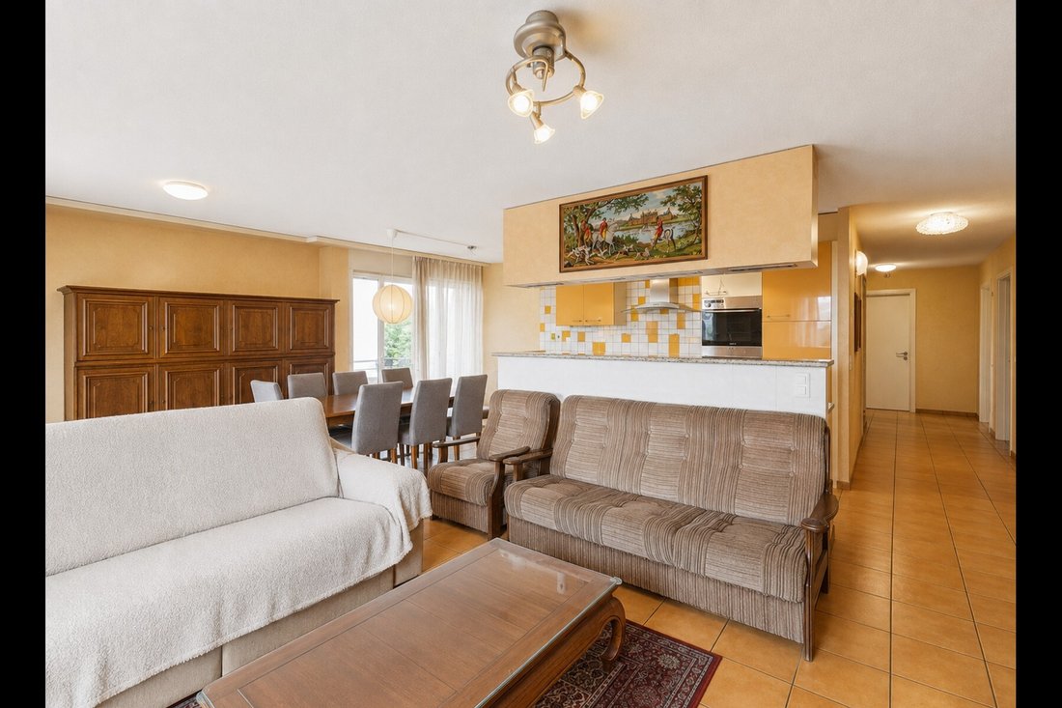
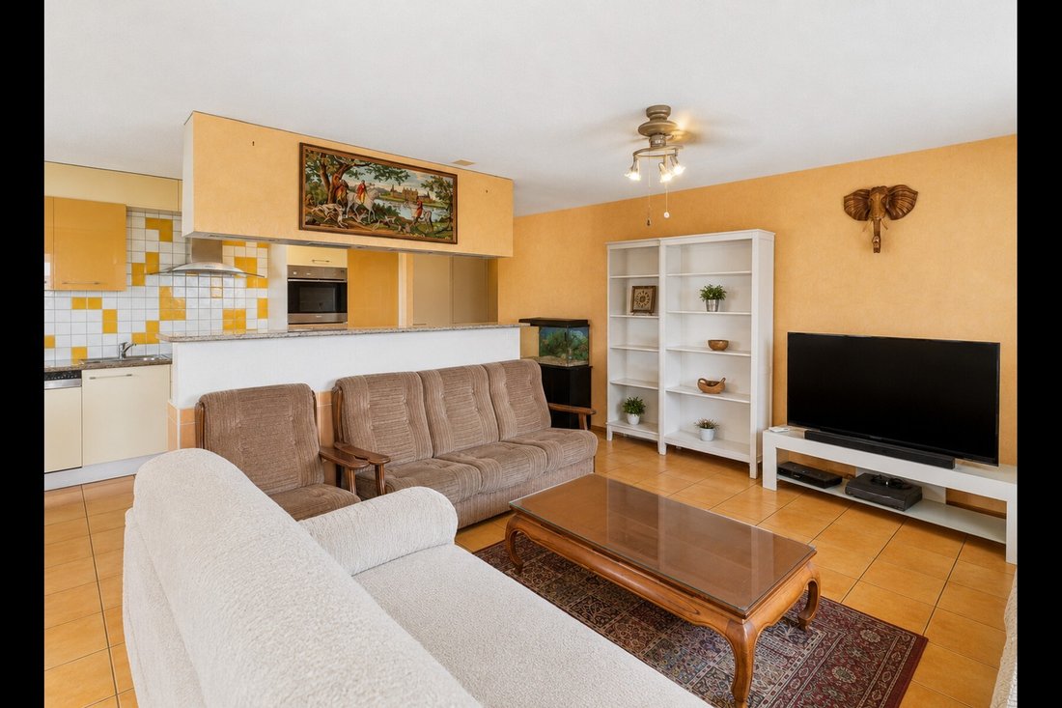
Questo appartamento di 4,5 locali ha una superficie abitabile di 110,6 m² e gode di una comoda disposizione degli spazi, particolarmente adatta a una famiglia. Gli spazi sono generosi, in particolare grazie a un bel soggiorno di circa 36 m² che unisce zona giorno e zona pranzo, prolungato da una cucina semi-aperta.
Anche la luminosità rappresenta uno dei suoi punti di forza. Le numerose
This 4.5-room apartment offers 110.6 m² of living space and features a comfortable layout, particularly well-suited for a family. The spaces are generous, notably featuring a beautiful living area of approximately 36 m² that combines the living room and dining area, extending into a semi-open kitchen.
Natural light is another of its key features. The numerous windows and French doors pro
Questo appartamento di 4,5 locali ha una superficie abitabile di 110,6 m² e gode di una comoda disposizione degli spazi, particolarmente adatta a una famiglia. Gli spazi sono generosi, in particolare grazie a un bel soggiorno di circa 36 m² che unisce zona giorno e zona pranzo, prolungato da una cucina semi-aperta.
Anche la luminosità rappresenta uno dei suoi punti di forza. Le numerose aperture e porte-finestre garantiscono una piacevole luce naturale e danno accesso a tre balconi per un totale di circa 19 m². Il balcone principale, di circa 10 m², offre spazio sufficiente per sistemare un tavolo e godersi appieno le belle giornate. Gode inoltre di una vista libera sui dintorni di Prilly e sui rilievi all’orizzonte.
L’appartamento dispone di tre camere da letto di buone dimensioni, alcune delle quali godono anche di accesso diretto a un balcone. Le camere sono dotate di parquet, mentre gli spazi comuni offrono volumi che consentono diverse soluzioni di arredo.
Sebbene le finiture necessitino oggi di essere rinnovate e modernizzate, l’alloggio è pienamente funzionale e abitabile così com’è. La sua configurazione attuale costituisce un’ottima base per una ristrutturazione graduale secondo i gusti dei futuri proprietari, senza che sia necessaria una trasformazione radicale.
L’edificio presenta inoltre caratteristiche particolarmente rassicuranti per un acquisto a lungo termine. Il condominio è in buona salute e dispone di un consistente fondo di ristrutturazione. Sono stati inoltre realizzati o messi in atto diversi importanti interventi di efficientamento energetico, in particolare l’isolamento perimetrale, l’allacciamento al teleriscaldamento e gli impianti termici e fotovoltaici.
Un cantina privata completa l’immobile, così come un posto auto sotterraneo al costo di CHF 50’000.– in aggiunta al prezzo di vendita.
Infine, la sua posizione nel cuore di Prilly permette di godere di un contesto urbano pratico, con negozi, servizi e mezzi di trasporto facilmente accessibili.
I punti di forza dell’immobile:
- Tre balconi con esposizioni diverse
- Ambienti di soggiorno luminosi
- Numerosi spazi di stoccaggio
- Secondo piano con ascensore
- Parco e area giochi nelle vicinanze
- Negozi e mezzi di trasporto facilmente accessibili
- Posto auto interno attrezzato per ospitare una stazione di ricarica elettrica
Prezzo di vendita: CHF 1’250’000.–
Posto auto sotterraneo: CHF 50’000.– in più
Totale: CHF 1’300’000.-
Disponibilità da concordare
This 4.5-room apartment offers 110.6 m² of living space and features a comfortable layout, particularly well-suited for a family. The spaces are generous, notably featuring a beautiful living area of approximately 36 m² that combines the living room and dining area, extending into a semi-open kitchen.
Natural light is another of its key features. The numerous windows and French doors provide pleasant natural light and open onto three balconies totaling approximately 19 m². The main balcony, approximately 10 m², offers enough space to set up a table and fully enjoy sunny days. It also boasts an unobstructed view of the Prilly area and the hills on the horizon.
The apartment features three generously sized bedrooms, some of which also have direct access to a balcony. The bedrooms have hardwood floors, while the living areas are spacious enough to accommodate various layouts.
Although the finishes could use some updating and modernization, the apartment is fully functional and livable as-is. Its current layout provides an excellent foundation for a gradual renovation tailored to the future owners’ tastes, without requiring any major structural changes.
The building also offers particularly reassuring features for a long-term investment. The homeowners’ association is financially sound and has a substantial renovation fund. In addition, several major energy-efficiency improvements have been completed or implemented, including exterior insulation, connection to district heating, and thermal and photovoltaic systems.
A private basement completes the property, as well as an underground parking space available for CHF 50,000.– in addition to the sale price.
Finally, its location in the heart of Prilly offers the convenience of an urban setting, with shops, services, and public transportation easily accessible.
The property’s highlights:
- Three balconies facing different directions
- Bright living spaces
- Ample storage space
- Second floor with elevator
- Park and playground nearby
- Shops and public transportation within easy reach
- Indoor parking space equipped for an electric vehicle charging station
Asking price: CHF 1,250,000.–
Underground parking space: CHF 50,000.– additional
Total: CHF 1,300,000.–
Availability to be arranged
-
Tipo di proprietà
Appartamento
-
Anno di costruzione
2003
-
Prezzo/piede²
$1,268
Caratteristiche
- Ascensore
- Cucina aperta
- Cortile
- Investimento immobiliare
- Seminterrato
- Piano cottura a gas
- Controsoffitti in pietra
- Parcheggio
- Balcone
Esplora la zona
L'agente La contatterà al più presto
Pubblicato da
Prenota una visita con Romain Lenoir
Scegli una data e indica se preferisci un tour virtuale o di persona con l’agente.

are passionate about estate age
are passionate about estate agency and marketing new build projects. It has
become a leading brand in the valuation and sale of property.
With more than 40 years of experience and 120 members of staff, the company is
passionate about its clients. Its 80 agents complete nearly two sales a day in a
complex, sometimes capricious market. These sales average at 1600 a year and
cover all budgets and all buyers. The sales volume for half of them is between
400’000 and 2 million Swiss francs.
Whatever the estimated value of your property, we will do everything we can to
help and support you through the process. Our high-performance marketing
campaigns are targeted for immediate results. For each of us, the objective is
to gain your confidence so that together we can sell your property for the right
price within a short timeframe.
Our Switzerland Sotheby’s International Realty experts market new build
projects, buildings, land, resale properties and prestige estates.
Our company is headquartered in Lausanne but active primarily in the following
regions : Geneva, Nyon, Morges, Lausanne, Echallens, Yverdon, Montreux,
Fribourg, Biel, Bern, Neuchâtel, Valais, Villars-sur-Ollon and Gstaad. So our
range covers the Lake Geneva area, Chablais, Valais, Fribourg, Neuchâtel, the
Berne region and various mountain resorts ( Villars, Champéry, etc.).
La fiducia dei migliori broker del mondo
Gli agenti dietro le proprietà più straordinarie del mondo pubblicano su JamesEdition.
- Annunci di Sotheby's, Christie's, BARNES ed Engel & Völkers
- Ogni annuncio è verificato prima della pubblicazione
- Si metta in contatto diretto con agenti verificati
Continuando, accetta i nostri Termini e la nostra Informativa sulla privacy.