$648,450
Unifamiliare Indipendente Pretoria
- 5 Camere
- 4 Bagni
- 9,688 Sqft
- 21,550 Sqft lot
- Aggiornato: Agosto 31
- 24
Informazioni sulla proprietà
La descrizione è stata tradotta automaticamente.
La descrizione viene visualizzata nella lingua originale.
*****EXCLUSIVE MANDATE*****
A DREAM MEDITERRANEAN VILLA OF EXCEPTIONAL SCALE AND GRANDEUR!
Set high along prestigious Johann Rissik Drive in Waterkloof Ridge, this magnificent Mediterranean-inspired villa is a residence of remarkable proportions, timeless elegance and unmistakable presence. Positioned on an impressive 2,002 m² stand and offering approximately 900 m² under roof, the pr
A DREAM MEDITERRANEAN VILLA OF EXCEPTIONAL SCALE AND GRANDEUR!
Set high along prestigious Johann Rissik Drive in Waterkloof Ridge, this magnificent Mediterranean-inspired villa is a residence of remarkable proportions, timeless elegance and unmistakable presence. Positioned on an impressive 2,002 m² stand and offering approximately 900 m² under roof, the pr
*****EXCLUSIVE MANDATE*****
A DREAM MEDITERRANEAN VILLA OF EXCEPTIONAL SCALE AND GRANDEUR!
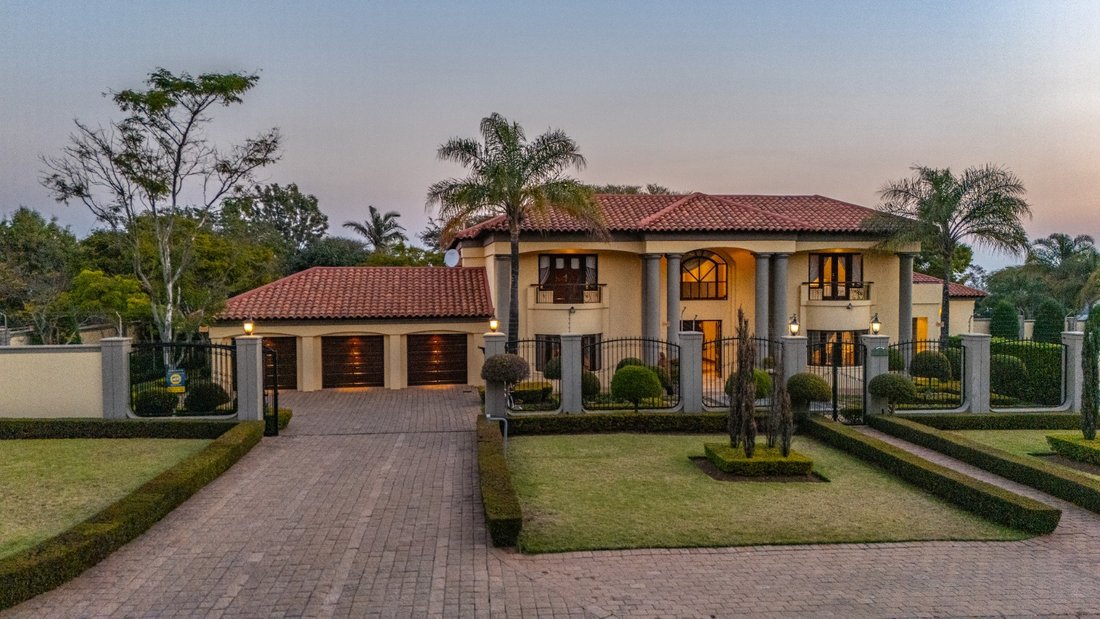
Set high along prestigious Johann Rissik Drive in Waterkloof Ridge, this magnificent Mediterranean-inspired villa is a residence of remarkable proportions, timeless elegance and unmistakable presence. Positioned on an impressive 2,002 m² stand and offering approximately 900 m² under roof, the property combines grand-scale living with beautifully manicured outdoor spaces designed for both refined entertaining and relaxed family life.
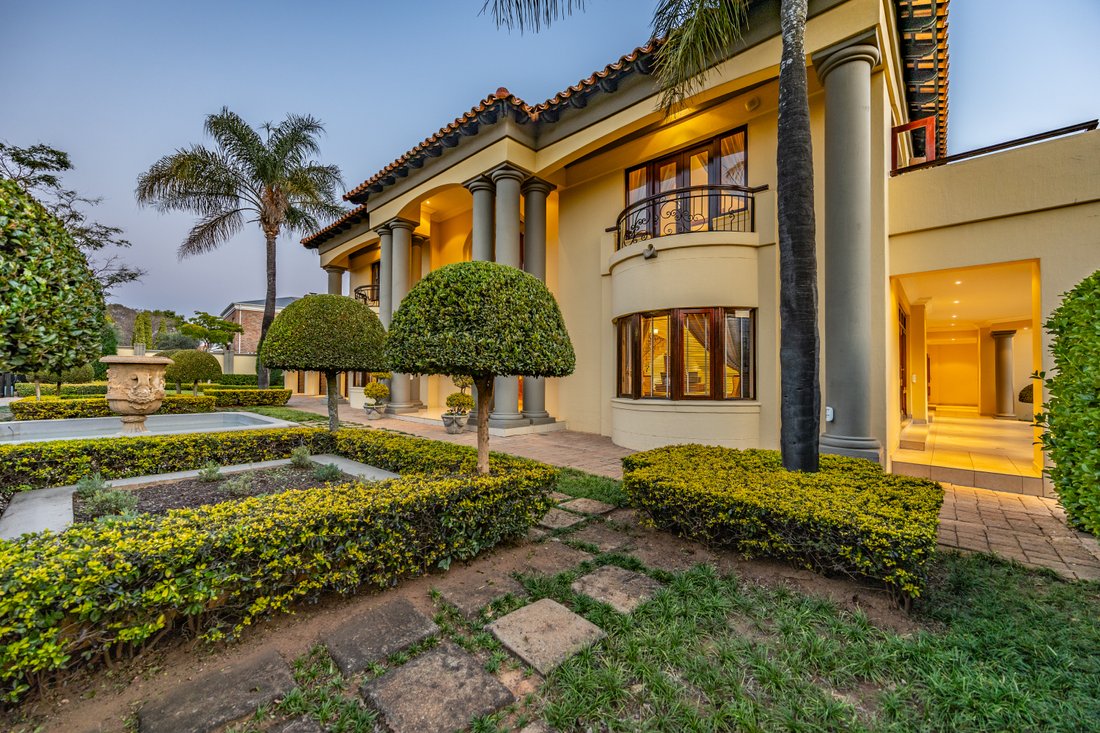
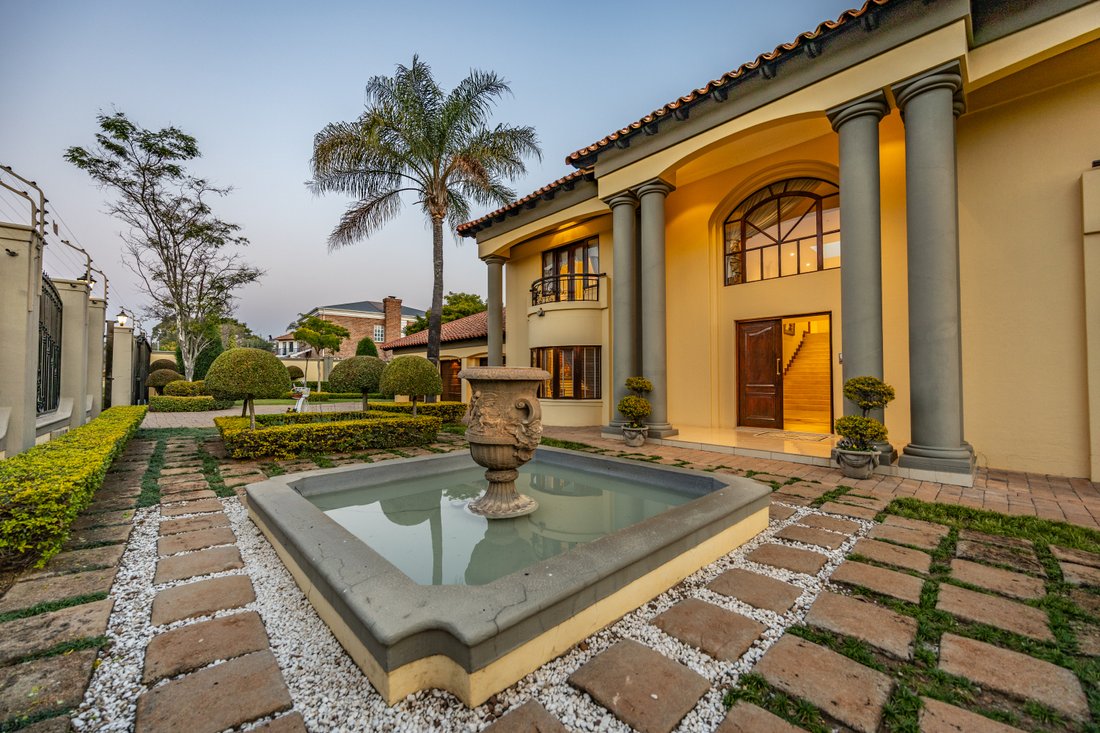
From the moment you arrive, the immaculate landscaped frontage creates a sense of fairytale glamour. The sweeping driveway, sculpted gardens and striking water feature offer an exquisite introduction to the grandeur awaiting within.
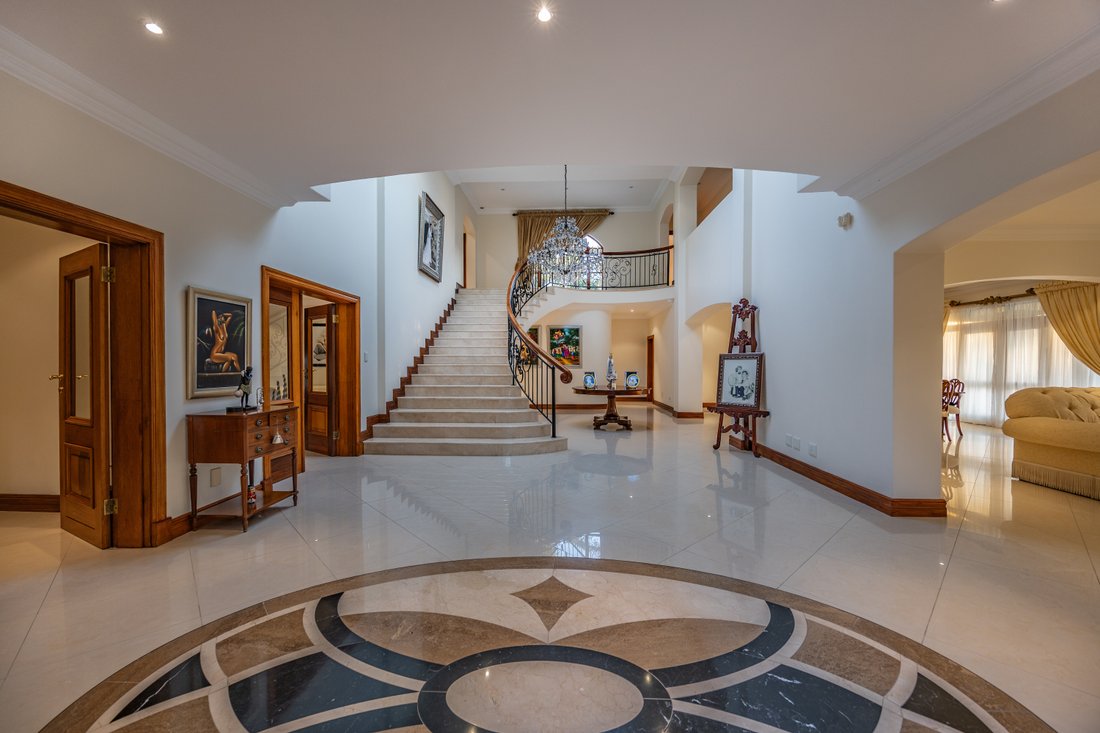
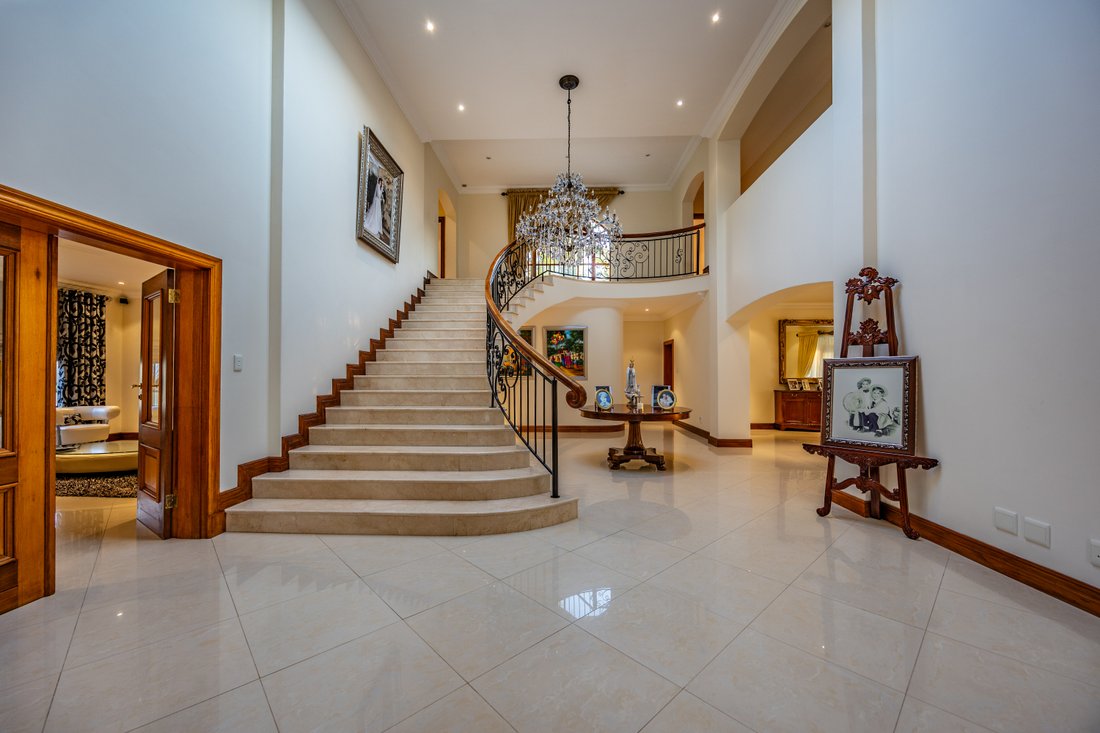
The majestic entrance hall is a statement in its own right. Vast, light-filled and beautifully finished, it provides the perfect setting for a classic piano, sculpture or dramatic central feature, yet remains equally impressive left uncluttered. A wide, gently winding staircase rises beneath a breathtaking chandelier to the first-floor landing, while elegant wrought-iron balustrades, rich wood detailing and gleaming imported Italian tiles enhance the home’s classic character. The chandelier may be purchased separately.
The spacious upper landing is large enough to serve as a comfortable pyjama lounge or quiet relaxation area, while also providing a spectacular vantage point from which to admire the double-volume entrance below.
All five expansive bedrooms are situated on the first floor. The luxurious main suite offers exceptional space, access to a private balcony, a substantial semi-walk-in dressing area and a beautifully appointed full en-suite bathroom. Tiled to the ceiling in classic Italian finishes, the bathroom features a generous shower, bath, basin, toilet and bidet.
The large guest suite is equally impressive and includes its own elegant full en-suite bathroom. The remaining three spacious bedrooms share a third full bathroom, providing comfortable accommodation for a large or extended family. Imported Italian tiles are used extensively throughout the home and its bathrooms, creating a consistent sense of quality and sophistication.
The ground floor is designed for gracious living and entertaining. A spacious private office provides an ideal work-from-home environment, while the formal lounge and expansive dining room offer generous proportions for hosting family celebrations and distinguished guests. Large windows and doors allow natural light to pour into the interiors, enhancing the home’s bright and welcoming atmosphere.
At the heart of the residence is the substantial live-in kitchen, fitted with solid wood cabinetry, solid granite surfaces and plentiful preparation and storage space. A central breakfast area makes it ideal for informal family meals. The kitchen is supported by a separate scullery with a double-basin wash-up area and dishwasher connection, a walk-in pantry, and a further dedicated laundry with connections for a washing machine and tumble dryer.
Leading from the laundry is a beautifully landscaped courtyard, which provides access to unusually generous domestic accommodation. This section offers two bedrooms, a kitchen and a bathroom, making it suitable for staff accommodation or other practical household requirements.
A spacious and beautifully finished guest cloakroom is also conveniently located on the ground floor.
On the opposite side of the kitchen, doors open onto an extensive covered patio overlooking the sparkling swimming pool and immaculate garden. Designed for year-round entertainment, the patio includes an oversized built-in braai and ample space for outdoor lounging and dining. An adjoining entertainment or games room provides the ideal setting for a private pub, bar, games area or relaxed family retreat.
The garden is exceptionally well maintained, with sweeping lawns, neatly sculpted trees, established borders and elegant paved pathways surrounding the pool and entertainment areas. The setting is private, tranquil and perfectly suited to memorable gatherings or peaceful afternoons at home.
Completing this exceptional residence are three garages with automated doors.
This is more than a home; it is a distinguished Mediterranean villa created for those who appreciate impressive proportions, classic finishes and a lifestyle of enduring elegance in one of Pretoria’s most sought-after addresses.
A DREAM MEDITERRANEAN VILLA OF EXCEPTIONAL SCALE AND GRANDEUR!
Set high along prestigious Johann Rissik Drive in Waterkloof Ridge, this magnificent Mediterranean-inspired villa is a residence of remarkable proportions, timeless elegance and unmistakable presence. Positioned on an impressive 2,002 m² stand and offering approximately 900 m² under roof, the property combines grand-scale living with beautifully manicured outdoor spaces designed for both refined entertaining and relaxed family life.
From the moment you arrive, the immaculate landscaped frontage creates a sense of fairytale glamour. The sweeping driveway, sculpted gardens and striking water feature offer an exquisite introduction to the grandeur awaiting within.
The majestic entrance hall is a statement in its own right. Vast, light-filled and beautifully finished, it provides the perfect setting for a classic piano, sculpture or dramatic central feature, yet remains equally impressive left uncluttered. A wide, gently winding staircase rises beneath a breathtaking chandelier to the first-floor landing, while elegant wrought-iron balustrades, rich wood detailing and gleaming imported Italian tiles enhance the home’s classic character. The chandelier may be purchased separately.
The spacious upper landing is large enough to serve as a comfortable pyjama lounge or quiet relaxation area, while also providing a spectacular vantage point from which to admire the double-volume entrance below.
All five expansive bedrooms are situated on the first floor. The luxurious main suite offers exceptional space, access to a private balcony, a substantial semi-walk-in dressing area and a beautifully appointed full en-suite bathroom. Tiled to the ceiling in classic Italian finishes, the bathroom features a generous shower, bath, basin, toilet and bidet.
The large guest suite is equally impressive and includes its own elegant full en-suite bathroom. The remaining three spacious bedrooms share a third full bathroom, providing comfortable accommodation for a large or extended family. Imported Italian tiles are used extensively throughout the home and its bathrooms, creating a consistent sense of quality and sophistication.
The ground floor is designed for gracious living and entertaining. A spacious private office provides an ideal work-from-home environment, while the formal lounge and expansive dining room offer generous proportions for hosting family celebrations and distinguished guests. Large windows and doors allow natural light to pour into the interiors, enhancing the home’s bright and welcoming atmosphere.
At the heart of the residence is the substantial live-in kitchen, fitted with solid wood cabinetry, solid granite surfaces and plentiful preparation and storage space. A central breakfast area makes it ideal for informal family meals. The kitchen is supported by a separate scullery with a double-basin wash-up area and dishwasher connection, a walk-in pantry, and a further dedicated laundry with connections for a washing machine and tumble dryer.
Leading from the laundry is a beautifully landscaped courtyard, which provides access to unusually generous domestic accommodation. This section offers two bedrooms, a kitchen and a bathroom, making it suitable for staff accommodation or other practical household requirements.
A spacious and beautifully finished guest cloakroom is also conveniently located on the ground floor.
On the opposite side of the kitchen, doors open onto an extensive covered patio overlooking the sparkling swimming pool and immaculate garden. Designed for year-round entertainment, the patio includes an oversized built-in braai and ample space for outdoor lounging and dining. An adjoining entertainment or games room provides the ideal setting for a private pub, bar, games area or relaxed family retreat.
The garden is exceptionally well maintained, with sweeping lawns, neatly sculpted trees, established borders and elegant paved pathways surrounding the pool and entertainment areas. The setting is private, tranquil and perfectly suited to memorable gatherings or peaceful afternoons at home.
Completing this exceptional residence are three garages with automated doors.
This is more than a home; it is a distinguished Mediterranean villa created for those who appreciate impressive proportions, classic finishes and a lifestyle of enduring elegance in one of Pretoria’s most sought-after addresses.
-
Tipo di proprietà
Casa
-
Prezzo/piede²
$66
Caratteristiche
Esplora la zona
243 Johann Rissik Drive, Pretoria, Gauteng, Sterrewag, Sudafrica
Visualizza su Google Maps
Prezzo per sqft
Basso
Alto
Iscritto da 5 mesi
Hai chiesto informazioni su questa proprietà
L'agente La contatterà al più presto
Pubblicato da
2
Annunci
2026
Iscritto
Prenota una visita con Pina Neumann dellErba
Scegli una data e indica se preferisci un tour virtuale o di persona con l’agente.
Data preferita
Tipo di tour

Ultimo aggiornamento
Agosto 31
Prima pubblicazione
Luglio 28
Riferimento annuncio
2141960850798214
La fiducia dei migliori broker del mondo
Gli agenti dietro le proprietà più straordinarie del mondo pubblicano su JamesEdition.
- Annunci di Sotheby's, Christie's, BARNES ed Engel & Völkers
- Ogni annuncio è verificato prima della pubblicazione
- Si metta in contatto diretto con agenti verificati
Continuando, accetta i nostri Termini e la nostra Informativa sulla privacy.