$3,610,806
Esclusivo. Eccezionale Straordinario.
- 7 Camere
- 7 Bagni
- 21,507 Sqft
- 12,863 Sqft lot
- Aggiornato: Ottobre 8
- 14
Informazioni sulla proprietà
La descrizione è stata tradotta automaticamente.
La descrizione viene visualizzata nella lingua originale.
Exclusive. Exceptional. Extraordinary.
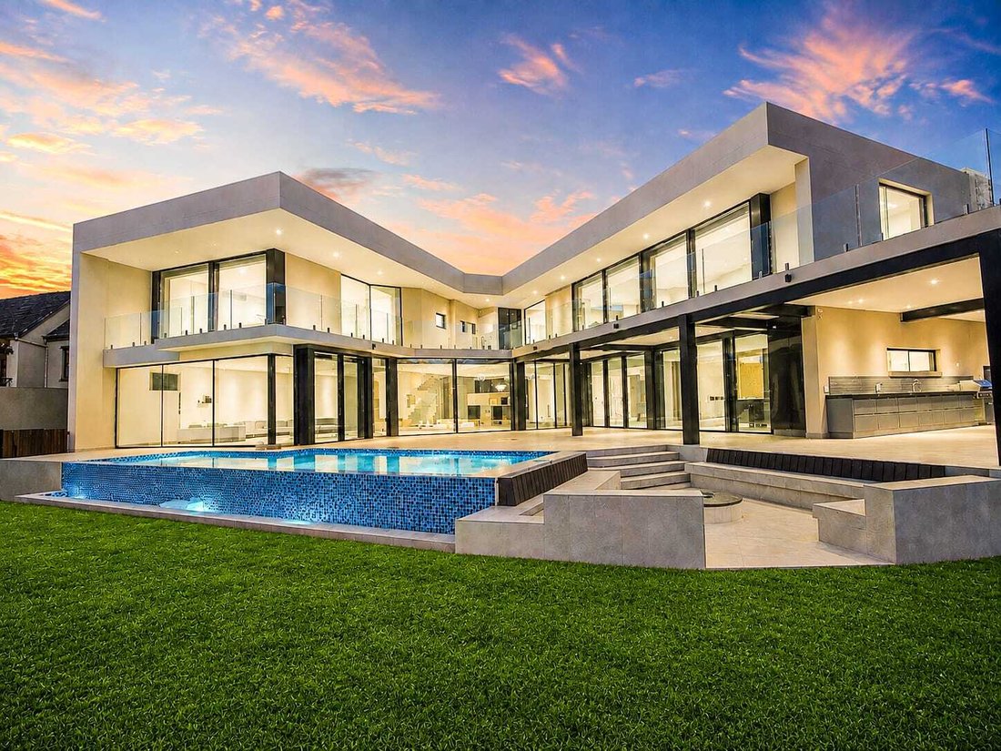
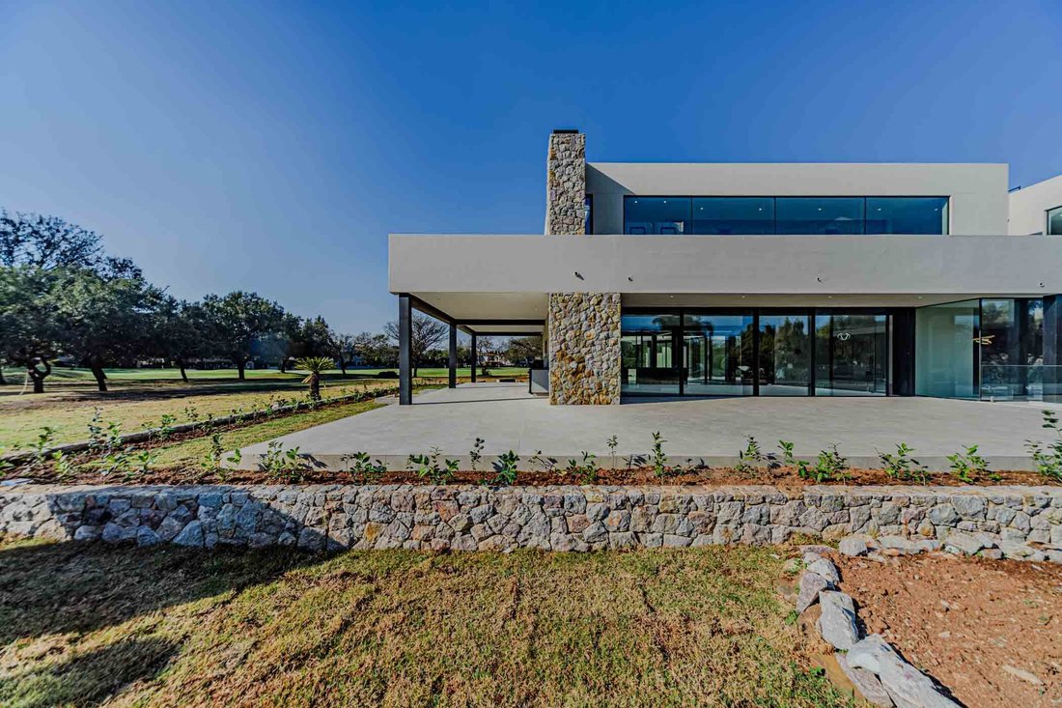
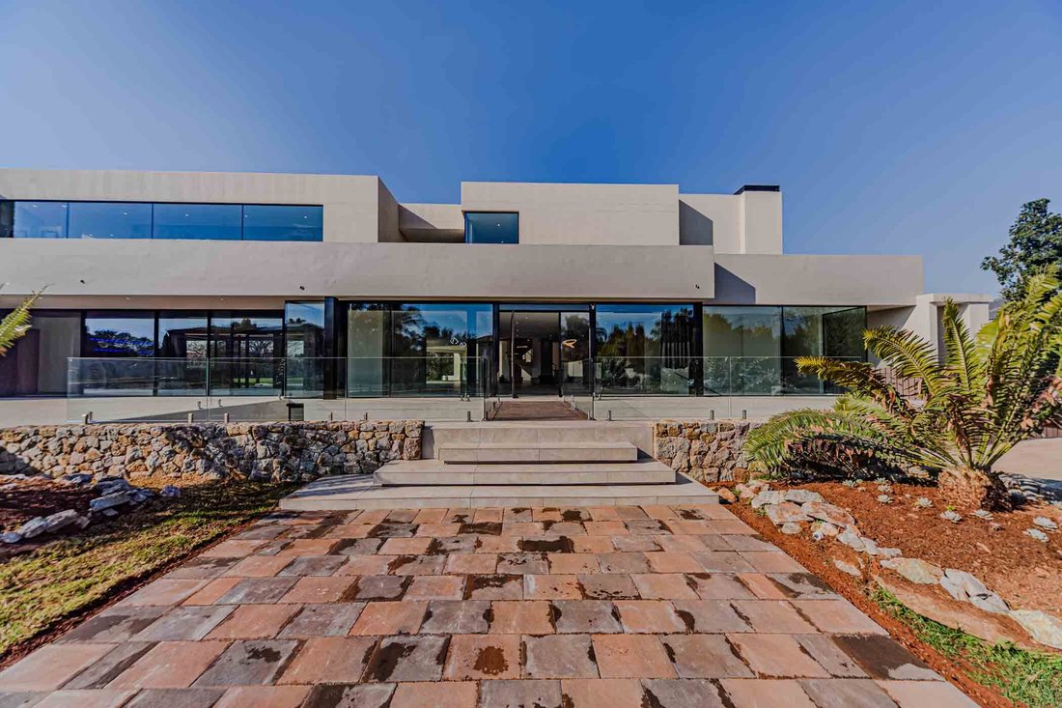
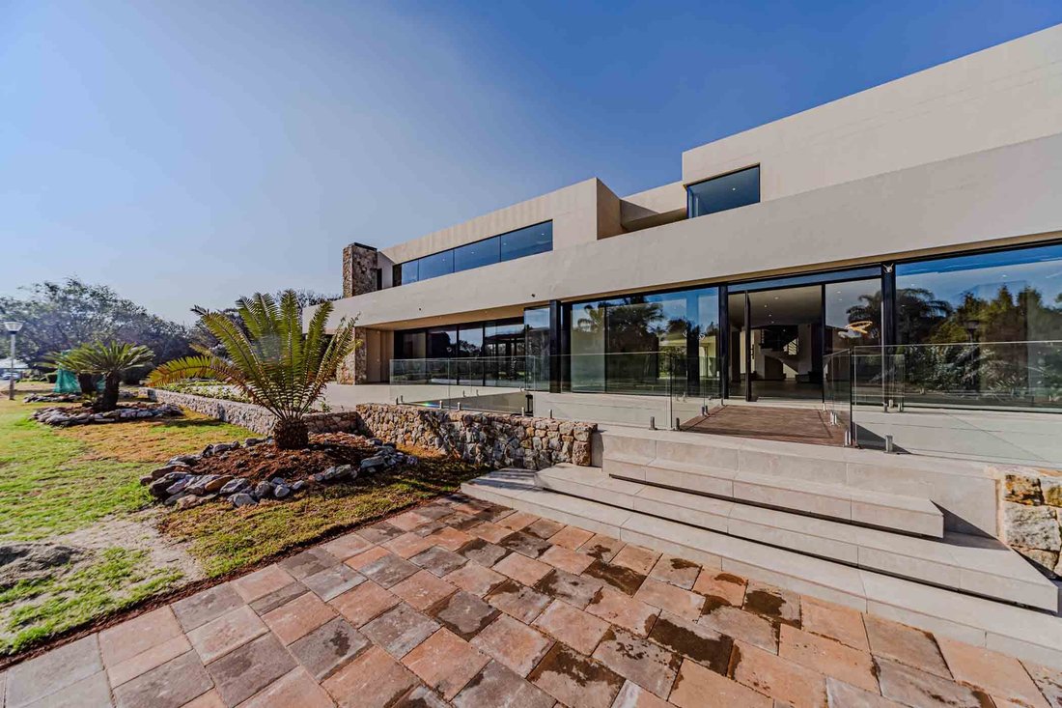
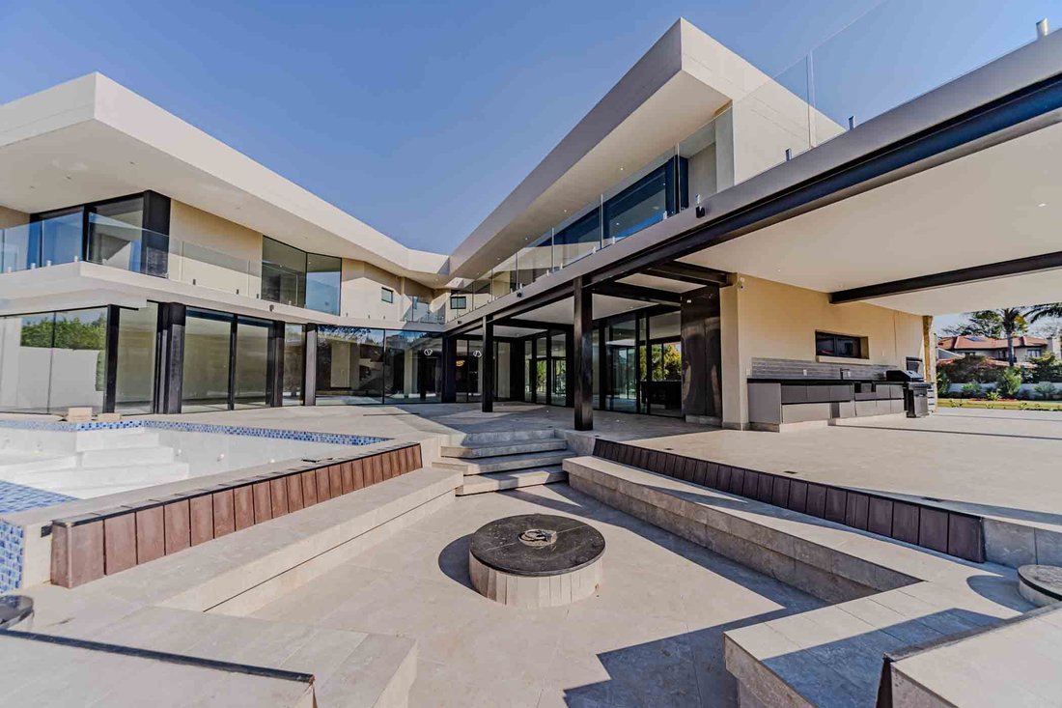
This immaculate statement of scale, architectural design, precision finishes and engineering home. This exceptional residence offers 1 998 m² of luxury living and is built over 4 levels. It presents a rare opportunity to own one of the estate’s most commanding golf course homes.
Designed as an entertainer’s dream and a family legacy home, this reside
This immaculate statement of scale, architectural design, precision finishes and engineering home. This exceptional residence offers 1 998 m² of luxury living and is built over 4 levels. It presents a rare opportunity to own one of the estate’s most commanding golf course homes.
Designed as an entertainer’s dream and a family legacy home, this reside
Exclusive. Exceptional. Extraordinary.
This immaculate statement of scale, architectural design, precision finishes and engineering home. This exceptional residence offers 1 998 m² of luxury living and is built over 4 levels. It presents a rare opportunity to own one of the estate’s most commanding golf course homes.
Designed as an entertainer’s dream and a family legacy home, this residence offers unrivalled volume, privacy and functionality rarely found in the estate.
Accommodation:
7 Bedrooms, all en-suite
Top Level:
The two presidential suites: Both air-conditioned main bedrooms face the golf course with private balconies.
Left Suite: Includes built-in sauna, double his and hers showers with balcony access.
Right Suite: Features walk-in dresser and private TV lounge area with balcony access.
Ground level - the Heart of the Home:
The ground level boasts a magnificent open-plan living experience with a Gourmet Chef’s Kitchen: Open plan kitchen with built-in double integrated full-length fridges and freezer, 2 x eye-level ovens - one electric and one gas. A 900mm 5-plate gas hob with integrated extractor. The showpiece 4m island is crafted from exquisite quartz and granite stone.
Separate scullery with double wash-up sinks
Space for washing machine, tumble dryer, dishwasher
Walk-in pantry, walk-in laundry prep / linen room, walk-in storeroom
Separate breakfast room
Coffee station with built-in glass door fridge
Entertainment - On a grand scale:
Bar Area: Built-in floor model ice machine, double door glass beverage cooler, bar island with ice champagne reservoir. Double guest loo’s situated behind the bar for guest convenience.
TV Room & Main Lounge: Share a dual 1200m automated gas fireplace facing the golf course. Insulated with 12mm double glazing, imported Swiss-made aluminium sliding doors.
Overflow Patio: Can accommodate 12 x ten-seater round tables for large-scale entertaining. The 1500m² grassed open area surrounding the house can accommodate vehicle parking for such events - an extremely rare facility for a Woodhill home.
Braai Area: With separate sink, gas built-in braai as well as 1200mm conventional braai.
Fire Pit Area: Automated WiFi gas burner with bench seating and double cushion cupboard.
Heated Pool with 2nd overflow pump.
Gym Room with walk-on skylight glass.
Lower Level:
Bedrooms: 3 Bedrooms inter-lead to a pyjama lounge. One with a study, the other with a walk-in dresser.
Staff Accommodation: 2 x staff rooms, staff bathroom, with gas hob staff kitchen.
2nd Lower Level:
400m² Lower Office Level: Includes 2 x bathrooms, kitchen, theatre room, and 2 x storage rooms. Ideal for corporate headquarters from home, guest wing or second home office.
Summary:
Location: Prime North-facing position directly on the Woodhill golf course
Solar powered system with 24 panels ensures total uninterrupted power supply. Solar powered geysers and gas-powered kitchens contribute to the Greenhouse setup. An eco-conscious home with no compromise on luxury.
Smart Home & Security:
Automated motion detection LED lights through main circulation areas
WiFi access covers every area, every bedroom has direct TV point & data cabling
Automated WiFi lights can be phone activated remotely
Security cameras - WiFi phone monitored and controlled, with voice communication
Gardens and lawns automatically irrigated daily
Garage: Can accommodate 10 x vehicles and has a bicycle workshop adjacent to it
This home is conceived for grand family living and effortless entertaining.
Viewings strictly by appointment! Call Ansie Jacobs
This immaculate statement of scale, architectural design, precision finishes and engineering home. This exceptional residence offers 1 998 m² of luxury living and is built over 4 levels. It presents a rare opportunity to own one of the estate’s most commanding golf course homes.
Designed as an entertainer’s dream and a family legacy home, this residence offers unrivalled volume, privacy and functionality rarely found in the estate.
Accommodation:
7 Bedrooms, all en-suite
Top Level:
The two presidential suites: Both air-conditioned main bedrooms face the golf course with private balconies.
Left Suite: Includes built-in sauna, double his and hers showers with balcony access.
Right Suite: Features walk-in dresser and private TV lounge area with balcony access.
Ground level - the Heart of the Home:
The ground level boasts a magnificent open-plan living experience with a Gourmet Chef’s Kitchen: Open plan kitchen with built-in double integrated full-length fridges and freezer, 2 x eye-level ovens - one electric and one gas. A 900mm 5-plate gas hob with integrated extractor. The showpiece 4m island is crafted from exquisite quartz and granite stone.
Separate scullery with double wash-up sinks
Space for washing machine, tumble dryer, dishwasher
Walk-in pantry, walk-in laundry prep / linen room, walk-in storeroom
Separate breakfast room
Coffee station with built-in glass door fridge
Entertainment - On a grand scale:
Bar Area: Built-in floor model ice machine, double door glass beverage cooler, bar island with ice champagne reservoir. Double guest loo’s situated behind the bar for guest convenience.
TV Room & Main Lounge: Share a dual 1200m automated gas fireplace facing the golf course. Insulated with 12mm double glazing, imported Swiss-made aluminium sliding doors.
Overflow Patio: Can accommodate 12 x ten-seater round tables for large-scale entertaining. The 1500m² grassed open area surrounding the house can accommodate vehicle parking for such events - an extremely rare facility for a Woodhill home.
Braai Area: With separate sink, gas built-in braai as well as 1200mm conventional braai.
Fire Pit Area: Automated WiFi gas burner with bench seating and double cushion cupboard.
Heated Pool with 2nd overflow pump.
Gym Room with walk-on skylight glass.
Lower Level:
Bedrooms: 3 Bedrooms inter-lead to a pyjama lounge. One with a study, the other with a walk-in dresser.
Staff Accommodation: 2 x staff rooms, staff bathroom, with gas hob staff kitchen.
2nd Lower Level:
400m² Lower Office Level: Includes 2 x bathrooms, kitchen, theatre room, and 2 x storage rooms. Ideal for corporate headquarters from home, guest wing or second home office.
Summary:
Location: Prime North-facing position directly on the Woodhill golf course
Solar powered system with 24 panels ensures total uninterrupted power supply. Solar powered geysers and gas-powered kitchens contribute to the Greenhouse setup. An eco-conscious home with no compromise on luxury.
Smart Home & Security:
Automated motion detection LED lights through main circulation areas
WiFi access covers every area, every bedroom has direct TV point & data cabling
Automated WiFi lights can be phone activated remotely
Security cameras - WiFi phone monitored and controlled, with voice communication
Gardens and lawns automatically irrigated daily
Garage: Can accommodate 10 x vehicles and has a bicycle workshop adjacent to it
This home is conceived for grand family living and effortless entertaining.
Viewings strictly by appointment! Call Ansie Jacobs
-
Tipo di proprietà
Casa
-
Prezzo/piede²
$167
Caratteristiche
- Giardino
- Piscina
- Garage
- Camino
- Campo da tennis
- Focolare
- Sauna
- Cucina esterna
- Cucina aperta
Caratteristiche
Lot
- Privacy
Interni
- Ufficio
- Camino
- Isola della cucina
- Piano cottura a gas
- Lavasciuga
- Bar
- Lavanderia
- Sauna
- Cucina aperta
- Seminterrato
- Controsoffitti in pietra
- Cabina armadio
- Centro Fitness / Palestra
Outdoor
- Balcone
- Parcheggio
- Focolare
- Piscina
- Garage
- Cucina esterna
- Campo da tennis
- Giardino
Esplora la zona
1038 Woodhill Drive, Woodhill Golf Estate, Gauteng, Sudafrica
Visualizza su Google Maps
Prezzo per sqft
Basso
Alto
Iscritto da 2 anni
Hai chiesto informazioni su questa proprietà
L'agente La contatterà al più presto
Pubblicato da
43
Annunci
2024
Iscritto
Prenota una visita con the agent
Scegli una data e indica se preferisci un tour virtuale o di persona con l’agente.
Data preferita
Tipo di tour
Ultimo aggiornamento
Ottobre 8
Prima pubblicazione
Settembre 10
Riferimento annuncio
RLS771884
Proprietà simili nelle vicinanze
Nuovi annunci a Woodhill Golf Estate



Esplora più immobili in vendita
tipi di proprietà Woodhill Golf Estate, Gauteng, Sudafrica
Woodhill Golf Estate, Gauteng, Sudafrica ricerche popolari
- Proprietà immobiliari con Terrazza a Woodhill Golf Estate, Gauteng, Sudafrica
- Proprietà immobiliari con Bar a Woodhill Golf Estate, Gauteng, Sudafrica
- Proprietà immobiliari con Sala giochi a Woodhill Golf Estate, Gauteng, Sudafrica
- Proprietà immobiliari con Ufficio a Woodhill Golf Estate, Gauteng, Sudafrica
- Proprietà immobiliari con Giardino a Woodhill Golf Estate, Gauteng, Sudafrica
- Proprietà immobiliari con Cucina esterna a Woodhill Golf Estate, Gauteng, Sudafrica
- Proprietà immobiliari Vista Golf a Woodhill Golf Estate, Gauteng, Sudafrica
- Proprietà immobiliari Comunità recintata a Woodhill Golf Estate, Gauteng, Sudafrica
- Proprietà immobiliari Investimento immobiliare a Woodhill Golf Estate, Gauteng, Sudafrica
- Proprietà immobiliari con Centro Fitness / Palestra a Woodhill Golf Estate, Gauteng, Sudafrica
- Proprietà immobiliari con Sauna a Woodhill Golf Estate, Gauteng, Sudafrica
- Proprietà immobiliari con Aria condizionata a Woodhill Golf Estate, Gauteng, Sudafrica
- Proprietà immobiliari con Cantina a Woodhill Golf Estate, Gauteng, Sudafrica
- Proprietà immobiliari con Idromassaggio a Woodhill Golf Estate, Gauteng, Sudafrica
- Proprietà immobiliari con Camino a Woodhill Golf Estate, Gauteng, Sudafrica
- Proprietà immobiliari con Balcone a Woodhill Golf Estate, Gauteng, Sudafrica
- Proprietà immobiliari con Campo da tennis a Woodhill Golf Estate, Gauteng, Sudafrica
- Proprietà immobiliari con Cucina aperta a Woodhill Golf Estate, Gauteng, Sudafrica
- Proprietà immobiliari con Cinema a Woodhill Golf Estate, Gauteng, Sudafrica
- Proprietà immobiliari Vista sull'acqua a Woodhill Golf Estate, Gauteng, Sudafrica
Guide e storie correlate
La fiducia dei migliori broker del mondo
Gli agenti dietro le proprietà più straordinarie del mondo pubblicano su JamesEdition.
- Annunci di Sotheby's, Christie's, BARNES ed Engel & Völkers
- Ogni annuncio è verificato prima della pubblicazione
- Si metta in contatto diretto con agenti verificati
Continuando, accetta i nostri Termini e la nostra Informativa sulla privacy.