$1,028,020
Capolavoro Architettonico: Un Santuario Modernista Nel Prestigioso Waterkloof
- 6 Camere
- 7 Bagni
- 8,429 Sqft
- 18,934 Sqft lot
- Aggiornato: Oggi
Informazioni sulla proprietà
La descrizione è stata tradotta automaticamente.
La descrizione viene visualizzata nella lingua originale.
Redefining the Waterkloof skyline, this newly minted 783-square-meter architectural marvel is a masterclass in quiet luxury and unparalleled refinement. Situated on an expansive 1,007-square-meter sun-drenched stand, the three-tiered residence effortlessly balances bold, minimalist geometry with the warm, organic beauty of its leafy surroundings. Perfectly designed to accommodate a senior executiv
Redefining the Waterkloof skyline, this newly minted 783-square-meter architectural marvel is a masterclass in quiet luxury and unparalleled refinement. Situated on an expansive 1,007-square-meter sun-drenched stand, the three-tiered residence effortlessly balances bold, minimalist geometry with the warm, organic beauty of its leafy surroundings. Perfectly designed to accommodate a senior executive or ambassador, this home delivers an authentic living experience for those who appreciate understated elegance and sophisticated design.
The Art of the Arrival & Living Spaces
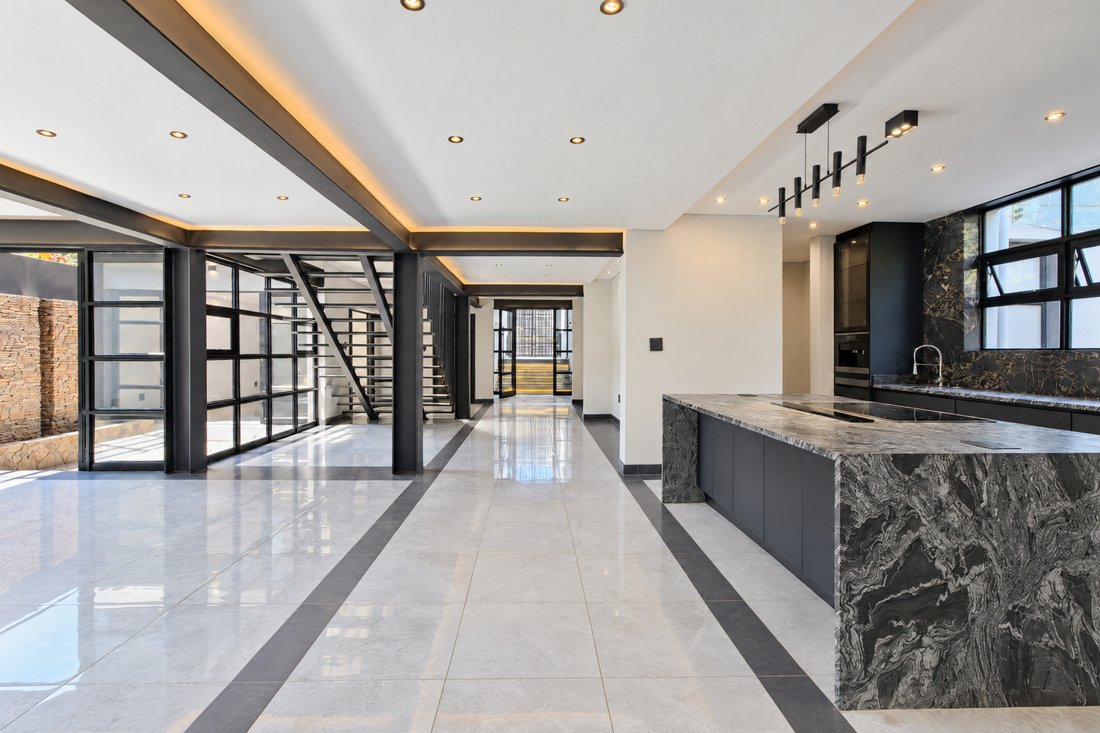
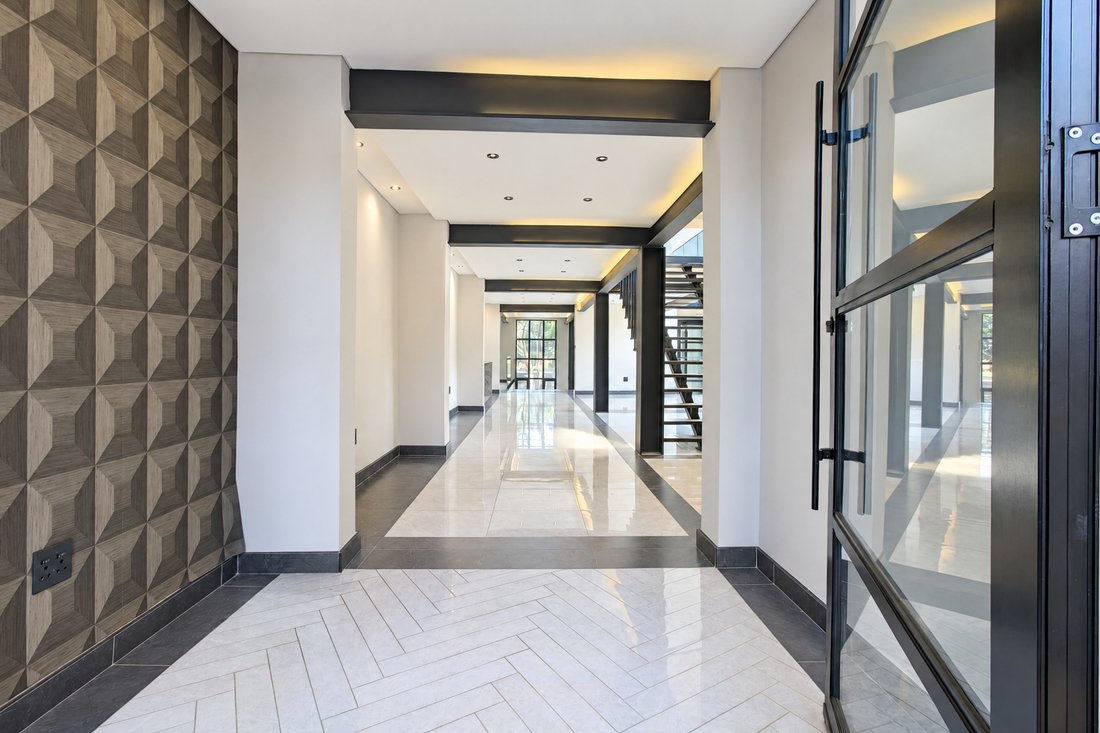
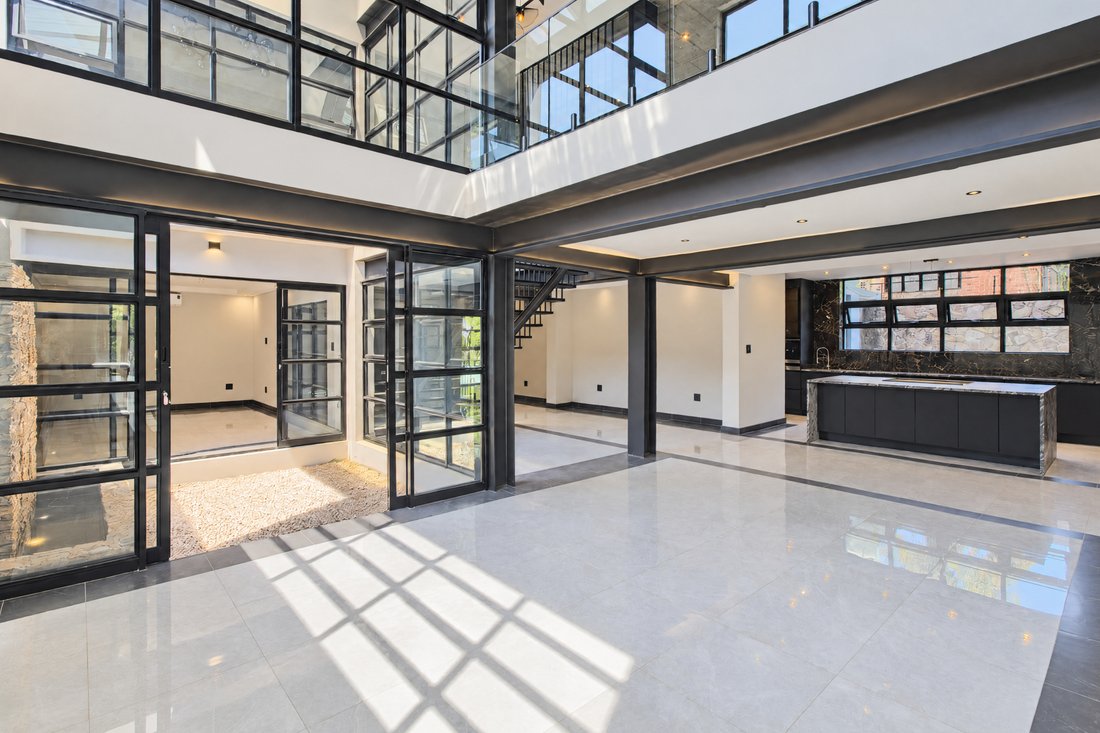
A breathtaking double-volume foyer serves as your introduction to a home defined by space and light. The architect-designed interior boasts impressive 2.4-meter-wide passages, a grandeur of glass, and seamless open-concept areas that intuitively connect the living and dining spaces. A thoughtfully placed central open-air courtyard anchors the ground floor, channeling natural light and fresh breezes deep into the home. With five distinct lounges, the layout transitions effortlessly between deep focus and relaxed family living.
Culinary Excellence & Entertainment Pavilion
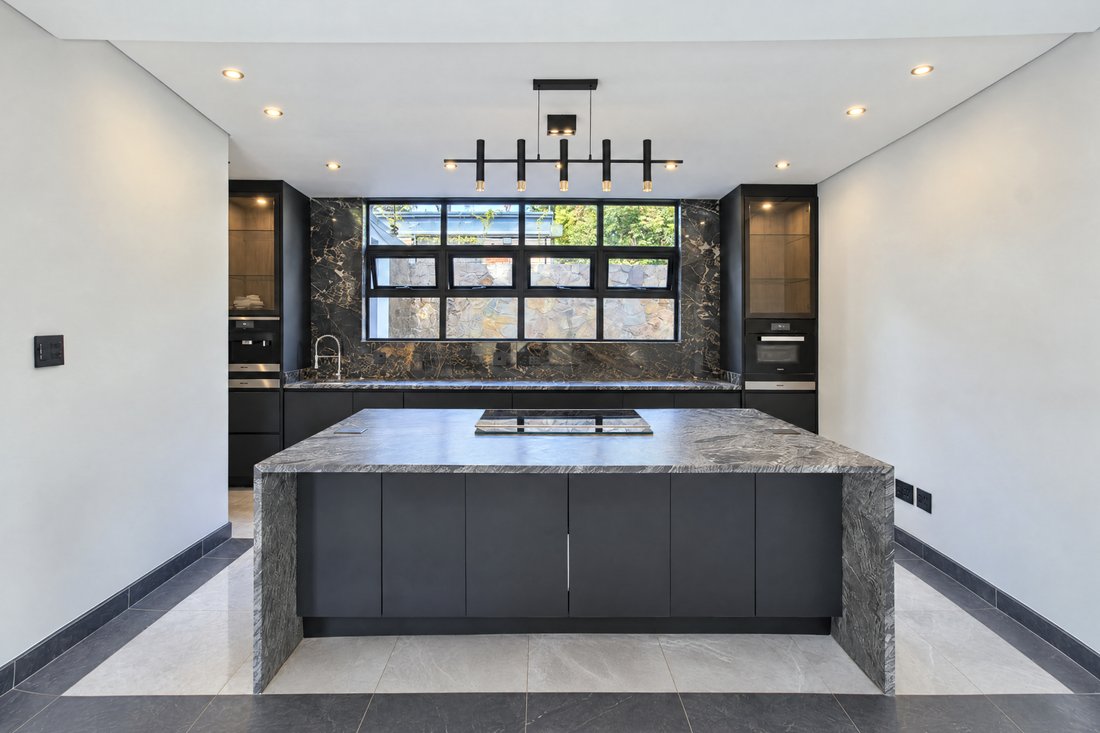
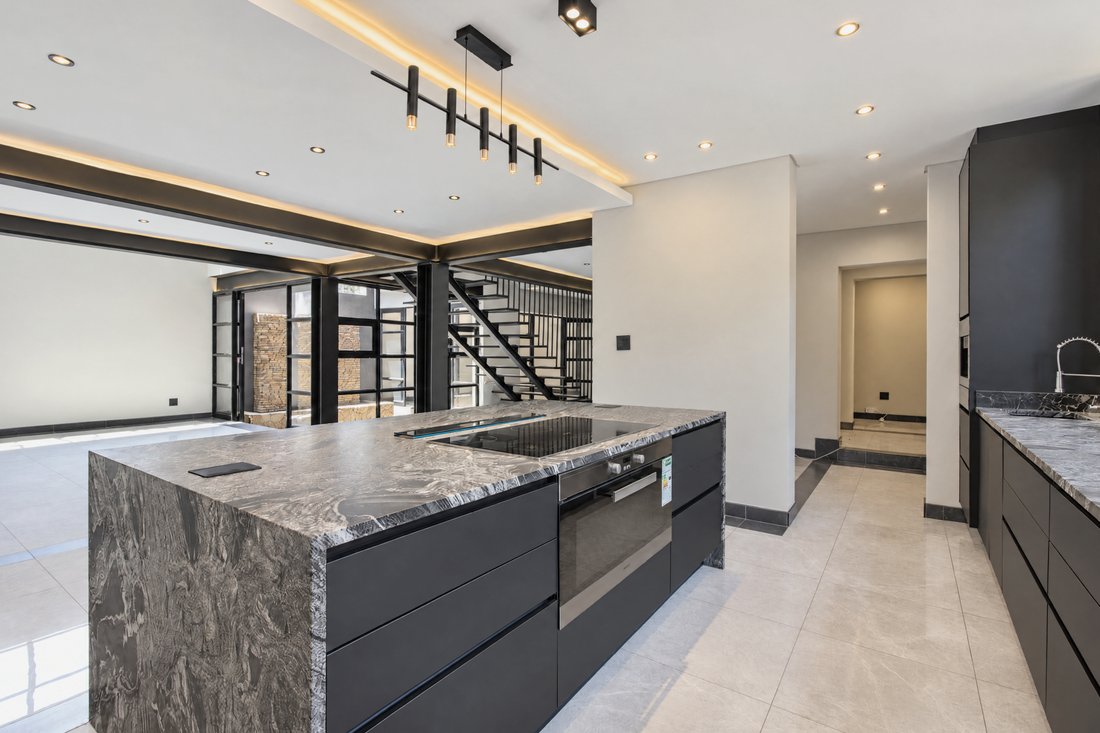
The heart of this residence is a state-of-the-art minimalist kitchen featuring seamlessly integrated Miele appliances, including a retracting cooker hood, Clean Steel oven, microwave, and built-in coffee machine. Sleek cabinetry and ample countertops are supported by an expansive, hidden scullery and a separate laundry room to keep visual clutter at bay.
Designed entirely around the art of hosting, the main living zones flow directly into a double-volume pavilion lounge that opens completely to the elements. This transitions out to a vast landscaped oasis featuring a stylish pool deck, integrated built-in braai, and a separate fire pit area. Overlooking a sparkling water feature, the al fresco dining space provides the perfect setting for vibrant outdoor celebrations or quiet weekend relaxation.
The Private Quarters
The accommodation is exceptionally generous, offering six air-conditioned, en-suite bedrooms designed for ultimate privacy and comfort.
The Primary Suite: A lavish 74-square-meter retreat featuring double-volume ceilings, stylish His and Hers walk-in dressing areas, and a spa-inspired bathroom with dual showers and basins. A private balcony offers panoramic treetop views over the garden and pool below.
Independent Studio/Flatlet: Accessed via a private staircase, this upper-level bedroom features its own kitchenette, making it ideal as a secluded home office, studio, or private wing for older children.
Guest Accommodation: A secluded ground-floor guest bedroom with a pristine en-suite bathroom overlooks the garden, ensuring premium comfort for overnight visitors.
Family Bedrooms: The remaining suites offer generous proportions, exceptional closet space, oversized showers, soaking tubs, and elevated views of the Pretoria landscape.
Premium Property Specifications
Stand Size: 1,759 sqm | Floor Size: 783 sqm
Garaging: Two extra-length double garages providing secure parking for four large vehicles, plus a side vehicle entrance for additional parking and garden access.
Work/Study: Dedicated ground-floor home office fitted with an inverter air-conditioner.
Staff Accommodation: Three premium on-site staff quarters accessible via a private passage.
Additional Features: Automated garden irrigation, separate guest bathroom, and modern-style statement staircases.
Tucked away in the most coveted, tree-lined pocket of Waterkloof, this home puts elite schools, boutique shopping, world-class dining, and top-tier hospitals right at your doorstep. Contact us today to schedule a private viewing of this extraordinary property.
The Art of the Arrival & Living Spaces
A breathtaking double-volume foyer serves as your introduction to a home defined by space and light. The architect-designed interior boasts impressive 2.4-meter-wide passages, a grandeur of glass, and seamless open-concept areas that intuitively connect the living and dining spaces. A thoughtfully placed central open-air courtyard anchors the ground floor, channeling natural light and fresh breezes deep into the home. With five distinct lounges, the layout transitions effortlessly between deep focus and relaxed family living.
Culinary Excellence & Entertainment Pavilion
The heart of this residence is a state-of-the-art minimalist kitchen featuring seamlessly integrated Miele appliances, including a retracting cooker hood, Clean Steel oven, microwave, and built-in coffee machine. Sleek cabinetry and ample countertops are supported by an expansive, hidden scullery and a separate laundry room to keep visual clutter at bay.
Designed entirely around the art of hosting, the main living zones flow directly into a double-volume pavilion lounge that opens completely to the elements. This transitions out to a vast landscaped oasis featuring a stylish pool deck, integrated built-in braai, and a separate fire pit area. Overlooking a sparkling water feature, the al fresco dining space provides the perfect setting for vibrant outdoor celebrations or quiet weekend relaxation.
The Private Quarters
The accommodation is exceptionally generous, offering six air-conditioned, en-suite bedrooms designed for ultimate privacy and comfort.
The Primary Suite: A lavish 74-square-meter retreat featuring double-volume ceilings, stylish His and Hers walk-in dressing areas, and a spa-inspired bathroom with dual showers and basins. A private balcony offers panoramic treetop views over the garden and pool below.
Independent Studio/Flatlet: Accessed via a private staircase, this upper-level bedroom features its own kitchenette, making it ideal as a secluded home office, studio, or private wing for older children.
Guest Accommodation: A secluded ground-floor guest bedroom with a pristine en-suite bathroom overlooks the garden, ensuring premium comfort for overnight visitors.
Family Bedrooms: The remaining suites offer generous proportions, exceptional closet space, oversized showers, soaking tubs, and elevated views of the Pretoria landscape.
Premium Property Specifications
Stand Size: 1,759 sqm | Floor Size: 783 sqm
Garaging: Two extra-length double garages providing secure parking for four large vehicles, plus a side vehicle entrance for additional parking and garden access.
Work/Study: Dedicated ground-floor home office fitted with an inverter air-conditioner.
Staff Accommodation: Three premium on-site staff quarters accessible via a private passage.
Additional Features: Automated garden irrigation, separate guest bathroom, and modern-style statement staircases.
Tucked away in the most coveted, tree-lined pocket of Waterkloof, this home puts elite schools, boutique shopping, world-class dining, and top-tier hospitals right at your doorstep. Contact us today to schedule a private viewing of this extraordinary property.
-
Tipo di proprietà
Casa di campagna
-
Prezzo/piede²
$121
Caratteristiche
- Giardino
- Piscina
- Terrazza
- Garage
- Focolare
- Moderno
- Cabina armadio
- Nuove costruzioni
- Idromassaggio
Caratteristiche
Lot
- Vista panoramica / Scenica
- Privacy
- Nuove costruzioni
- Moderno
Interni
- Soffitto alto
- Ufficio
- Camino
- Aria condizionata
- Isola della cucina
- Piano cottura a gas
- Idromassaggio
- Lavanderia
- Ascensore
- Controsoffitti in pietra
- Cabina armadio
Outdoor
- Terrazza
- Balcone
- Parcheggio
- Focolare
- Piscina
- Garage
- Giardino
Esplora la zona
Waterkloof Estate, Gauteng, Sudafrica
Visualizza su Google Maps
Prezzo per sqft
Basso
Alto
Iscritto da 2 anni
Hai chiesto informazioni su questa proprietà
L'agente La contatterà al più presto
Pubblicato da
37
Annunci
2025
Iscritto
Prenota una visita con the agent
Scegli una data e indica se preferisci un tour virtuale o di persona con l’agente.
Data preferita
Tipo di tour
Ultimo aggiornamento
Oggi
Prima pubblicazione
Ottobre 17
Riferimento annuncio
PR6463
Proprietà simili nelle vicinanze
Nuovi annunci a Waterkloof

Esplora più immobili in vendita
tipi di proprietà Waterkloof, Gauteng, Sudafrica
Waterkloof, Gauteng, Sudafrica ricerche popolari
- Proprietà immobiliari con Bar a Waterkloof, Gauteng, Sudafrica
- Proprietà immobiliari con Sala giochi a Waterkloof, Gauteng, Sudafrica
- Proprietà immobiliari Vista Città a Waterkloof, Gauteng, Sudafrica
- Proprietà immobiliari Vista sulle montagne a Waterkloof, Gauteng, Sudafrica
- Proprietà immobiliari con Cucina esterna a Waterkloof, Gauteng, Sudafrica
- Proprietà immobiliari Comunità recintata a Waterkloof, Gauteng, Sudafrica
- Proprietà immobiliari Investimento immobiliare a Waterkloof, Gauteng, Sudafrica
- Proprietà immobiliari Nuove costruzioni a Waterkloof, Gauteng, Sudafrica
- Proprietà immobiliari con Aria condizionata a Waterkloof, Gauteng, Sudafrica
- Proprietà immobiliari Rinnovato a Waterkloof, Gauteng, Sudafrica
- Proprietà immobiliari con Piscina coperta a Waterkloof, Gauteng, Sudafrica
- Proprietà immobiliari Vista sull'acqua a Waterkloof, Gauteng, Sudafrica
Guide e storie correlate
La fiducia dei migliori broker del mondo
Gli agenti dietro le proprietà più straordinarie del mondo pubblicano su JamesEdition.
- Annunci di Sotheby's, Christie's, BARNES ed Engel & Völkers
- Ogni annuncio è verificato prima della pubblicazione
- Si metta in contatto diretto con agenti verificati
Continuando, accetta i nostri Termini e la nostra Informativa sulla privacy.