


$540,777
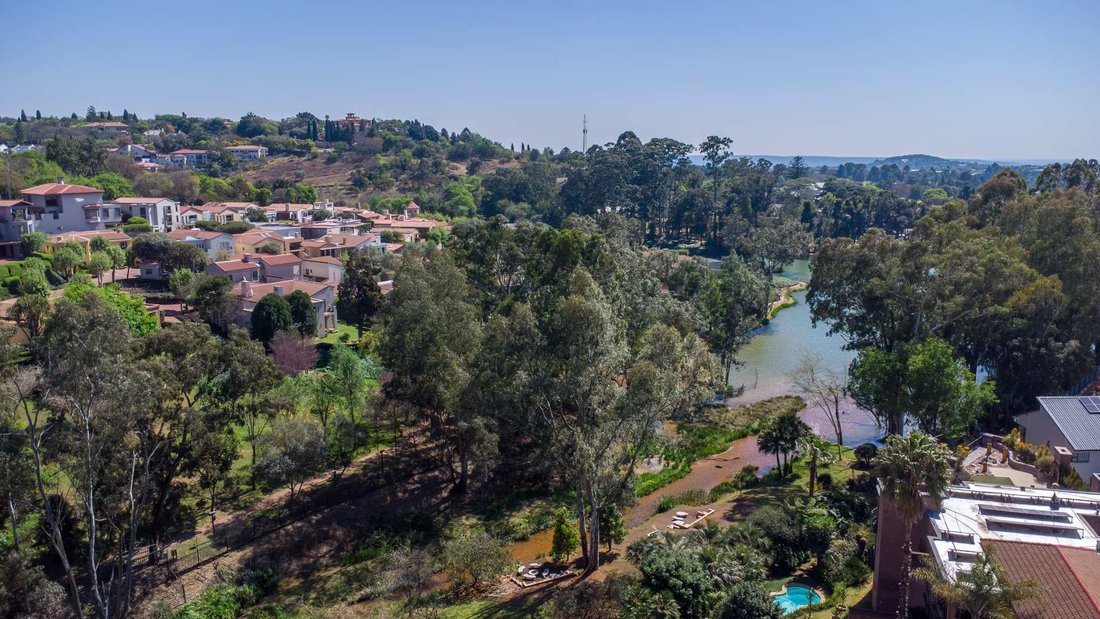
Un Eccezionale Capolavoro Contemporaneo Con Vista Sul Lago E Sul Campo Da Golf
- 4 Camere
- 4 Bagni
- 6,157 Sqft
- 9,914 Sqft lot
- Aggiornato: Settembre 28
Informazioni sulla proprietà
La descrizione è stata tradotta automaticamente.
La descrizione viene visualizzata nella lingua originale.
Step into a world of refined contemporary luxury, where sophisticated design, generous proportions and breathtaking natural surroundings come together effortlessly.
This impressive multi-level residence is designed to maximise light, space and its spectacular outlook over the lake and golf course. Expansive living areas flow seamlessly into one another, while large windows and doors invit
This impressive multi-level residence is designed to maximise light, space and its spectacular outlook over the lake and golf course. Expansive living areas flow seamlessly into one another, while large windows and doors invit
Step into a world of refined contemporary luxury, where sophisticated design, generous proportions and breathtaking natural surroundings come together effortlessly.
This impressive multi-level residence is designed to maximise light, space and its spectacular outlook over the lake and golf course. Expansive living areas flow seamlessly into one another, while large windows and doors invite an abundance of natural light into the home and create an effortless connection with the beautifully landscaped surroundings.
GROUND LEVEL
A striking solid-wood swivel entrance door opens into a welcoming, open-plan entrance hall, immediately setting the tone for the exceptional quality and scale of this residence.
Direct access to three spacious automated garages adds both convenience and security.
This level offers a private study, a separate guest cloakroom, and an impressive open-plan kitchen designed for both everyday functionality and effortless entertaining.
The kitchen is beautifully appointed with a gas hob, bespoke wooden cabinetry, granite countertops, a spacious walk-in pantry and a separate laundry/scullery. A convenient back-door provides direct access to the courtyard.
The dining area is perfectly positioned adjacent to the kitchen and features elegant laminated flooring, while the open railing overlooking the lower level enhances the sense of volume and creates a beautiful visual connection between the living spaces.
LOWER GROUND LEVEL
A beautifully positioned staircase leads to the lower level, where a private and luxurious guest suite awaits.
The generously proportioned bedroom features stacking doors opening directly onto a private patio and garden, creating a tranquil retreat for guests or extended family.
The suite is complemented by a stylish en-suite bathroom and custom-built wardrobes, offering both comfort and functionality.
The downstairs area features a spectacular double-volume entertainment space, flowing seamlessly into a second dining area and dedicated braai room. The dining area is surrounded by wrap-around windows and stacker doors that open onto a cosy patio, creating a wonderful indoor-outdoor living experience.
The braai room is truly an entertainer’s dream, with large sliding doors opening directly onto the beautifully established garden. It features a fireplace, wine storage, granite countertops, a gas grill and convenient direct access to the gym.
UPPER LEVEL
The upper level is dedicated to comfortable bedroom accommodation and an open-plan study area, offering privacy, space and beautiful views.
The impressive spa-style master suite features a private balcony, large dressing room, separate walk-in shower and guest cloakroom. The luxurious bedroom also includes a gas heater, bathtub and TV connection, creating a private retreat within the home.
Bedrooms 3 and 4 both enjoy their own private balconies and feature custom-built wooden wardrobes. Bedroom 4 further benefits from a spacious en-suite bathroom.
The property also offers domestic accommodation, comprising two bedrooms and a bathroom.
For added convenience and energy efficiency, an inverter system with backup battery is included.
This exceptional home offers generous accommodation, luxurious finishes and outstanding entertainment facilities, making it ideal for a family looking for space, privacy and an entertainer’s lifestyle.
Contact us today to arrange your private viewing of this exceptional property.
This impressive multi-level residence is designed to maximise light, space and its spectacular outlook over the lake and golf course. Expansive living areas flow seamlessly into one another, while large windows and doors invite an abundance of natural light into the home and create an effortless connection with the beautifully landscaped surroundings.
GROUND LEVEL
A striking solid-wood swivel entrance door opens into a welcoming, open-plan entrance hall, immediately setting the tone for the exceptional quality and scale of this residence.
Direct access to three spacious automated garages adds both convenience and security.
This level offers a private study, a separate guest cloakroom, and an impressive open-plan kitchen designed for both everyday functionality and effortless entertaining.
The kitchen is beautifully appointed with a gas hob, bespoke wooden cabinetry, granite countertops, a spacious walk-in pantry and a separate laundry/scullery. A convenient back-door provides direct access to the courtyard.
The dining area is perfectly positioned adjacent to the kitchen and features elegant laminated flooring, while the open railing overlooking the lower level enhances the sense of volume and creates a beautiful visual connection between the living spaces.
LOWER GROUND LEVEL
A beautifully positioned staircase leads to the lower level, where a private and luxurious guest suite awaits.
The generously proportioned bedroom features stacking doors opening directly onto a private patio and garden, creating a tranquil retreat for guests or extended family.
The suite is complemented by a stylish en-suite bathroom and custom-built wardrobes, offering both comfort and functionality.
The downstairs area features a spectacular double-volume entertainment space, flowing seamlessly into a second dining area and dedicated braai room. The dining area is surrounded by wrap-around windows and stacker doors that open onto a cosy patio, creating a wonderful indoor-outdoor living experience.
The braai room is truly an entertainer’s dream, with large sliding doors opening directly onto the beautifully established garden. It features a fireplace, wine storage, granite countertops, a gas grill and convenient direct access to the gym.
UPPER LEVEL
The upper level is dedicated to comfortable bedroom accommodation and an open-plan study area, offering privacy, space and beautiful views.
The impressive spa-style master suite features a private balcony, large dressing room, separate walk-in shower and guest cloakroom. The luxurious bedroom also includes a gas heater, bathtub and TV connection, creating a private retreat within the home.
Bedrooms 3 and 4 both enjoy their own private balconies and feature custom-built wooden wardrobes. Bedroom 4 further benefits from a spacious en-suite bathroom.
The property also offers domestic accommodation, comprising two bedrooms and a bathroom.
For added convenience and energy efficiency, an inverter system with backup battery is included.
This exceptional home offers generous accommodation, luxurious finishes and outstanding entertainment facilities, making it ideal for a family looking for space, privacy and an entertainer’s lifestyle.
Contact us today to arrange your private viewing of this exceptional property.
-
Tipo di proprietà
Casa
-
Prezzo/piede²
$87
Caratteristiche
Caratteristiche
Lot
Interni
- Soffitto alto
- Ufficio
- Camino
- Aria condizionata
- Piano cottura a gas
- Lavasciuga
- Bar
- Lavanderia
- Cantina
- Cucina aperta
- Controsoffitti in pietra
- Cabina armadio
- Centro Fitness / Palestra
Outdoor
Esplora la zona
8 Dam Road, Waterkloof Ext 2, Equestria, Gauteng, Sudafrica
Visualizza su Google Maps
Prezzo per sqft
Basso
Alto
Iscritto da 8 mesi
Hai chiesto informazioni su questa proprietà
L'agente La contatterà al più presto
Pubblicato da
15
Annunci
2026
Iscritto
Prenota una visita con the agent
Scegli una data e indica se preferisci un tour virtuale o di persona con l’agente.
Data preferita
Tipo di tour
Ultimo aggiornamento
Settembre 28
Prima pubblicazione
Settembre 6
Riferimento annuncio
2558111
Proprietà simili nelle vicinanze
Nuovi annunci a Equestria

Esplora più immobili in vendita
tipi di proprietà Equestria, Gauteng, Sudafrica
Equestria, Gauteng, Sudafrica ricerche popolari
- Proprietà immobiliari Vista panoramica / Scenica a Equestria, Gauteng, Sudafrica
- Proprietà immobiliari Vista sul lago a Equestria, Gauteng, Sudafrica
- Proprietà immobiliari con Terrazza a Equestria, Gauteng, Sudafrica
- Proprietà immobiliari con Bar a Equestria, Gauteng, Sudafrica
- Proprietà immobiliari con Ufficio a Equestria, Gauteng, Sudafrica
- Proprietà immobiliari Vista sulle montagne a Equestria, Gauteng, Sudafrica
- Proprietà immobiliari con Giardino a Equestria, Gauteng, Sudafrica
- Proprietà immobiliari Vista Golf a Equestria, Gauteng, Sudafrica
- Proprietà immobiliari Duplex a Equestria, Gauteng, Sudafrica
- Proprietà immobiliari Comunità recintata a Equestria, Gauteng, Sudafrica
- Proprietà immobiliari Privacy a Equestria, Gauteng, Sudafrica
- Proprietà immobiliari Investimento immobiliare a Equestria, Gauteng, Sudafrica
- Proprietà immobiliari Moderno a Equestria, Gauteng, Sudafrica
- Proprietà immobiliari Equestre a Equestria, Gauteng, Sudafrica
- Proprietà immobiliari con Centro Fitness / Palestra a Equestria, Gauteng, Sudafrica
- Proprietà immobiliari con Sauna a Equestria, Gauteng, Sudafrica
- Proprietà immobiliari con Aria condizionata a Equestria, Gauteng, Sudafrica
- Proprietà immobiliari con Cantina a Equestria, Gauteng, Sudafrica
- Proprietà immobiliari con Idromassaggio a Equestria, Gauteng, Sudafrica
- Proprietà immobiliari con Camino a Equestria, Gauteng, Sudafrica
- Proprietà immobiliari con Piscina a Equestria, Gauteng, Sudafrica
- Proprietà immobiliari con Garage a Equestria, Gauteng, Sudafrica
- Proprietà immobiliari con Balcone a Equestria, Gauteng, Sudafrica
- Proprietà immobiliari con Cucina aperta a Equestria, Gauteng, Sudafrica
- Proprietà immobiliari con Piscina coperta a Equestria, Gauteng, Sudafrica
- Proprietà immobiliari Vista sull'acqua a Equestria, Gauteng, Sudafrica
Guide e storie correlate
La fiducia dei migliori broker del mondo
Gli agenti dietro le proprietà più straordinarie del mondo pubblicano su JamesEdition.
- Annunci di Sotheby's, Christie's, BARNES ed Engel & Völkers
- Ogni annuncio è verificato prima della pubblicazione
- Si metta in contatto diretto con agenti verificati
Continuando, accetta i nostri Termini e la nostra Informativa sulla privacy.