$552,741
Casa Con 4 Camere Da Letto In Vendita A Silver Lakes Golf Estate
- 4 Camere
- 3 Bagni
- 12,487 Sqft lot
- Aggiornato: Oggi
- 1
Informazioni sulla proprietà
La descrizione è stata tradotta automaticamente.
La descrizione viene visualizzata nella lingua originale.
This newly built residence masterfully blends contemporary architecture with a warm, organic aesthetic.
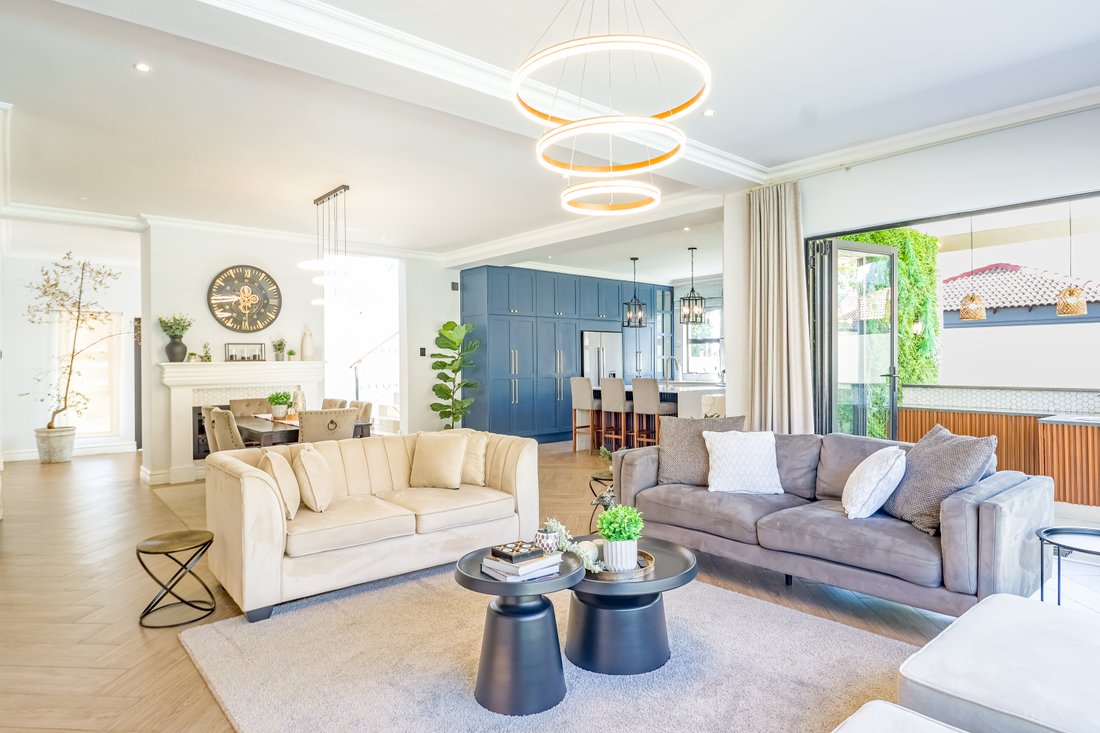
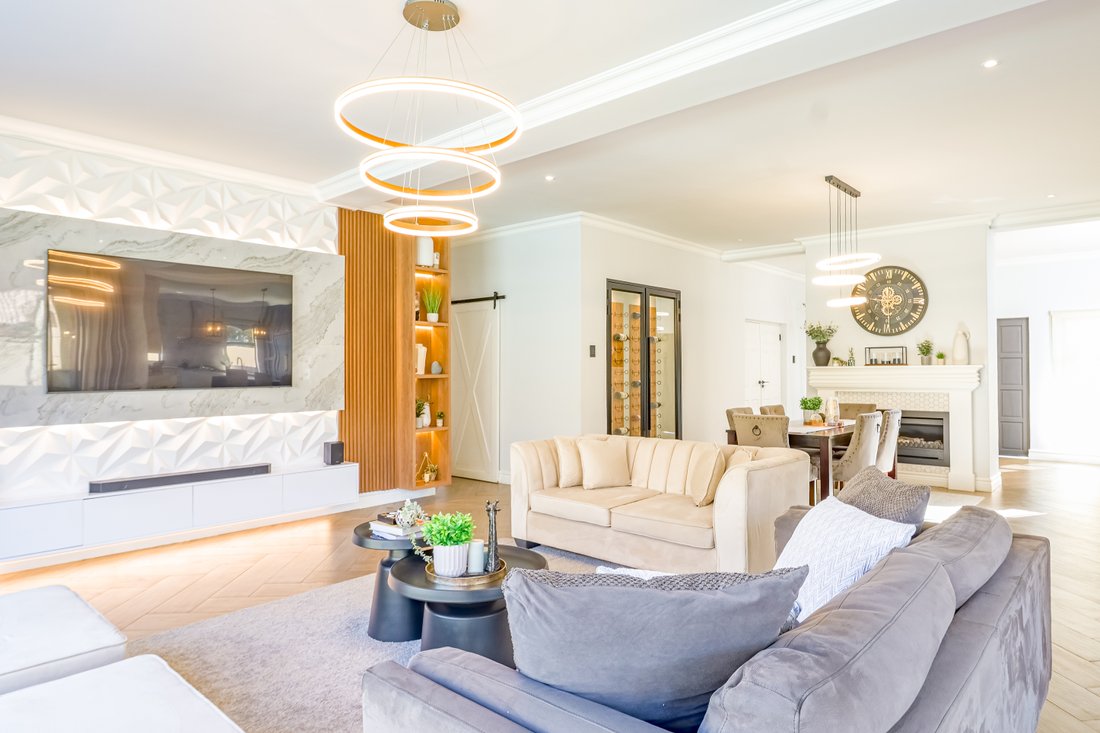
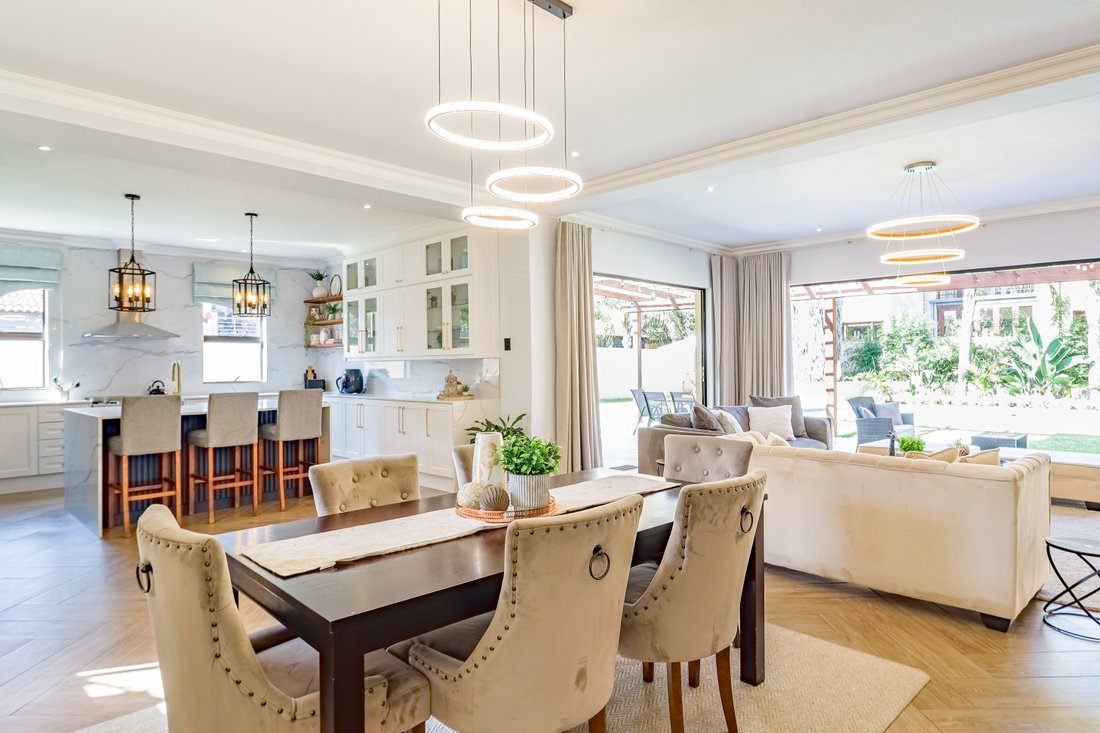
The ground floor is defined by expansive open-plan living, where herringbone flooring connects a sophisticated lounge and dining area to a designer kitchen featuring a navy-blue statement island and a walk-in pantry.
The seamless transition to the outdoors reveals an entertain
The ground floor is defined by expansive open-plan living, where herringbone flooring connects a sophisticated lounge and dining area to a designer kitchen featuring a navy-blue statement island and a walk-in pantry.
The seamless transition to the outdoors reveals an entertain
This newly built residence masterfully blends contemporary architecture with a warm, organic aesthetic.
The ground floor is defined by expansive open-plan living, where herringbone flooring connects a sophisticated lounge and dining area to a designer kitchen featuring a navy-blue statement island and a walk-in pantry.
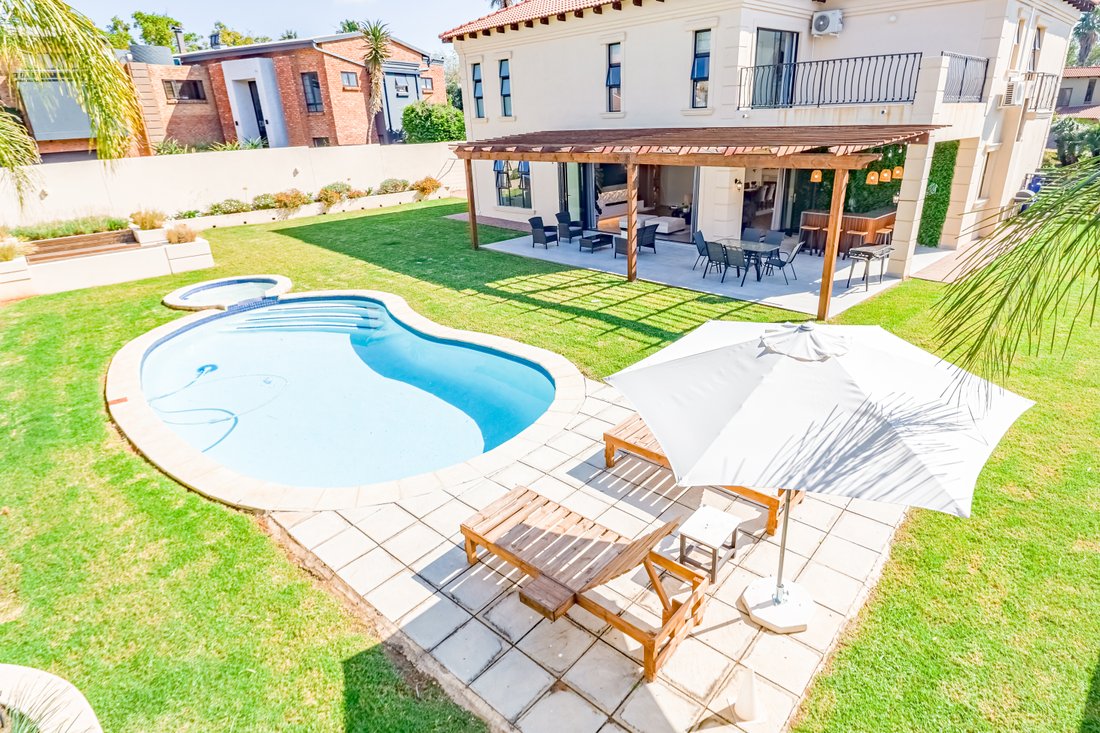
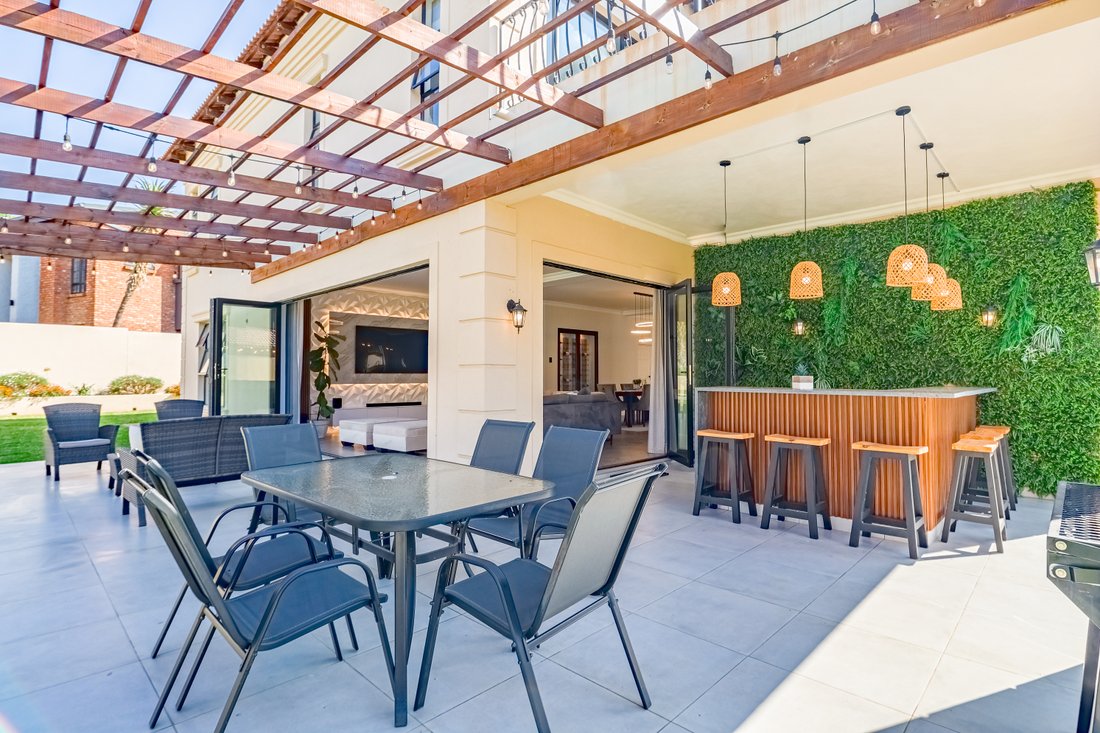
The seamless transition to the outdoors reveals an entertainer’s dream. A covered patio with a built-in timber-slatted bar and a lush vertical garden wall overlooks a private backyard, complete with a sparkling pool and a dedicated boma area for evening gatherings.
Upstairs, the home transitions into a refined private sanctuary. A spacious pajama lounge, featuring its own kitchenette and bespoke cabinetry, provides a central hub for relaxation. Professionals will appreciate the dedicated office, partitioned with elegant black-framed glass to maintain an airy, connected feel.
The master suite is a true architectural highlight, offering a grand private balcony and an exquisite walk-in wardrobe with floor-to-ceiling glass display shelving. This leads into a luxurious en-suite bathroom characterised by marble-clad accents, a freestanding tub, and premium gold fixtures.
Practicality is prioritized throughout, with two additional light-filled bedrooms sharing a well-appointed bathroom, a discreet downstairs laundry room, and a private en-suite guest wing. Combining high-end finishes with a functional layout, this home offers an unparalleled lifestyle in a serene, modern environment.
The ground floor is defined by expansive open-plan living, where herringbone flooring connects a sophisticated lounge and dining area to a designer kitchen featuring a navy-blue statement island and a walk-in pantry.
The seamless transition to the outdoors reveals an entertainer’s dream. A covered patio with a built-in timber-slatted bar and a lush vertical garden wall overlooks a private backyard, complete with a sparkling pool and a dedicated boma area for evening gatherings.
Upstairs, the home transitions into a refined private sanctuary. A spacious pajama lounge, featuring its own kitchenette and bespoke cabinetry, provides a central hub for relaxation. Professionals will appreciate the dedicated office, partitioned with elegant black-framed glass to maintain an airy, connected feel.
The master suite is a true architectural highlight, offering a grand private balcony and an exquisite walk-in wardrobe with floor-to-ceiling glass display shelving. This leads into a luxurious en-suite bathroom characterised by marble-clad accents, a freestanding tub, and premium gold fixtures.
Practicality is prioritized throughout, with two additional light-filled bedrooms sharing a well-appointed bathroom, a discreet downstairs laundry room, and a private en-suite guest wing. Combining high-end finishes with a functional layout, this home offers an unparalleled lifestyle in a serene, modern environment.
-
Tipo di proprietà
Casa
Caratteristiche
- Giardino
- Piscina
- Terrazza
- Camino
- Vista Golf
- Comunità recintata
- Idromassaggio
- Cucina aperta
- Moderno
Caratteristiche
Lot
Interni
- Ufficio
- Camino
- Aria condizionata
- Isola della cucina
- Idromassaggio
- Lavasciuga
- Bar
- Lavanderia
- Cucina aperta
- Controsoffitti in pietra
- Cabina armadio
Outdoor
- Terrazza
- Balcone
- Piscina
- Pergola
- Giardino
Esplora la zona
Silver Lakes Golf Estate, Gauteng, Sudafrica
Visualizza su Google Maps
Prezzo per sqft
Basso
Alto
Iscritto da 2 anni
Hai chiesto informazioni su questa proprietà
L'agente La contatterà al più presto
Pubblicato da
9
Annunci
2024
Iscritto
Prenota una visita con the agent
Scegli una data e indica se preferisci un tour virtuale o di persona con l’agente.
Data preferita
Tipo di tour
Ultimo aggiornamento
Oggi
Prima pubblicazione
Apr 7
Riferimento annuncio
HHR896
Proprietà simili nelle vicinanze
Nuovi annunci a Silver Lakes Golf Estate



Esplora più immobili in vendita
tipi di proprietà Silver Lakes Golf Estate, Gauteng, Sudafrica
Silver Lakes Golf Estate, Gauteng, Sudafrica ricerche popolari
- Proprietà immobiliari Vista panoramica / Scenica a Silver Lakes Golf Estate, Gauteng, Sudafrica
- Proprietà immobiliari Vista sul lago a Silver Lakes Golf Estate, Gauteng, Sudafrica
- Proprietà immobiliari con Sala giochi a Silver Lakes Golf Estate, Gauteng, Sudafrica
- Proprietà immobiliari con Ufficio a Silver Lakes Golf Estate, Gauteng, Sudafrica
- Proprietà immobiliari con Cucina esterna a Silver Lakes Golf Estate, Gauteng, Sudafrica
- Proprietà immobiliari Vista Golf a Silver Lakes Golf Estate, Gauteng, Sudafrica
- Proprietà immobiliari Comunità recintata a Silver Lakes Golf Estate, Gauteng, Sudafrica
- Proprietà immobiliari Privacy a Silver Lakes Golf Estate, Gauteng, Sudafrica
- Proprietà immobiliari Investimento immobiliare a Silver Lakes Golf Estate, Gauteng, Sudafrica
- Proprietà immobiliari Moderno a Silver Lakes Golf Estate, Gauteng, Sudafrica
- Proprietà immobiliari con Centro Fitness / Palestra a Silver Lakes Golf Estate, Gauteng, Sudafrica
- Proprietà immobiliari con Bagno turco a Silver Lakes Golf Estate, Gauteng, Sudafrica
- Proprietà immobiliari con Camino a Silver Lakes Golf Estate, Gauteng, Sudafrica
- Proprietà immobiliari con Piscina a Silver Lakes Golf Estate, Gauteng, Sudafrica
- Proprietà immobiliari con Garage a Silver Lakes Golf Estate, Gauteng, Sudafrica
- Proprietà immobiliari con Balcone a Silver Lakes Golf Estate, Gauteng, Sudafrica
- Proprietà immobiliari con Campo da tennis a Silver Lakes Golf Estate, Gauteng, Sudafrica
- Proprietà immobiliari Residenza a Silver Lakes Golf Estate, Gauteng, Sudafrica
- Proprietà immobiliari con Cucina aperta a Silver Lakes Golf Estate, Gauteng, Sudafrica
- Proprietà immobiliari Vista sull'acqua a Silver Lakes Golf Estate, Gauteng, Sudafrica
Guide e storie correlate
La fiducia dei migliori broker del mondo
Gli agenti dietro le proprietà più straordinarie del mondo pubblicano su JamesEdition.
- Annunci di Sotheby's, Christie's, BARNES ed Engel & Völkers
- Ogni annuncio è verificato prima della pubblicazione
- Si metta in contatto diretto con agenti verificati
Continuando, accetta i nostri Termini e la nostra Informativa sulla privacy.