$497,551
Palazzo Storico in Vendita a Presicce, nel Salento: Una Residenza del XIX Secolo con Giardino
- 4 Camere
- 3 Bagni
- 10,797 Sqft
- 4,306 Sqft lot
- Aggiornato: Novembre 13
Informazioni sulla proprietà
La descrizione è stata tradotta automaticamente.
La descrizione viene visualizzata nella lingua originale.
Il ritmo della vita in queste case, il respiro di un giardino
Nel Salento ci sono luoghi in cui il tempo sembra aver trovato il suo ritmo. Presicce è uno di questi luoghi. Il villaggio vanta un paesaggio di pietra chiara, cortili accoglienti, vicoli stretti e palazzi signorili.
A pochi passi dal centro storico si trova Palazzo Pirti-Negro, la proprietà attualmente in vendita. Cos
Nel Salento ci sono luoghi in cui il tempo sembra aver trovato il suo ritmo. Presicce è uno di questi luoghi. Il villaggio vanta un paesaggio di pietra chiara, cortili accoglienti, vicoli stretti e palazzi signorili.
A pochi passi dal centro storico si trova Palazzo Pirti-Negro, la proprietà attualmente in vendita. Cos
The pace of life in these homes, the breath of a garden
In Salento, there are places where time seems to have found its own rhythm. Presicce is one such place. The village boasts a landscape of light-coloured stone, cosy courtyards, narrow alleyways and stately mansions.
A short walk from the historic centre lies Palazzo Pirti-Negro, the property currently for sale. Built around
In Salento, there are places where time seems to have found its own rhythm. Presicce is one such place. The village boasts a landscape of light-coloured stone, cosy courtyards, narrow alleyways and stately mansions.
A short walk from the historic centre lies Palazzo Pirti-Negro, the property currently for sale. Built around
Il ritmo della vita in queste case, il respiro di un giardino
Nel Salento ci sono luoghi in cui il tempo sembra aver trovato il suo ritmo. Presicce è uno di questi luoghi. Il villaggio vanta un paesaggio di pietra chiara, cortili accoglienti, vicoli stretti e palazzi signorili.
A pochi passi dal centro storico si trova Palazzo Pirti-Negro, la proprietà attualmente in vendita. Costruito intorno al 1800 nei pressi del castello, originariamente comprendeva la casa padronale, la locanda, un ampio giardino, un cortile interno aperto e le vecchie scuderie.
Nel 1966, la proprietà fu ampliata, in parte sul sito dell’edificio originale e in parte nel giardino adiacente. La residenza conserva il carattere delle grandi case di un tempo, un centro di socializzazione, ospitalità e vita familiare.
Dal numero 12 di Via del Mare, l’ingresso conduce alla proprietà. Il piano terra, di circa 294 metri quadrati, dispone di stanze di proporzioni rare e offre molte possibilità di adattamento. Dall’atrio, la scala in muratura originale conduce al piano principale: circa 495 metri quadrati, con aree di accoglienza, stanze più intime, corridoi interni e viste. Una scala scavata nello spessore della muratura conduce a un piccolo soppalco di circa 7 metri quadrati, con volta a botte.
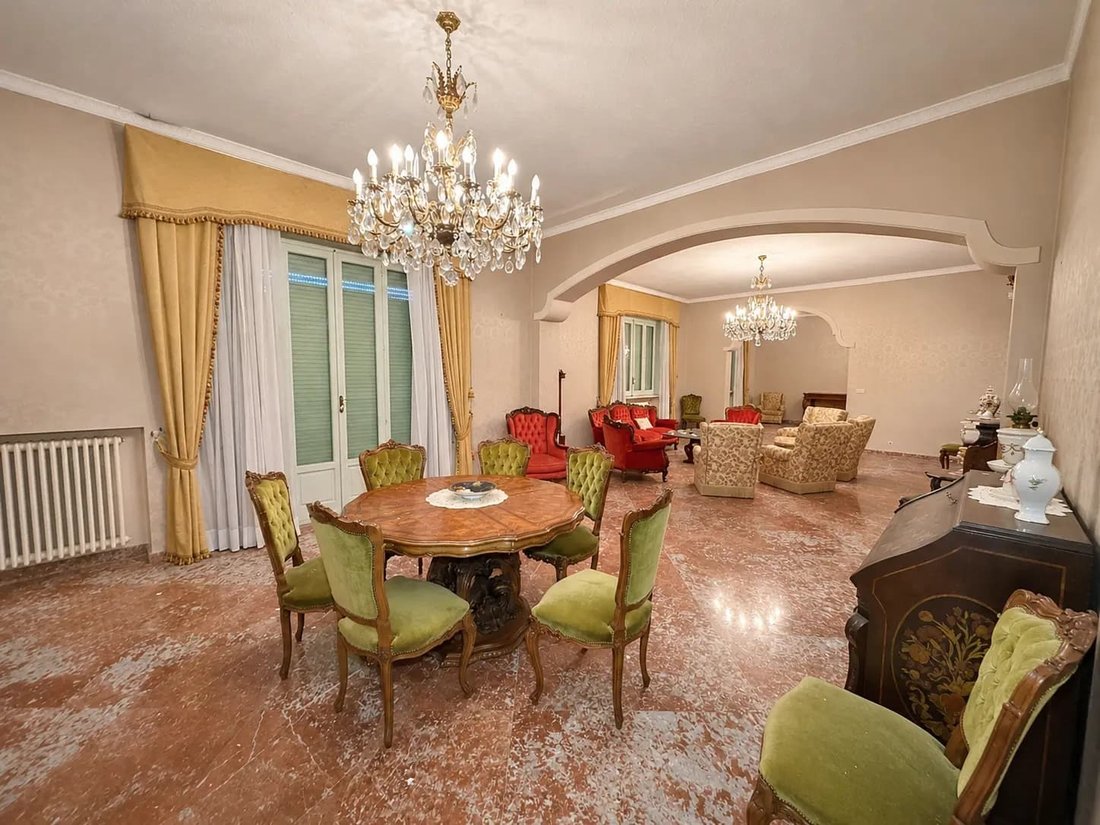
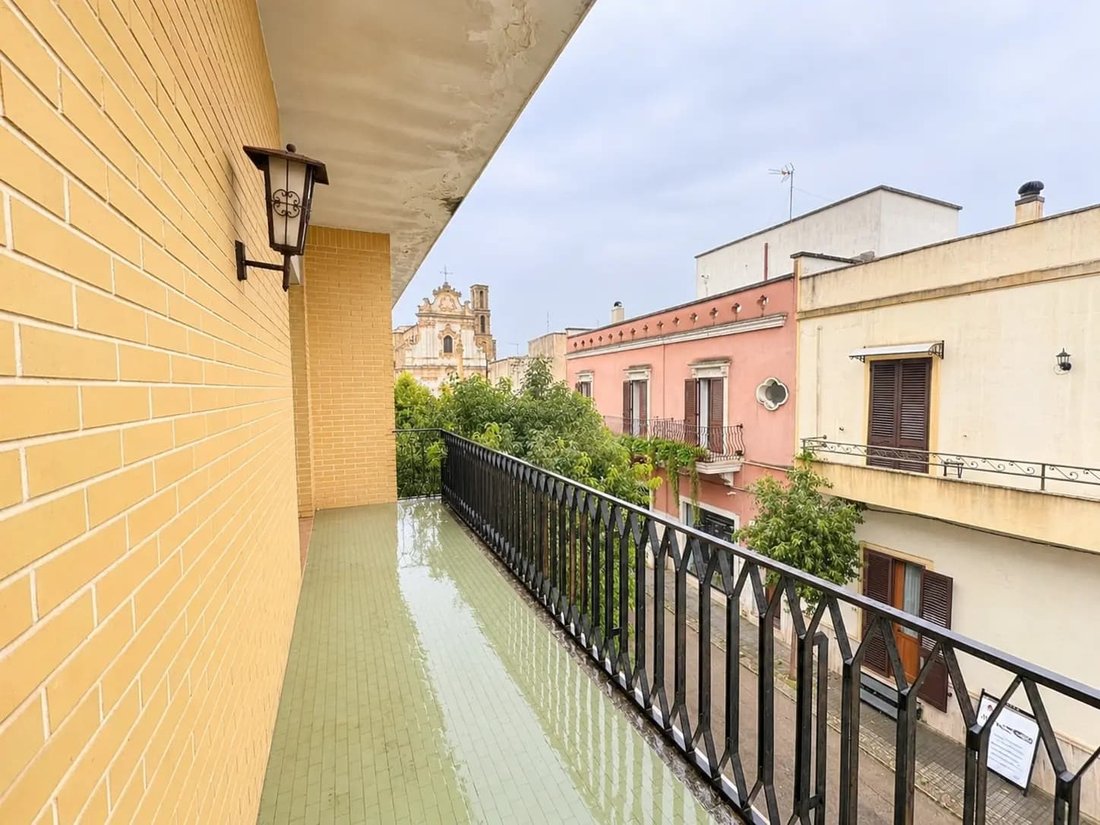
Il salotto ne è l’esempio migliore: una stanza spaziosa, illuminata da un imponente lampadario centrale, pensata per le conversazioni, i pomeriggi trascorsi con gli amici e le serate con gli ospiti. Attorno ad esso sono disposte quattro camere da letto, tre bagni, una cucina, una sala da pranzo e uno studio, in una disposizione progettata per ospitare una famiglia. Due piccole terrazze, per un totale di circa 35 metri quadrati, e quattro balconi, per un totale di circa 49 metri quadrati, aprono la casa alla luce e al paesaggio, ideali per colazioni al sole o cene all’aperto in estate.
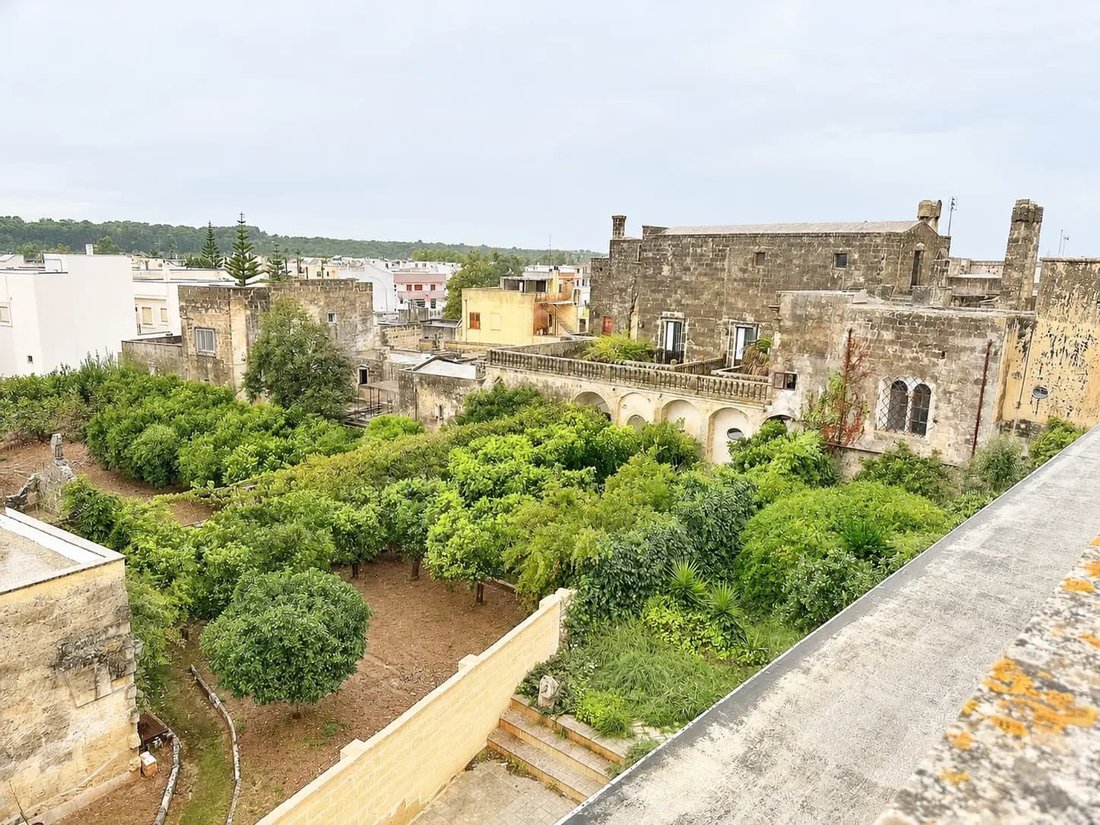
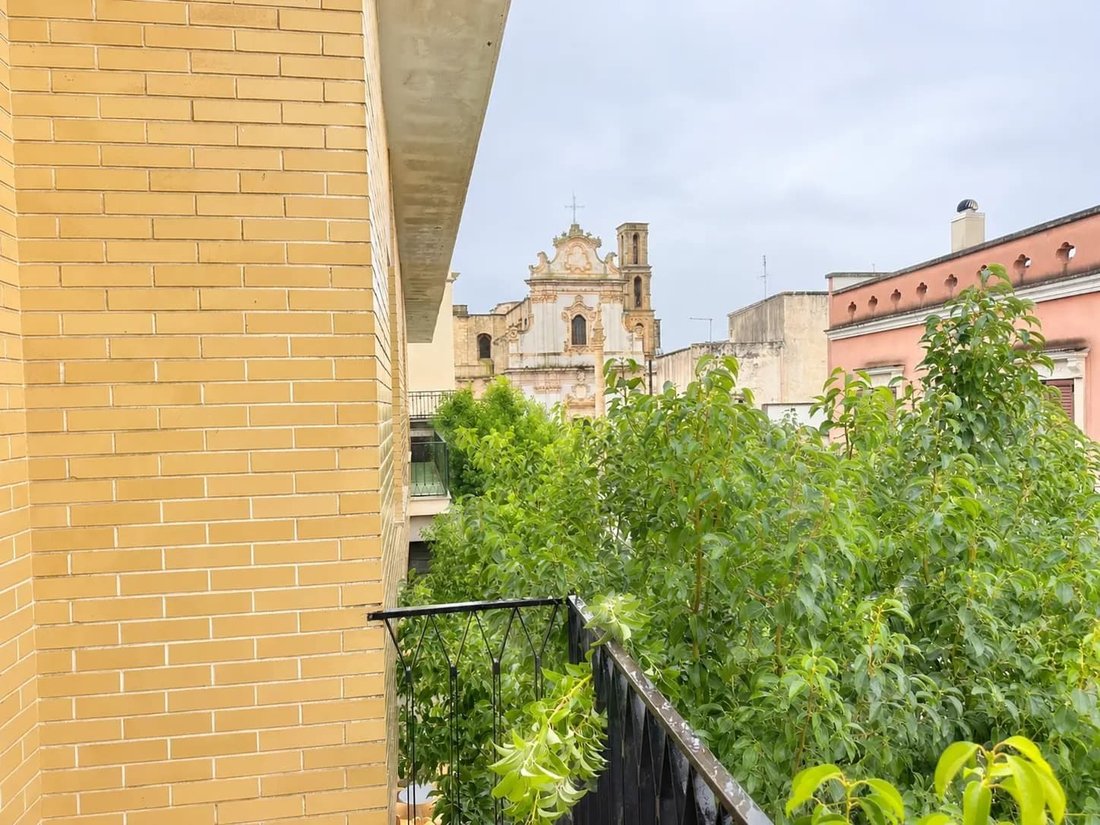
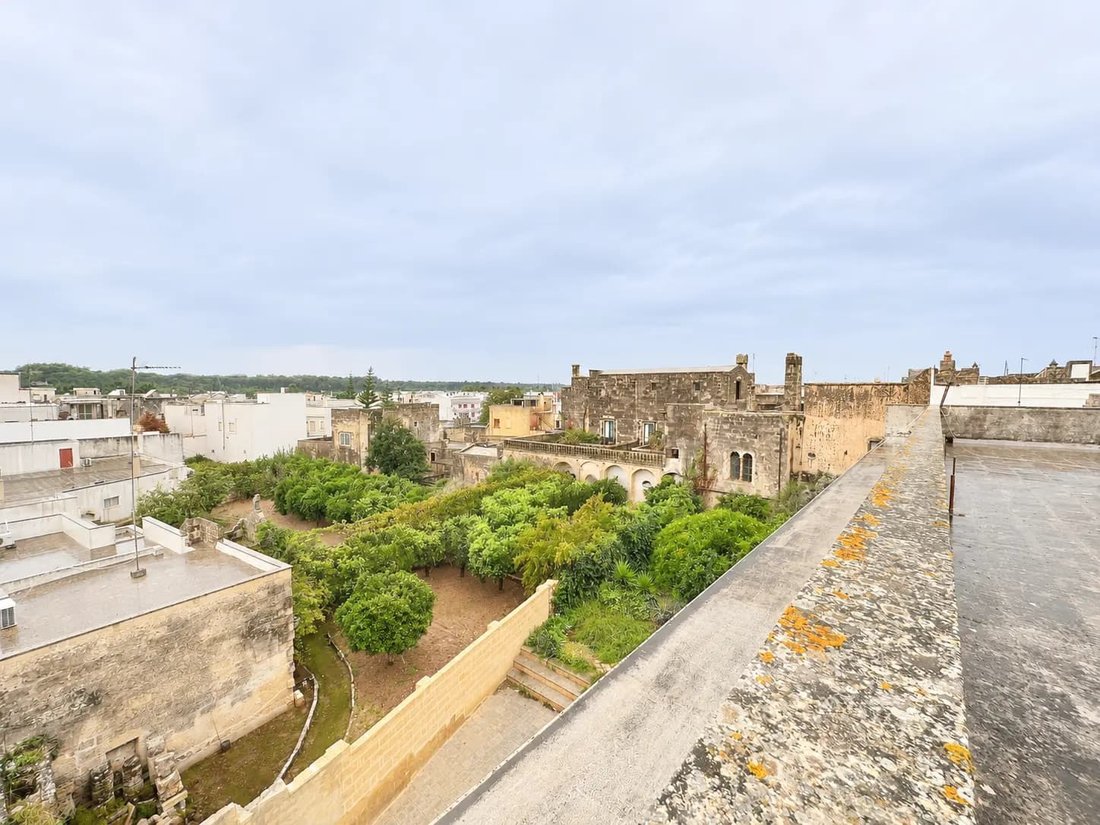
Ma è il giardino che rivela l’aspetto più intimo della casa. Si sviluppa come uno spazio verde privato di circa 245 metri quadrati, preceduto da un cortile esterno di circa 133 metri quadrati, accessibile dal numero 16. Balconi e terrazze si affacciano su di esso da diverse angolazioni, con vegetazione che incornicia i panorami e cambia con le stagioni.
La proprietà si affaccia anche su Piazza del Popolo: dal vicolo, una grande porta d’ingresso dà accesso alla parte ottocentesca dell’edificio, caratterizzata dall’originale scala in muratura e dalla cantina sottostante, di circa 60 metri quadrati. Anche lo storico cortile comune dell’edificio Pirti è stato conservato, a testimonianza della vita di un tempo.
All’ultimo piano, l’edificio riserva una sorpresa: una terrazza di circa 437 metri quadrati, con una colombaia all’aperto di circa 23 metri quadrati e una tromba delle scale di circa 28 metri quadrati, con vista sui tetti e sul paesaggio del villaggio.
La struttura riflette le due epoche della casa: volte portanti in muratura e tufo nell’originale Palazzo Pirti, e telai in cemento armato e pavimenti in mattoni e cemento nell’ampliamento. Le finiture sono di altissima qualità, con porte e infissi in marmo pregiato e legno massiccio. L’edificio è dotato di impianti idrici e di riscaldamento indipendenti (alimentati a gasolio) ed è collegato alla rete fognaria della città.
Nel suo insieme, la proprietà si presta a un progetto di restauro in grado di rispettarne il carattere e inaugurarla in una nuova era: sia come prestigiosa residenza privata che come proprietà dedicata all’ospitalità di alto livello.
Presicce, con la sua storia, la vicinanza al mare e al paesaggio rurale circostante, rimane una parte essenziale di questa esperienza. Perché il massimo privilegio di questa residenza non è semplicemente vivere in una dimora storica, ma riscoprire ogni giorno il piacere di appartenere a un luogo dove il tempo può finalmente essere assaporato senza fretta.
Temiño Premium Properties è un’agenzia immobiliare specializzata nella vendita e nell’acquisto di immobili che raccontano la storia della Puglia. Lavoriamo in esclusiva per aiutarti ad acquistare la proprietà che hai sempre sognato, in totale sicurezza, trasparenza e massima riservatezza. Temiño Premium Properties: il tuo Smart Property Manager!
Nel Salento ci sono luoghi in cui il tempo sembra aver trovato il suo ritmo. Presicce è uno di questi luoghi. Il villaggio vanta un paesaggio di pietra chiara, cortili accoglienti, vicoli stretti e palazzi signorili.
A pochi passi dal centro storico si trova Palazzo Pirti-Negro, la proprietà attualmente in vendita. Costruito intorno al 1800 nei pressi del castello, originariamente comprendeva la casa padronale, la locanda, un ampio giardino, un cortile interno aperto e le vecchie scuderie.
Nel 1966, la proprietà fu ampliata, in parte sul sito dell’edificio originale e in parte nel giardino adiacente. La residenza conserva il carattere delle grandi case di un tempo, un centro di socializzazione, ospitalità e vita familiare.
Dal numero 12 di Via del Mare, l’ingresso conduce alla proprietà. Il piano terra, di circa 294 metri quadrati, dispone di stanze di proporzioni rare e offre molte possibilità di adattamento. Dall’atrio, la scala in muratura originale conduce al piano principale: circa 495 metri quadrati, con aree di accoglienza, stanze più intime, corridoi interni e viste. Una scala scavata nello spessore della muratura conduce a un piccolo soppalco di circa 7 metri quadrati, con volta a botte.
Il salotto ne è l’esempio migliore: una stanza spaziosa, illuminata da un imponente lampadario centrale, pensata per le conversazioni, i pomeriggi trascorsi con gli amici e le serate con gli ospiti. Attorno ad esso sono disposte quattro camere da letto, tre bagni, una cucina, una sala da pranzo e uno studio, in una disposizione progettata per ospitare una famiglia. Due piccole terrazze, per un totale di circa 35 metri quadrati, e quattro balconi, per un totale di circa 49 metri quadrati, aprono la casa alla luce e al paesaggio, ideali per colazioni al sole o cene all’aperto in estate.
Ma è il giardino che rivela l’aspetto più intimo della casa. Si sviluppa come uno spazio verde privato di circa 245 metri quadrati, preceduto da un cortile esterno di circa 133 metri quadrati, accessibile dal numero 16. Balconi e terrazze si affacciano su di esso da diverse angolazioni, con vegetazione che incornicia i panorami e cambia con le stagioni.
La proprietà si affaccia anche su Piazza del Popolo: dal vicolo, una grande porta d’ingresso dà accesso alla parte ottocentesca dell’edificio, caratterizzata dall’originale scala in muratura e dalla cantina sottostante, di circa 60 metri quadrati. Anche lo storico cortile comune dell’edificio Pirti è stato conservato, a testimonianza della vita di un tempo.
All’ultimo piano, l’edificio riserva una sorpresa: una terrazza di circa 437 metri quadrati, con una colombaia all’aperto di circa 23 metri quadrati e una tromba delle scale di circa 28 metri quadrati, con vista sui tetti e sul paesaggio del villaggio.
La struttura riflette le due epoche della casa: volte portanti in muratura e tufo nell’originale Palazzo Pirti, e telai in cemento armato e pavimenti in mattoni e cemento nell’ampliamento. Le finiture sono di altissima qualità, con porte e infissi in marmo pregiato e legno massiccio. L’edificio è dotato di impianti idrici e di riscaldamento indipendenti (alimentati a gasolio) ed è collegato alla rete fognaria della città.
Nel suo insieme, la proprietà si presta a un progetto di restauro in grado di rispettarne il carattere e inaugurarla in una nuova era: sia come prestigiosa residenza privata che come proprietà dedicata all’ospitalità di alto livello.
Presicce, con la sua storia, la vicinanza al mare e al paesaggio rurale circostante, rimane una parte essenziale di questa esperienza. Perché il massimo privilegio di questa residenza non è semplicemente vivere in una dimora storica, ma riscoprire ogni giorno il piacere di appartenere a un luogo dove il tempo può finalmente essere assaporato senza fretta.
Temiño Premium Properties è un’agenzia immobiliare specializzata nella vendita e nell’acquisto di immobili che raccontano la storia della Puglia. Lavoriamo in esclusiva per aiutarti ad acquistare la proprietà che hai sempre sognato, in totale sicurezza, trasparenza e massima riservatezza. Temiño Premium Properties: il tuo Smart Property Manager!
The pace of life in these homes, the breath of a garden
In Salento, there are places where time seems to have found its own rhythm. Presicce is one such place. The village boasts a landscape of light-coloured stone, cosy courtyards, narrow alleyways and stately mansions.
A short walk from the historic centre lies Palazzo Pirti-Negro, the property currently for sale. Built around 1800 near the castle, it originally comprised the manor house, the inn, a large garden, an open internal courtyard and the old stables.
In 1966, the property was extended, partly on the site of the original building and partly into the adjacent garden. The residence retains the character of the grand houses of yesteryear, a hub of socialising, hospitality and family life.
From number 12 Via del Mare, the entrance leads onto the property. The ground floor, measuring approximately 294 square metres, features rooms of rare proportions and offers many possibilities for adaptation. From the entrance hall, the original masonry staircase leads to the main floor: approximately 495 square metres, with reception areas, more intimate rooms, internal corridors and views. A staircase carved into the thickness of the masonry leads to a small mezzanine area of approximately 7 square metres, with a barrel vault.
The drawing room is the finest example of this: a spacious room, illuminated by an imposing central chandelier, designed for conversations, afternoons spent with friends and evenings with guests. Arranged around it are four bedrooms, three bathrooms, a kitchen, a dining room and a study, in a layout designed to accommodate a family. Two small terraces, totalling approximately 35 square metres, and four balconies, totalling approximately 49 square metres, open the house up to light and the landscape, ideal for breakfasts in the sun or al fresco dinners in summer.
But it is the garden that reveals the home’s most intimate aspect. It unfolds as a private green space of approximately 245 square metres, preceded by an outdoor courtyard of approximately 133 square metres, accessible from number 16. Balconies and terraces overlook it from different angles, with vegetation framing the views and changing with the seasons.
The property also opens onto Piazza del Popolo: from the alleyway, a large entrance door provides access to the nineteenth-century section of the building, featuring the original masonry staircase and the cellar beneath, measuring approximately 60 square metres. The historic communal courtyard of the Pirti building has also been preserved, bearing witness to life in days gone by.
On the top floor, the building holds a surprise: a terrace of approximately 437 square metres, with an open-air dovecote of approximately 23 square metres and a stairwell of approximately 28 square metres, overlooking the rooftops and the village landscape.
The structure reflects the two eras of the house: load-bearing masonry and tuff vaults in the original Pirti Palace, and reinforced concrete frames and brick-and-concrete floors in the extension. The finishes are of the highest quality, featuring fine marble and solid timber doors and window frames. The building has independent water and heating systems (fuelled by diesel) and is connected to the town’s sewerage network.
Taken as a whole, the property lends itself to a restoration project capable of respecting its character and ushering it into a new era: either as a prestigious private residence or as a property dedicated to high-end hospitality.
Presicce, with its history, proximity to the sea and the surrounding rural landscape, remains an essential part of this experience. For the greatest privilege of this residence is not merely living in a historic home, but rediscovering every day the pleasure of belonging to a place where time can finally be savoured without haste.
Temiño Premium Properties is an estate agency specialising in the sale and purchase of properties that tell the story of Puglia. We work on an exclusive basis to help you purchase the property you have always dreamed of, with complete security, transparency and the utmost confidentiality. Temiño Premium Properties: your Smart Property Manager!
In Salento, there are places where time seems to have found its own rhythm. Presicce is one such place. The village boasts a landscape of light-coloured stone, cosy courtyards, narrow alleyways and stately mansions.
A short walk from the historic centre lies Palazzo Pirti-Negro, the property currently for sale. Built around 1800 near the castle, it originally comprised the manor house, the inn, a large garden, an open internal courtyard and the old stables.
In 1966, the property was extended, partly on the site of the original building and partly into the adjacent garden. The residence retains the character of the grand houses of yesteryear, a hub of socialising, hospitality and family life.
From number 12 Via del Mare, the entrance leads onto the property. The ground floor, measuring approximately 294 square metres, features rooms of rare proportions and offers many possibilities for adaptation. From the entrance hall, the original masonry staircase leads to the main floor: approximately 495 square metres, with reception areas, more intimate rooms, internal corridors and views. A staircase carved into the thickness of the masonry leads to a small mezzanine area of approximately 7 square metres, with a barrel vault.
The drawing room is the finest example of this: a spacious room, illuminated by an imposing central chandelier, designed for conversations, afternoons spent with friends and evenings with guests. Arranged around it are four bedrooms, three bathrooms, a kitchen, a dining room and a study, in a layout designed to accommodate a family. Two small terraces, totalling approximately 35 square metres, and four balconies, totalling approximately 49 square metres, open the house up to light and the landscape, ideal for breakfasts in the sun or al fresco dinners in summer.
But it is the garden that reveals the home’s most intimate aspect. It unfolds as a private green space of approximately 245 square metres, preceded by an outdoor courtyard of approximately 133 square metres, accessible from number 16. Balconies and terraces overlook it from different angles, with vegetation framing the views and changing with the seasons.
The property also opens onto Piazza del Popolo: from the alleyway, a large entrance door provides access to the nineteenth-century section of the building, featuring the original masonry staircase and the cellar beneath, measuring approximately 60 square metres. The historic communal courtyard of the Pirti building has also been preserved, bearing witness to life in days gone by.
On the top floor, the building holds a surprise: a terrace of approximately 437 square metres, with an open-air dovecote of approximately 23 square metres and a stairwell of approximately 28 square metres, overlooking the rooftops and the village landscape.
The structure reflects the two eras of the house: load-bearing masonry and tuff vaults in the original Pirti Palace, and reinforced concrete frames and brick-and-concrete floors in the extension. The finishes are of the highest quality, featuring fine marble and solid timber doors and window frames. The building has independent water and heating systems (fuelled by diesel) and is connected to the town’s sewerage network.
Taken as a whole, the property lends itself to a restoration project capable of respecting its character and ushering it into a new era: either as a prestigious private residence or as a property dedicated to high-end hospitality.
Presicce, with its history, proximity to the sea and the surrounding rural landscape, remains an essential part of this experience. For the greatest privilege of this residence is not merely living in a historic home, but rediscovering every day the pleasure of belonging to a place where time can finally be savoured without haste.
Temiño Premium Properties is an estate agency specialising in the sale and purchase of properties that tell the story of Puglia. We work on an exclusive basis to help you purchase the property you have always dreamed of, with complete security, transparency and the utmost confidentiality. Temiño Premium Properties: your Smart Property Manager!
-
Tipo di proprietà
Casa
-
Piani
2
-
Anno di costruzione
1800
-
Prezzo/piede²
$46
Caratteristiche
- Giardino
- Terrazza
- Garage
- Cortile
- Investimento immobiliare
- Planimetria 2D
- Cancello
- Ufficio
- Privacy
Caratteristiche
Lot
Interni
- Soffitto alto
- Ufficio
- Piano cottura a gas
Outdoor
- Terrazza
- Balcone
- Parcheggio
- Garage
- Cortile
- Cancello
- Giardino
Esplora la zona
Via del Mare, 16, 73054 Presicce-Acquarica LE, Italy, Puglia, Italia
Visualizza su Google Maps
Prezzo per sqft
Basso
Alto
Situata a Presicce-Acquarica, questa proprietà offre una vita tranquilla nel cuore della Puglia. A breve distanza in auto dalla costa adriatica e con facile accesso alla città di Lecce. Gli aeroporti vicini facilitano i viaggi internazionali, mentre la cucina locale e i siti storici arricchiscono lo stile di vita.
Ottieni luoghi vicini
Attrazioni
Scuole
Aeroporto di Brindisi - Salento
Aeroporto
48 min
Stazione di Lecce
Stazione
35 min
Marina di Pescoluse
Porto / Marina
25 min
Golf Club Acaya
Golf e Country Club
28 min
Centro storico di Presicce
Cultura e Patrimonio
3 min
La Peschiera - Ristorante stellato Michelin
Ristorazione & Vini
7 min
Centro storico di Lecce
Cultura e Patrimonio
35 min
Scuola Internazionale di Salento
Scuola Internazionale
40 min
Liceo Scientifico A. Sabin, Presicce
Scuola pubblica
4 min

Iscritto da 4 anni
Hai chiesto informazioni su questa proprietà
L'agente La contatterà al più presto
Pubblicato da
21
Annunci
2023
Iscritto
Prenota una visita con Pedro Ruiz de Temiño Bueno
Scegli una data e indica se preferisci un tour virtuale o di persona con l’agente.
Data preferita
Tipo di tour
TEMINO PREMIUM PROPERTIES srls
Via Duca DAosta , 2A 2B, 73100, Lecce, Italy
Visualizza profilo agenzia
Hi, this is Pedro, a Spaniard in Salento, I founded a real estate agency in Lecce, Temiño Premium Properties, spec
Hi, this is Pedro, a Spaniard in Salento, I founded a real estate agency in Lecce, Temiño Premium Properties, specialised in buying and selling luxurious properties (Salento farmhouses, villas with swimming pool, historical mansions and prestigious flats) that tell the history of Puglia. My goal is to become a reference point of excellence for those in the world who wish to buy or sell a prestigious property. I help my clients to buy a property in Salento, in total security, holding them by the hand from the moment we meet until the final notarial deed. Moreover, our services continue after the purchase by offering 360° real estate consulting: we help you to renovate your property with innovative project ideas, relying on the best professionals in the sector; we offer subsidised finance consulting to realise tourism investments and be able to have approximately 50% of your investment off (purchase of the property and cost of renovation). Lastly, we can support you with companies that can help you with the management of the luxury tourist rental of your property. Want to make your dreams come true?! I am in the centre of Lecce in Via Duca D’Aosta 2A/2B. I am waiting to meet you in person and offer you a great coffee! Contact me!
Ultimo aggiornamento
Novembre 13
Prima pubblicazione
Novembre 13
Riferimento annuncio
120RTB26
La fiducia dei migliori broker del mondo
Gli agenti dietro le proprietà più straordinarie del mondo pubblicano su JamesEdition.
- Annunci di Sotheby's, Christie's, BARNES ed Engel & Völkers
- Ogni annuncio è verificato prima della pubblicazione
- Si metta in contatto diretto con agenti verificati
Continuando, accetta i nostri Termini e la nostra Informativa sulla privacy.