$608,390
Casa 59990
- 1 Bagni
- 3,090 Sqft
- 10,721 Sqft lot
- Aggiornato: Oggi
Informazioni sulla proprietà
La descrizione è stata tradotta automaticamente.
La descrizione viene visualizzata nella lingua originale.
IN PRÉSEAU, A RARE GEM - Up to 6 bedrooms and 4 bathrooms possible.
Land of approximately 1,000 m²
- 162 m² of living space
- 125 m² ready to be developed, allowing the creation of 5 additional bedrooms and 3 bathrooms
- Living area of about 90 m²
- Ground-floor master suite
- 40 m² garage
- No overlooking neighbors
- Energy rating C / Climate rating A
Land of approximately 1,000 m²
- 162 m² of living space
- 125 m² ready to be developed, allowing the creation of 5 additional bedrooms and 3 bathrooms
- Living area of about 90 m²
- Ground-floor master suite
- 40 m² garage
- No overlooking neighbors
- Energy rating C / Climate rating A
IN PRÉSEAU, A RARE GEM - Up to 6 bedrooms and 4 bathrooms possible.
Land of approximately 1,000 m²
- 162 m² of living space
- 125 m² ready to be developed, allowing the creation of 5 additional bedrooms and 3 bathrooms
- Living area of about 90 m²
- Ground-floor master suite
- 40 m² garage
- No overlooking neighbors
- Energy rating C / Climate rating A
A character property where every detail has been carefully considered.
In Préseau, some houses are visited... others are truly lived in.
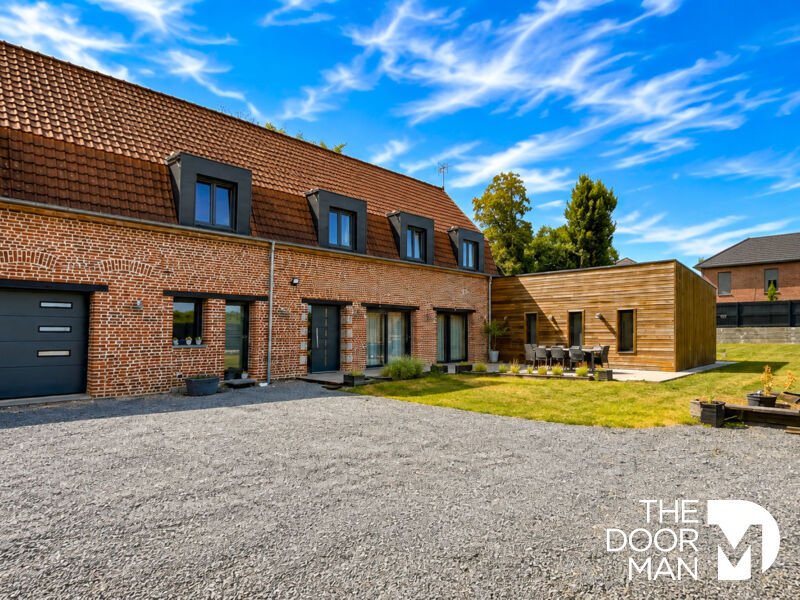
Behind its authentic brick facade lies a magnificent detached farmhouse from the 1920s, completely redesigned from 2018 with one guiding principle: no compromise on quality.
Every material was carefully selected for both aesthetics and durability. Nothing was left to chance. The result is remarkable: a property combining the timeless charm of the old with the features and comfort of a high-end renovation.
Set on a beautiful plot of about 1,000 m², this property enjoys a privileged environment, with no overlooking neighbors and natural views extending over the surrounding fields. A rare living environment offering peace, space, and privacy.
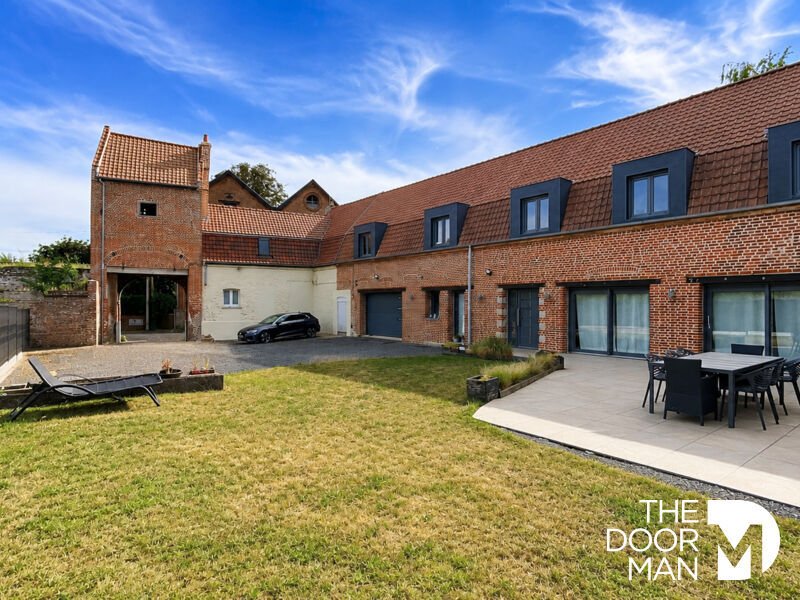
From the moment you arrive, the charm is undeniable. A restored old dovecote, now transformed into an entrance porch, welcomes you and leads to an elegant inner courtyard, a true transition between the character of this old building and the comfort it now offers. This space also offers the possibility to imagine a unique dwelling with its own independent access.
SPECTACULAR SPACES DESIGNED FOR ENTERTAINING
From the first steps inside, the volumes impress.
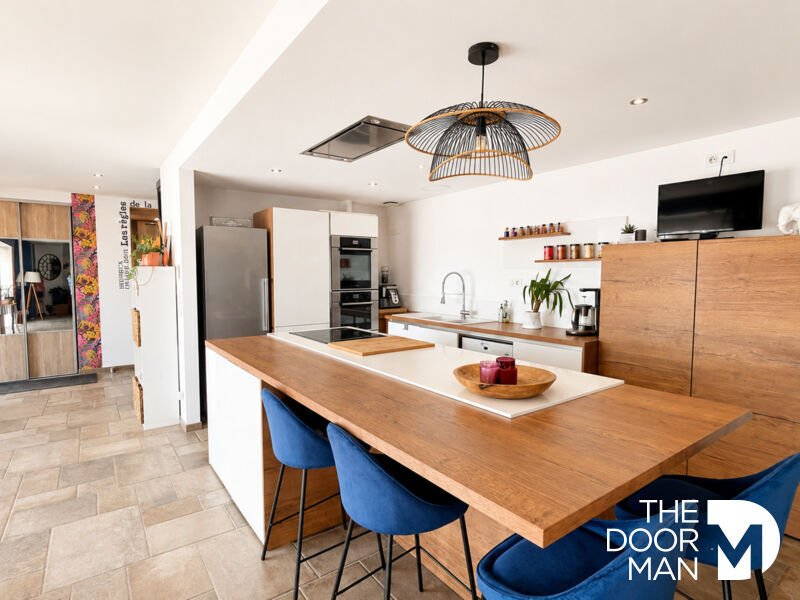
The heart of the house is a magnificent living room of about 90 m², flooded with light, combining a fully fitted and equipped contemporary kitchen with a large central island, a convivial dining area, and a cozy lounge.
At the center of this space stands a high-end fireplace with a mixed wood/pellet insert, a true centerpiece that combines the authenticity of a wood fire with the comfort of modern equipment.
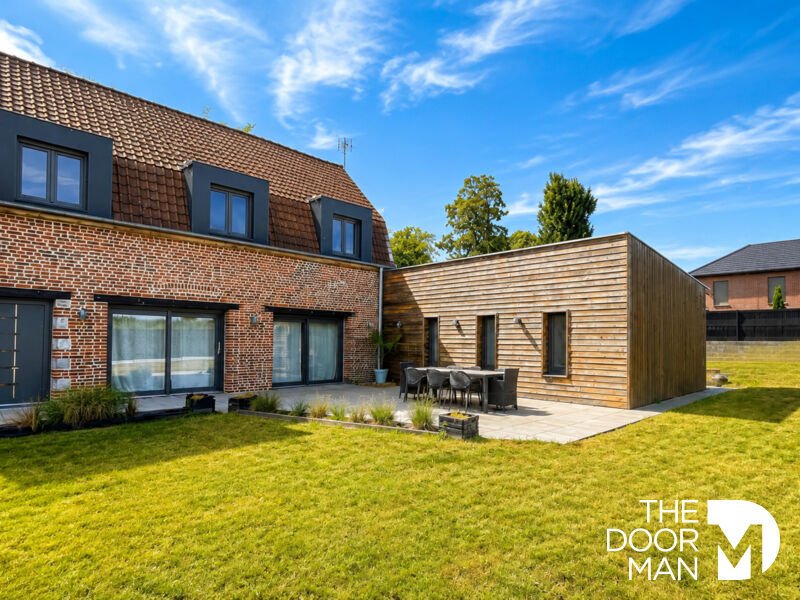
Large bay windows naturally extend this space onto a vast terrace and then the garden. In good weather, inside and outside become one, offering an exceptional quality of life.
The ground-floor sleeping area reveals a superb master suite with a dressing room and a bathroom resembling a hotel suite, featuring a freestanding bathtub, large walk-in shower, double sinks, and a separate toilet.
A large laundry room, directly accessible from a spacious garage of about 40 m² equipped with a motorized door, perfectly complements the ground floor amenities.
THE CHARM OF THE OLD, THE COMFORT OF TODAY
Behind the authentic character of this farmhouse lies a highly advanced technical renovation.
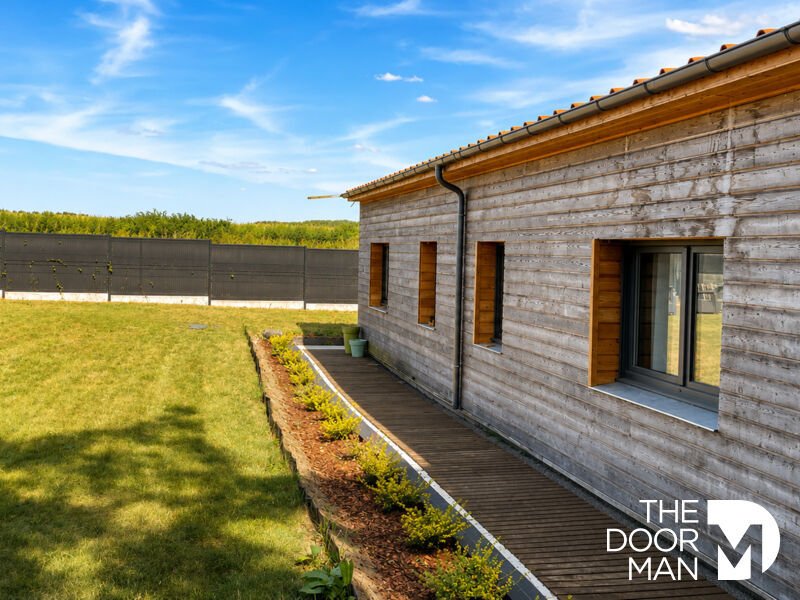
Special care was given to insulation, including 45 cm solid brick walls with internal insulation, a highly insulated wooden frame extension, insulated lower floors, and a roof with up to 20 cm of insulation.
PVC joinery features double glazing with enhanced insulation and argon gas, along with roller shutters.
Thermal comfort relies on several complementary systems: reversible air-to-air heat pump, electric underfloor heating, inertia electric radiators, and a mixed wood/pellet insert.
Hot water is provided by a 270-liter thermodynamic water heater. Ventilation and air conditioning complete this setup designed to offer optimal comfort in all seasons.
This renovation allows the property to achieve an energy rating of C with a conventional consumption of 148 kWh/m²/year, combined with an outstanding climate rating A with only 5 kg CO2/m²/year.
Annual energy expenses for standard use are estimated between €2,080 and €2,890.
A particularly impressive performance for an old property of this size.
EXCEPTIONAL POTENTIAL FOR EXPANSION
Currently, the property already offers nearly 162 m² of ground-floor living space.
But it holds a very pleasant surprise.
The upper floor offers nearly 125 m² more, already largely prepared for development.
Most of the work has been done: fully redone roof, insulation, beautiful dormer windows already installed with their joinery, floors completed with insulation... All that remains is to imagine your project.
The splendid exposed beams and original framework, perfectly preserved, give this space an absolutely exceptional charm.
Spread over two levels of about 62 m² each, this floor offers the possibility to imagine up to five additional bedrooms and three bathrooms, raising the property’s potential to six bedrooms and four bathrooms.
But these volumes can just as well accommodate a new master suite, an office, a playroom, a professional space, or even an independent dwelling.
The volumes are already there. Now all that remains is to shape them according to your desires.
AN OUTDOOR SPACE TO MATCH THE HOUSE
Outside, the property benefits from a particularly privileged environment.
With no overlooking neighbors, it enjoys magnificent open views over the surrounding fields, offering a true sense of space, calm, and freedom.
The large terrace is a true extension of the living room and naturally invites you to enjoy the fine weather.
It also features an old well, a witness to the history of the place, which fully contributes to the authentic charm of this property.
The garden, perfectly integrated into its environment, allows you to savor every moment in a green setting, while remaining just minutes from the amenities of Préseau.
CHARM IN EVERY DETAIL
A magnificent vaulted cellar completes the features of this property. A true nod to the history of this old farmhouse, it will appeal both to wine lovers and to those who appreciate character homes.
KEY FEATURES OF THIS PROPERTY
- Land of approximately 1,000 m².
- Detached farmhouse fully renovated from 2018 with high-quality materials.
- About 162 m² of ground-floor living space.
- Superb master suite with dressing room.
- Bathroom resembling a hotel suite with freestanding bathtub, large walk-in shower, double sinks, and separate toilet.
- Approximately 125 m² additional space already largely prepared for development.
- Potential for up to 6 bedrooms and 4 bathrooms.
- Living room of about 90 m².
- Fully equipped contemporary kitchen with large central island.
- Garage of about 40 m² with motorized door.
- Large laundry room with direct access to the garage.
- High-end fireplace with mixed wood/pellet insert.
- Reversible air-to-air heat pump.
- Electric underfloor heating.
- Inertia electric radiators.
- 270-liter thermodynamic water heater.
- Air conditioning.
- Ventilation system.
- PVC joinery with double glazing and enhanced insulation with argon gas.
- High-performance insulation of walls, floors, and roof.
- Energy rating C - 148 kWh/m²/year.
- Climate rating A - 5 kg CO2/m²/year.
- Estimated annual energy costs between €2,080 and €2,890.
- Beautiful exposed framework.
- Charming vaulted cellar.
- Restored old dovecote also offering potential for unique accommodation with independent access.
- Well on the terrace.
- Environment with no overlooking neighbors and open views over the fields.
Properties offering such a level of renovation, such high-quality materials, generous volumes, a preserved environment, and significant development potential are extremely rare in the Préseau area.
If you are looking for a house that will captivate you from the first moment while still offering the freedom to imagine its future, this property deserves your full attention.
One visit will be enough to understand that it is unlike any other. Seller fees apply.
Energy rating: C.
Estimated annual energy cost, minimum: €2,080 - maximum: €2,890.
Real estate advisor: Vincent COLMANT (EI).
RSAC: 502 920 499.
Information on risks to which this property is exposed is available on the Géorisques website: ***. This site also provides an information sheet on brush clearing obligations and a map of zones subject to this obligation.
This real estate listing was written under the editorial responsibility of Vincent COLMANT (EI), independent real estate agent (without holding funds), commercial agent of SASU THE DOOR MAN France registered with RSAC, holder of the real estate canvassing card on behalf of THE DOOR MAN France SASU.
Le informazioni sui rischi a cui è esposta questa proprietà sono disponibili sul sito web di Géorisques: https://www.georisques.gouv.fr/
Land of approximately 1,000 m²
- 162 m² of living space
- 125 m² ready to be developed, allowing the creation of 5 additional bedrooms and 3 bathrooms
- Living area of about 90 m²
- Ground-floor master suite
- 40 m² garage
- No overlooking neighbors
- Energy rating C / Climate rating A
A character property where every detail has been carefully considered.
In Préseau, some houses are visited... others are truly lived in.
Behind its authentic brick facade lies a magnificent detached farmhouse from the 1920s, completely redesigned from 2018 with one guiding principle: no compromise on quality.
Every material was carefully selected for both aesthetics and durability. Nothing was left to chance. The result is remarkable: a property combining the timeless charm of the old with the features and comfort of a high-end renovation.
Set on a beautiful plot of about 1,000 m², this property enjoys a privileged environment, with no overlooking neighbors and natural views extending over the surrounding fields. A rare living environment offering peace, space, and privacy.
From the moment you arrive, the charm is undeniable. A restored old dovecote, now transformed into an entrance porch, welcomes you and leads to an elegant inner courtyard, a true transition between the character of this old building and the comfort it now offers. This space also offers the possibility to imagine a unique dwelling with its own independent access.
SPECTACULAR SPACES DESIGNED FOR ENTERTAINING
From the first steps inside, the volumes impress.
The heart of the house is a magnificent living room of about 90 m², flooded with light, combining a fully fitted and equipped contemporary kitchen with a large central island, a convivial dining area, and a cozy lounge.
At the center of this space stands a high-end fireplace with a mixed wood/pellet insert, a true centerpiece that combines the authenticity of a wood fire with the comfort of modern equipment.
Large bay windows naturally extend this space onto a vast terrace and then the garden. In good weather, inside and outside become one, offering an exceptional quality of life.
The ground-floor sleeping area reveals a superb master suite with a dressing room and a bathroom resembling a hotel suite, featuring a freestanding bathtub, large walk-in shower, double sinks, and a separate toilet.
A large laundry room, directly accessible from a spacious garage of about 40 m² equipped with a motorized door, perfectly complements the ground floor amenities.
THE CHARM OF THE OLD, THE COMFORT OF TODAY
Behind the authentic character of this farmhouse lies a highly advanced technical renovation.
Special care was given to insulation, including 45 cm solid brick walls with internal insulation, a highly insulated wooden frame extension, insulated lower floors, and a roof with up to 20 cm of insulation.
PVC joinery features double glazing with enhanced insulation and argon gas, along with roller shutters.
Thermal comfort relies on several complementary systems: reversible air-to-air heat pump, electric underfloor heating, inertia electric radiators, and a mixed wood/pellet insert.
Hot water is provided by a 270-liter thermodynamic water heater. Ventilation and air conditioning complete this setup designed to offer optimal comfort in all seasons.
This renovation allows the property to achieve an energy rating of C with a conventional consumption of 148 kWh/m²/year, combined with an outstanding climate rating A with only 5 kg CO2/m²/year.
Annual energy expenses for standard use are estimated between €2,080 and €2,890.
A particularly impressive performance for an old property of this size.
EXCEPTIONAL POTENTIAL FOR EXPANSION
Currently, the property already offers nearly 162 m² of ground-floor living space.
But it holds a very pleasant surprise.
The upper floor offers nearly 125 m² more, already largely prepared for development.
Most of the work has been done: fully redone roof, insulation, beautiful dormer windows already installed with their joinery, floors completed with insulation... All that remains is to imagine your project.
The splendid exposed beams and original framework, perfectly preserved, give this space an absolutely exceptional charm.
Spread over two levels of about 62 m² each, this floor offers the possibility to imagine up to five additional bedrooms and three bathrooms, raising the property’s potential to six bedrooms and four bathrooms.
But these volumes can just as well accommodate a new master suite, an office, a playroom, a professional space, or even an independent dwelling.
The volumes are already there. Now all that remains is to shape them according to your desires.
AN OUTDOOR SPACE TO MATCH THE HOUSE
Outside, the property benefits from a particularly privileged environment.
With no overlooking neighbors, it enjoys magnificent open views over the surrounding fields, offering a true sense of space, calm, and freedom.
The large terrace is a true extension of the living room and naturally invites you to enjoy the fine weather.
It also features an old well, a witness to the history of the place, which fully contributes to the authentic charm of this property.
The garden, perfectly integrated into its environment, allows you to savor every moment in a green setting, while remaining just minutes from the amenities of Préseau.
CHARM IN EVERY DETAIL
A magnificent vaulted cellar completes the features of this property. A true nod to the history of this old farmhouse, it will appeal both to wine lovers and to those who appreciate character homes.
KEY FEATURES OF THIS PROPERTY
- Land of approximately 1,000 m².
- Detached farmhouse fully renovated from 2018 with high-quality materials.
- About 162 m² of ground-floor living space.
- Superb master suite with dressing room.
- Bathroom resembling a hotel suite with freestanding bathtub, large walk-in shower, double sinks, and separate toilet.
- Approximately 125 m² additional space already largely prepared for development.
- Potential for up to 6 bedrooms and 4 bathrooms.
- Living room of about 90 m².
- Fully equipped contemporary kitchen with large central island.
- Garage of about 40 m² with motorized door.
- Large laundry room with direct access to the garage.
- High-end fireplace with mixed wood/pellet insert.
- Reversible air-to-air heat pump.
- Electric underfloor heating.
- Inertia electric radiators.
- 270-liter thermodynamic water heater.
- Air conditioning.
- Ventilation system.
- PVC joinery with double glazing and enhanced insulation with argon gas.
- High-performance insulation of walls, floors, and roof.
- Energy rating C - 148 kWh/m²/year.
- Climate rating A - 5 kg CO2/m²/year.
- Estimated annual energy costs between €2,080 and €2,890.
- Beautiful exposed framework.
- Charming vaulted cellar.
- Restored old dovecote also offering potential for unique accommodation with independent access.
- Well on the terrace.
- Environment with no overlooking neighbors and open views over the fields.
Properties offering such a level of renovation, such high-quality materials, generous volumes, a preserved environment, and significant development potential are extremely rare in the Préseau area.
If you are looking for a house that will captivate you from the first moment while still offering the freedom to imagine its future, this property deserves your full attention.
One visit will be enough to understand that it is unlike any other. Seller fees apply.
Energy rating: C.
Estimated annual energy cost, minimum: €2,080 - maximum: €2,890.
Real estate advisor: Vincent COLMANT (EI).
RSAC: 502 920 499.
Information on risks to which this property is exposed is available on the Géorisques website: ***. This site also provides an information sheet on brush clearing obligations and a map of zones subject to this obligation.
This real estate listing was written under the editorial responsibility of Vincent COLMANT (EI), independent real estate agent (without holding funds), commercial agent of SASU THE DOOR MAN France registered with RSAC, holder of the real estate canvassing card on behalf of THE DOOR MAN France SASU.
Le informazioni sui rischi a cui è esposta questa proprietà sono disponibili sul sito web di Géorisques: https://www.georisques.gouv.fr/
-
Tipo di proprietà
Casa
-
Anno di costruzione
1920
-
Prezzo/piede²
$196
-
Emissioni
A
-
Consumo
C
Esplora la zona
3, route de Jenlain, Preseau, Alta Francia, Francia
Visualizza su Google Maps
Prezzo per sqft
Basso
Alto
Iscritto da 1 mese
Hai chiesto informazioni su questa proprietà
L'agente La contatterà al più presto
Pubblicato da
69
Annunci
2026
Iscritto
Prenota una visita con the agent
Scegli una data e indica se preferisci un tour virtuale o di persona con l’agente.
Data preferita
Tipo di tour
Ultimo aggiornamento
Oggi
Prima pubblicazione
Sep 17
Riferimento annuncio
10490
La fiducia dei migliori broker del mondo
Gli agenti dietro le proprietà più straordinarie del mondo pubblicano su JamesEdition.
- Annunci di Sotheby's, Christie's, BARNES ed Engel & Völkers
- Ogni annuncio è verificato prima della pubblicazione
- Si metta in contatto diretto con agenti verificati
Continuando, accetta i nostri Termini e la nostra Informativa sulla privacy.