Fonte:
Prescott Area Association of REALTORS
MLS#1081932
Informazioni sulla proprietà
La descrizione è stata tradotta automaticamente.
La descrizione viene visualizzata nella lingua originale.
Luxury, space, and functionality come together in this rare StoneRidge Golf Community Picacho floor plan located at 7511 E. Traders Trail, Prescott Valley, AZ 86314. Offered at $775,000, this beautifully refreshed residence features 2,245 SqFt, 3 bedrooms plus a bonus room, 2 baths, and an exceptional 4-car garage configuration that is difficult to find in today’s market. Freshly enhanced with ful
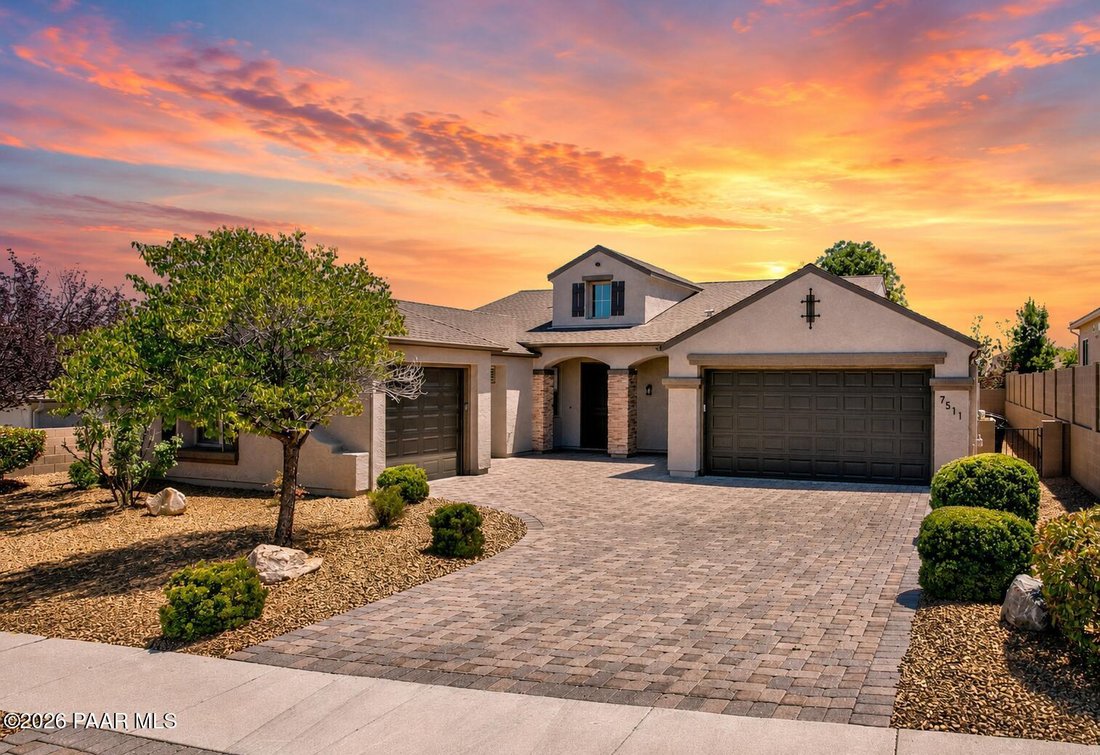
Luxury, space, and functionality come together in this rare StoneRidge Golf Community Picacho floor plan located at 7511 E. Traders Trail, Prescott Valley, AZ 86314. Offered at $775,000, this beautifully refreshed residence features 2,245 SqFt, 3 bedrooms plus a bonus room, 2 baths, and an exceptional 4-car garage configuration that is difficult to find in today’s market. Freshly enhanced with full new exterior paint, newer interior paint, updated landscaping and decorative rock, and a new water heater, this home delivers impressive curb appeal and move-in ready comfort. Stacked stone exterior accents, a front security door, oversized paver driveway, and welcoming front courtyard create an elegant first impression. The front patio courtyard even includes a gas line already installed for a future outdoor fireplace feature. Inside, the open kitchen is designed to impress with blond cabinetry, granite countertops, tiled backsplash, recessed lighting, plantation shutters, pantry, slide-out cabinet shelving, sprayer faucet, and plank tile flooring. Stainless steel appliances are included, featuring a French drawer refrigerator, gas stove, and convection oven. A sunny bay window dining area completes the warm and inviting kitchen space. The spacious great room offers luxurious everyday living with plank tile flooring, tiled gas fireplace, entertainment niche, recessed lighting, lighted ceiling fan, tall baseboards, plantation shutters, two-tone paint, and sliding glass door access to the expansive rear patio and backyard retreat. The primary suite offers comfort and privacy with carpet flooring, plantation shutters, reading lights, lighted ceiling fan, and two walk-in closets. The spa-inspired primary bathroom includes a deep oval soaking tub, clear glass step-in shower with sprayer faucet, executive-height granite vanity with dual sinks, mirrored medicine cabinet, blonde cabinetry, private water closet, heat lamp, plantation shutters, and newer comfort-height toilet. Bedrooms 2 and 3 feature carpet flooring, sliding door closets, sunny side windows with plantation blinds, ceiling fans, recessed lighting, tall baseboards, and two-tone paint. The bonus room/office provides exceptional flexibility with plank tile flooring, recessed lighting, storage closet, and dual shuttered windows -- ideal for a home office, hobby room, fitness area, or guest retreat. The guest bathroom includes a tub/shower combination, granite counter, mirrored medicine cabinet, plank flooring, heat lamp, and newer comfort-height toilet. The laundry room is equally well equipped with plank tile flooring, newer LG washer and gas dryer, deep utility sink, laundry shelving, and direct garage access. Car enthusiasts, hobbyists, or buyers needing extra storage will appreciate the incredible garage setup featuring a 3-car tandem garage with an 8-foot tall door and rear utility door, plus a separate 1-car garage with side utility door. Both garages include convenient keyless entry systems. Step outside to enjoy the large covered and open paver patios, taller recently painted block wall fencing for added privacy, mature shade tree, red tipped phototenia, flowering plants, and drip irrigation system creating a comfortable outdoor living environment perfect for entertaining or relaxing evenings. Homes with this combination of luxury upgrades, flexible living space, privacy, and extensive garage capacity rarely become available in StoneRidge Golf Community. Enjoy resort-style community amenities including golf, clubhouse, fitness center, pools, and walking trails -- all within one of Prescott Valley’s premier neighborhoods. This exceptional move-in ready home is unlikely to last long. Seller/Owner is a licensed real estate agent in Arizona.