Fonte:
Prescott Area Association of REALTORS
MLS#1080425
Informazioni sulla proprietà
La descrizione è stata tradotta automaticamente.
La descrizione viene visualizzata nella lingua originale.
Check out the new Walk-through video under the photo tab! Clean and Classy 2-acre Homestead - Looks as Good in Person as it Does in The Photos! * Owned Solar w/battery backup* Great Well * Turnkey Horse Facilities - Stables, Tack Room, Corral, Arena, Wash Rack, and Observation Cameras * Vegetable Garden * Magnificent Views **Wake each morning to peaceful, sweeping vistas of Lonesome Valley, and an
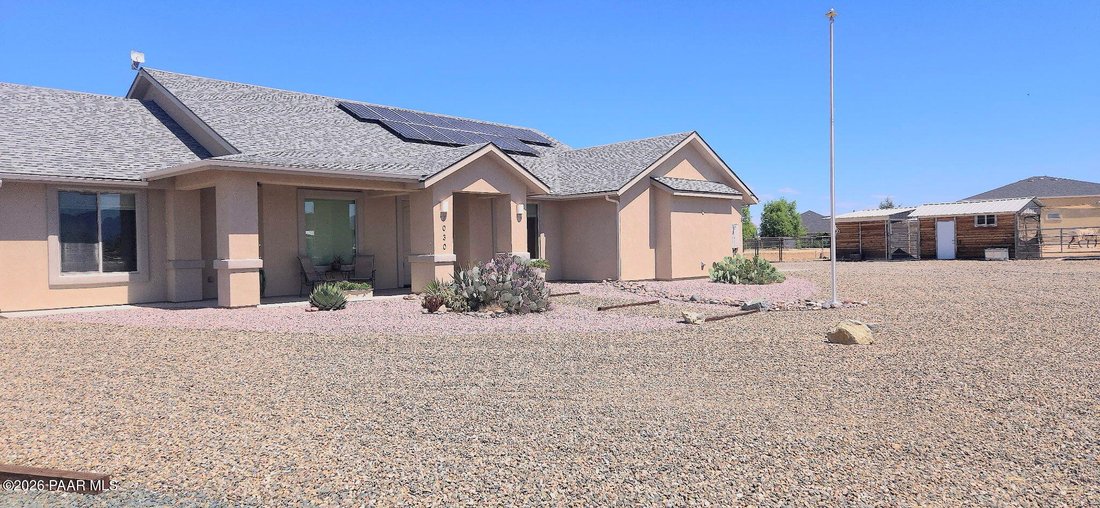
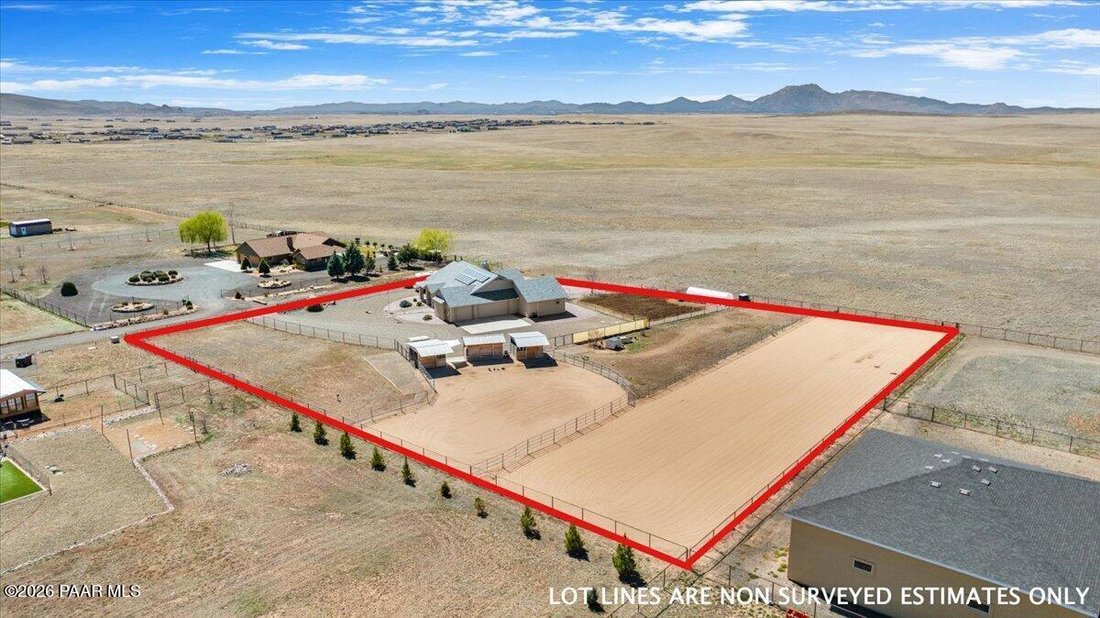
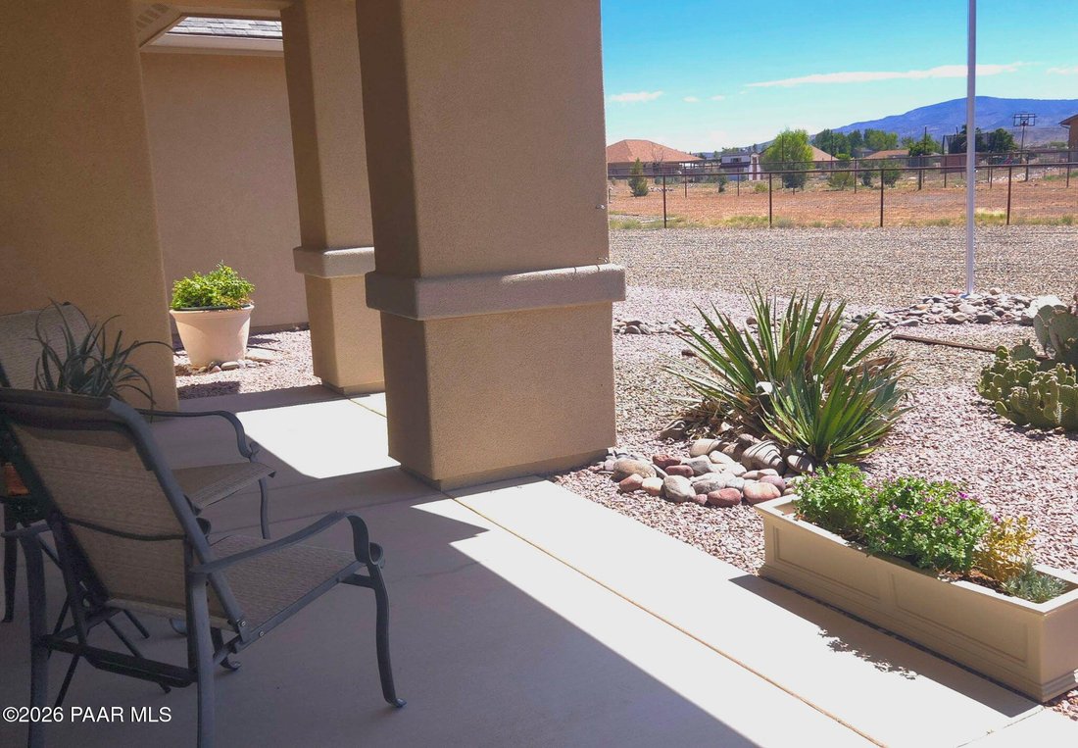
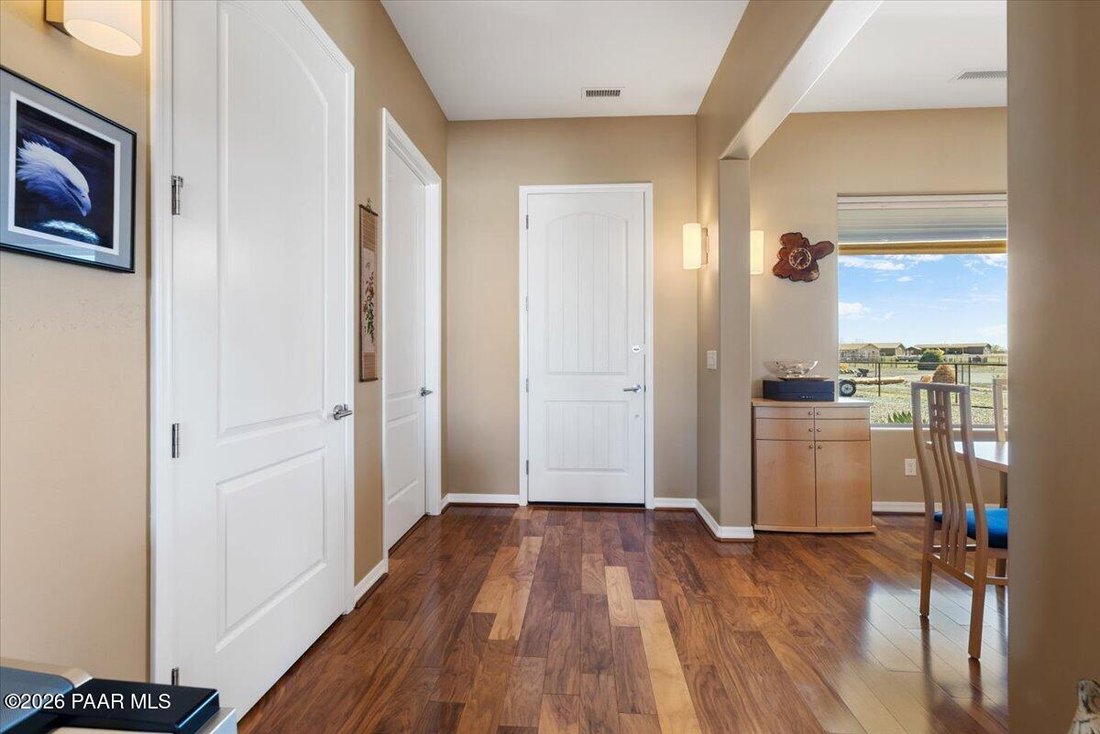
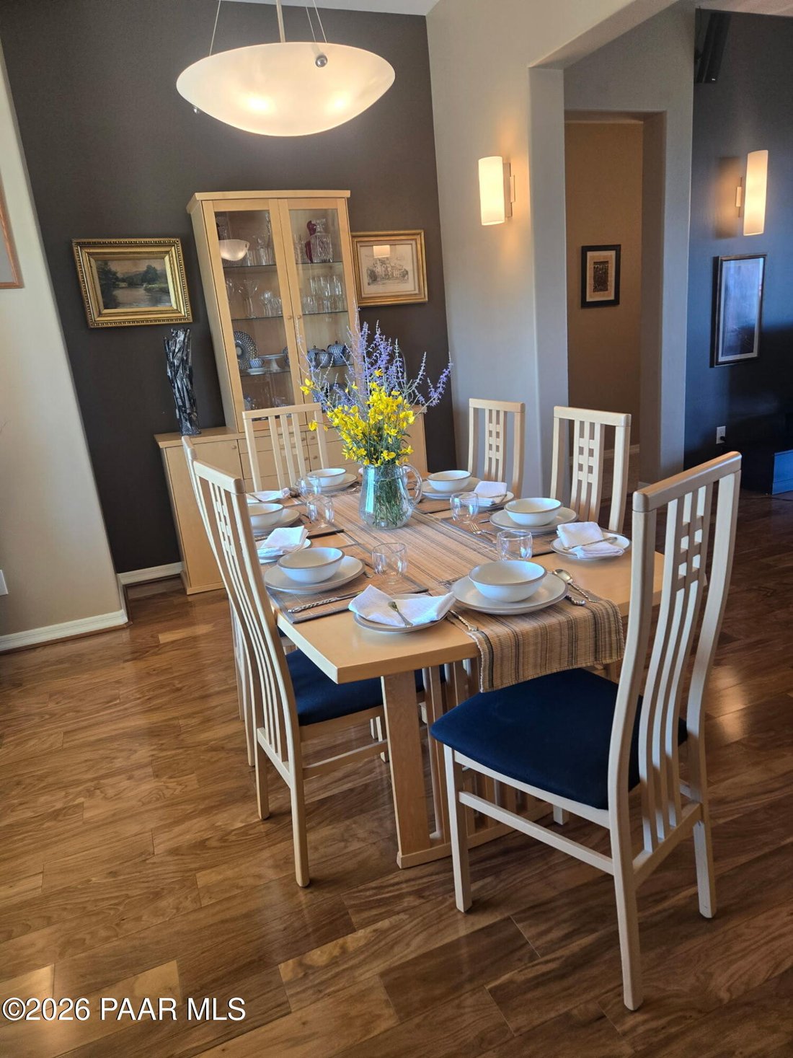
Check out the new Walk-through video under the photo tab! Clean and Classy 2-acre Homestead - Looks as Good in Person as it Does in The Photos! * Owned Solar w/battery backup* Great Well * Turnkey Horse Facilities - Stables, Tack Room, Corral, Arena, Wash Rack, and Observation Cameras * Vegetable Garden * Magnificent Views **Wake each morning to peaceful, sweeping vistas of Lonesome Valley, and an unobstructed view of Granite Mountain - all from the heart of this wonderful 2 acre sanctuary. *Beautifully maintained home offering a perfect blend of modern comfort, convenience, and self-sufficient country living, only 4 miles from the city limits and conveniences of Prescott Valley.*This bright 2,474 sq ft split floor plan features 3 bedrooms 2.5 bathrooms - incorporating many thoughtful conveniences.*On entry, a wall of high-efficiency patio and breakfast nook windows bathes the large open living area in natural light, framing magnificent grassland and mountain views. The expansive great room, flows seamlessly into a generous dining area and well-appointed gourmet kitchen with huge island, custom Knotty Alder cabinetry - with soft close doors and drawers. Includes specifically designed spice, baking tray, pot and pan cupboards, and a built in wine rack, all under solid surface counters. Walk-in pantry, customized for canning and storage, big enough for all your provisions and kitchen gadgets.*Warm Hickory wood floors, with designer lighting and finishes throughout. *The two full, and half baths, all feature executive height Knotty Alder vanities, designer lighting/mirrors, and high end Toto tall, smooth sided commodes. *The serene master wing features - master bed with wood window shutters, built-in bedside draws, and Queen bed with copious under bed storage- master bath, with double vanity, garden tub, tiled shower room, with multi function brushed nickel shower panel and 7ft glass door, oversized walk-in closet, and enclosed private toilet. *The laundry room, with additional storage and sink, is conveniently located beside the master suite, master linen closet adjacent to the half bath, three steps across the hall from the garage entrance.*Convenience was purposefully designed into this homes floor plan and amenities.*In the South wing, two additional bedrooms with ample walk in closets, share a full bath, and another linen closet in their own hallway.*The flexible office/den space can be converted into a fourth bedroom.*Finally, a large walk through floored attic, is accessed from the hall, by an upgraded pull down, metal ladder.*Outside, this property also includes: productive fenced vegetable garden with tool shed, hoop greenhouse and raised beds ready for next season’s seed starting and planting, mature low maintenance xeriscaping, perimeter and cross fencing, pipe rail corral and riding arena, shades, concrete wash rack with spigot, misters, and hose boom. All are adaptable spaces for hobbies, storage, or animals. *Owned 30-panel grid-tied 33A solar system with battery backup (enjoy meaningful energy savings - recent bill available)* Private well with excellent water quality (recent test to hand)* Corral and house observation cameras* RV pad with full hookups (30/50 amp, up to 45 ft)* Oversized 3-car garage/workshop with epoxy floors, extra lighting, extra outlets, and a dedicated 220v outlet * Recent home inspection, well test, and electric bills available* Sellers have secured their next home and can transition quickly and smoothly.*Whether you step out onto the large covered patio, to watch pronghorn grazing, the rancher herding his cattle, or experience the sunrise over the Mingus Mountains as you tend your animals, this beautiful country gem, offers all of that, combined with thoughtful modern comforts, and a grand opportunity for self-sufficient living.*Do a drive by before booking your tour - this property looks as good outside