Fonte:
Prescott Area Association of REALTORS
MLS#1079130
Informazioni sulla proprietà
La descrizione è stata tradotta automaticamente.
La descrizione viene visualizzata nella lingua originale.
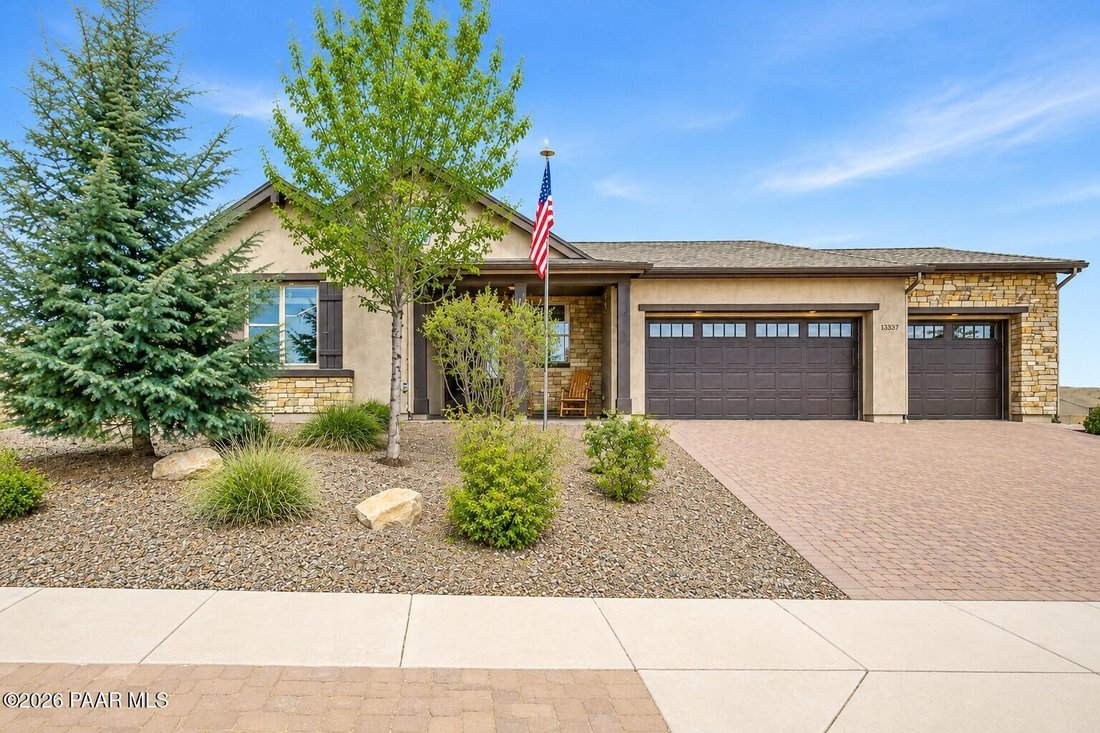
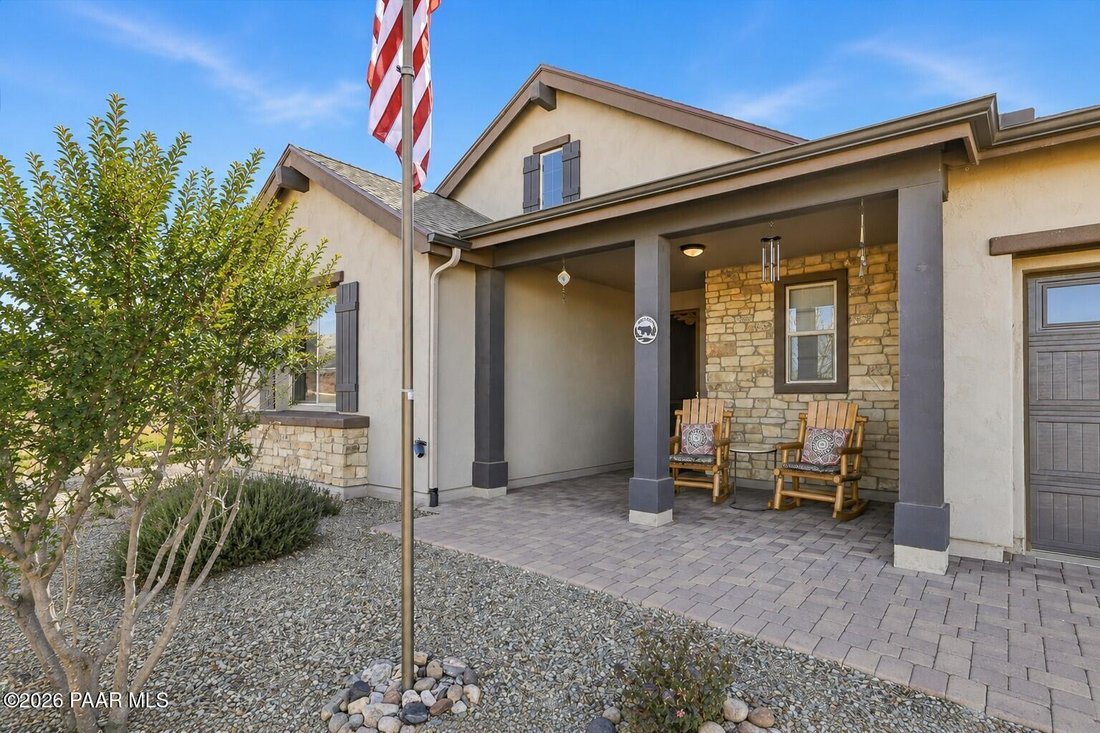
Set on a spacious corner homesite in Prescott Valley’s desirable Mingus West neighborhood, this beautifully maintained, Mandalay-built home blends refined design with breathtaking mountain views and unforgettable sunrises. Its attractive front exterior is complemented by a paver driveway and an oversized 3.5-car garage, all framed by nearly half an acre of thoughtfully landscaped grounds that bord
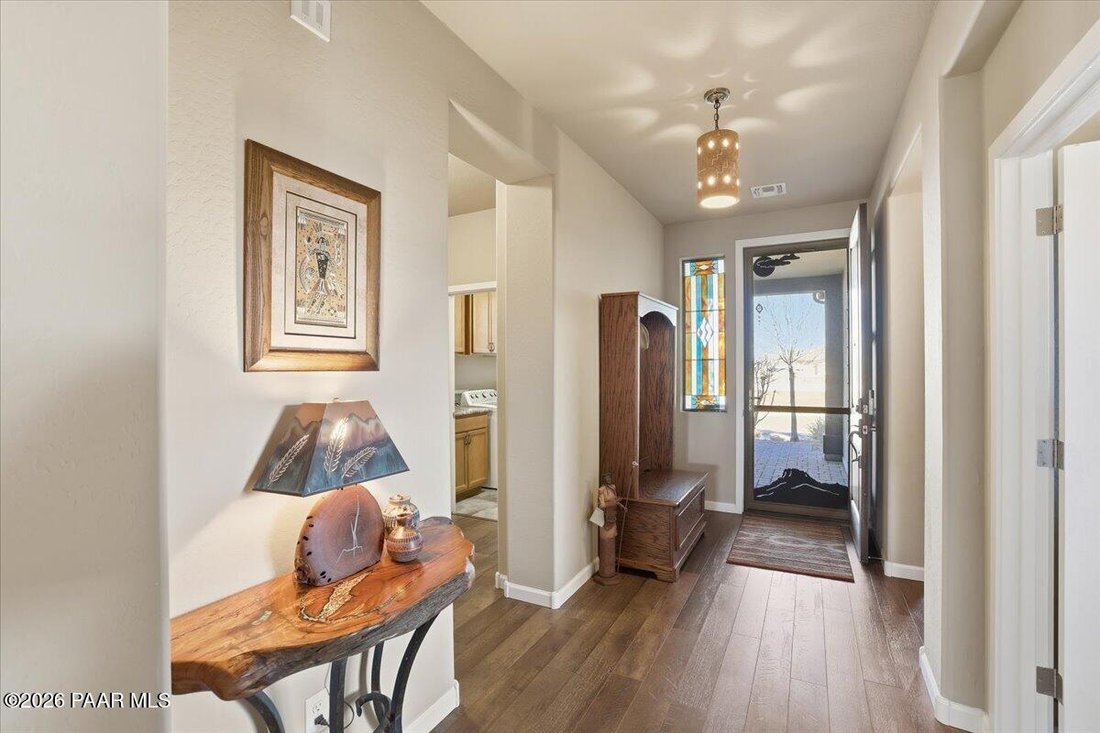
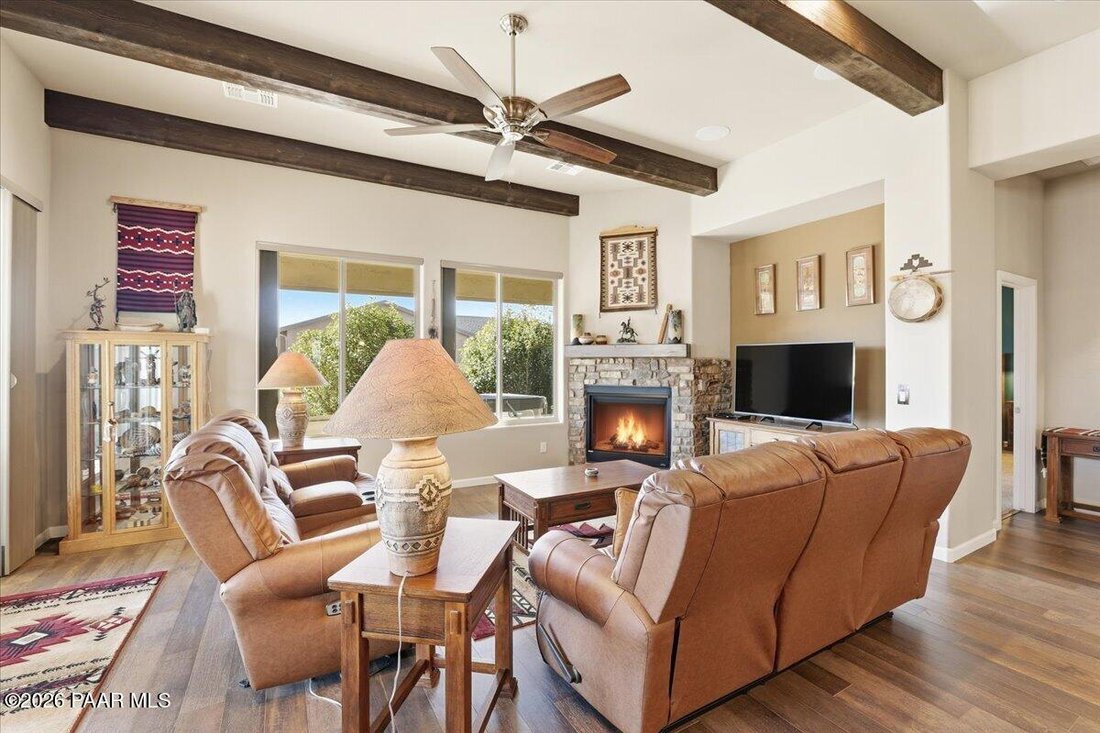
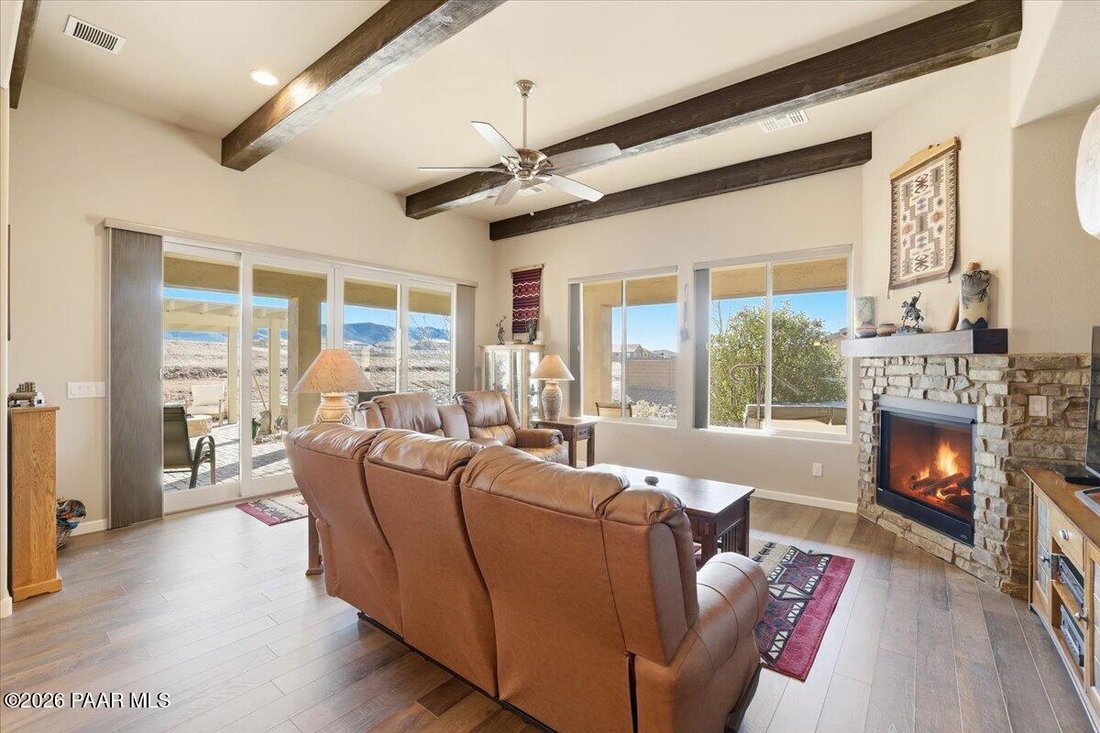
Set on a spacious corner homesite in Prescott Valley’s desirable Mingus West neighborhood, this beautifully maintained, Mandalay-built home blends refined design with breathtaking mountain views and unforgettable sunrises. Its attractive front exterior is complemented by a paver driveway and an oversized 3.5-car garage, all framed by nearly half an acre of thoughtfully landscaped grounds that borders dedicated HOA open space, making it feel both open and private. Inside, the home opens to a bright and welcoming great room where abundant natural light highlights the open-concept design and luxury vinyl plank flooring. The space flows effortlessly, creating an inviting setting for everyday living and entertaining while showcasing sweeping views of Mingus Mountain and the surrounding ranges. The kitchen is both stylish and functional, featuring granite countertops, soft-close cabinetry, and a layout designed for gatherings and gourmet meals. Open to the dining area and great room, it serves as the heart of the home, with finishes and upgrades that reflect the expanded Mandalay Summit plan. The adjacent dining space is light and airy, seamlessly connected to the main living areas. The primary bedroom offers a peaceful retreat, generously sized and thoughtfully positioned for privacy. A single French door leads directly to the back patio, extending the living space outdoors. The ensuite bath is spa-inspired, featuring a rustic barn door, custom-tiled shower, dual-sink granite vanity, and a spacious walk-in closet with built-in storage. Additional bedrooms are well-appointed and versatile. One bedroom is currently used as an office, with double-door entry and matching flooring to the main living areas, while the third bedroom offers plush carpeting for added comfort. The split-bedroom design enhances privacy and functionality throughout the home, along with additional rooms that support flexible living. A stylishly appointed powder room adds convenience for guests, while the well-designed laundry room offers both upper and lower built-in cabinetry, providing ample storage and everyday functionality. The oversized 3.5-car garage is a standout feature, finished with durable epoxy flooring and equipped with both double and single garage doors, elevated storage racks, built-in cabinets, and plenty of space for a workbench--making it ideal for hobbies, storage, or the ultimate man cave. Out back, the fully landscaped yard is designed for relaxation and enjoyment, complete with paver patios, a gazebo over the gas firepit, and a saltwater hot tub--perfect for taking in the panoramic mountain views and evening skies. This EPA Indoor AirPlus Certified home is built for efficiency and comfort, featuring spray foam insulation, whole house surge protection, Low-E windows, a tankless on-demand hot water heater, WaterSense plumbing fixtures, whole-home ventilation, and low- or no-VOC materials, making it one of the most energy-efficient homes in Arizona while still offering easy access to town conveniences.