$3,434,770
Splendide Viste Sul Mare
- 6 Camere
- 4 Bagni
- 4,877 Sqft
- 18,579 Sqft lot
- Aggiornato: Luglio 25
-
13
Visualizzazioni degli ultimi 30 giorni
- 2
Informazioni sulla proprietà
La descrizione è stata tradotta automaticamente.
La descrizione viene visualizzata nella lingua originale.
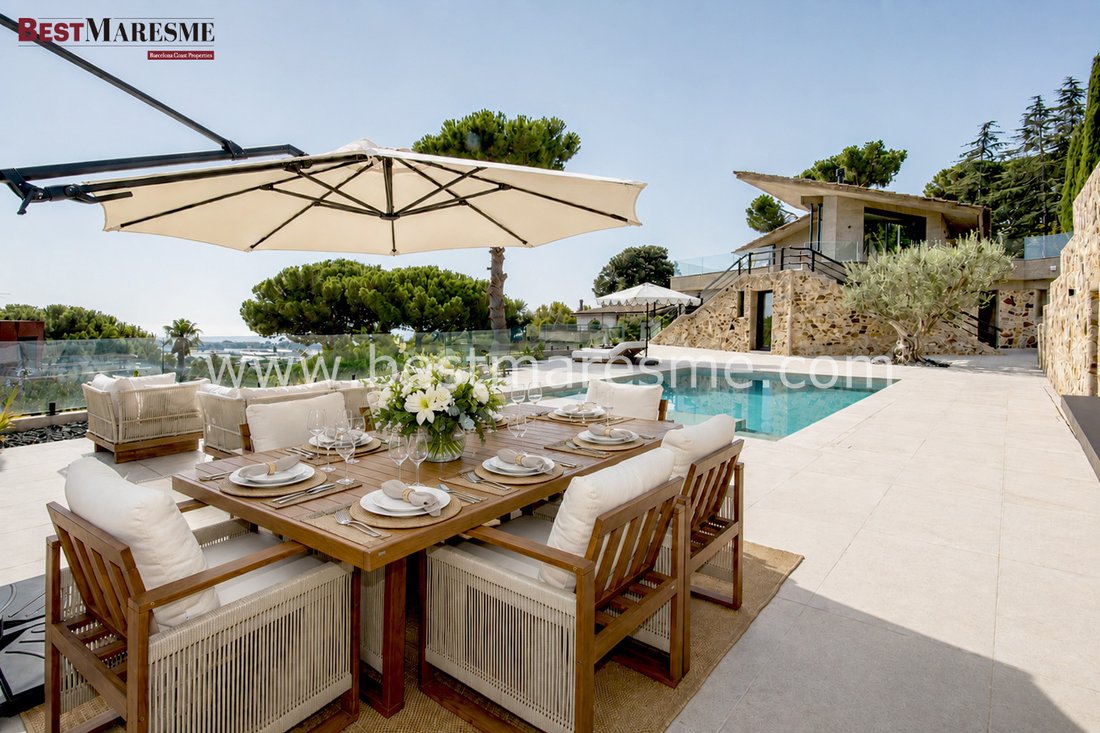
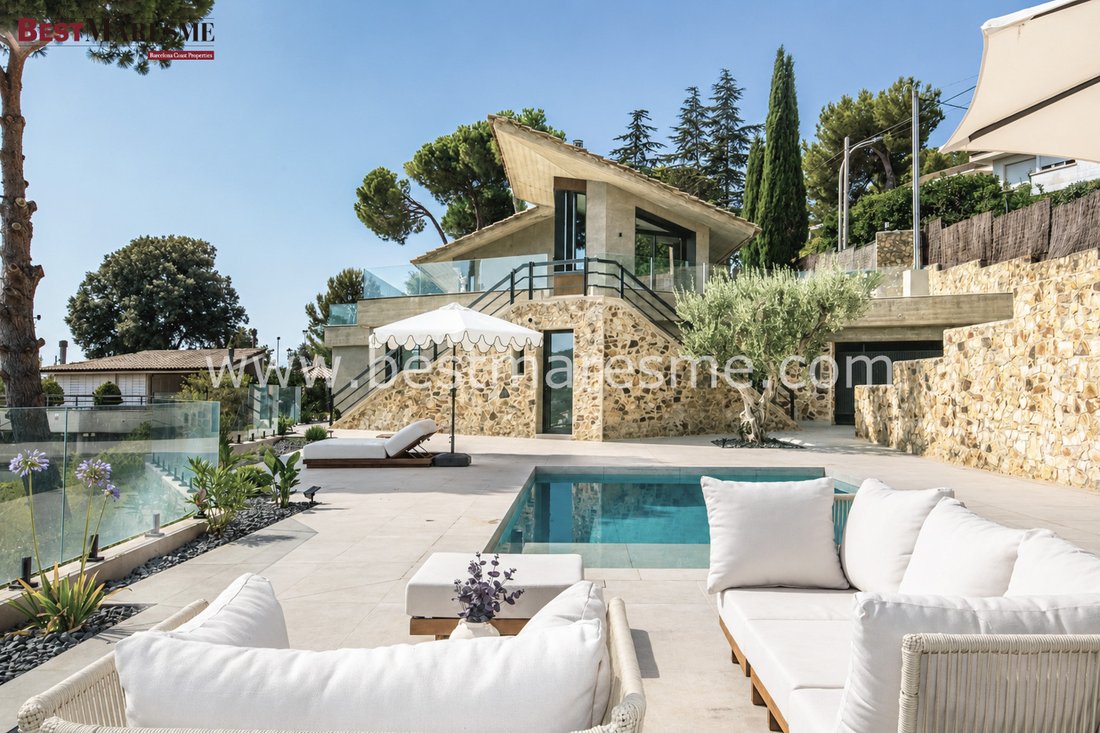
Unique and exclusive property located in Premià de Dalt. This unique and exclusive property, located in Premià de Dalt, represents an exceptional opportunity for those seeking a unique home where design, privacy, and Mediterranean views combine perfectly. The residence is situated on a magnificent plot of over 1,700 m², with a built area of approximately 450 m², surrounded by over 800 m² of garden
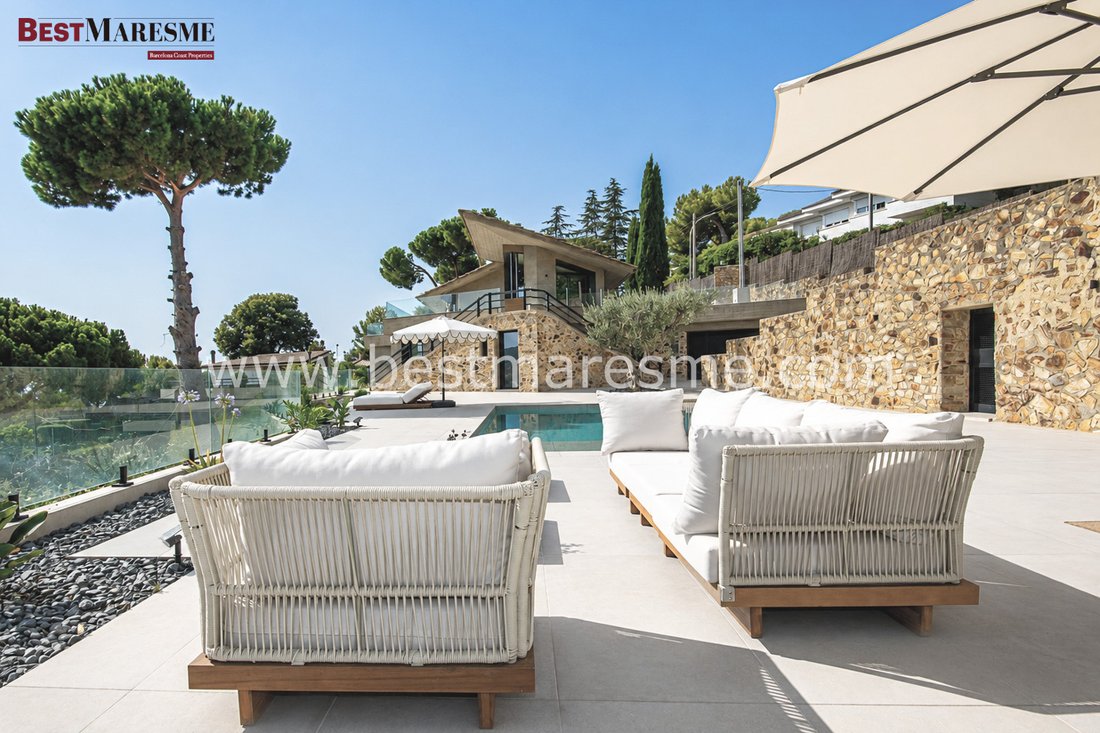
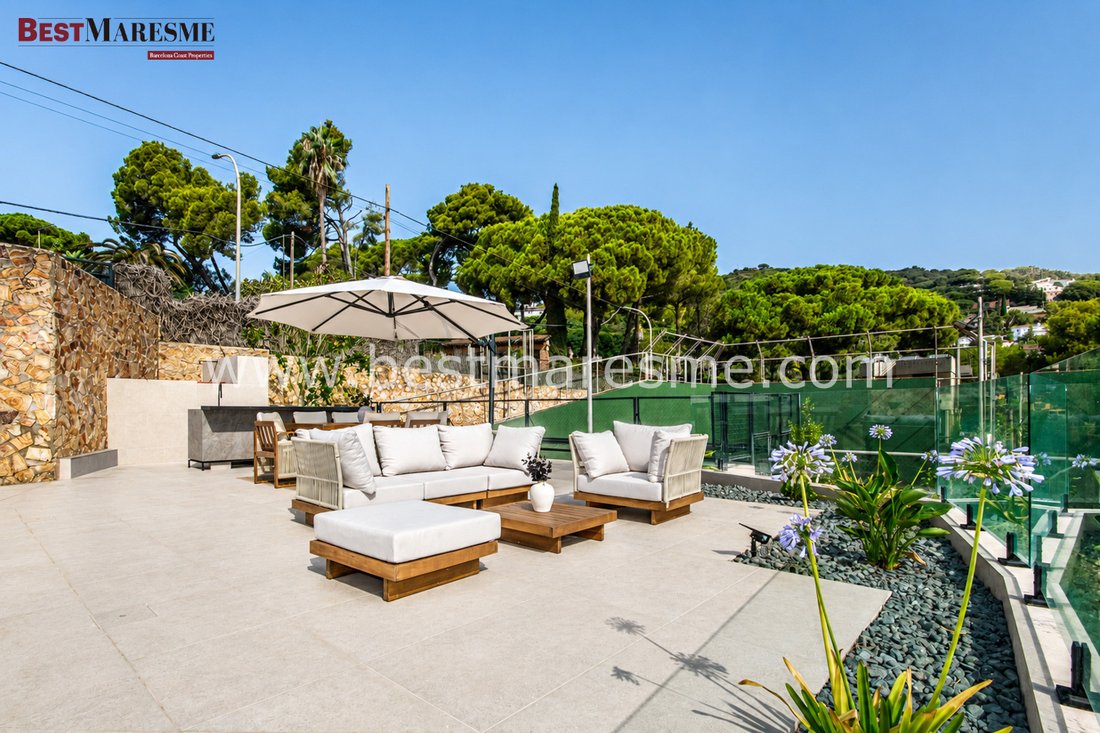
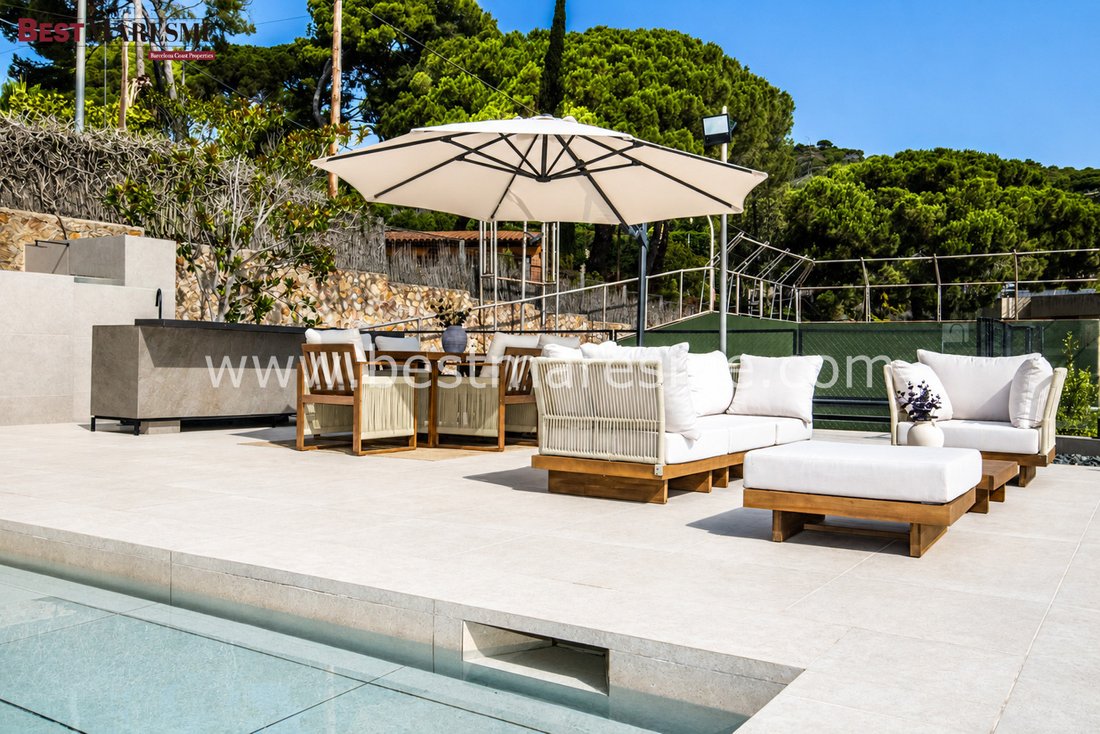
Unique and exclusive property located in Premià de Dalt. This unique and exclusive property, located in Premià de Dalt, represents an exceptional opportunity for those seeking a unique home where design, privacy, and Mediterranean views combine perfectly. The residence is situated on a magnificent plot of over 1,700 m², with a built area of approximately 450 m², surrounded by over 800 m² of garden and spacious terraces exceeding 400 m², designed to enjoy the climate, tranquility, and privileged views of the sea and mountains. Originally built in 1978, its current owners have carried out a comprehensive transformation, practically rebuilding it from scratch and obtaining new construction certification. The renovation has been carried out with the highest quality materials, incorporating cutting-edge construction solutions and a careful design that provides elegance, functionality, and comfort in every room. The house is distributed over two comfortable floors. The main floor welcomes with a spacious entrance hall presided over by an impressive staircase bathed in natural light thanks to a skylight that adds personality to the whole. On this floor, we find a courtesy toilet and an extraordinary living-dining room of over 50 m², an open and bright space with large windows offering unbeatable views of the sea and the natural surroundings. Next to the living room is an independent room, currently used as an office. On the other side is the kitchen, approximately 23 m², equipped with furniture from the Italian brand MODULNOVA and high-end appliances. Its modern and functional design is complemented by direct access to a large terrace. The lower floor is entirely dedicated to the resting area. It has four spacious suites, all with private bathrooms and direct access to the terrace and garden. The master suite stands out for its more than 36 m², plus a spectacular dressing room of over 25 m², creating a true private luxury space. The other rooms, all over 20 m², offer the same sense of spaciousness, privacy, and brightness. This level also includes a service room with an en-suite bathroom and a practical laundry area. This floor also features the garage, with capacity for three vehicles and equipped with a charging point for electric vehicles, in addition to an independent room currently set up as a private cinema. The exterior constitutes one of the great attractions of the property. The garden has been designed to maximize outdoor living, distributed in different areas that include a children’s play area, independent areas for pets, and even a space designated for small animals like chickens. Additionally, it has a large multipurpose area ideal for installing a sports court, a fronton, or any other leisure space. The pool area offers a true private resort atmosphere. Presided over by an elegant pool of 8 x 4.5 meters, it also features a complete outdoor kitchen equipped with a gas barbecue and griddle, a large summer dining area, and a pleasant chill-out area, designed to enjoy gatherings and moments of relaxation throughout the year. Among its amenities are the aerothermal system, underfloor heating, solar panels, Cortizo aluminum exterior carpentry, and exclusive interior design custom-made by a recognized specialized firm, where each element has been designed to offer an elegant aesthetic and a maximum quality experience. Excellent location, just a few minutes from Barcelona and very close to all services.
-
Tipo di proprietà
Casa
-
Prezzo/piede²
$704
Caratteristiche
- Giardino
- Piscina
- Garage
- Terrazza
- Cinema
- Cucina esterna
- Cortile
- Vista mare
- Cucina aperta
Caratteristiche
Lot
- Vista mare
- Vista sulle montagne
- Vista sull'acqua
- Privacy
- Nuove costruzioni
- Rinnovato
Interni
- Soffitto alto
- Ufficio
- Camino
- Aria condizionata
- Piano cottura a gas
- Cinema
- Ascensore
- Cucina aperta
- Controsoffitti in pietra
- Cabina armadio
Outdoor
- Terrazza
- Balcone
- Parcheggio
- Piscina
- Garage
- Cortile
- Cucina esterna
- Spazio di vita all'aperto
- Giardino
Esplora la zona
Premià De Dalt, 08338, Spain
Visualizza su Google Maps
Prezzo per sqft
Basso
Alto
Iscritto da 1 mese
Hai chiesto informazioni su questa proprietà
L'agente La contatterà al più presto
Pubblicato da
104
Annunci
2026
Iscritto
Prenota una visita con the agent
Scegli una data e indica se preferisci un tour virtuale o di persona con l’agente.
Data preferita
Tipo di tour
Ultimo aggiornamento
Luglio 25
Prima pubblicazione
Jul 24
Riferimento annuncio
C - 1595
Proprietà simili nelle vicinanze
Nuovi annunci a Premià de Dalt





Esplora più immobili in vendita
tipi di proprietà Premià de Dalt, Catalogna, Spagna
Premià de Dalt, Catalogna, Spagna ricerche popolari
- Proprietà immobiliari Duplex a Premià de Dalt, Catalogna, Spagna
- Proprietà immobiliari Comunità recintata a Premià de Dalt, Catalogna, Spagna
- Proprietà immobiliari Lungomare a Premià de Dalt, Catalogna, Spagna
- Proprietà immobiliari Residenza a Premià de Dalt, Catalogna, Spagna
- Proprietà immobiliari Fronte mare a Premià de Dalt, Catalogna, Spagna
- Proprietà immobiliari Vista sull'oceano a Premià de Dalt, Catalogna, Spagna
Guide e storie correlate
La fiducia dei migliori broker del mondo
Gli agenti dietro le proprietà più straordinarie del mondo pubblicano su JamesEdition.
- Annunci di Sotheby's, Christie's, BARNES ed Engel & Völkers
- Ogni annuncio è verificato prima della pubblicazione
- Si metta in contatto diretto con agenti verificati
Continuando, accetta i nostri Termini e la nostra Informativa sulla privacy.