$653,573
Appartamento Premià De Dalt
- 3 Camere
- 2 Bagni
- 1,066 Sqft
- Aggiornato: Agosto 19
Informazioni sulla proprietà
La descrizione è stata tradotta automaticamente.
La descrizione viene visualizzata nella lingua originale.
Barcelona Coast · El Maresme · Premià de Dalt Residencial Can Verboom is a new development made up of 4 apartment blocks located on Camí de l’Empredat and Carrer de Can Verboom streets in Premià de Dalt. Premià de Dalt is a coastal town offering an exceptional quality of life in the Maresme region, a unique area surrounded by nature and top-tier beaches. This development’s location provides quick
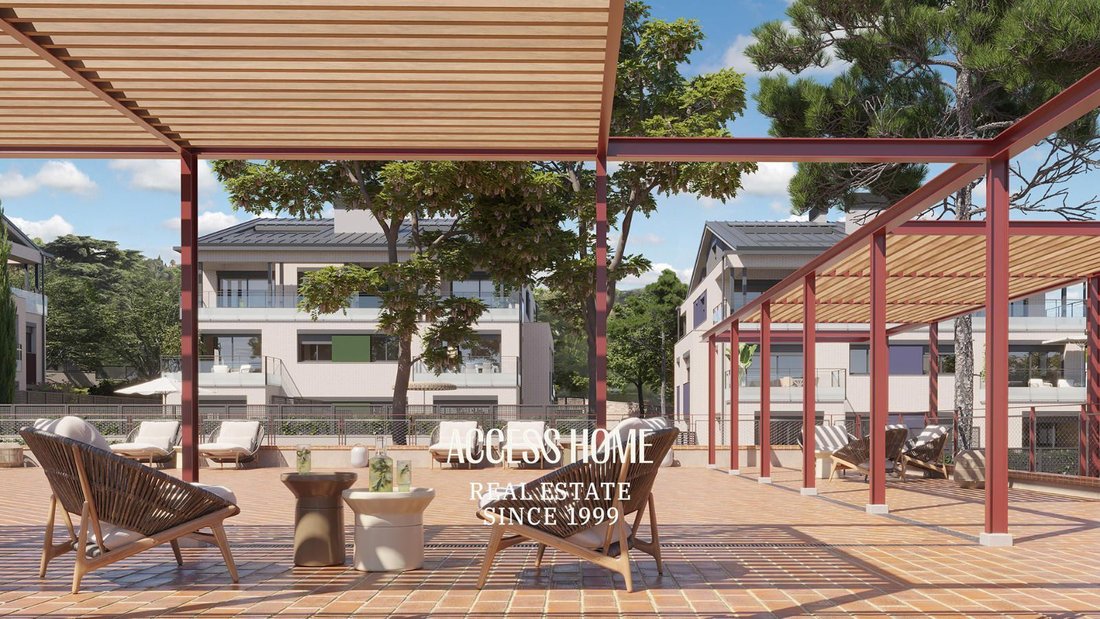
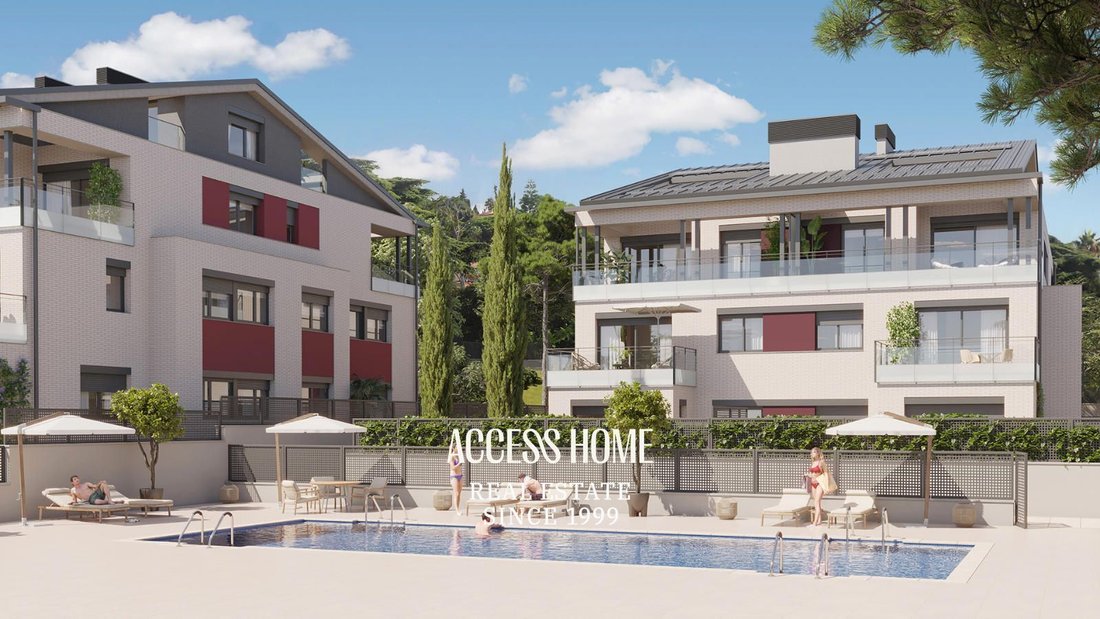
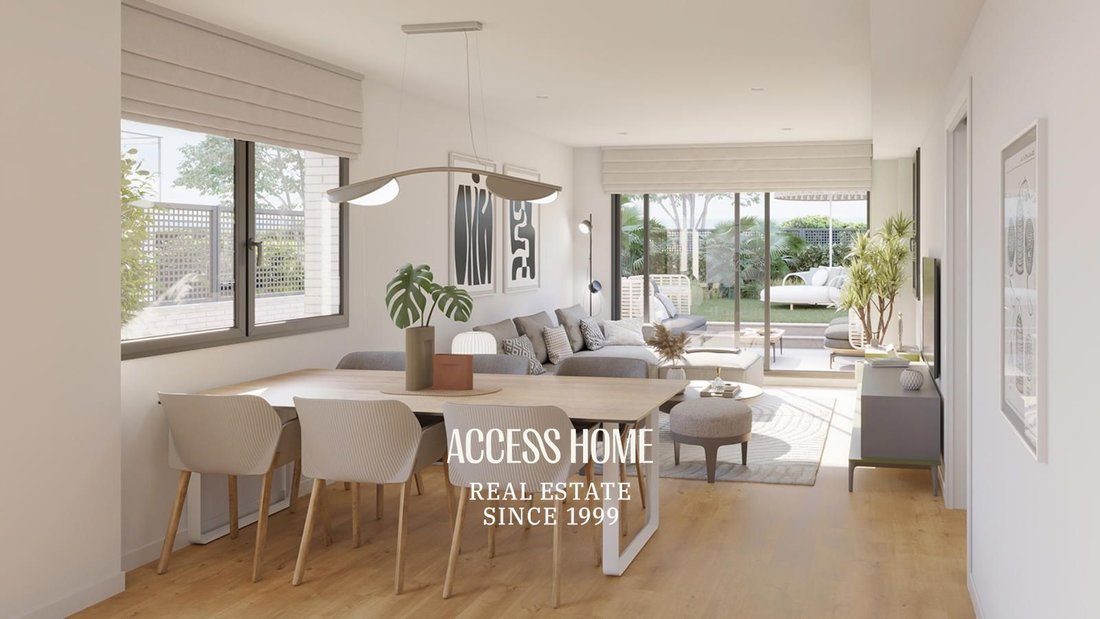
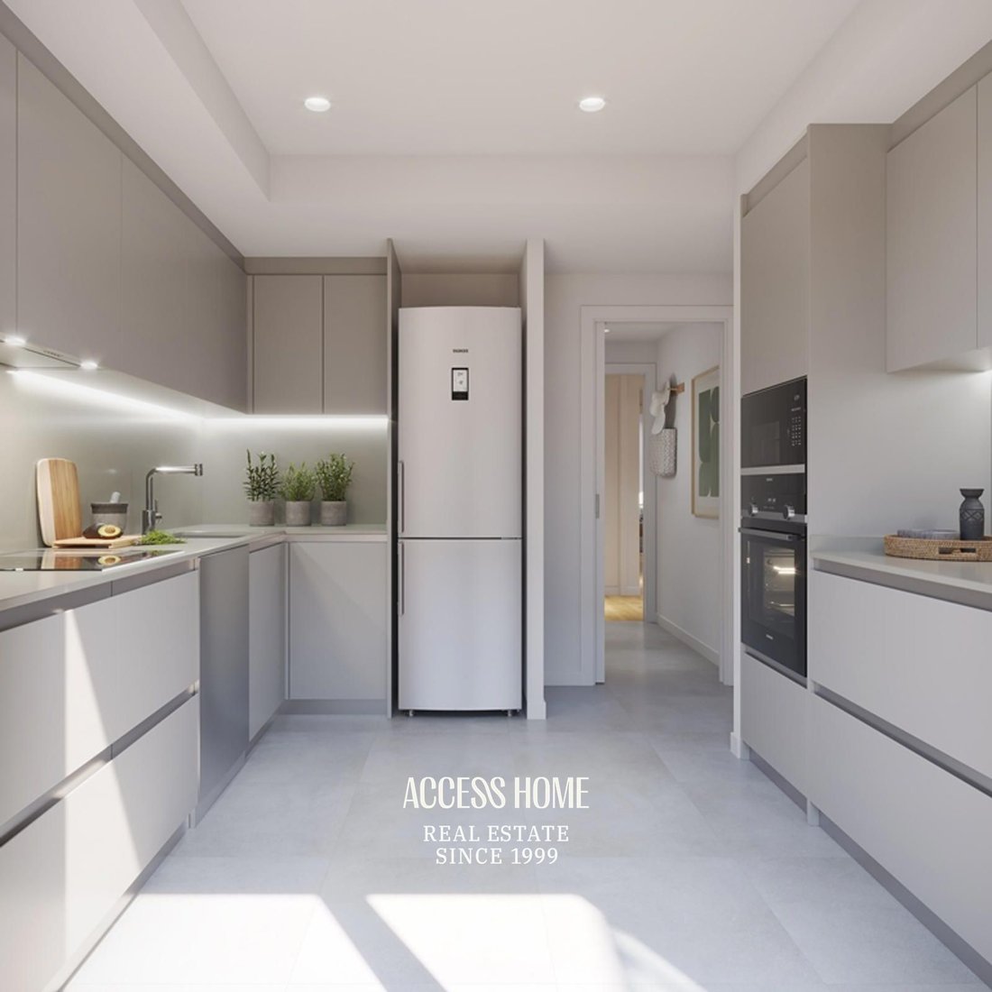
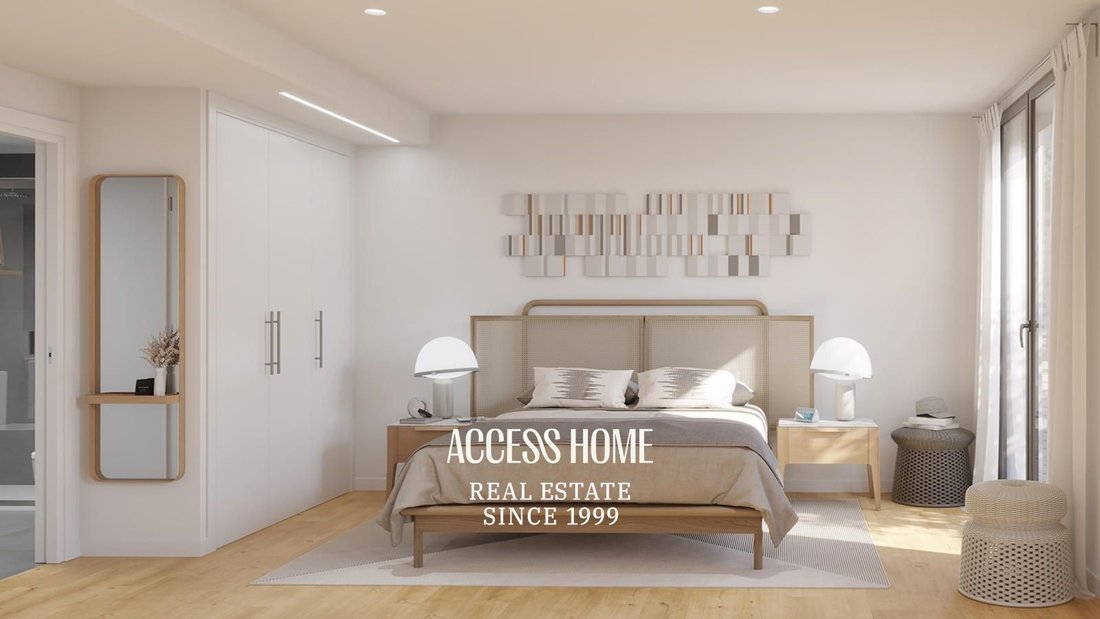
Barcelona Coast · El Maresme · Premià de Dalt Residencial Can Verboom is a new development made up of 4 apartment blocks located on Camí de l’Empredat and Carrer de Can Verboom streets in Premià de Dalt. Premià de Dalt is a coastal town offering an exceptional quality of life in the Maresme region, a unique area surrounded by nature and top-tier beaches. This development’s location provides quick access to the center of Premià and a wide range of services and amenities. The development is also close to the Parc Natural de la Serralada del Litoral, perfect for outdoor activities and exploring the area’s natural heritage with spectacular panoramic views. Premià de Dalt offers quick access to Barcelona, just 20 km away, via the Maresme Highway, along with multiple public transport options. The suburban train station is only 10 minutes by car or 15 minutes by bus using the regular Premià bus line. Residencial Can Verboom includes 36 homes with 2 and 3 bedrooms, spread across 4 blocks. The development features: - Ground-floor homes with gardens - Apartments with spacious terraces - Duplexes with solarium terraces and spectacular views The homes are connected by a thoughtfully designed communal area that maximizes comfort and wellbeing. This area includes a swimming pool surrounded by landscaped gardens, inviting relaxation and outdoor enjoyment. Additionally, the development offers garages and storage rooms. At Residencial Can Verboom, you will benefit from low energy consumption, as the homes are equipped with an aerothermal climate control system—an eco-friendly solution providing cooling in summer and heating in winter. Apartments on the first floors have a strategic interior layout with functional spaces: a spacious living-dining room with a kitchen connected to the balcony, a master suite, a secondary bedroom, and a secondary bathroom. The penthouses offer spacious, bright rooms over two floors. The ground floor includes family areas such as a living-dining room and a large kitchen, both connected to outdoor space, plus a cozy bedroom and a bathroom. The upper floor is dedicated to private spaces, with two bedrooms, a bathroom, and two outdoor terraces. Ground-floor apartments come with large private gardens and a chill-out area, perfect for gatherings and outdoor meals or family dinners. Expected delivery date: July 2026 ** Photographs and plans are NOT contractual. Check out our property catalog on our website: [hidden information] Access Home · Real Estate
-
Tipo di proprietà
Appartamento
-
Anno di costruzione
2025
-
Prezzo/piede²
$613
-
Consumo
X
Caratteristiche
- Piscina
- Terrazza
- Garage
- Vista sull'acqua
- Costiera
- Nuove costruzioni
- Planimetria 2D
- Vista panoramica / Scenica
- Balcone
Esplora la zona
Residencial Can Verboom, Premià de Dalt, 08338, Spain
Visualizza su Google Maps
Prezzo per sqft
Basso
Alto
Iscritto da 2 anni
Hai chiesto informazioni su questa proprietà
L'agente La contatterà al più presto
Pubblicato da
130
Annunci
2024
Iscritto
Prenota una visita con the agent
Scegli una data e indica se preferisci un tour virtuale o di persona con l’agente.
Data preferita
Tipo di tour
Ultimo aggiornamento
Agosto 19
Prima pubblicazione
Luglio 31, 2025
Riferimento annuncio
4574
Proprietà simili nelle vicinanze
Nuovi annunci a Premià de Dalt





Esplora più immobili in vendita
tipi di proprietà Premià de Dalt, Catalogna, Spagna
Premià de Dalt, Catalogna, Spagna ricerche popolari
- Proprietà immobiliari Duplex a Premià de Dalt, Catalogna, Spagna
- Proprietà immobiliari Comunità recintata a Premià de Dalt, Catalogna, Spagna
- Proprietà immobiliari Lungomare a Premià de Dalt, Catalogna, Spagna
- Proprietà immobiliari Fronte mare a Premià de Dalt, Catalogna, Spagna
- Proprietà immobiliari Vista sull'oceano a Premià de Dalt, Catalogna, Spagna
Guide e storie correlate
La fiducia dei migliori broker del mondo
Gli agenti dietro le proprietà più straordinarie del mondo pubblicano su JamesEdition.
- Annunci di Sotheby's, Christie's, BARNES ed Engel & Völkers
- Ogni annuncio è verificato prima della pubblicazione
- Si metta in contatto diretto con agenti verificati
Continuando, accetta i nostri Termini e la nostra Informativa sulla privacy.