Gepflegtes Casa Unifamiliare In Sehr Gutem Zustand Con Ca. 311 M² DI Superficie Totale A Pregarten
- 6 Camere
- 2 Bagni
- 1,561 Sqft
- 12,853 Sqft lot
- Aggiornato: Ottobre 22
Informazioni sulla proprietà
Well-maintained single-family home with pool, spacious plot, and versatile usage options
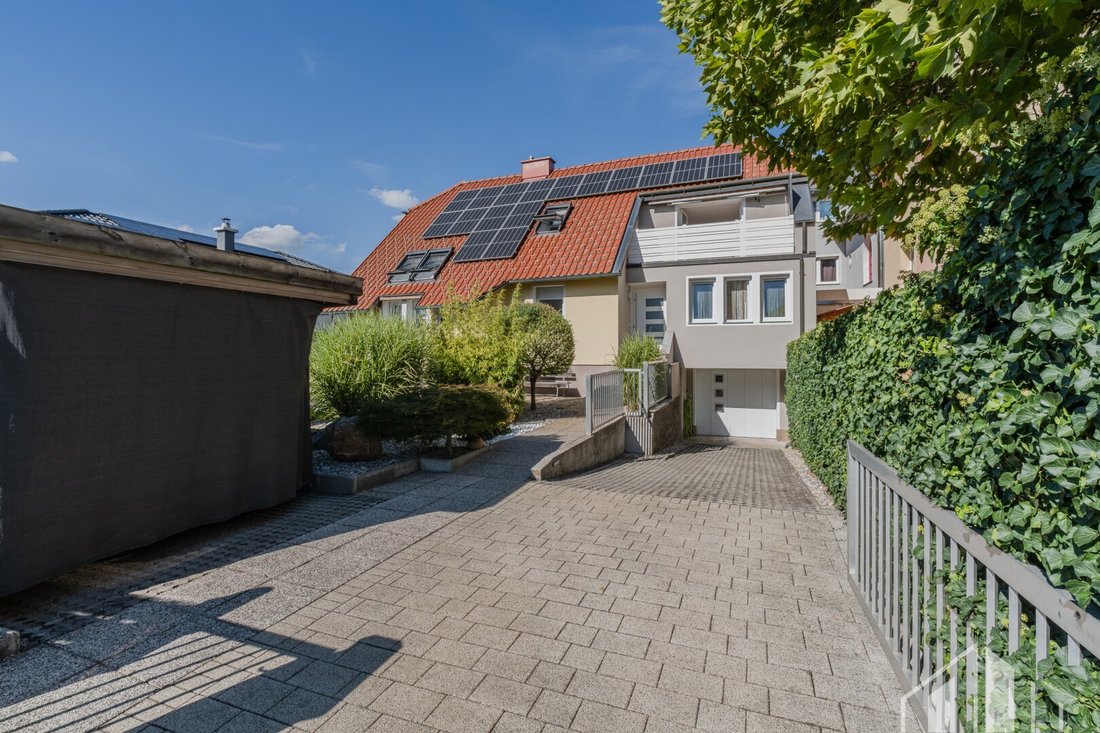
This well-kept single-family home on Bindergasse in Pregarten impresses with its generous space, diverse outdoor facilities, and renovations carried out over the years. Situated on a plot of approximately 1,194 m², the property offers plenty of room for individual living needs and various us
Well-maintained single-family home with pool, spacious plot, and versatile usage options
This well-kept single-family home on Bindergasse in Pregarten impresses with its generous space, diverse outdoor facilities, and renovations carried out over the years. Situated on a plot of approximately 1,194 m², the property offers plenty of room for individual living needs and various uses.
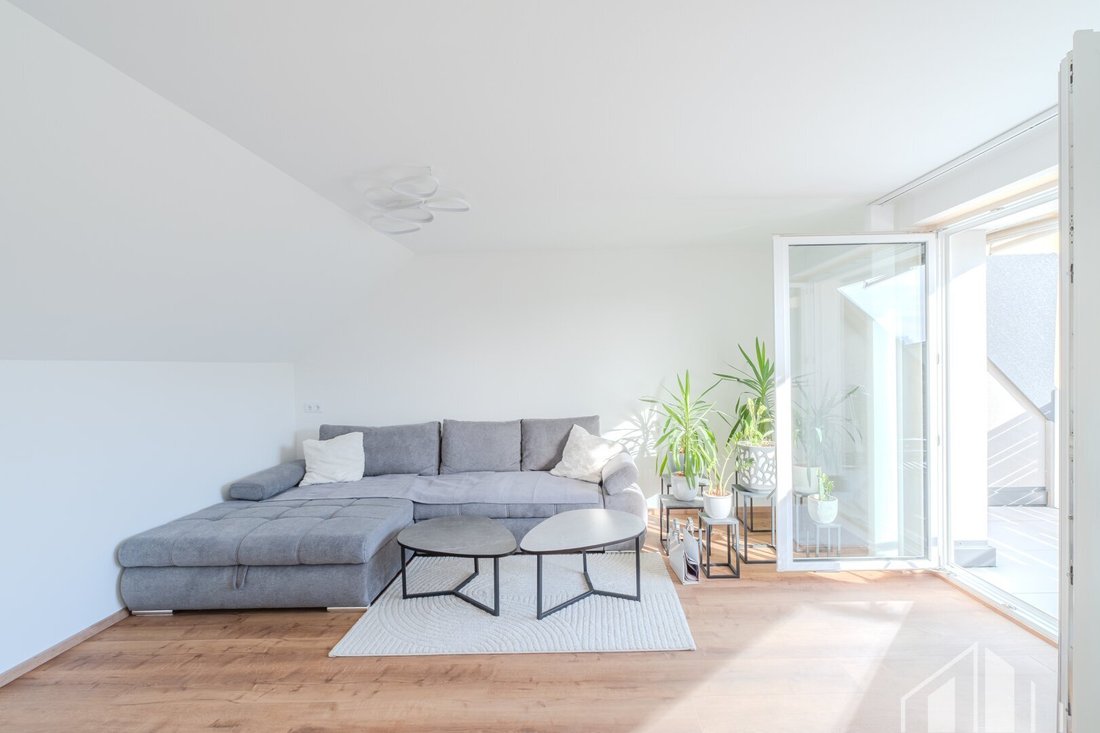
The house was originally built in 1954 and has been developed through several construction and modernization phases over the decades. Following the construction of an outbuilding in 1957, the house was expanded and the attic converted in 1965. It was remodeled in 1975, with further additions and renovations in 1994. Notably, the attic underwent a comprehensive interior renovation in 2025, resulting in a modern and appealing living space.
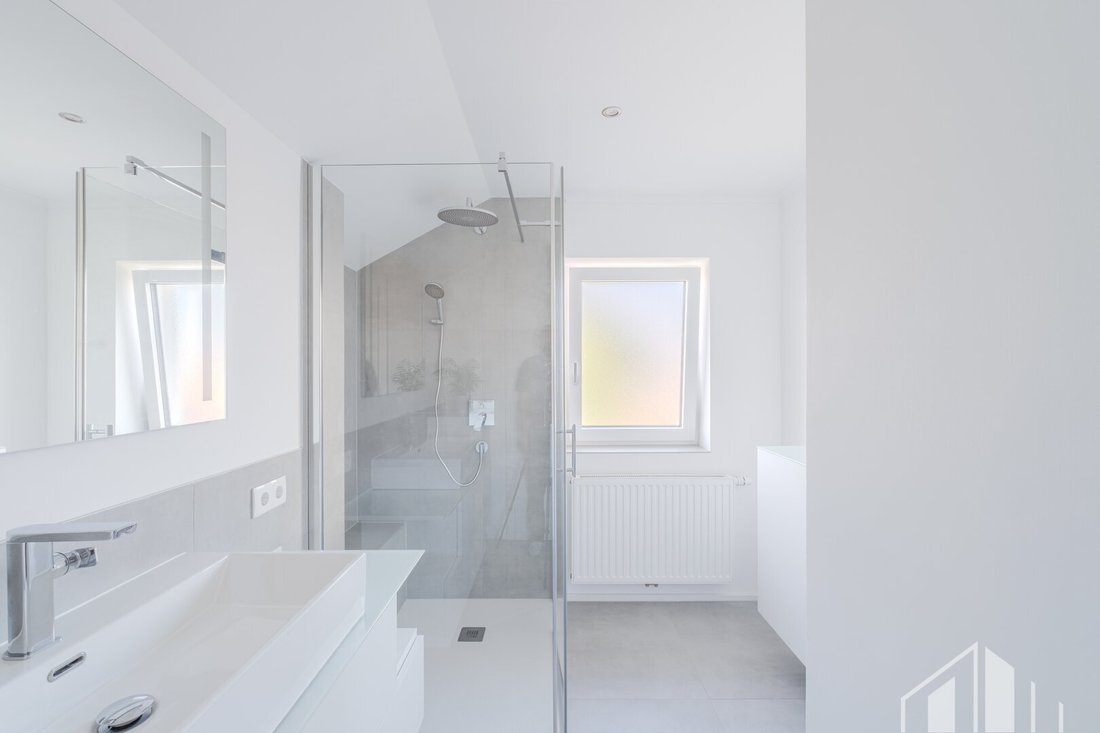
A special advantage is the possibility to use the ground floor and attic as separate living units. Both floors have their own living and sleeping areas, kitchen, and bathroom. This makes the property ideal for multi-generational living or families needing extra space.
The total living area is about 145.31 m², divided into approximately 82.84 m² on the ground floor and 62.47 m² in the attic. Additionally, there is a partially basement area of around 45.42 m² plus further storage and utility spaces. An expandable attic of about 35 m² offers extra potential for individual design and use. The total usable area is approximately 311.58 m², including the expandable attic. The garage is also included in this total usable area, providing added convenience.
Layout
Ground floor – approx. 82.84 m² living space:
- Entrance hall
- WC
- Hallway
- Bathroom
- Bedroom
- Children’s room
- Living room
- Kitchen with dining area
Attic – approx. 62.47 m² living space:
- Entrance hall/hallway
- Bathroom
- WC
- Living room
- Kitchen with dining area
- Bedroom
Additional usable areas:
- Partial basement: approx. 45.42 m²
- Storage space: approx. 60 m²
- Garage: approx. 25.85 m²
- Expandable attic: approx. 35 m²
Features and technical details
The property offers practical and versatile features. The living areas have tiled and vinyl floors. The house is offered partially furnished, allowing for an easy move-in.
In the basement, besides additional storage, there is a vegetable cellar, laundry room, and a third WC. These add practical utility spaces for everyday use.
Heating is provided by a heat pump and radiators. A tiled stove in the ground floor living room adds a cozy atmosphere. A photovoltaic system with about 6.5 kWp capacity and a battery storage system with a stated capacity of 20 kWh complement the technical equipment.
The property has connections to electricity, water, and sewage, public road access, and a LIWEST cable connection.
Spacious outdoor facilities with pool and garden lounge
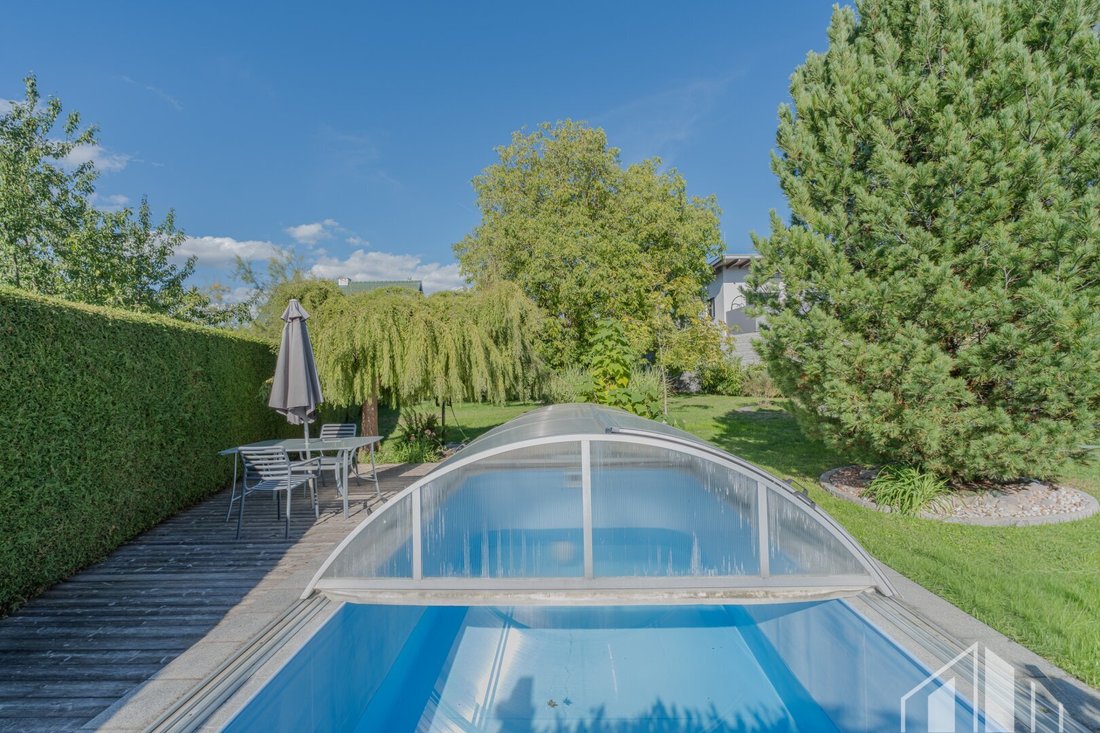
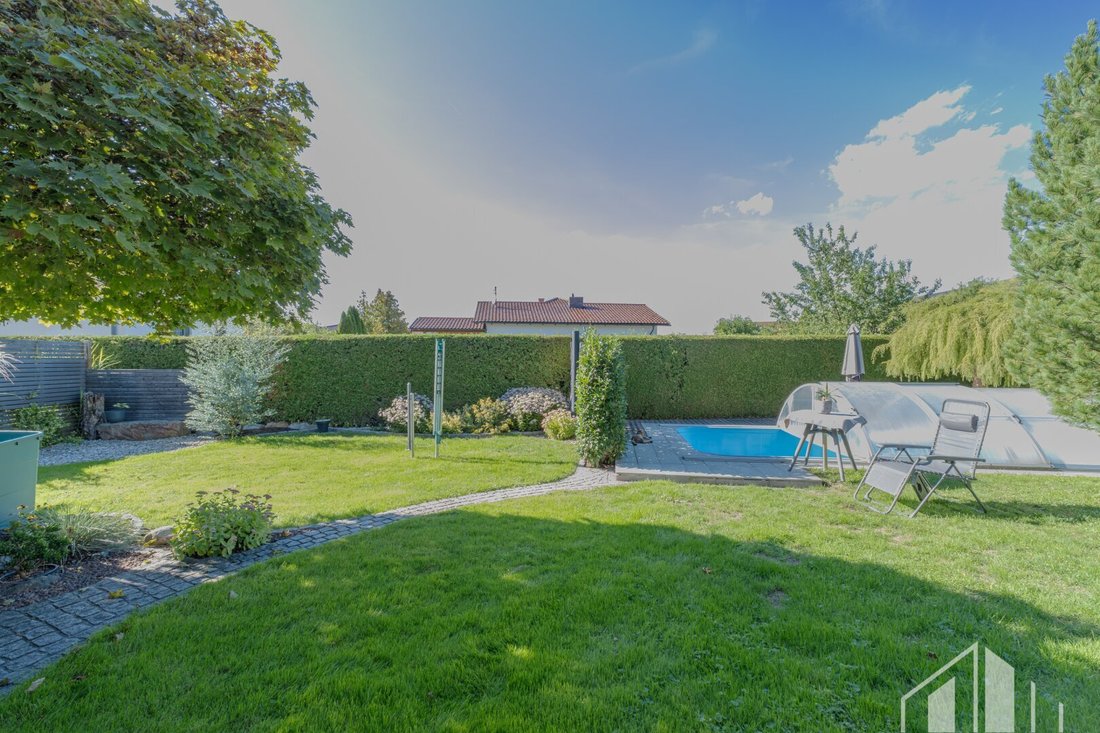
A special highlight is the versatile outdoor area. The covered pool with associated pool technology offers ideal conditions for relaxing summer hours. A garden lounge creates an additional cozy outdoor seating area, inviting you to enjoy time with family and friends.
Additionally, there is a carport, paved outdoor areas, and extensive garden spaces. The generous plot offers numerous possibilities to combine leisure, relaxation, and practical uses.
Summary
Overall, this property combines a spacious plot, versatile room layout, modernized living areas, and attractive outdoor facilities. The option to use the ground floor and attic as separate units opens interesting possibilities for multi-generational living or different housing concepts. The expandable attic also offers additional development potential.
With a pool, garden lounge, and versatile basement and storage areas, this single-family home presents an appealing opportunity for buyers seeking a well-maintained home with a large garden and individual design options in Pregarten.
Note on area specifications:
All area specifications were determined based on existing plans and do not represent exact measurements. Deviations are possible. The total usable area of approximately 311.58 m² includes the expandable attic. No liability is assumed for the accuracy of the stated areas.
The agent acts as a dual agent.
The single-family home is located on Bindergasse in Pregarten, a charming town in the Upper Austrian Mühlviertel region. The location combines the advantages of an established residential area with good infrastructure and short distances for everyday needs.
Shopping facilities, bakeries, restaurants, and other daily necessities are nearby. The town square with its shops and services is also easily accessible. The Pregarten train station provides public transport connections.
Pregarten offers a diverse range of leisure activities and the natural surroundings of the Mühlviertel. Walking, hiking, and sports provide attractive opportunities for relaxation. At the same time, the town’s transport links make it an appealing residential location for those who want to combine proximity to the Linz metropolitan area with the benefits of living in a green environment.
Overall, the location offers an attractive combination of practical infrastructure, regional charm, and varied recreational opportunities.
-
Tipo di proprietà
Casa
-
Prezzo/piede²
$483
Esplora la zona
L'agente La contatterà al più presto
Pubblicato da
Prenota una visita con the agent
Scegli una data e indica se preferisci un tour virtuale o di persona con l’agente.
La fiducia dei migliori broker del mondo
Gli agenti dietro le proprietà più straordinarie del mondo pubblicano su JamesEdition.
- Annunci di Sotheby's, Christie's, BARNES ed Engel & Völkers
- Ogni annuncio è verificato prima della pubblicazione
- Si metta in contatto diretto con agenti verificati
Continuando, accetta i nostri Termini e la nostra Informativa sulla privacy.