$547,553
Complesso Residenziale Précey
- 9 Camere
- 5 Bagni
- 3,283 Sqft
- Aggiornato: Maggio 19
Informazioni sulla proprietà
La descrizione è stata tradotta automaticamente.
La descrizione viene visualizzata nella lingua originale.
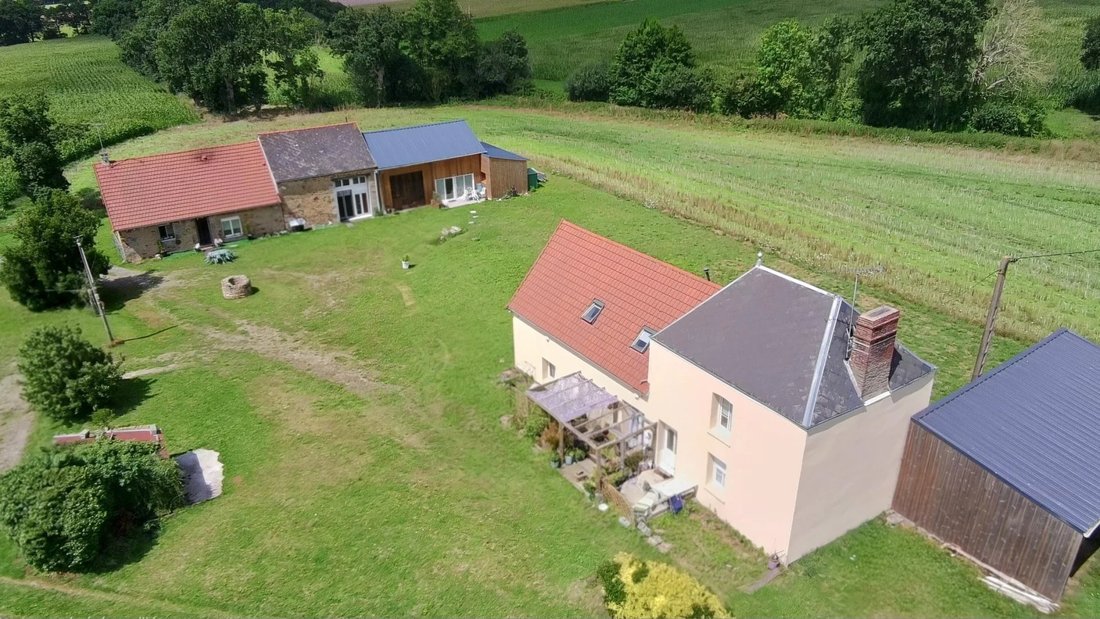
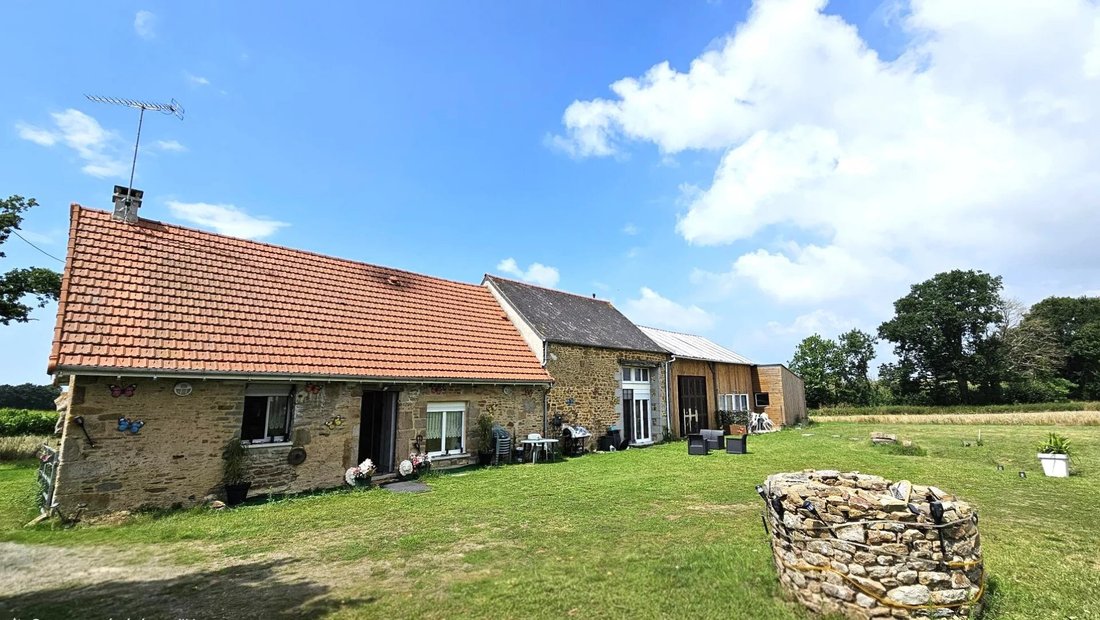
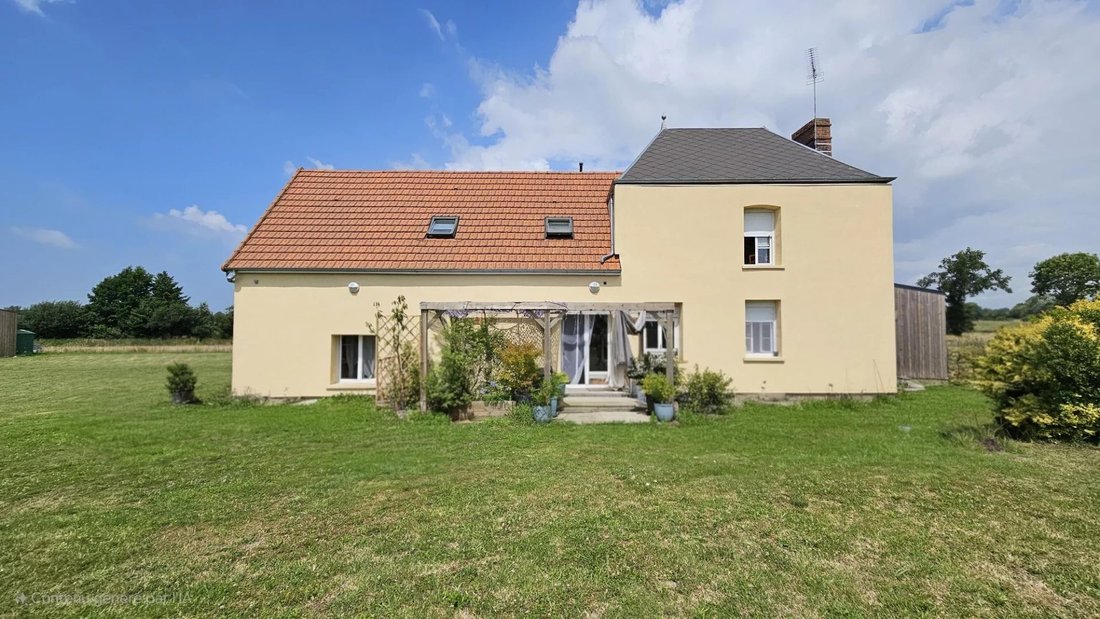
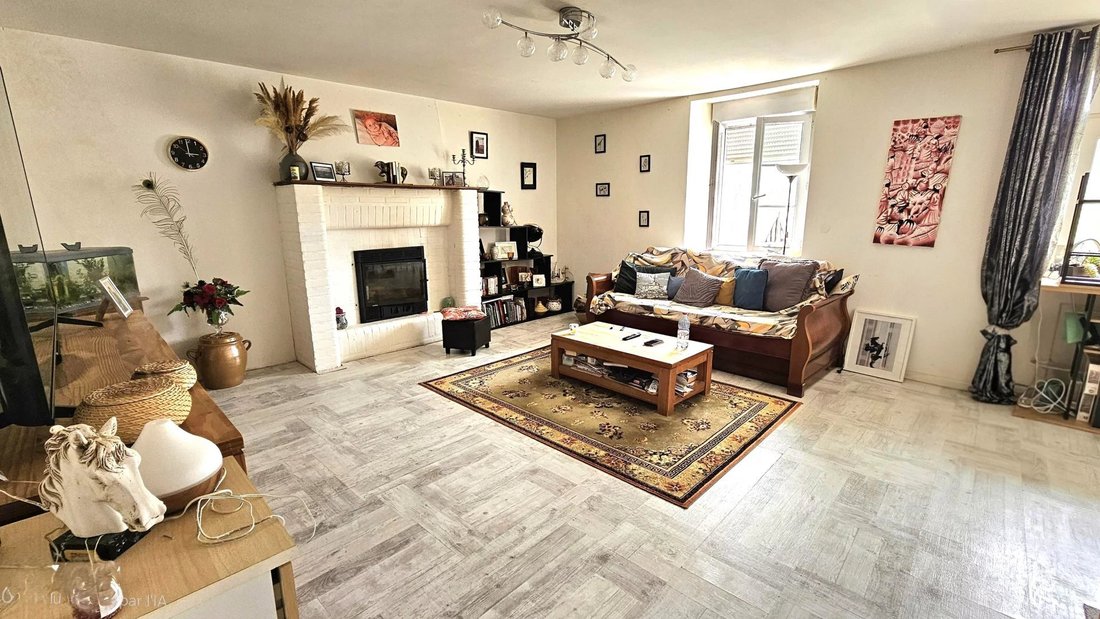
Yannick Le HIR, your sales agent from the real estate agency ”Les Maisons de la Manche” in Brécey, presents this real estate opportunity: Ideal location: Nestled at the end of a dead-end road in the commune of Précey, just minutes from Mont-Saint-Michel, this exceptional property offers peace, space, and potential on a 4,475 m² plot. Two independent housing units: First unit (142 m²): - A large re
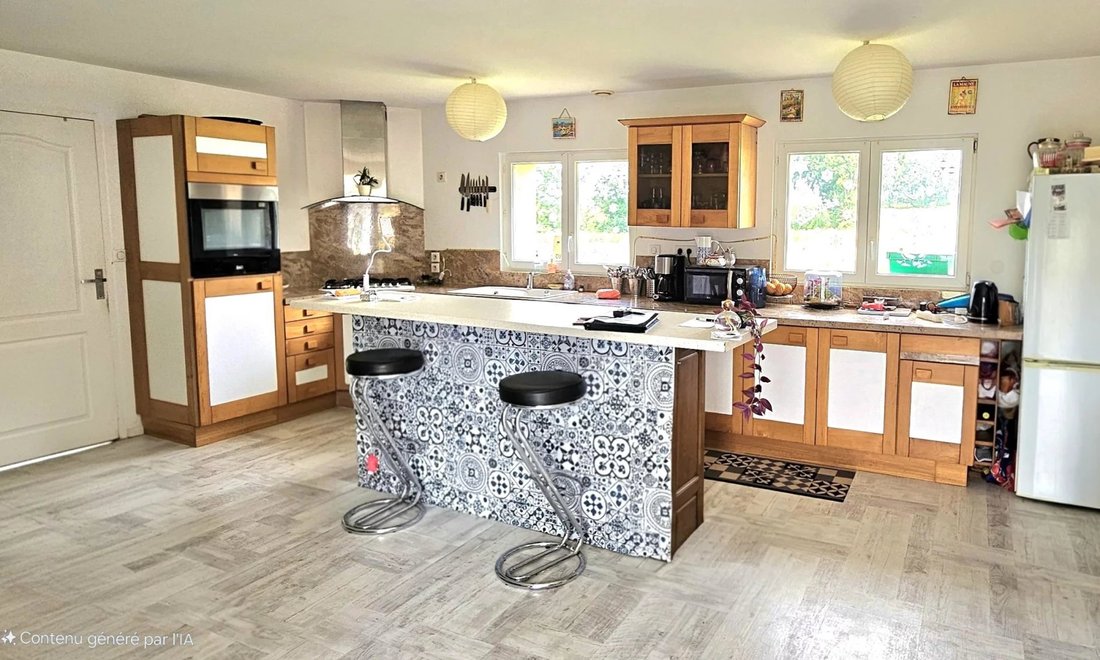
Yannick Le HIR, your sales agent from the real estate agency ”Les Maisons de la Manche” in Brécey, presents this real estate opportunity: Ideal location: Nestled at the end of a dead-end road in the commune of Précey, just minutes from Mont-Saint-Michel, this exceptional property offers peace, space, and potential on a 4,475 m² plot. Two independent housing units: First unit (142 m²): - A large renovated stone house with modern plaster, offering generous space and optimal comfort. - On the ground floor: a large 28 m² living room, a dining room with an open equipped kitchen totaling 36 m², one bedroom, and a bathroom with WC. - Upstairs: 4 bedrooms, a bathroom with WC, and a hatch leading to the attic, which can be accessed by a spiral staircase (attic convertible). - An independent mobile home is also attached to the gable of the house, ideal for hosting family, friends, or generating additional rental income. Second unit (88 m² and 65 m²): - Comprises two adjoining stone houses, each with its own entrance, a garage, and a mobile home with a covered terrace, perfect for a family or rental project (holiday homes, Airbnb, etc.). - The first house (88 m²) includes on the ground floor a large 35 m² living room with a fully equipped open kitchen, one bedroom, a bathroom, and WC. - Upstairs: a beautiful mezzanine, 2 bedrooms, and a bathroom with WC. - The second is a 65 m² duplex with a living room and fitted open kitchen totaling over 35 m², a bathroom with WC on the ground floor, and a large mezzanine bedroom over 36 m² above. - Followed by a large garage of 47 m² on the ground floor and 58 m² upstairs. - Finally, a large private covered terrace including a mobile home fitted with 2 bedrooms. Land of 4,475 m² with garden, parking space, 2 all-water septic tanks, and potential for outdoor development (vegetable garden, relaxation area, swimming pool, etc.). A unique property, perfect for a main residence, family project, or tourist activity. Information on risks to which this property is exposed is available on the Géorisques website: [hidden information] Energy Performance Certificate (DPE): C143 / Greenhouse Gas Emissions (GES): A5 Estimated annual energy costs for standard use between 1,530 and 2,120 euros per year. Average energy prices indexed over 2021, 2022, and 2023 (subscriptions included) according to the decree of March 31, 2021, in effect at the time of the DPE. Date of energy diagnosis: 02/25/2025 Price: 488,800 euros Agency fees included* Net Seller Price: 470,000 euros *Agency fees: 4% VAT included (18,800 euros VAT included) payable by the buyer upon completion of the transaction. Listing reference: Y0003
Le informazioni sui rischi a cui è esposta questa proprietà sono disponibili sul sito web di Géorisques: https://www.georisques.gouv.fr/
Le informazioni sui rischi a cui è esposta questa proprietà sono disponibili sul sito web di Géorisques: https://www.georisques.gouv.fr/
-
Tipo di proprietà
Tenuta
-
Piani
2
-
Anno di costruzione
1900
-
Prezzo/piede²
$166
Caratteristiche
Esplora la zona
Iscritto da 5 mesi
Hai chiesto informazioni su questa proprietà
L'agente La contatterà al più presto
Pubblicato da
2
Annunci
2026
Iscritto
Prenota una visita con the agent
Scegli una data e indica se preferisci un tour virtuale o di persona con l’agente.
Data preferita
Tipo di tour
Ultimo aggiornamento
Maggio 19
Prima pubblicazione
Maggio 7
Riferimento annuncio
87000032
La fiducia dei migliori broker del mondo
Gli agenti dietro le proprietà più straordinarie del mondo pubblicano su JamesEdition.
- Annunci di Sotheby's, Christie's, BARNES ed Engel & Völkers
- Ogni annuncio è verificato prima della pubblicazione
- Si metta in contatto diretto con agenti verificati
Continuando, accetta i nostri Termini e la nostra Informativa sulla privacy.