$1,677,068
A Venti Minuti Da Cahors, Nella Valle Del Vert, In Riva Al Fiume, Una Grande «Maison» Del XVIII Secolo
- 12 Camere
- 8 Bagni
- 7,514 Sqft
- 345 Sqft lot
- Aggiornato: Settembre 26
Informazioni sulla proprietà
La descrizione è stata tradotta automaticamente.
La descrizione viene visualizzata nella lingua originale.
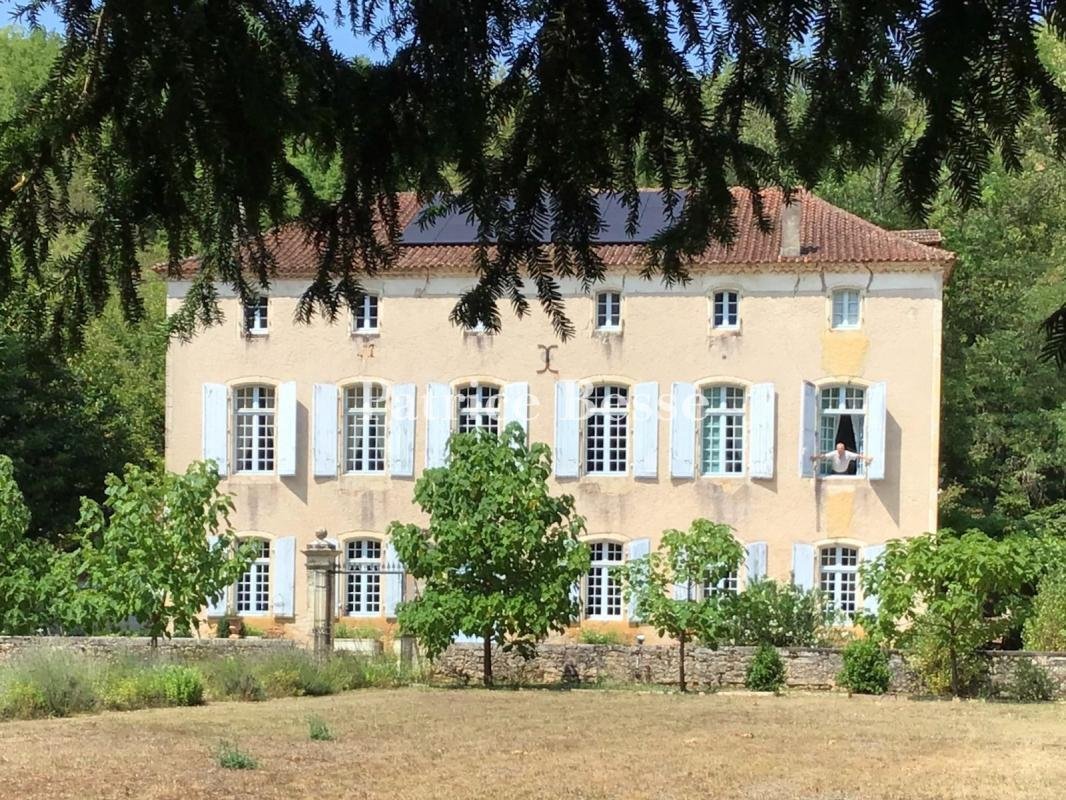
Twenty minutes from Cahors, in the Vert valley, at the river’s edge a large 18th-century ”maison de maître” with a gîte, outbuildings and pool. The property is organised around a south-facing main house of three levels built in local stone and extended by a brick outbuilding roofed with barrel tiles. The principal facade, remodelled in the 18th century, presents regular proportions, pale blue shut
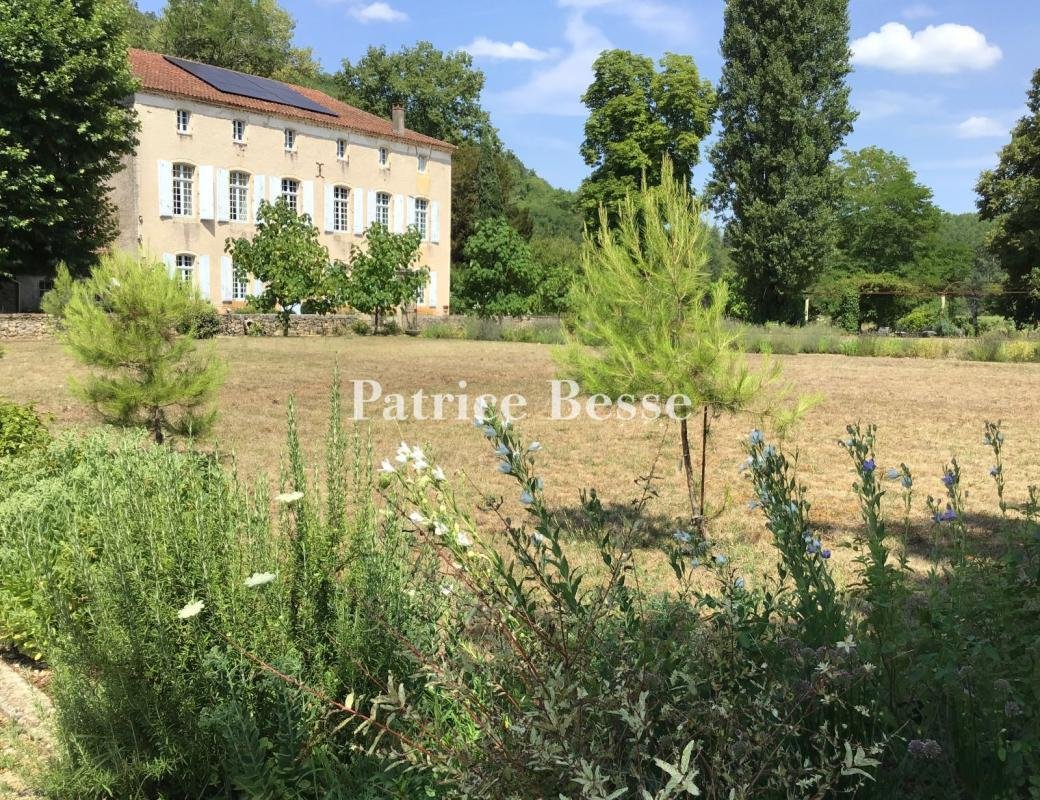
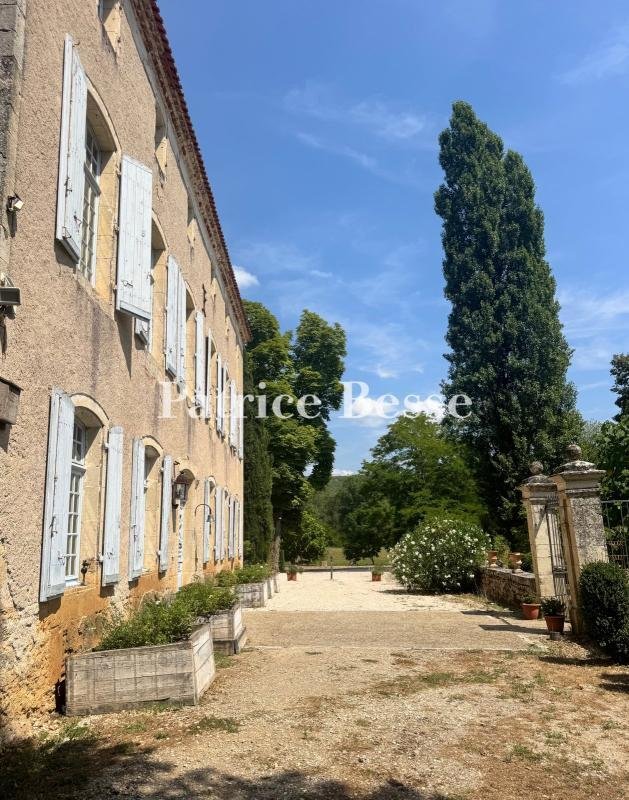
Twenty minutes from Cahors, in the Vert valley, at the river’s edge a large 18th-century ”maison de maître” with a gîte, outbuildings and pool. The property is organised around a south-facing main house of three levels built in local stone and extended by a brick outbuilding roofed with barrel tiles. The principal facade, remodelled in the 18th century, presents regular proportions, pale blue shutters and large, evenly spaced windows. Inside, a stone staircase with straight flights and a vaulted kitchen ceiling reveal considerably older origins, probably the 15th century. Toothed quoins, the regular arrangement of openings and the pastel tones of the rendering and joinery all bear witness to the care taken in the 18th-century remodelling. The long-pitched tiled roof carries symmetrical chimney stacks. A wrought-iron gate on stone piers marks the garden entrance.
At approximately 600 m² across three levels, the main house is currently run as a bed and breakfast. The ground level opens from a central entrance hall onto two reception rooms, a dining room, a kitchen, a back kitchen and a self-contained studio. Five bedrooms occupy the first level, three with private bathrooms, along with a large sitting room and a shower room. The second level holds seven bedrooms, four bathrooms, a shower room and a further sitting room.
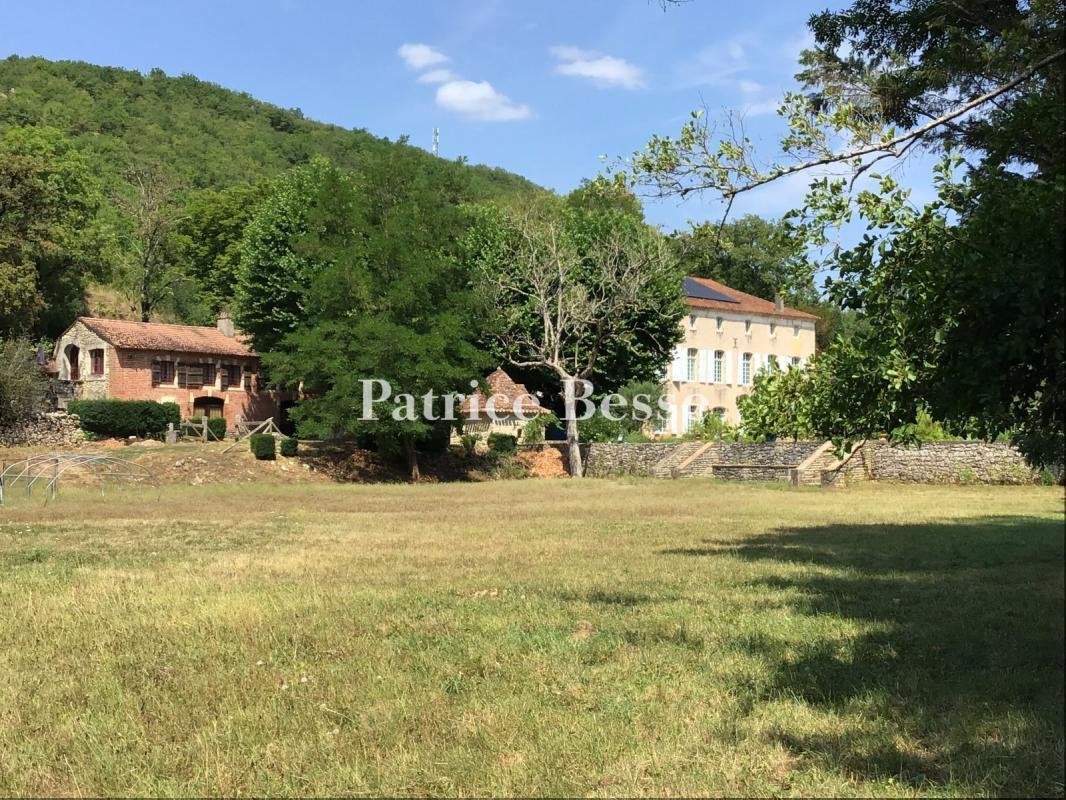
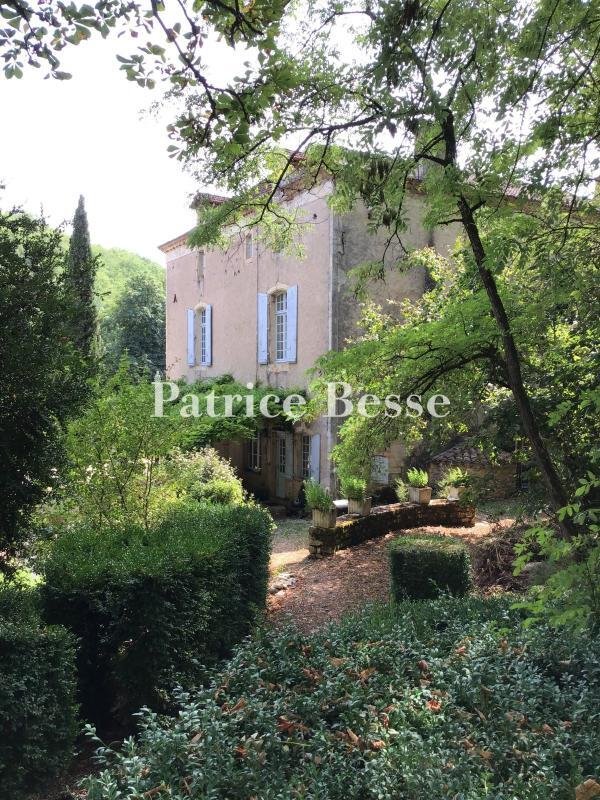
The outbuilding houses stables, a greenhouse and a self-contained apartment let as a gîte. An isolated dovecote with a pyramidal roof serves as a storehouse. Higher in the grounds, a walled 12 m basin sits among mature trees. A gravelled drive bordered by rose bushes structures the garden in front of the house; low stone walls and steps speak to a prestigious past. The property has direct access to the river.
Le informazioni sui rischi a cui è esposta questa proprietà sono disponibili sul sito web di Géorisques: https://www.georisques.gouv.fr/
At approximately 600 m² across three levels, the main house is currently run as a bed and breakfast. The ground level opens from a central entrance hall onto two reception rooms, a dining room, a kitchen, a back kitchen and a self-contained studio. Five bedrooms occupy the first level, three with private bathrooms, along with a large sitting room and a shower room. The second level holds seven bedrooms, four bathrooms, a shower room and a further sitting room.
The outbuilding houses stables, a greenhouse and a self-contained apartment let as a gîte. An isolated dovecote with a pyramidal roof serves as a storehouse. Higher in the grounds, a walled 12 m basin sits among mature trees. A gravelled drive bordered by rose bushes structures the garden in front of the house; low stone walls and steps speak to a prestigious past. The property has direct access to the river.
Le informazioni sui rischi a cui è esposta questa proprietà sono disponibili sul sito web di Géorisques: https://www.georisques.gouv.fr/
-
Tipo di proprietà
Casa
-
Prezzo/piede²
$223
-
Emissioni
C
-
Consumo
C
Esplora la zona
Prayssac, Occitania, Francia
Visualizza su Google Maps
Prezzo per sqft
Basso
Alto
Iscritto da 3 anni
Hai chiesto informazioni su questa proprietà
L'agente La contatterà al più presto
Pubblicato da
744
Annunci
2023
Iscritto
Prenota una visita con the agent
Scegli una data e indica se preferisci un tour virtuale o di persona con l’agente.
Data preferita
Tipo di tour
Ultimo aggiornamento
Settembre 26
Prima pubblicazione
Agosto 7
Riferimento annuncio
612216_JE
La fiducia dei migliori broker del mondo
Gli agenti dietro le proprietà più straordinarie del mondo pubblicano su JamesEdition.
- Annunci di Sotheby's, Christie's, BARNES ed Engel & Völkers
- Ogni annuncio è verificato prima della pubblicazione
- Si metta in contatto diretto con agenti verificati
Continuando, accetta i nostri Termini e la nostra Informativa sulla privacy.