$1,743,802
Villa In Vendita A Prato, Coiano
- 8 Camere
- 6 Bagni
- 8,612 Sqft
- Aggiornato: Luglio 14
- 1
Informazioni sulla proprietà
La descrizione è stata tradotta automaticamente.
La descrizione viene visualizzata nella lingua originale.
Villa a San Martino
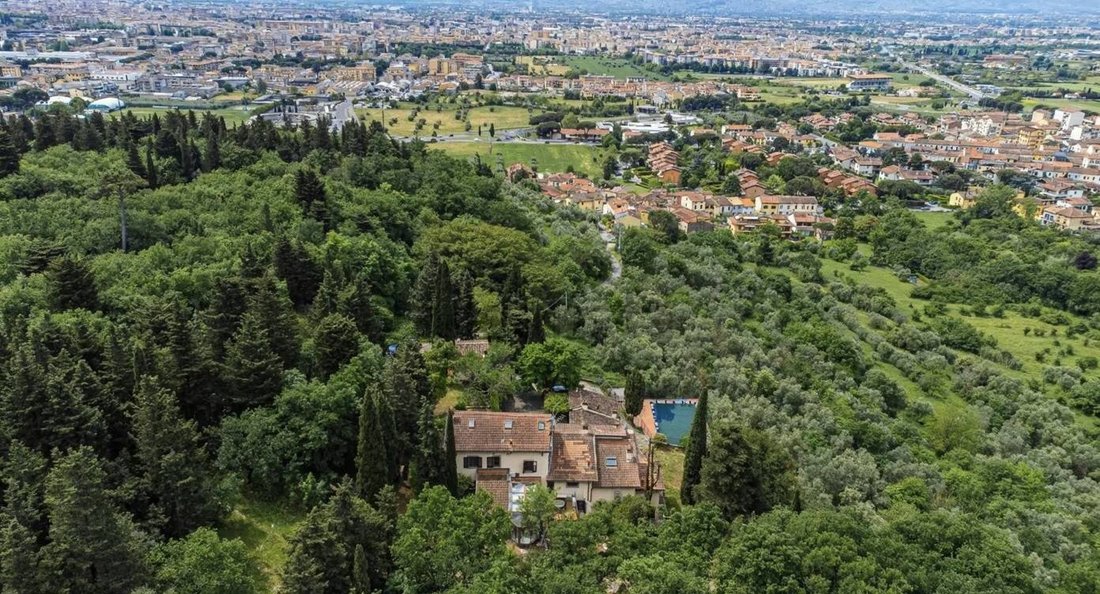
All’estremità settentrionale della città di Prato, a soli 2 km (poco più di 1 miglio) dalla Cattedrale e a pochi passi da tutti i servizi della città, ma circondata dalla bellezza naturale delle colline toscane, si trova questa villa di raro fascino ed eleganza.
Ideale per una grande riunione di famiglia o per coloro che desiderano combinare una residenza privata con un
All’estremità settentrionale della città di Prato, a soli 2 km (poco più di 1 miglio) dalla Cattedrale e a pochi passi da tutti i servizi della città, ma circondata dalla bellezza naturale delle colline toscane, si trova questa villa di raro fascino ed eleganza.
Ideale per una grande riunione di famiglia o per coloro che desiderano combinare una residenza privata con un
Villa in San Martino
On the northern edge of the city of Prato, just 2 km (a little over 1 mile) from the Cathedral and within walking distance of all city servicesyet surrounded by the natural beauty of the Tuscan hillsstands this villa of rare charm and elegance.
Ideal for a large family gathering place or for those wishing to combine a private residence with a BB activity.
This real
On the northern edge of the city of Prato, just 2 km (a little over 1 mile) from the Cathedral and within walking distance of all city servicesyet surrounded by the natural beauty of the Tuscan hillsstands this villa of rare charm and elegance.
Ideal for a large family gathering place or for those wishing to combine a private residence with a BB activity.
This real
Villa a San Martino
All’estremità settentrionale della città di Prato, a soli 2 km (poco più di 1 miglio) dalla Cattedrale e a pochi passi da tutti i servizi della città, ma circondata dalla bellezza naturale delle colline toscane, si trova questa villa di raro fascino ed eleganza.
Ideale per una grande riunione di famiglia o per coloro che desiderano combinare una residenza privata con un’attività di B&B.
Questo gioiello immobiliare, facilmente raggiungibile tramite strada asfaltata ma lontano dai rumori e dallo stress della città, offre il perfetto equilibrio tra comodità urbana e serenità naturale, momenti di pace, tempo in famiglia e totale privacy.
Costruita negli anni ’70 nel tradizionale stile rustico toscano, la villa dispone di maestosi salotti con affascinanti caminetti, camere spaziose con splendide travi a vista e splendidi pavimenti in cotto ovunque.
La disposizione degli interni e l’orientamento delle ville sono stati progettati per offrire incantevoli viste panoramiche sulla valle e sulla città, così vicine da sembrare quasi tangibili che si estendono fino a Firenze.
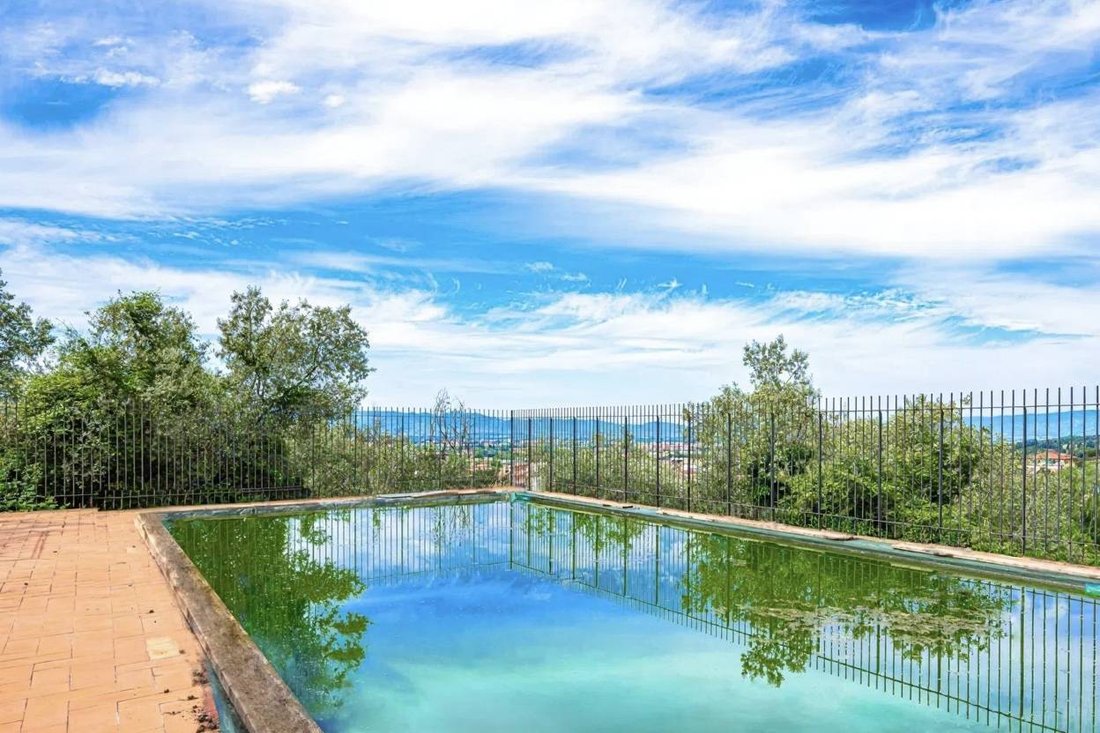
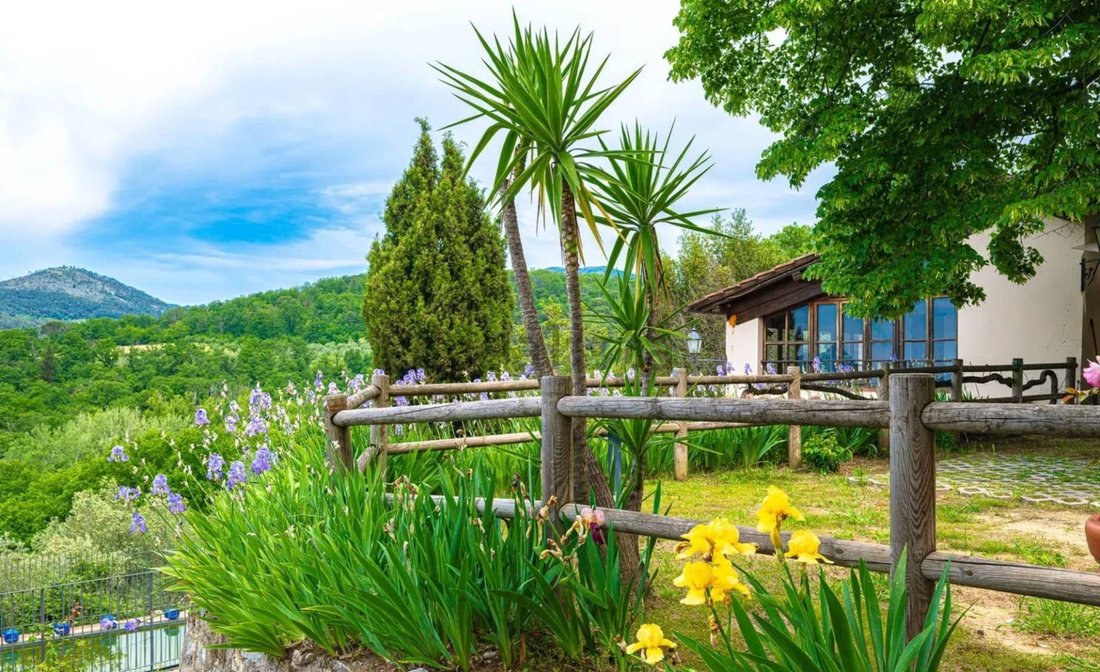
Questa magnifica vista (particolarmente mozzafiato di notte con le luci della città e le stelle sopra) può essere goduta dal giardino privato e recintato di oltre 2.000 mq che circonda l’intera proprietà, o mentre ci si rilassa a bordo piscina sulla terrazza solarium durante le calde giornate estive.
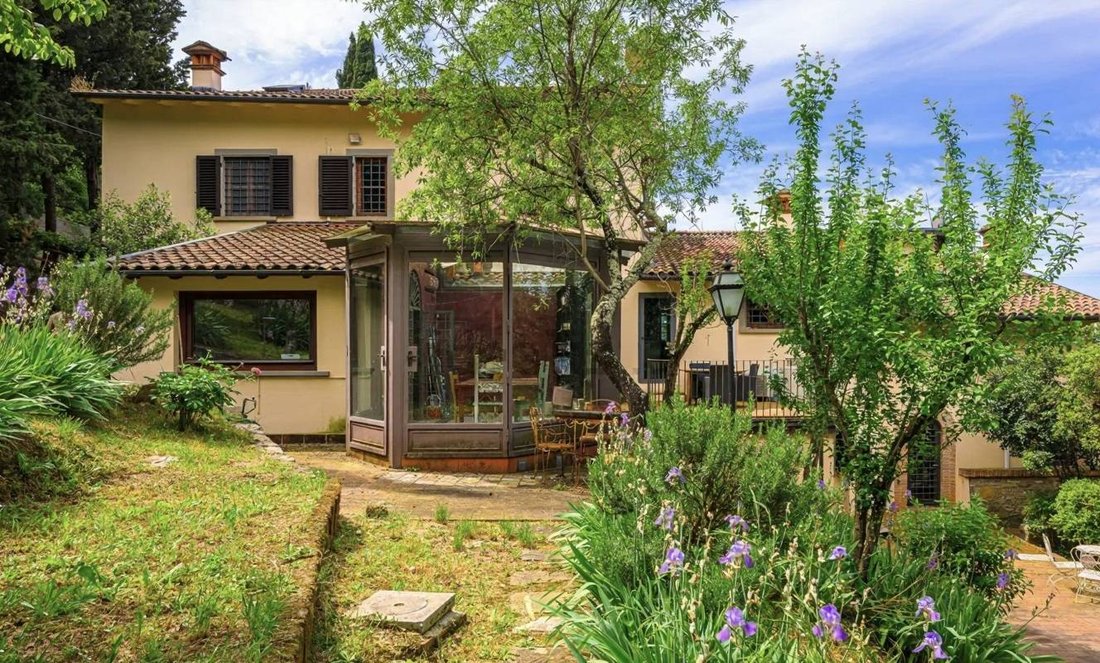
La villa ha una pianta lineare e si estende su tre livelli, con una superficie totale di circa 700 mq. All’interno è divisa in due unità indipendenti, entrambe accessibili dalla loggia coperta leggermente sopraelevata che si affaccia sul cortile principale.
Entrando nell’unità principale, si viene accolti da interni luminosi e spaziosi, recentemente ristrutturati con tutti i comfort moderni pur preservando lo stile e l’atmosfera autentici della residenza d’élite toscana.
Il piano terra ospita un soggiorno a doppia altezza dove un grande camino aggiunge calore e carattere allo spazio, una grande cucina con splendidi lucernari che riempiono la stanza di luce naturale e ampie porte a vetri che si aprono sul giardino. Questo piano comprende anche un ampio studio con soppalco e un bagno per gli ospiti.
Al piano superiore, la zona notte presenta tre ampie camere matrimoniali, una con cabina armadio, e due bagni rifiniti in marmo pregiato.
Una scala a chiocciola in ferro battuto conduce al livello della torre, costituito da una grande mansarda con parte della zona soppalcata trasformata in cabina armadio.
La seconda unità, accessibile anche dalla loggia principale, si apre in un incantevole soggiorno doppio con un bellissimo camino centrale e una grande cucina a pianta aperta con dispensa e un’isola in stile toscano. Su questo stesso livello si trovano anche un grande studio soppalcato e un bagno per gli ospiti.
Una moderna scala a chiocciola conduce al piano inferiore, dove la zona notte comprende due camere matrimoniali e due eleganti bagni. Questa sezione della villa ha diversi accessi diretti al giardino.
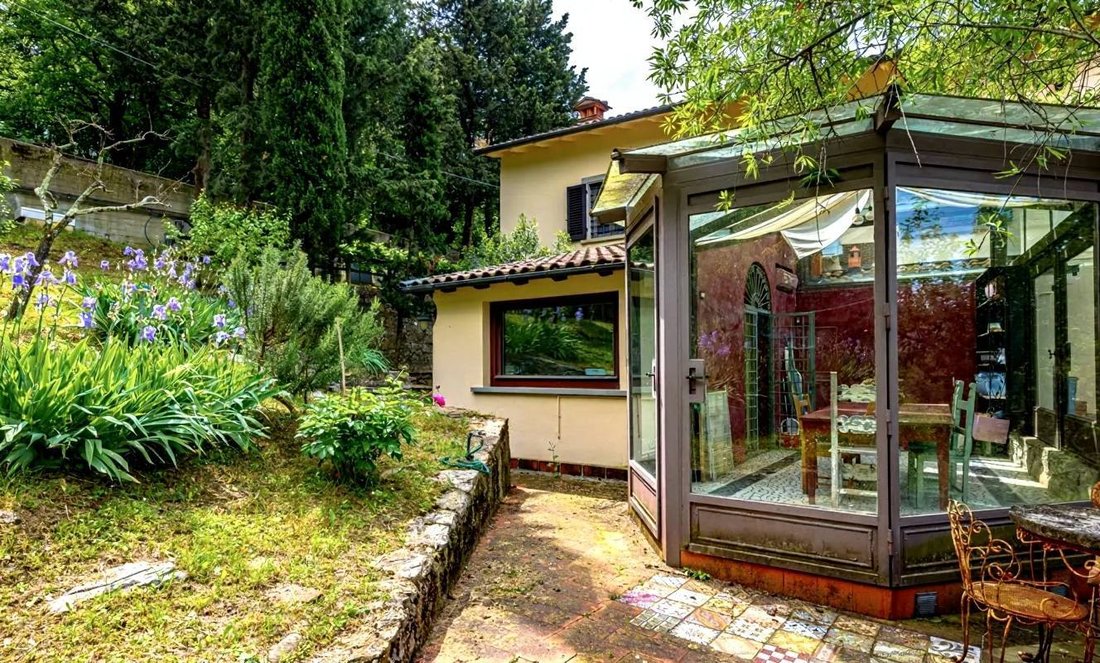
La proprietà comprende, oltre alla villa bifamiliare principale, altri due edifici con usi separati.
Il primo edificio è disposto su due livelli, ciascuno con ingresso indipendente: il piano terra ospita una cantina-taverna enogastronomica, mentre il piano superiore è adibito a sala hobby e giochi.
Il secondo edificio è un annesso adatto ad ospitare ospiti o ad essere utilizzato come B&B.
Ulteriori spazi accessori includono uno spogliatoio per la piscina, un garage doppio per auto e moto, una lavanderia e un locale caldaia.
Caratteristiche principali:
Villa indipendente
Costruito nel 1970
Buone condizioni generali
Layout a più livelli
Circa 700 mq di superficie totale
24 camere
8 camere
8 bagni
Terreno di 2.300 mq
Terrazza
Veranda chiusa
Garage doppio
Parcheggi all’aperto
Cantina-taverna
Sala giochi e hobby
Ottima esposizione e viste panoramiche
Riscaldamento autonomo a gas naturale
Aria condizionata con pompe di calore
Piscina privata
Giardino recintato
Cancello automatico
Classe energetica attuale: G
All’estremità settentrionale della città di Prato, a soli 2 km (poco più di 1 miglio) dalla Cattedrale e a pochi passi da tutti i servizi della città, ma circondata dalla bellezza naturale delle colline toscane, si trova questa villa di raro fascino ed eleganza.
Ideale per una grande riunione di famiglia o per coloro che desiderano combinare una residenza privata con un’attività di B&B.
Questo gioiello immobiliare, facilmente raggiungibile tramite strada asfaltata ma lontano dai rumori e dallo stress della città, offre il perfetto equilibrio tra comodità urbana e serenità naturale, momenti di pace, tempo in famiglia e totale privacy.
Costruita negli anni ’70 nel tradizionale stile rustico toscano, la villa dispone di maestosi salotti con affascinanti caminetti, camere spaziose con splendide travi a vista e splendidi pavimenti in cotto ovunque.
La disposizione degli interni e l’orientamento delle ville sono stati progettati per offrire incantevoli viste panoramiche sulla valle e sulla città, così vicine da sembrare quasi tangibili che si estendono fino a Firenze.
Questa magnifica vista (particolarmente mozzafiato di notte con le luci della città e le stelle sopra) può essere goduta dal giardino privato e recintato di oltre 2.000 mq che circonda l’intera proprietà, o mentre ci si rilassa a bordo piscina sulla terrazza solarium durante le calde giornate estive.
La villa ha una pianta lineare e si estende su tre livelli, con una superficie totale di circa 700 mq. All’interno è divisa in due unità indipendenti, entrambe accessibili dalla loggia coperta leggermente sopraelevata che si affaccia sul cortile principale.
Entrando nell’unità principale, si viene accolti da interni luminosi e spaziosi, recentemente ristrutturati con tutti i comfort moderni pur preservando lo stile e l’atmosfera autentici della residenza d’élite toscana.
Il piano terra ospita un soggiorno a doppia altezza dove un grande camino aggiunge calore e carattere allo spazio, una grande cucina con splendidi lucernari che riempiono la stanza di luce naturale e ampie porte a vetri che si aprono sul giardino. Questo piano comprende anche un ampio studio con soppalco e un bagno per gli ospiti.
Al piano superiore, la zona notte presenta tre ampie camere matrimoniali, una con cabina armadio, e due bagni rifiniti in marmo pregiato.
Una scala a chiocciola in ferro battuto conduce al livello della torre, costituito da una grande mansarda con parte della zona soppalcata trasformata in cabina armadio.
La seconda unità, accessibile anche dalla loggia principale, si apre in un incantevole soggiorno doppio con un bellissimo camino centrale e una grande cucina a pianta aperta con dispensa e un’isola in stile toscano. Su questo stesso livello si trovano anche un grande studio soppalcato e un bagno per gli ospiti.
Una moderna scala a chiocciola conduce al piano inferiore, dove la zona notte comprende due camere matrimoniali e due eleganti bagni. Questa sezione della villa ha diversi accessi diretti al giardino.
La proprietà comprende, oltre alla villa bifamiliare principale, altri due edifici con usi separati.
Il primo edificio è disposto su due livelli, ciascuno con ingresso indipendente: il piano terra ospita una cantina-taverna enogastronomica, mentre il piano superiore è adibito a sala hobby e giochi.
Il secondo edificio è un annesso adatto ad ospitare ospiti o ad essere utilizzato come B&B.
Ulteriori spazi accessori includono uno spogliatoio per la piscina, un garage doppio per auto e moto, una lavanderia e un locale caldaia.
Caratteristiche principali:
Villa indipendente
Costruito nel 1970
Buone condizioni generali
Layout a più livelli
Circa 700 mq di superficie totale
24 camere
8 camere
8 bagni
Terreno di 2.300 mq
Terrazza
Veranda chiusa
Garage doppio
Parcheggi all’aperto
Cantina-taverna
Sala giochi e hobby
Ottima esposizione e viste panoramiche
Riscaldamento autonomo a gas naturale
Aria condizionata con pompe di calore
Piscina privata
Giardino recintato
Cancello automatico
Classe energetica attuale: G
Villa in San Martino
On the northern edge of the city of Prato, just 2 km (a little over 1 mile) from the Cathedral and within walking distance of all city servicesyet surrounded by the natural beauty of the Tuscan hillsstands this villa of rare charm and elegance.
Ideal for a large family gathering place or for those wishing to combine a private residence with a BB activity.
This real estate gem, easily accessible by paved road yet far from city noise and stress, offers the perfect balance between urban convenience and natural serenitymoments of peace, family time, and total privacy.
Built in the 1970s in the traditional Tuscan rustic style, the villa features majestic living rooms with fascinating fireplaces, spacious rooms with stunning exposed beams, and beautiful terracotta floors throughout.
The layout of the interiors and the villas orientation were designed to provide enchanting panoramic views over the valley and the cityso close they seem almost touchableextending all the way to Florence.
This magnificent view (especially breathtaking at night with the city lights and the stars above) can be enjoyed from the private, fenced garden of over 2,000 sqm that surrounds the entire property, or while relaxing by the pool on the sun deck during warm summer days.
The villa has a linear floor plan and spans three levels, with a total surface of approximately 700 sqm. Inside, it is divided into two independent units, both accessible from the slightly elevated covered loggia that overlooks the main courtyard.
Entering the main unit, one is welcomed by bright, spacious interiors, recently renovated with all modern comforts while preserving the authentic Tuscan elite residence style and atmosphere.
The ground floor hosts a double-height living room where a grand fireplace adds warmth and character to the space, a large kitchen with beautiful skylights filling the room with natural light, and wide glass doors opening to the garden. This floor also includes a large study with mezzanine and a guest bathroom.
Upstairs, the sleeping area features three large double bedrooms, one with a walk-in closet, and two bathrooms finished in fine marble.
A wrought-iron spiral staircase leads to the tower level, consisting of a large attic with part of the loft area converted into a walk-in closet.
The second unit, also accessible from the main loggia, opens into an enchanting double living room with a beautiful central fireplace and a large open-plan kitchen with pantry and a Tuscan-style island. On this same level, there is also a large mezzanine study and a guest bathroom.
A modern spiral staircase leads to the lower floor, where the sleeping area includes two double bedrooms and two elegant bathrooms. This section of the villa has several direct accesses to the garden.
The property includes, in addition to the main two-family villa, two other buildings with separate uses.
The first building has two levels, each with an independent entrance: the ground floor houses a wine and food cellar-tavern, while the upper floor is used as a hobby and games room.
The second building is an annex suitable for hosting guests or to be used as a BB.
Additional accessory spaces include a pool changing area, a double garage for cars and motorbikes, a laundry room, and a boiler room.
Key features:
Detached villa
Built in 1970
Good overall condition
Multi-level layout
Approx. 700 sqm total area
24 rooms
8 bedrooms
8 bathrooms
Plot of 2,300 sqm
Terrace
Enclosed veranda
Double garage
Outdoor parking spaces
Cellar-tavern
Hobby and games room
Excellent exposure and panoramic views
Independent natural gas heating
Air conditioning with heat pumps
Private swimming pool
Fenced garden
Automatic gate
Current energy rating: G
On the northern edge of the city of Prato, just 2 km (a little over 1 mile) from the Cathedral and within walking distance of all city servicesyet surrounded by the natural beauty of the Tuscan hillsstands this villa of rare charm and elegance.
Ideal for a large family gathering place or for those wishing to combine a private residence with a BB activity.
This real estate gem, easily accessible by paved road yet far from city noise and stress, offers the perfect balance between urban convenience and natural serenitymoments of peace, family time, and total privacy.
Built in the 1970s in the traditional Tuscan rustic style, the villa features majestic living rooms with fascinating fireplaces, spacious rooms with stunning exposed beams, and beautiful terracotta floors throughout.
The layout of the interiors and the villas orientation were designed to provide enchanting panoramic views over the valley and the cityso close they seem almost touchableextending all the way to Florence.
This magnificent view (especially breathtaking at night with the city lights and the stars above) can be enjoyed from the private, fenced garden of over 2,000 sqm that surrounds the entire property, or while relaxing by the pool on the sun deck during warm summer days.
The villa has a linear floor plan and spans three levels, with a total surface of approximately 700 sqm. Inside, it is divided into two independent units, both accessible from the slightly elevated covered loggia that overlooks the main courtyard.
Entering the main unit, one is welcomed by bright, spacious interiors, recently renovated with all modern comforts while preserving the authentic Tuscan elite residence style and atmosphere.
The ground floor hosts a double-height living room where a grand fireplace adds warmth and character to the space, a large kitchen with beautiful skylights filling the room with natural light, and wide glass doors opening to the garden. This floor also includes a large study with mezzanine and a guest bathroom.
Upstairs, the sleeping area features three large double bedrooms, one with a walk-in closet, and two bathrooms finished in fine marble.
A wrought-iron spiral staircase leads to the tower level, consisting of a large attic with part of the loft area converted into a walk-in closet.
The second unit, also accessible from the main loggia, opens into an enchanting double living room with a beautiful central fireplace and a large open-plan kitchen with pantry and a Tuscan-style island. On this same level, there is also a large mezzanine study and a guest bathroom.
A modern spiral staircase leads to the lower floor, where the sleeping area includes two double bedrooms and two elegant bathrooms. This section of the villa has several direct accesses to the garden.
The property includes, in addition to the main two-family villa, two other buildings with separate uses.
The first building has two levels, each with an independent entrance: the ground floor houses a wine and food cellar-tavern, while the upper floor is used as a hobby and games room.
The second building is an annex suitable for hosting guests or to be used as a BB.
Additional accessory spaces include a pool changing area, a double garage for cars and motorbikes, a laundry room, and a boiler room.
Key features:
Detached villa
Built in 1970
Good overall condition
Multi-level layout
Approx. 700 sqm total area
24 rooms
8 bedrooms
8 bathrooms
Plot of 2,300 sqm
Terrace
Enclosed veranda
Double garage
Outdoor parking spaces
Cellar-tavern
Hobby and games room
Excellent exposure and panoramic views
Independent natural gas heating
Air conditioning with heat pumps
Private swimming pool
Fenced garden
Automatic gate
Current energy rating: G
-
Tipo di proprietà
Villa
-
Anno di costruzione
1970
-
Prezzo/piede²
$202
-
Emissioni
G
-
Consumo
G
Caratteristiche
- Giardino
- Piscina
- Terrazza
- Garage
- Sala giochi
- Vista sulle montagne
- Cabina armadio
- Camino
- Rinnovato
Caratteristiche
Lot
Interni
- Soffitto alto
- Ufficio
- Camino
- Aria condizionata
- Lavanderia
- Sala giochi
- Cabina armadio
Outdoor
Esplora la zona
via per monticello 51, Figline - Villa Fiorita - Galceti, Prato, Toscana
Visualizza su Google Maps
Prezzo per sqft
Basso
Alto
Situato a Prato, questa proprietà di lusso offre facile accesso alle attrazioni culturali e naturali. È a breve distanza in auto dai famosi musei e dalla cultura di Firenze, ed è vicino al Barberino Designer Outlet. I vicini Appennini offrono attività all’aperto. La zona offre un mix di ambienti urbani e rurali sereni, ideale per chi cerca uno stile di vita equilibrato.
Ottieni luoghi vicini
Attrazioni
Scuole
Aeroporto di Firenze, Peretola
Aeroporto
20 min
Stazione di Prato Centrale
Stazione ferroviaria
10 min
Barberino Designer Outlet
Shopping e stile di vita
25 min
Cattedrale di Santo Stefano
Cultura e patrimonio
12 min
Scuola Internazionale di Firenze
Scuola internazionale
20 min

Iscritto da 1 anno
Hai chiesto informazioni su questa proprietà
L'agente La contatterà al più presto
Pubblicato da
56
Annunci
2025
Iscritto
Prenota una visita con BRUNO VAIRO
Scegli una data e indica se preferisci un tour virtuale o di persona con l’agente.
Data preferita
Tipo di tour

Since 1906, Coldwell Banker is the best choice for those who want to buy or sell a home in Florence.
Ultimo aggiornamento
Luglio 14
Prima pubblicazione
Novembre 11, 2025
Riferimento annuncio
CBI162-2998-457
Proprietà simili nelle vicinanze
Nuovi annunci a Figline - Villa Fiorita - Galceti



Esplora più immobili in vendita
tipi di proprietà Figline - Villa Fiorita - Galceti, Prato, Toscana
Figline - Villa Fiorita - Galceti, Prato, Toscana ricerche popolari
- Proprietà immobiliari Vista panoramica / Scenica a Figline - Villa Fiorita - Galceti, Prato, Toscana
- Proprietà immobiliari con Terrazza a Figline - Villa Fiorita - Galceti, Prato, Toscana
- Proprietà immobiliari con Bar a Figline - Villa Fiorita - Galceti, Prato, Toscana
- Proprietà immobiliari con Sala giochi a Figline - Villa Fiorita - Galceti, Prato, Toscana
- Proprietà immobiliari con Ufficio a Figline - Villa Fiorita - Galceti, Prato, Toscana
- Proprietà immobiliari Vista Città a Figline - Villa Fiorita - Galceti, Prato, Toscana
- Proprietà immobiliari Vista sulle montagne a Figline - Villa Fiorita - Galceti, Prato, Toscana
- Proprietà immobiliari con Giardino a Figline - Villa Fiorita - Galceti, Prato, Toscana
- Proprietà immobiliari con Cucina esterna a Figline - Villa Fiorita - Galceti, Prato, Toscana
- Proprietà immobiliari Privacy a Figline - Villa Fiorita - Galceti, Prato, Toscana
- Proprietà immobiliari Collina a Figline - Villa Fiorita - Galceti, Prato, Toscana
- Proprietà immobiliari Investimento immobiliare a Figline - Villa Fiorita - Galceti, Prato, Toscana
- Proprietà immobiliari Moderno a Figline - Villa Fiorita - Galceti, Prato, Toscana
- Proprietà immobiliari Equestre a Figline - Villa Fiorita - Galceti, Prato, Toscana
- Proprietà immobiliari con Centro Fitness / Palestra a Figline - Villa Fiorita - Galceti, Prato, Toscana
- Proprietà immobiliari con Sauna a Figline - Villa Fiorita - Galceti, Prato, Toscana
- Proprietà immobiliari con Aria condizionata a Figline - Villa Fiorita - Galceti, Prato, Toscana
- Proprietà immobiliari con Cantina a Figline - Villa Fiorita - Galceti, Prato, Toscana
- Proprietà immobiliari con Idromassaggio a Figline - Villa Fiorita - Galceti, Prato, Toscana
- Proprietà immobiliari con Camino a Figline - Villa Fiorita - Galceti, Prato, Toscana
- Proprietà immobiliari con Piscina a Figline - Villa Fiorita - Galceti, Prato, Toscana
- Proprietà immobiliari con Garage a Figline - Villa Fiorita - Galceti, Prato, Toscana
- Proprietà immobiliari con Balcone a Figline - Villa Fiorita - Galceti, Prato, Toscana
- Proprietà immobiliari con Cucina aperta a Figline - Villa Fiorita - Galceti, Prato, Toscana
- Proprietà immobiliari Rinnovato a Figline - Villa Fiorita - Galceti, Prato, Toscana
- Proprietà immobiliari Vista sull'acqua a Figline - Villa Fiorita - Galceti, Prato, Toscana
Guide e storie correlate
La fiducia dei migliori broker del mondo
Gli agenti dietro le proprietà più straordinarie del mondo pubblicano su JamesEdition.
- Annunci di Sotheby's, Christie's, BARNES ed Engel & Völkers
- Ogni annuncio è verificato prima della pubblicazione
- Si metta in contatto diretto con agenti verificati
Continuando, accetta i nostri Termini e la nostra Informativa sulla privacy.