Villa Moderna
- 7 Camere
- 5 Bagni
- 6,362 Sqft
- 2
Informazioni sulla proprietà
Sotheby’s International Realty Czech Republic presents a modern family villa in the prestigious residential district of Podolí, Prague, combining generous proportions with the quality and comfort of contemporary urban living. The residence offers 591.6 sqm of usable floor area, with a carefully considered layout providing ample space for everyday family life, working from home, guests and enter
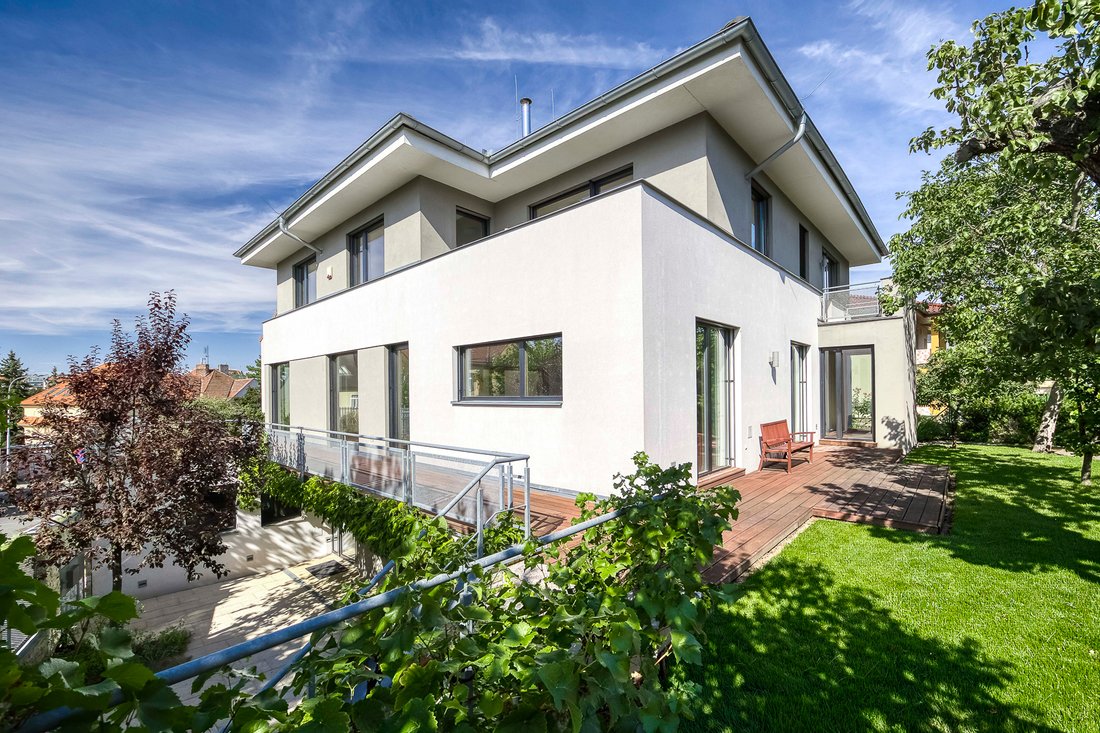
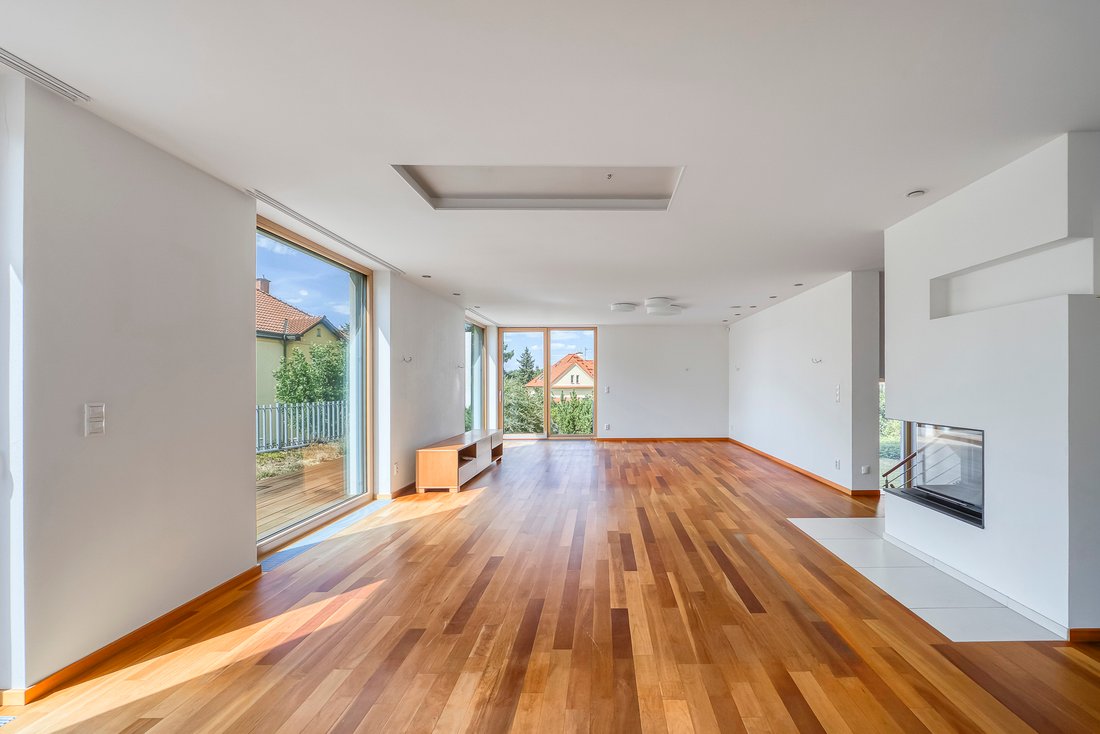
Sotheby’s International Realty Czech Republic presents a modern family villa in the prestigious residential district of Podolí, Prague, combining generous proportions with the quality and comfort of contemporary urban living. The residence offers 591.6 sqm of usable floor area, with a carefully considered layout providing ample space for everyday family life, working from home, guests and entertaining.
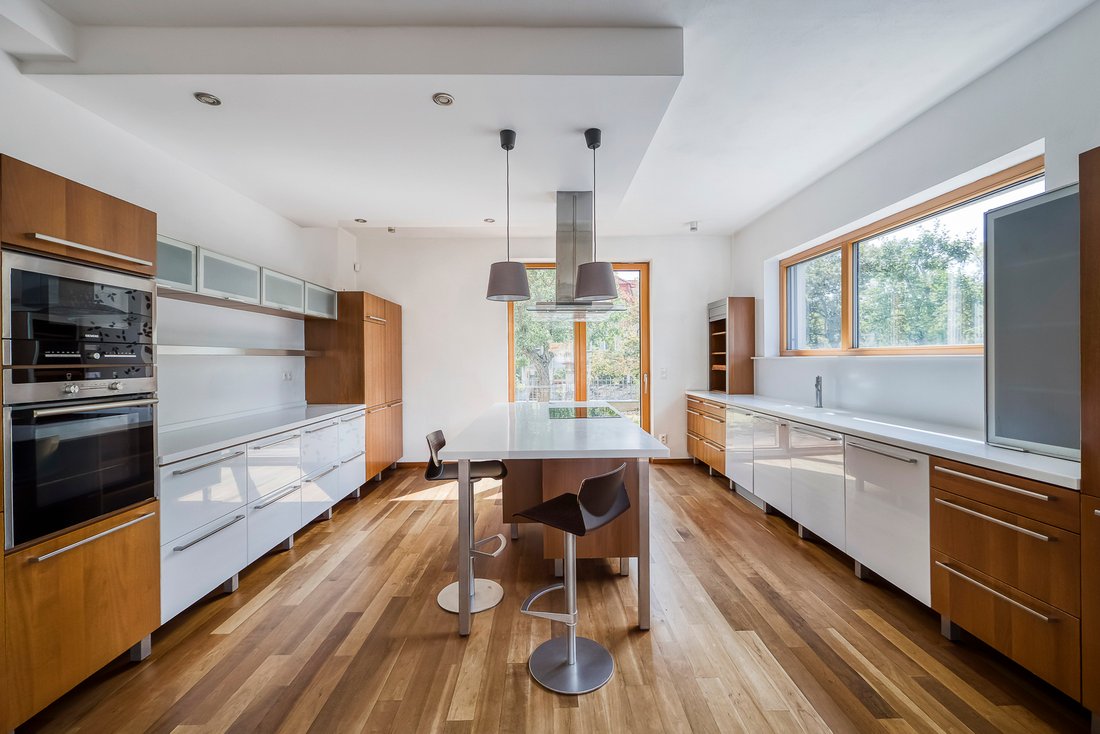
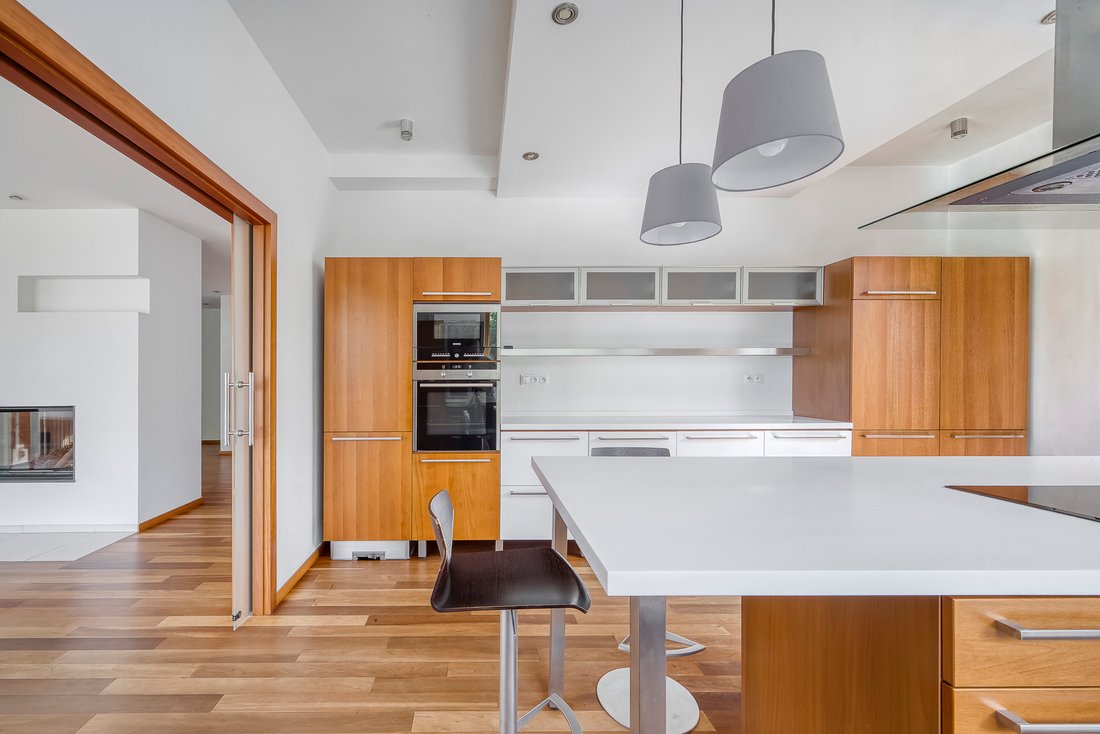
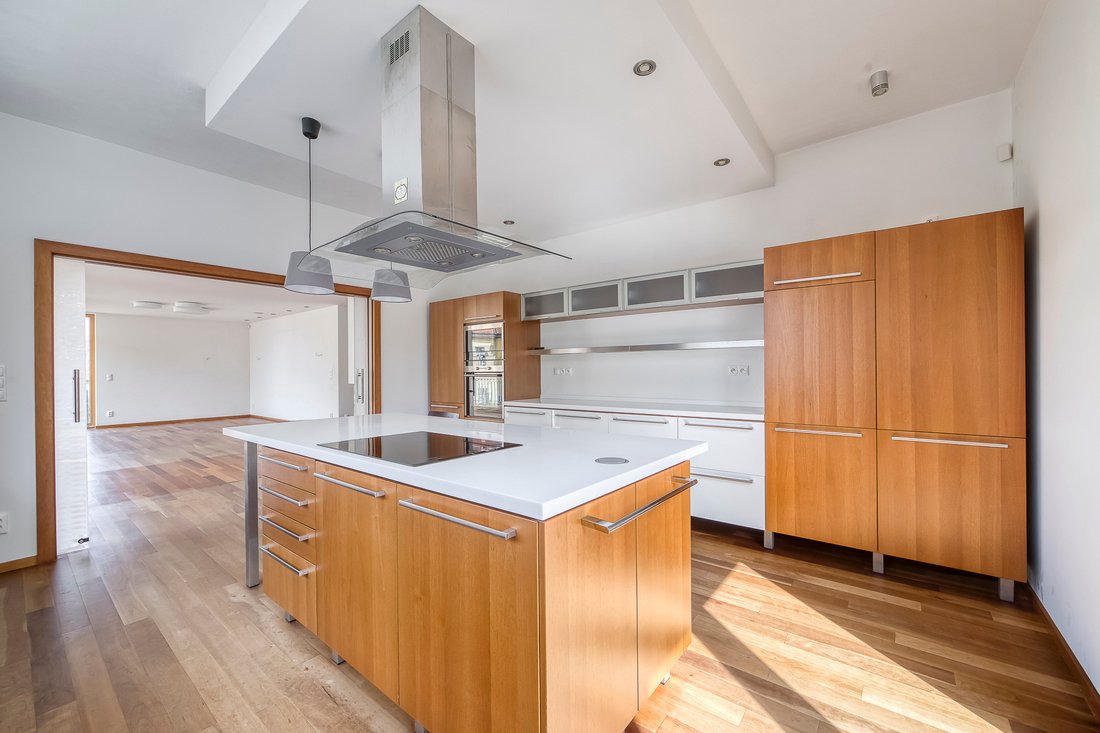
At the heart of the main living floor is a spacious living room with a fireplace and direct access to the terrace, complemented by a separate kitchen with a large central island and dining area. Expansive glazing opens the living spaces towards the garden, filling the interior with abundant natural light.
The same floor also accommodates the principal bedroom suite with a private dressing room and en-suite bathroom, as well as a separate study. The layout creates a natural separation between the principal bedroom and the remaining bedrooms while providing a practical setting for working from home. Every room on this floor offers direct access to an outdoor terrace.
The upper floor forms the private area of the residence and comprises four separate bedrooms and three bathrooms. Each bedroom has access to its own balcony, extending the living space outdoors and offering views across the surrounding residential neighbourhood and greenery, as well as towards Vyšehrad and Prague Castle.
A separate section of the ground floor accommodates a garage for two to three cars, generous storage facilities and the residence’s technical areas. This level also includes a self-contained apartment with its own kitchenette and bathroom with WC, suitable for guests, an au pair or as independent accommodation for a member of the household. Additional space is provided by an attic level of almost 70 sqm.
In addition to the staircase, the individual levels from the basement to the upper floor are connected by a two-person platform lift, facilitating comfortable everyday use of the house.
An important feature of the residence is its comprehensive energy-efficient and technological specification. The house is equipped with a ground-source heat pump providing both heating and cooling, mechanical ventilation with heat recovery and pre-conditioning of the incoming air via a ground heat exchanger, wall-integrated heating and cooling, electrically operated and programmable external blinds, and intelligent control of selected additional functions throughout the house. The technical specification is further complemented by a security system, central vacuum system, automatic garden irrigation, rainwater harvesting system and preparation for a diesel backup generator.
-
Tipo di proprietà
Casa
Caratteristiche
- Terrazza
- Garage
- Giardino
- Ascensore
- Moderno
- Cabina armadio
- Camino
- Ufficio
- Vista Città
Lot
- Vista Città
- Moderno
Interni
- Ufficio
- Camino
- Aria condizionata
- Isola della cucina
- Piano cottura a gas
- Bar
- Ascensore
- Seminterrato
- Controsoffitti in pietra
- Cabina armadio
Outdoor
- Terrazza
- Balcone
- Garage
- Cancello
- Giardino
Esplora la zona
L'agente La contatterà al più presto
Pubblicato da
Prenota una visita con Jan Kolář
Scegli una data e indica se preferisci un tour virtuale o di persona con l’agente.

Proprietà simili nelle vicinanze
Nuovi annunci a Praga



Esplora più immobili in vendita
tipi di proprietà Praga, Repubblica Ceca
Praga, Repubblica Ceca ricerche popolari
- Proprietà immobiliari con Giardino a Praga, Repubblica Ceca
- Proprietà immobiliari con Piscina a Praga, Repubblica Ceca
- Proprietà immobiliari Moderno a Praga, Repubblica Ceca
- Proprietà immobiliari Duplex a Praga, Repubblica Ceca
- Proprietà immobiliari con Centro Fitness / Palestra a Praga, Repubblica Ceca
- Proprietà immobiliari Nuove costruzioni a Praga, Repubblica Ceca
- Proprietà immobiliari Investimento immobiliare a Praga, Repubblica Ceca
- Proprietà immobiliari con Cantina a Praga, Repubblica Ceca
- Proprietà immobiliari Vista sulle montagne a Praga, Repubblica Ceca
- Proprietà immobiliari Lungomare a Praga, Repubblica Ceca
- Proprietà immobiliari con Piscina coperta a Praga, Repubblica Ceca
- Proprietà immobiliari Comunità recintata a Praga, Repubblica Ceca
- Proprietà immobiliari con Campo da tennis a Praga, Repubblica Ceca
- Proprietà immobiliari Vista Golf a Praga, Repubblica Ceca
- Proprietà immobiliari con Vigneto / Azienda vinicola a Praga, Repubblica Ceca
Praga, Repubblica Ceca Quartieri
- Case in vendita in Nebušice, Repubblica Ceca
- Case in vendita in Praha-Cakovice, Cechia
- Case in vendita in Běchovice, Repubblica Ceca
- Case in vendita in Klánovice, Repubblica Ceca
- Case in vendita in Troja, Repubblica Ceca
- Case in vendita in Velká Chuchle, Repubblica Ceca
- Case in vendita in Zbraslav, Repubblica Ceca
Guide e storie correlate
La fiducia dei migliori broker del mondo
Gli agenti dietro le proprietà più straordinarie del mondo pubblicano su JamesEdition.
- Annunci di Sotheby's, Christie's, BARNES ed Engel & Völkers
- Ogni annuncio è verificato prima della pubblicazione
- Si metta in contatto diretto con agenti verificati
Continuando, accetta i nostri Termini e la nostra Informativa sulla privacy.