$1,956,127
Villa Pozuelo
- 5 Camere
- 4 Bagni
- 2,659 Sqft
- Aggiornato: Aprile 2
-
66
Visualizzazioni degli ultimi 30 giorni
- 10
Informazioni sulla proprietà
La descrizione è stata tradotta automaticamente.
La descrizione viene visualizzata nella lingua originale.
”An urban oasis in the heart of Pozuelo de Alarcón, where avant-garde architecture redefines the concept of family housing.” Located in the center of Pozuelo de Alarcón, within a small and discreet urbanization, this corner townhouse of approximately 300 m² is fully renovated and brand new, designed with extraordinary spatial intelligence. The house is conceived as a contemporary design exercise w
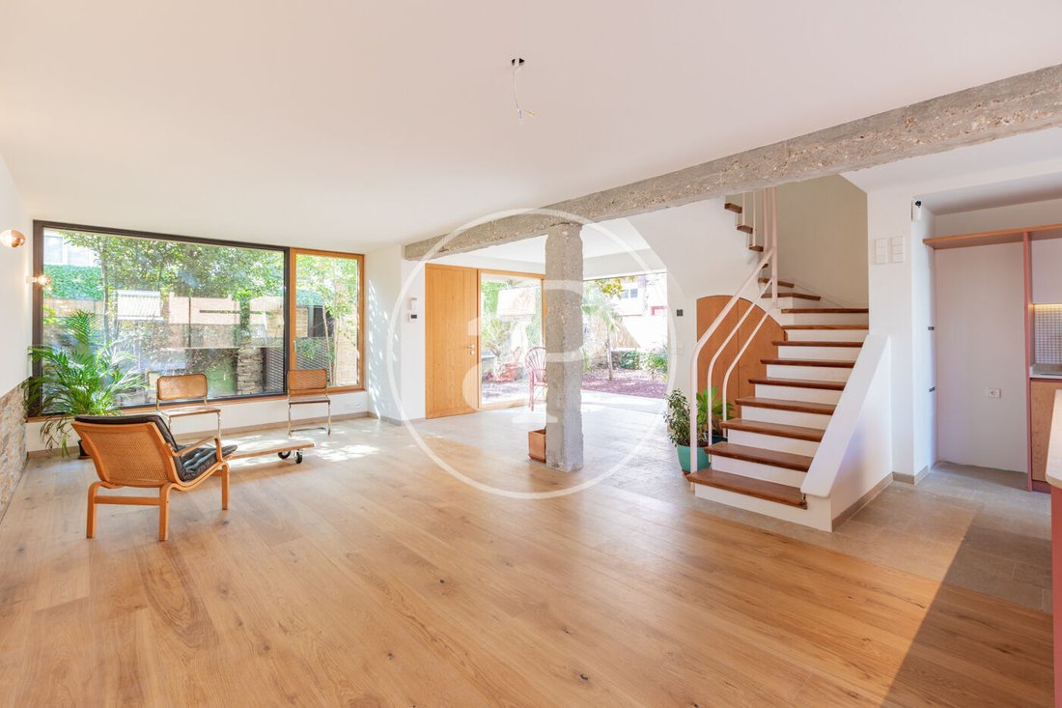
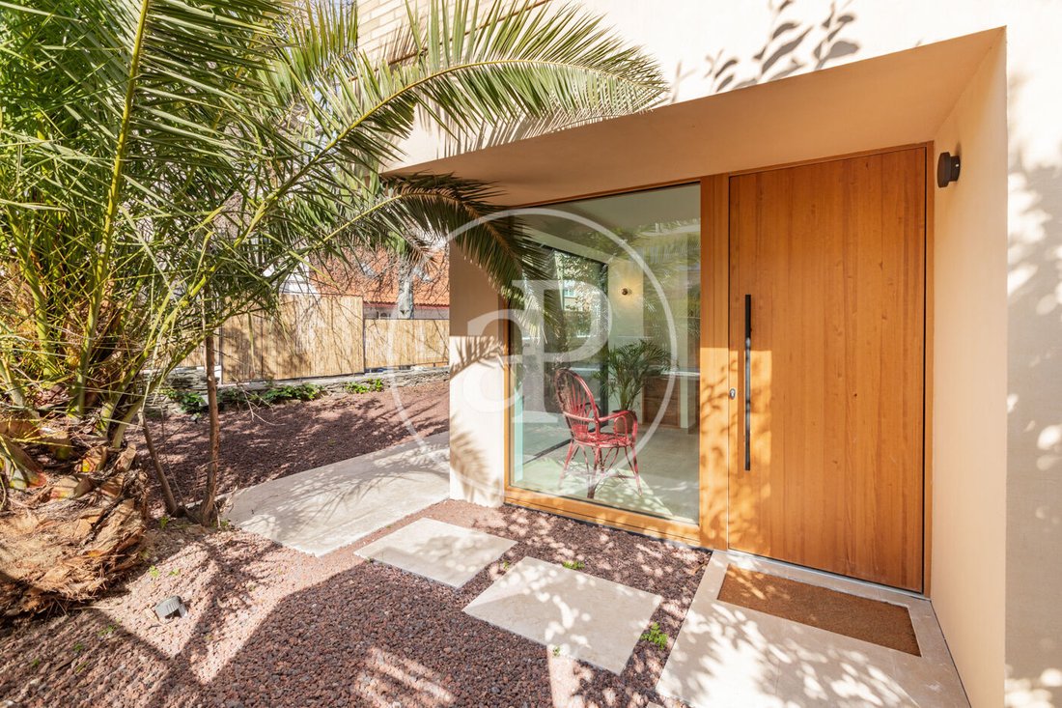
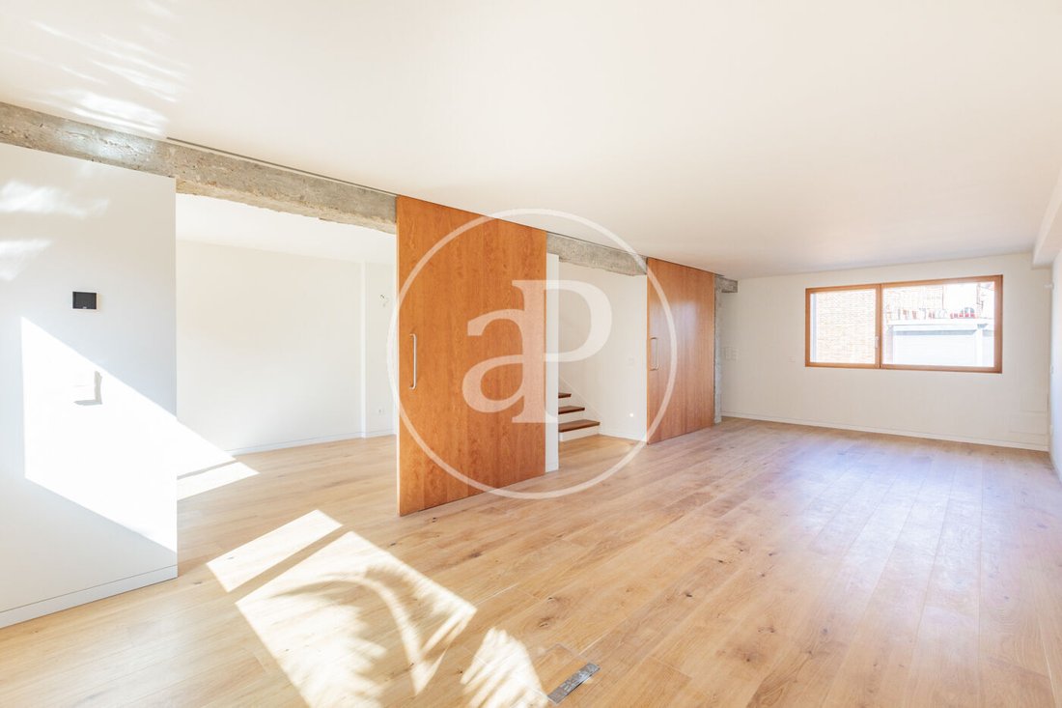
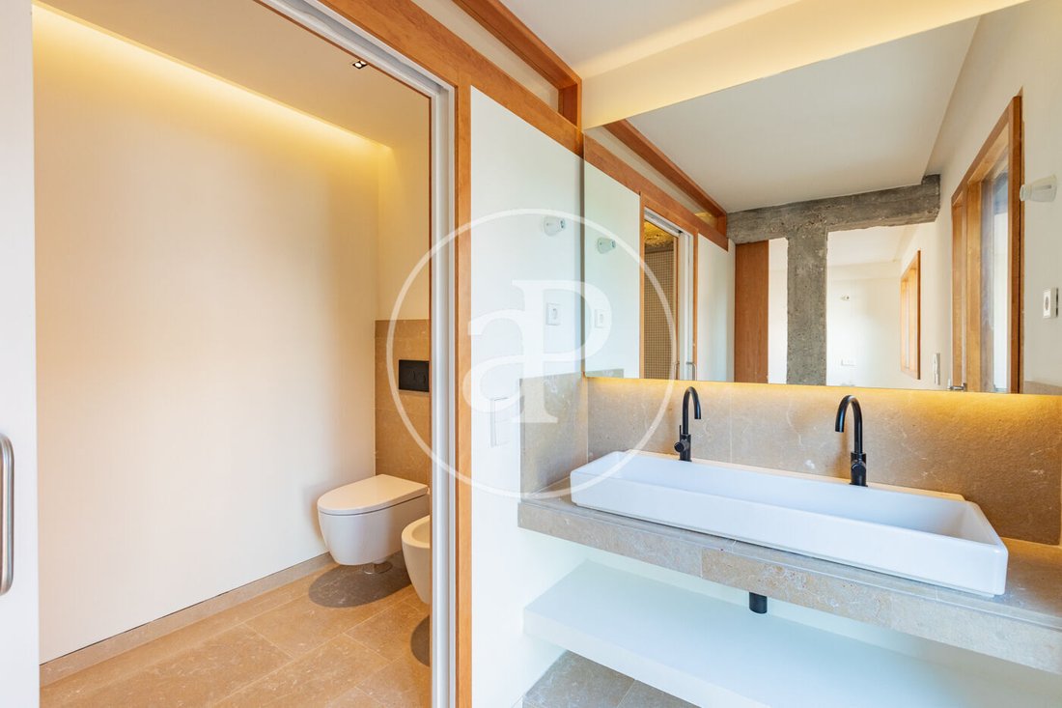
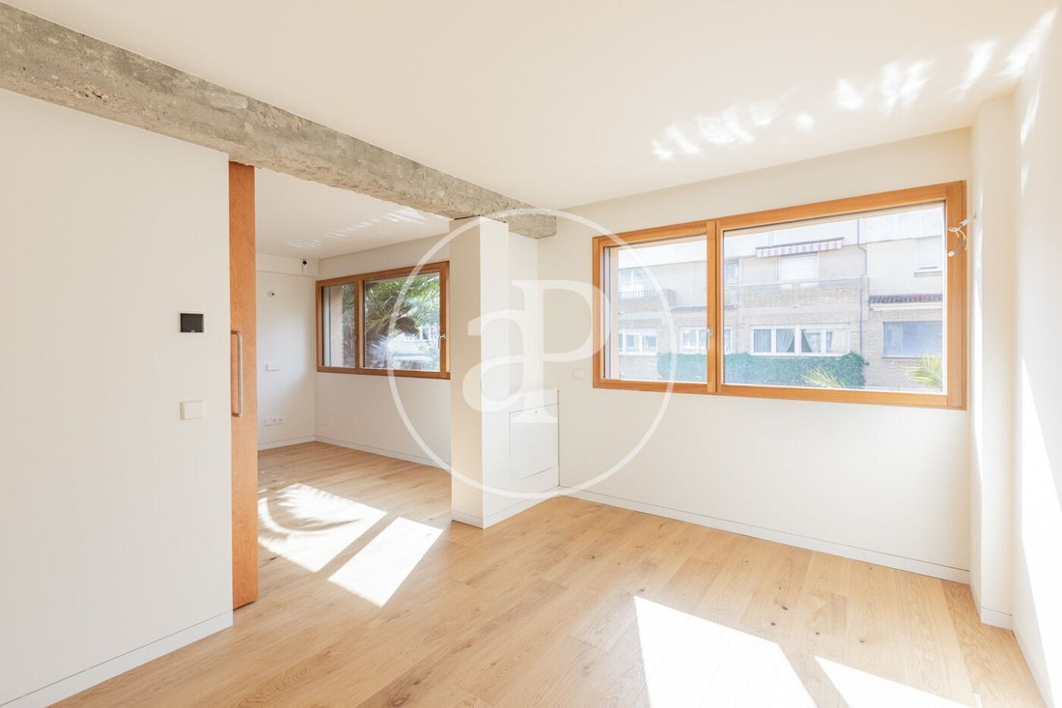
”An urban oasis in the heart of Pozuelo de Alarcón, where avant-garde architecture redefines the concept of family housing.” Located in the center of Pozuelo de Alarcón, within a small and discreet urbanization, this corner townhouse of approximately 300 m² is fully renovated and brand new, designed with extraordinary spatial intelligence. The house is conceived as a contemporary design exercise where material, light, and proportion interact with absolute coherence, offering a unique architectural experience from the very first moment. This home transcends the traditional concept of an urban house to offer an almost sculptural experience, where every plan, texture, and transition between interior and exterior has been carefully studied. The main floor is an open space where the kitchen, dining room, and living room coexist seamlessly. The flooring, a sophisticated combination of natural stone and wood, extends to the outdoor porch, creating a unified space. When the windows are fully opened, the garden becomes part of the interior, and the architecture blends with nature. The house breathes. From the kitchen, the space extends to an outdoor area directly connected to the day area, allowing for a true extension of the office and living room. This area can be transformed into an elegant outdoor living space during good weather months, enhancing the social and gastronomic experience and reinforcing the fluidity between interior and exterior that defines the entire project. This floor also includes a guest toilet, finished with the same exquisite materials that characterize the whole house. The first floor features a generously sized master suite with an integrated bathroom and an adjoining room that can be separated by large sliding wooden doors. This versatile space can serve as a second private bedroom or expand the suite with a living, reading, or office area, offering an almost hotel-like dimension. The second floor is dedicated to the family area, with three bedrooms and two full bathrooms. One bedroom has an en-suite bathroom and access to a private terrace, making it a second suite ideal for guests or those seeking more independence. The other rooms maintain the same aesthetic: balanced proportions, natural light, and carefully selected noble materials. The flat roof has been designed to create an exceptional additional level. It features a closed volume perfectly integrated into the architecture, built with high-performance materials that ensure thermal comfort year-round, allowing use even in winter as a creative studio, multipurpose room, or independent space. From here, you can access a large rooftop terrace with open views and unusual privacy in the heart of the city—an area designed as a summer lounge or sunset retreat. The garden is designed with sustainability in mind, incorporating low-water-consumption plants that significantly reduce maintenance and water use. From the kitchen, the space extends outdoors, allowing for a genuine extension of the office and living room, enhancing social and gastronomic experiences during good weather. The property also has pre-installation for a swimming pool. The basement offers a versatile space with multiple possibilities: private gym, cellar, service area, leisure area, or storage. Technically, the house integrates state-of-the-art solutions: aerothermal system, underfloor heating and cooling, high energy efficiency, electric vehicle charging point, and pre-installations for solar panels and home automation. This reflects a contemporary approach where sustainability, comfort, and technology coexist naturally with design. The finishes stand out for their high-quality natural materials—stone, wood, and carefully selected ceramics—that bring texture, warmth, and sophistication to every room. Road access allows parking for several vehicles, with additional space for a third car. This property represents a cosmopolitan and sophisticated lifestyle: the privacy of a nearly hidden house in the center, with the spirit of a contemporary residence and the efficiency of advanced architecture, just minutes from Madrid. Due to the uniqueness of the project and the exceptional character of the house—whose solutions, layout, finishes, and design were developed entirely by a top-tier architectural studio—its availability will be limited. We invite you to discover it as soon as possible, as its characteristics and architectural level make it a rare opportunity in today’s market. Can you imagine living here?
-
Tipo di proprietà
Villa
-
Prezzo/piede²
$735
-
Emissioni
E
-
Consumo
E
Caratteristiche
Esplora la zona
Zona Pueblo, Madrid, Pozuelo, Tetuán, Spagna
Visualizza su Google Maps
Prezzo per sqft
Basso
Alto
Iscritto da 2 anni
Hai chiesto informazioni su questa proprietà
L'agente La contatterà al più presto
Pubblicato da
1360
Annunci
2024
Iscritto
Prenota una visita con the agent
Scegli una data e indica se preferisci un tour virtuale o di persona con l’agente.
Data preferita
Tipo di tour
aProperties Real Estate
Passeig de Gràcia 85, 2º, 08008, Barcelona, Spain
Visualizza profilo agenzia
aProperties is a real estate agency specializing in the renting and selling of exclusive properties in the best ar
aProperties is a real estate agency specializing in the renting and selling of exclusive properties in the best areas. It boasts a broad portfolio of properties as well as a team of highly qualified professionals with extensive experience in the real estate sector. aProperties offers service whereby its clients can follow each step of the entire process that the purchasing, selling or renting of a property requires. Also, a personal agent attends to any doubts that may arise throughout the process of any of these operations. As of 2019, aProperties has had a new business unit, aProperties Offices, which is specialized in renting and selling exclusive offices in the prime areas in Barcelona, Madrid and Valencia. This brand was born with the purpose of offering an intimate, personalized and efficient service for those companies that need new spaces to develop their business as well as helping those property owners who want to get the most out of their office space assets. With its broad portfolio of properties in the main Business Center Districts in Madrid, Barcelona and Valencia, aProperties Offices and its specialized and highly qualified agents have extensive experience in this sector.
Ultimo aggiornamento
Aprile 2
Prima pubblicazione
Feb 26
Riferimento annuncio
VMO2602010
Proprietà simili nelle vicinanze
Nuovi annunci a Tetuán


Esplora più immobili in vendita
tipi di proprietà Tetuán, Madrid, Spagna
Tetuán, Madrid, Spagna ricerche popolari
Guide e storie correlate
La fiducia dei migliori broker del mondo
Gli agenti dietro le proprietà più straordinarie del mondo pubblicano su JamesEdition.
- Annunci di Sotheby's, Christie's, BARNES ed Engel & Völkers
- Ogni annuncio è verificato prima della pubblicazione
- Si metta in contatto diretto con agenti verificati
Continuando, accetta i nostri Termini e la nostra Informativa sulla privacy.