Prezzo su richiesta
Splendida Villa A Pozuelo De Alarcón
- 7 Camere
- 6 Bagni
- 20,850 Sqft
- 1.7 Ac lot
- Aggiornato: Ieri
- 2
Informazioni sulla proprietà
La descrizione è stata tradotta automaticamente.
La descrizione viene visualizzata nella lingua originale.
Descrizione dell’immobile:
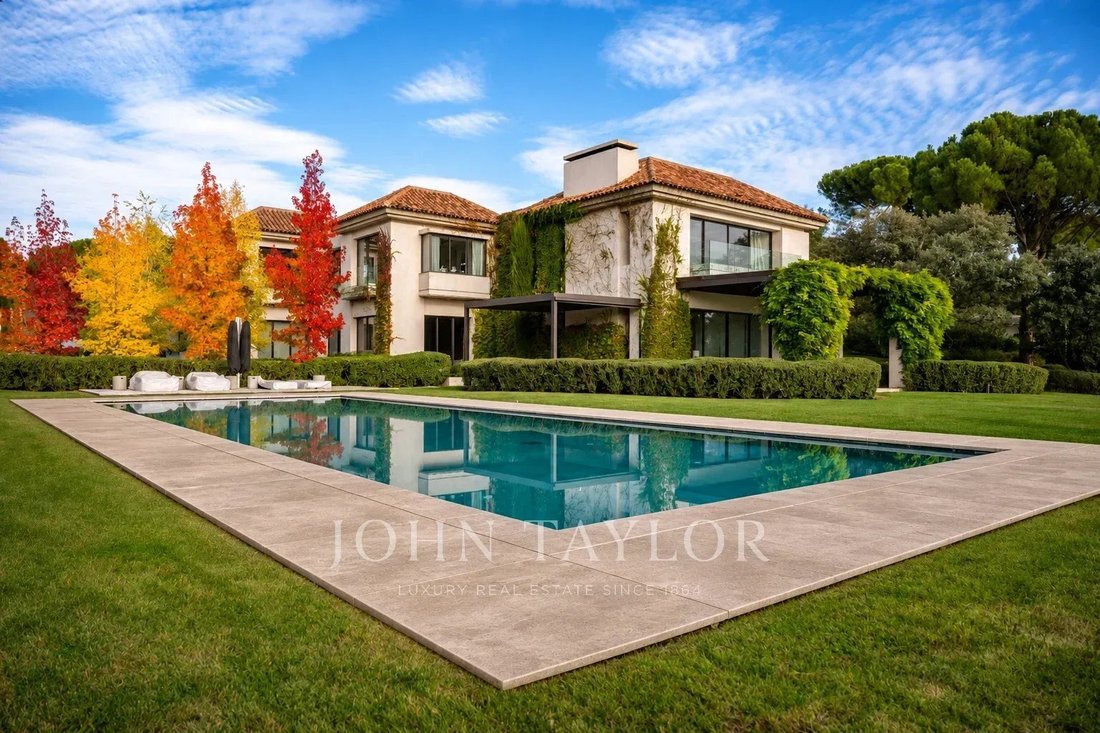
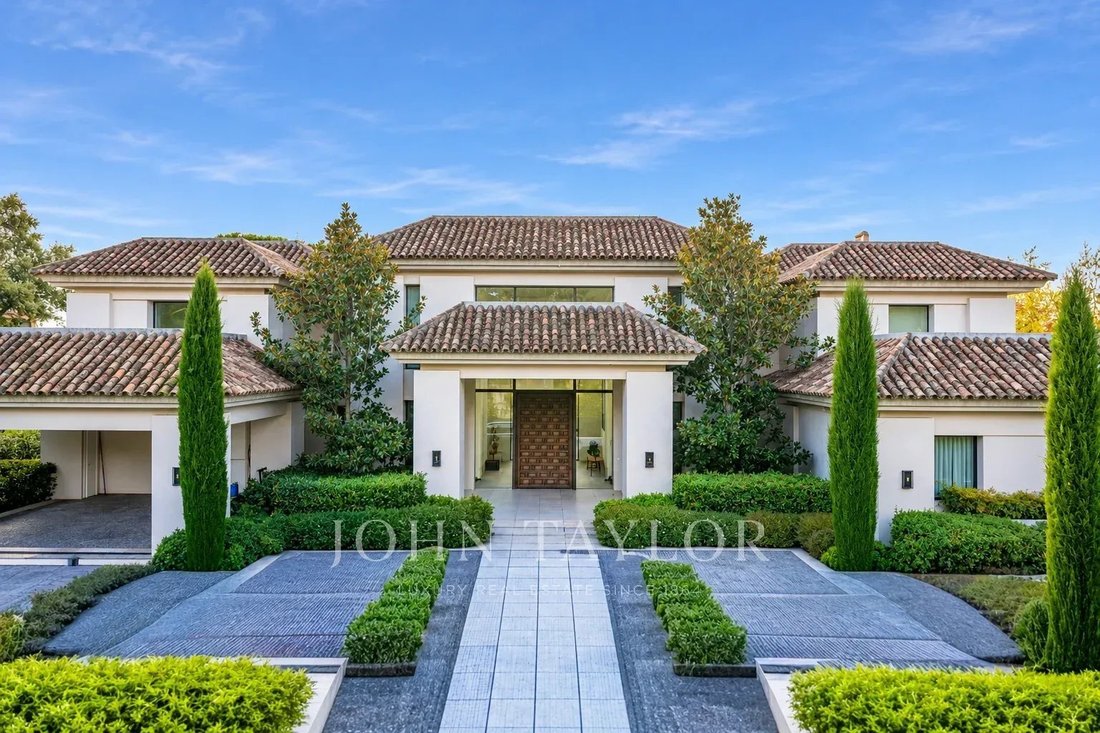
Questa straordinaria proprietà impressiona dall’esterno perché la sua costruzione, con tetto in tegole arabe invecchiate e facciata dipinta in stucco e le sue ampie finestre offrono un’elegante facciata.
Una bella e imponente porta del XVII secolo ci dà accesso alla sala non meno imponente con una grande altezza di soffitti e aperta al bellissimo cortile in
Questa straordinaria proprietà impressiona dall’esterno perché la sua costruzione, con tetto in tegole arabe invecchiate e facciata dipinta in stucco e le sue ampie finestre offrono un’elegante facciata.
Una bella e imponente porta del XVII secolo ci dà accesso alla sala non meno imponente con una grande altezza di soffitti e aperta al bellissimo cortile in
This amazing property impresses from the outside because its construction, with aged Arabic tile roof and stucco painted façade and its large windows provide an elegant façade.
A beautiful and impressive XVII century door gives us access to the not less impressive hall with a great height of ceilings and open to the beautiful interior courtyard providing a great luminosity to the whole house
A beautiful and impressive XVII century door gives us access to the not less impressive hall with a great height of ceilings and open to the beautiful interior courtyard providing a great luminosity to the whole house
Descrizione dell’immobile:
Questa straordinaria proprietà impressiona dall’esterno perché la sua costruzione, con tetto in tegole arabe invecchiate e facciata dipinta in stucco e le sue ampie finestre offrono un’elegante facciata.
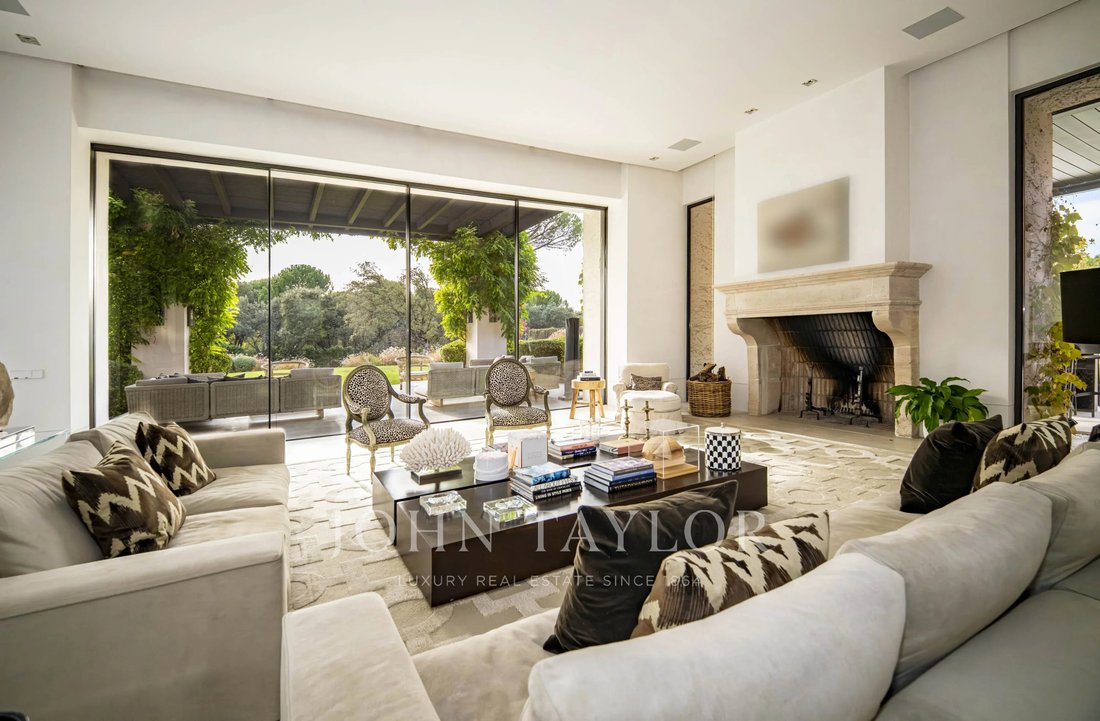
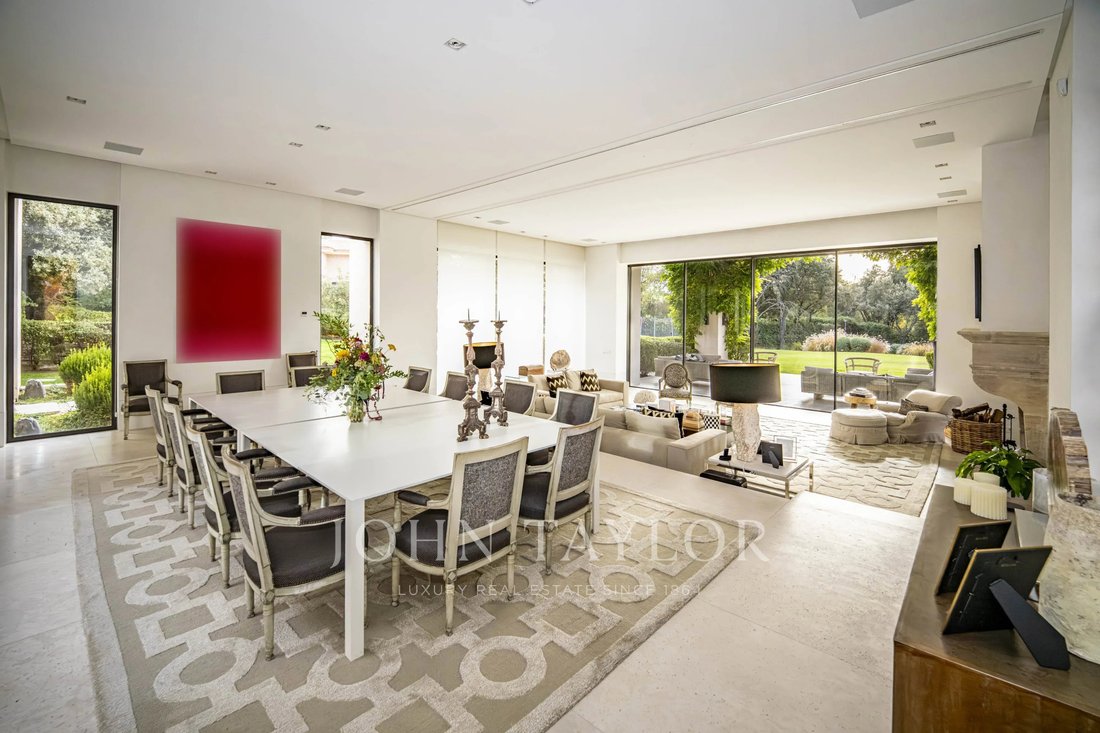
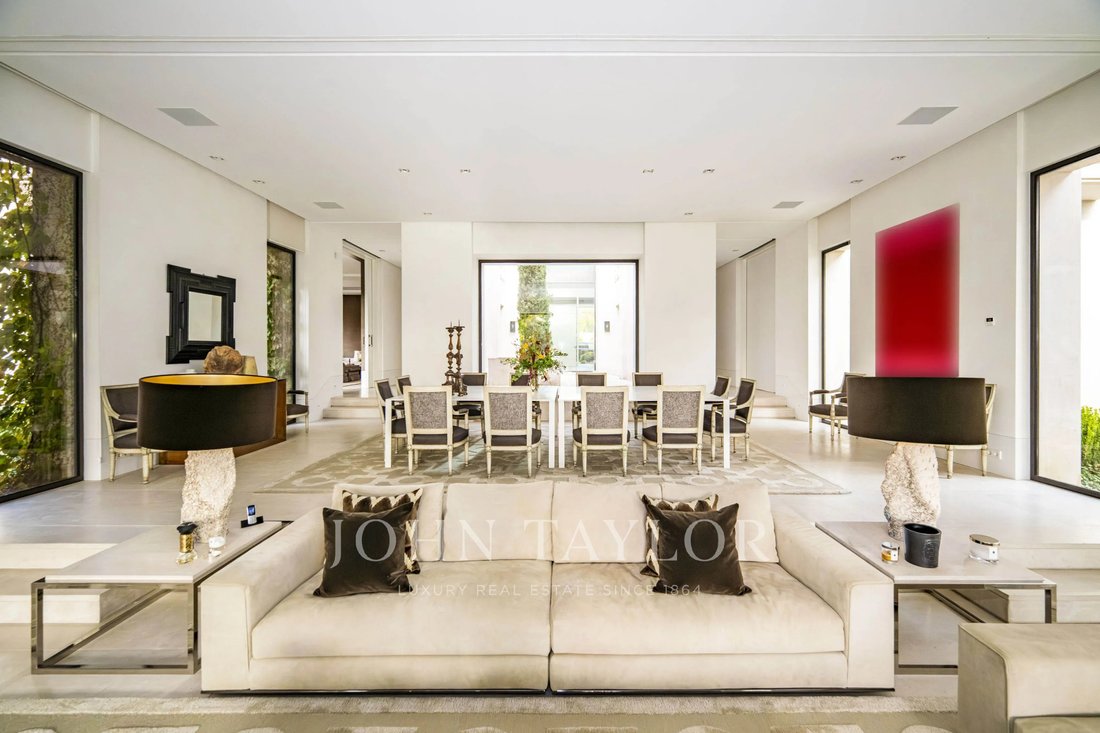
Una bella e imponente porta del XVII secolo ci dà accesso alla sala non meno imponente con una grande altezza di soffitti e aperta al bellissimo cortile interno fornendo una grande luminosità a tutta la casa e dare un grande protagonista nella distribuzione interna. Al piano nobile e intorno al cortile c’è una grande cucina con una sala da pranzo quotidiana dove le grandi finestre offrono una splendida vista e grande luminosità, come nello spettacolare soggiorno, con un grande camino del 17° secolo, e sala da pranzo a doppia altezza, questo grande soggiorno-sala da pranzo beneficia di un grande luce naturale attraverso il cortile interno e attraverso le grandi finestre ai soffitti alti e gode di un’ottima vista sul giardino, va notato che l’enorme finestra centrale può essere eseguita nella sua interezza nascosta nella parete esterna che fa apparire il soggiorno come una grande terrazza coperta in continuità con il portico esterno e giardino.
Proseguendo su questo piano abbiamo un bel soggiorno o tv, un ufficio, bagno per gli ospiti e una grande zona ospiti con un soggiorno, due ampie camere da letto e un ampio bagno con vasca.
Il primo piano è tutto per l’area di sosta, anche qui il cortile prende il centro della scena dando una calda luminosità ai corridoi. Un’imponente area privata principale ospita la camera da letto matrimoniale con uscita su una piacevole terrazza e splendida vista sul giardino e sulla foresta circostante, un enorme e impressionante spogliatoio, il non meno magnifico bagno con ampie finestre sul giardino e un ufficio compongono. Proseguendo su questo piano e confinante con il cortile abbiamo le altre tre camere da letto estese tutte con spogliatoi e aree guardaroba e ampi bagni en suite. Su questo piano ancora i soffitti alti, i tetti a capanna con travi a vista nelle camere da letto, e le grandi finestre offrono una sensazione di grande spaziosità e comfort.
Il seminterrato è distribuito in una zona di servizio con lavanderia, dispense e zona di sosta con una piccola cucina aperta su un soggiorno, due camere da letto e un bagno. Poi abbiamo una grande sala per palestra e dove si potrebbe fare una zona benessere, una cantina con regolazione della temperatura, e una grande sala per giochi o feste con installazione per home cinema. Un garage con capacità per 8-9 auto e diversi ripostiglio e la sala servizi completano questo piano.
L’esterno ci offre un bellissimo giardino con un grande prato, pini centenari e lecci e una fantastica piscina esterna riscaldata.
Va notato che la proprietà dispone di un pozzo d’acqua legalizzato per annaffiare il giardino e la piscina. La trama ha telecamere e allarme di sicurezza perimetrale.
In breve, una magnifico proprietà progettata dal famoso architetto Tobal e decorata da Luis Puerta. Le sue qualità, l’eleganza e la posizione ne fanno un imponente palazzo nel Prado Largo.
Descrizione dell’area.
La casa si trova nell’urbanizzazione Prado Largo nel comune di Pozuelo de Alarcón.
Si tratta di un’urbanizzazione privata, che ha accesso controllato con barriera di sicurezza e sorveglianza 24 ore su 24. L’ingresso si trova sulla M-513, una delle strade che collega Pozuelo con Boadilla del Monte. Il Prado Largo è una delle più consolidate proprietà abitative di Pozuelo, nata come importante area residenziale per dirigenti e manager di alto livello. Le comunicazioni sono magnifici, con uscita diretta sulla M-40 e accesso molto veloce alla A-6, all’M-50 e all’M-503.
Questa straordinaria proprietà impressiona dall’esterno perché la sua costruzione, con tetto in tegole arabe invecchiate e facciata dipinta in stucco e le sue ampie finestre offrono un’elegante facciata.
Una bella e imponente porta del XVII secolo ci dà accesso alla sala non meno imponente con una grande altezza di soffitti e aperta al bellissimo cortile interno fornendo una grande luminosità a tutta la casa e dare un grande protagonista nella distribuzione interna. Al piano nobile e intorno al cortile c’è una grande cucina con una sala da pranzo quotidiana dove le grandi finestre offrono una splendida vista e grande luminosità, come nello spettacolare soggiorno, con un grande camino del 17° secolo, e sala da pranzo a doppia altezza, questo grande soggiorno-sala da pranzo beneficia di un grande luce naturale attraverso il cortile interno e attraverso le grandi finestre ai soffitti alti e gode di un’ottima vista sul giardino, va notato che l’enorme finestra centrale può essere eseguita nella sua interezza nascosta nella parete esterna che fa apparire il soggiorno come una grande terrazza coperta in continuità con il portico esterno e giardino.
Proseguendo su questo piano abbiamo un bel soggiorno o tv, un ufficio, bagno per gli ospiti e una grande zona ospiti con un soggiorno, due ampie camere da letto e un ampio bagno con vasca.
Il primo piano è tutto per l’area di sosta, anche qui il cortile prende il centro della scena dando una calda luminosità ai corridoi. Un’imponente area privata principale ospita la camera da letto matrimoniale con uscita su una piacevole terrazza e splendida vista sul giardino e sulla foresta circostante, un enorme e impressionante spogliatoio, il non meno magnifico bagno con ampie finestre sul giardino e un ufficio compongono. Proseguendo su questo piano e confinante con il cortile abbiamo le altre tre camere da letto estese tutte con spogliatoi e aree guardaroba e ampi bagni en suite. Su questo piano ancora i soffitti alti, i tetti a capanna con travi a vista nelle camere da letto, e le grandi finestre offrono una sensazione di grande spaziosità e comfort.
Il seminterrato è distribuito in una zona di servizio con lavanderia, dispense e zona di sosta con una piccola cucina aperta su un soggiorno, due camere da letto e un bagno. Poi abbiamo una grande sala per palestra e dove si potrebbe fare una zona benessere, una cantina con regolazione della temperatura, e una grande sala per giochi o feste con installazione per home cinema. Un garage con capacità per 8-9 auto e diversi ripostiglio e la sala servizi completano questo piano.
L’esterno ci offre un bellissimo giardino con un grande prato, pini centenari e lecci e una fantastica piscina esterna riscaldata.
Va notato che la proprietà dispone di un pozzo d’acqua legalizzato per annaffiare il giardino e la piscina. La trama ha telecamere e allarme di sicurezza perimetrale.
In breve, una magnifico proprietà progettata dal famoso architetto Tobal e decorata da Luis Puerta. Le sue qualità, l’eleganza e la posizione ne fanno un imponente palazzo nel Prado Largo.
Descrizione dell’area.
La casa si trova nell’urbanizzazione Prado Largo nel comune di Pozuelo de Alarcón.
Si tratta di un’urbanizzazione privata, che ha accesso controllato con barriera di sicurezza e sorveglianza 24 ore su 24. L’ingresso si trova sulla M-513, una delle strade che collega Pozuelo con Boadilla del Monte. Il Prado Largo è una delle più consolidate proprietà abitative di Pozuelo, nata come importante area residenziale per dirigenti e manager di alto livello. Le comunicazioni sono magnifici, con uscita diretta sulla M-40 e accesso molto veloce alla A-6, all’M-50 e all’M-503.
This amazing property impresses from the outside because its construction, with aged Arabic tile roof and stucco painted façade and its large windows provide an elegant façade.
A beautiful and impressive XVII century door gives us access to the not less impressive hall with a great height of ceilings and open to the beautiful interior courtyard providing a great luminosity to the whole house and give a great protagonism in the interior distribution. On the main floor and around the courtyard is a large kitchen with a daily dining room where the large windows provide beautiful views and great luminosity, as in the spectacular living room, with a large 17th century fireplace, and double height dining room, this large living-dining room benefits from a great natural light through the inner courtyard and through the large windows to the high ceilings and enjoys an excellent view to the garden, it should be noted that the huge central window can be run in its entirety hidden in the outer wall which makes the living room look like a large covered terrace in continuity with the outer porch and garden.
Continuing on this floor we have a nice living room or tv, an office, guest toilet and a great guest area with a living room, two large bedrooms and a large bathroom with bath.
The first floor is all for the rest area, here again the courtyard takes center stage by giving a warm luminosity to the corridors. An impressive private main area accommodates the master bedroom with exit to a pleasant terrace and beautiful views over the garden and surrounding forest, a huge and impressive dressing room, the no less magnificent bathroom with large windows to the garden and an office make it up. Continuing on this floor and bordering the courtyard we have the other three extended bedrooms all with dressing rooms and wardrobe areas and large bathrooms en suite. On this floor again the high ceilings, gable roofs with exposed beams in the bedrooms, and the large windows provide a feeling of great spaciousness and comfort.
The basement is distributed in a service area with laundry, pantries, and rest area with a small kitchen open to a living room, two bedrooms and a bathroom. Then we have a large room for gymnasium and where you could make a spa area, a wine cellar with temperature regulation, and a large room for games or parties with installation for home cinema. A garage with capacity for 8-9 cars and several storage rooms and the facilities room complete this floor.
The outside gives us a beautiful garden with a large lawn, centenary pines and holm oaks and a fantastic heated outdoor swimming pool.
It should be noted that the property has a legalized water well for watering the garden and pool. The plot has cameras and perimeter security alarm.
In short, a magnificent property designed by the famous architect Tobal and decorated by Luis Puerta. Its qualities, elegance and location make it an impressive mansion in Prado Largo.
Area description.
The house is located in the urbanization Prado Largo in the municipality of Pozuelo de Alarcón.
It is a private urbanization, which has controlled access with security barrier and 24-hour surveillance. The entrance is located on the M-513, one of the roads that connects Pozuelo with Boadilla del Monte. Prado Largo is one of Pozuelo’s most well-established housing estates, which was born as an important residential area for top executives and managers. The communications are magnificent, with direct exit to the M-40 and very fast access to the A-6, the M-50 and the M-503.
A beautiful and impressive XVII century door gives us access to the not less impressive hall with a great height of ceilings and open to the beautiful interior courtyard providing a great luminosity to the whole house and give a great protagonism in the interior distribution. On the main floor and around the courtyard is a large kitchen with a daily dining room where the large windows provide beautiful views and great luminosity, as in the spectacular living room, with a large 17th century fireplace, and double height dining room, this large living-dining room benefits from a great natural light through the inner courtyard and through the large windows to the high ceilings and enjoys an excellent view to the garden, it should be noted that the huge central window can be run in its entirety hidden in the outer wall which makes the living room look like a large covered terrace in continuity with the outer porch and garden.
Continuing on this floor we have a nice living room or tv, an office, guest toilet and a great guest area with a living room, two large bedrooms and a large bathroom with bath.
The first floor is all for the rest area, here again the courtyard takes center stage by giving a warm luminosity to the corridors. An impressive private main area accommodates the master bedroom with exit to a pleasant terrace and beautiful views over the garden and surrounding forest, a huge and impressive dressing room, the no less magnificent bathroom with large windows to the garden and an office make it up. Continuing on this floor and bordering the courtyard we have the other three extended bedrooms all with dressing rooms and wardrobe areas and large bathrooms en suite. On this floor again the high ceilings, gable roofs with exposed beams in the bedrooms, and the large windows provide a feeling of great spaciousness and comfort.
The basement is distributed in a service area with laundry, pantries, and rest area with a small kitchen open to a living room, two bedrooms and a bathroom. Then we have a large room for gymnasium and where you could make a spa area, a wine cellar with temperature regulation, and a large room for games or parties with installation for home cinema. A garage with capacity for 8-9 cars and several storage rooms and the facilities room complete this floor.
The outside gives us a beautiful garden with a large lawn, centenary pines and holm oaks and a fantastic heated outdoor swimming pool.
It should be noted that the property has a legalized water well for watering the garden and pool. The plot has cameras and perimeter security alarm.
In short, a magnificent property designed by the famous architect Tobal and decorated by Luis Puerta. Its qualities, elegance and location make it an impressive mansion in Prado Largo.
Area description.
The house is located in the urbanization Prado Largo in the municipality of Pozuelo de Alarcón.
It is a private urbanization, which has controlled access with security barrier and 24-hour surveillance. The entrance is located on the M-513, one of the roads that connects Pozuelo with Boadilla del Monte. Prado Largo is one of Pozuelo’s most well-established housing estates, which was born as an important residential area for top executives and managers. The communications are magnificent, with direct exit to the M-40 and very fast access to the A-6, the M-50 and the M-503.
-
Tipo di proprietà
Chalet
-
Piani
3
-
Anno di costruzione
2016
Caratteristiche
- Giardino
- Piscina
- Camino
- Pergola
- Spazio di vita all'aperto
- Piano cottura a gas
- Isola della cucina
- Soffitto alto
- Controsoffitti in pietra
Caratteristiche
Interni
- Soffitto alto
- Camino
- Isola della cucina
- Piano cottura a gas
- Controsoffitti in pietra
Outdoor
- Balcone
- Piscina
- Spazio di vita all'aperto
- Pergola
- Giardino
Esplora la zona
Prado Largo, Pozuelo de Alarcón, 28223, Spain
Visualizza su Google Maps
Prezzo per sqft
Basso
Alto

Iscritto da 2 anni
Hai chiesto informazioni su questa proprietà
L'agente La contatterà al più presto
Pubblicato da
8
Annunci
2024
Iscritto
Prenota una visita con Conrado Blanco
Scegli una data e indica se preferisci un tour virtuale o di persona con l’agente.
Data preferita
Tipo di tour

John Taylor Madrid Chamartin
Av. Alberto Alcocer 11, 28036, Madrid, Spain
Visualizza profilo agenzia
Magnificent, cosmopolitan Madrid combines centuries of exciting history, an immense cultural and artistic heritage
Magnificent, cosmopolitan Madrid combines centuries of exciting history, an immense cultural and artistic heritage, and a modern infrastructure. Located at 11 Avenue Alberto Alcocer in the heart of the city`s financial district, John Taylor`s Chamartín agency provides personalized and professional service in offering you an exclusive selection of irresistible apartments, duplexes and town houses for sale or rental in Madrid`s most coveted neighbourhoods. Our agency is close to significant points of interest including the National Auditorium of Music, numerous museums and parks, more than 40 educational centres, one of the main train stations in Spain, and the Santiago Bernabéu Stadium, home of Real Madrid Football Club.
Discover our exclusive selection of apartments, duplex apartments and urban houses of first quality, placed in the most coveted areas of Madrid. Our office in Madrid Chamartin provides the most personalized and professional service to its clients in the process of buying, selling and renting of the best luxurious properties in the market.
Discover our exclusive selection of apartments, duplex apartments and urban houses of first quality, placed in the most coveted areas of Madrid. Our office in Madrid Chamartin provides the most personalized and professional service to its clients in the process of buying, selling and renting of the best luxurious properties in the market.
Ultimo aggiornamento
Ieri
Prima pubblicazione
Novembre 21, 2019
Riferimento annuncio
V0212MAC
Proprietà simili nelle vicinanze
Nuovi annunci a Pozuelo de Alarcón


Esplora più immobili in vendita
tipi di proprietà Pozuelo de Alarcón, Madrid, Spagna
- Ville in vendita in Pozuelo de Alarcón, Madrid, Spagna
- Case in vendita in Pozuelo de Alarcón, Madrid, Spagna
- Appartamenti in vendita in Pozuelo de Alarcón, Madrid, Spagna
- Chalet in vendita in Pozuelo de Alarcón, Madrid, Spagna
- Attici in vendita in Pozuelo de Alarcón, Madrid, Spagna
- Terreno in vendita in Pozuelo de Alarcón, Madrid, Spagna
- Case di campagna in vendita in Pozuelo de Alarcón, Madrid, Spagna
- Fincas in vendita in Pozuelo de Alarcón, Madrid, Spagna
Pozuelo de Alarcón, Madrid, Spagna ricerche popolari
- Proprietà immobiliari Vista sul lago a Pozuelo de Alarcón, Madrid, Spagna
- Proprietà immobiliari Comunità recintata a Pozuelo de Alarcón, Madrid, Spagna
- Proprietà immobiliari Lungomare a Pozuelo de Alarcón, Madrid, Spagna
- Proprietà immobiliari Nuove costruzioni a Pozuelo de Alarcón, Madrid, Spagna
- Proprietà immobiliari con Bagno turco a Pozuelo de Alarcón, Madrid, Spagna
- Proprietà immobiliari con Eliporto a Pozuelo de Alarcón, Madrid, Spagna
- Proprietà immobiliari con Cinema a Pozuelo de Alarcón, Madrid, Spagna
- Proprietà immobiliari Lungolago a Pozuelo de Alarcón, Madrid, Spagna
Pozuelo de Alarcón, Madrid, Spagna Quartieri
Guide e storie correlate
La fiducia dei migliori broker del mondo
Gli agenti dietro le proprietà più straordinarie del mondo pubblicano su JamesEdition.
- Annunci di Sotheby's, Christie's, BARNES ed Engel & Völkers
- Ogni annuncio è verificato prima della pubblicazione
- Si metta in contatto diretto con agenti verificati
Continuando, accetta i nostri Termini e la nostra Informativa sulla privacy.