$2,790,000
Nella Casa Verde DI Santa Ana
- 5 Camere
- 7 Bagni
- 8,988 Sqft
- 22,368 Sqft lot
- Aggiornato: Luglio 6
-
7
Visualizzazioni degli ultimi 30 giorni
- 2
Informazioni sulla proprietà
La descrizione è stata tradotta automaticamente.
La descrizione viene visualizzata nella lingua originale.
There are homes that are built. And there are homes that are conceived. Into the Green in Santa Ana, on the western side of the Central Valley of Costa Rica, belongs to the second category, five en suite bedrooms, resort style outdoor living, a heated pool, a private landscaped garden, and interiors designed with a level of detail that feels both sophisticated and livable. Designed by architect To
There are homes that are built. And there are homes that are conceived. Into the Green in Santa Ana, on the western side of the Central Valley of Costa Rica, belongs to the second category, five en suite bedrooms, resort style outdoor living, a heated pool, a private landscaped garden, and interiors designed with a level of detail that feels both sophisticated and livable. Designed by architect Tomás Aguilar within an exclusive Santa Ana community, the home is composed to feel open, private, and quietly impressive from the first moment inside.
The facade introduces the tone with travertine, dark wood details, and curated greenery. Inside, a foyer with a travertine column and marble stairs works almost like a private gallery, guiding the eye through the home before arriving at the main social areas. The architecture does not need to announce itself loudly. It reveals its quality through proportion, material, and flow.
The main living room is generous, bright, and directly connected to the garden and pool through double doors. Large format contemporary art, perimeter indirect lighting, and polished marble floors create a setting that feels intimate while still carrying presence. Nearby, the dining room becomes one of the home’s strongest moments, with a sculptural arrangement of black and gold pendant lights above a glass table for twelve. A backlit glass door wine cellar displays the collection with the feeling of an art installation, while the living area and garden are framed beyond.
The kitchen is fully equipped for serious cooking and designed to remain visually composed. Wolf and Sub Zero appliances are paneled into the cabinetry, paired with Veneta Cucine cabinets, an onyx central table surface, quartz counters, gas cooking, Grohe fixtures, and a walk-in pantry. It is a kitchen built for function, but finished with restraint.
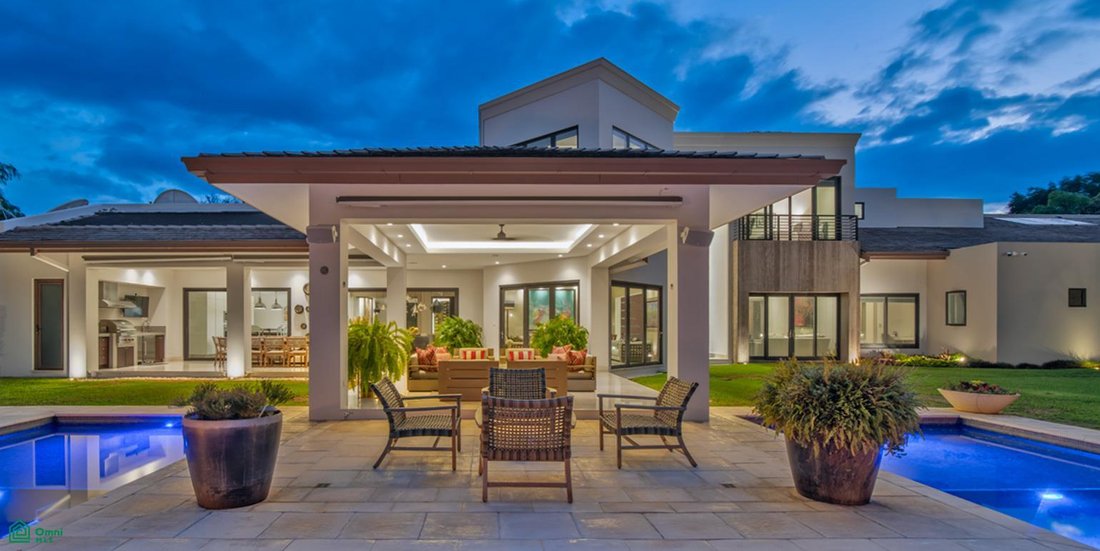
The covered terrace is where the home truly opens up. Open on three sides, with a coffered ceiling and perimeter indirect lighting, it integrates a complete outdoor kitchen with Wolf grill, professional extractor, sink, exterior television, and a dining table for ten. From here, the view extends across the heated pool with night lighting, fire torches, the mature tree that gives scale to the lot, and the hedges that shape a strong sense of privacy. A second covered lounge completes the outdoor circuit.
The master bath is one of the defining spaces of the residence. A full wall of backlit blue agate slices becomes mural, sculpture, and light source at once. Opposite it, a sculptural freestanding bathtub anchors the room, accompanied by a double marble vanity, warm wood cabinetry, and a shower with green garden views as its backdrop. The master suite also has direct pool views, garden access, wood floors, walk-in closet, and ceilings with indirect lighting.
There are five bedrooms, each with its own private bathroom, wood floors, indirect lighting, and access to the garden or balcony.
The facade introduces the tone with travertine, dark wood details, and curated greenery. Inside, a foyer with a travertine column and marble stairs works almost like a private gallery, guiding the eye through the home before arriving at the main social areas. The architecture does not need to announce itself loudly. It reveals its quality through proportion, material, and flow.
The main living room is generous, bright, and directly connected to the garden and pool through double doors. Large format contemporary art, perimeter indirect lighting, and polished marble floors create a setting that feels intimate while still carrying presence. Nearby, the dining room becomes one of the home’s strongest moments, with a sculptural arrangement of black and gold pendant lights above a glass table for twelve. A backlit glass door wine cellar displays the collection with the feeling of an art installation, while the living area and garden are framed beyond.
The kitchen is fully equipped for serious cooking and designed to remain visually composed. Wolf and Sub Zero appliances are paneled into the cabinetry, paired with Veneta Cucine cabinets, an onyx central table surface, quartz counters, gas cooking, Grohe fixtures, and a walk-in pantry. It is a kitchen built for function, but finished with restraint.
The covered terrace is where the home truly opens up. Open on three sides, with a coffered ceiling and perimeter indirect lighting, it integrates a complete outdoor kitchen with Wolf grill, professional extractor, sink, exterior television, and a dining table for ten. From here, the view extends across the heated pool with night lighting, fire torches, the mature tree that gives scale to the lot, and the hedges that shape a strong sense of privacy. A second covered lounge completes the outdoor circuit.
The master bath is one of the defining spaces of the residence. A full wall of backlit blue agate slices becomes mural, sculpture, and light source at once. Opposite it, a sculptural freestanding bathtub anchors the room, accompanied by a double marble vanity, warm wood cabinetry, and a shower with green garden views as its backdrop. The master suite also has direct pool views, garden access, wood floors, walk-in closet, and ceilings with indirect lighting.
There are five bedrooms, each with its own private bathroom, wood floors, indirect lighting, and access to the garden or balcony.
-
Tipo di proprietà
Casa
-
Anno di costruzione
2018
-
Prezzo/piede²
$310
Caratteristiche
- Giardino
- Terrazza
- Piscina
- Cabina armadio
- Cantina
- Cucina esterna
- Spazio di vita all'aperto
- Piano cottura a gas
- Soffitto alto
Caratteristiche
Lot
- Privacy
Interni
- Soffitto alto
- Isola della cucina
- Piano cottura a gas
- Bar
- Cantina
- Controsoffitti in pietra
- Cabina armadio
Outdoor
- Terrazza
- Balcone
- Piscina
- Cucina esterna
- Spazio di vita all'aperto
- Giardino
Esplora la zona
Pozos, San José, Costa Rica
Visualizza su Google Maps
Prezzo per sqft
Basso
Alto
Iscritto da 6 mesi
Hai chiesto informazioni su questa proprietà
L'agente La contatterà al più presto
Pubblicato da
20
Annunci
2026
Iscritto
Prenota una visita con the agent
Scegli una data e indica se preferisci un tour virtuale o di persona con l’agente.
Data preferita
Tipo di tour
Ultimo aggiornamento
Luglio 6
Prima pubblicazione
May 27
Riferimento annuncio
CR26009915M
Stato dell'annuncio
Proprietà simili nelle vicinanze
Nuovi annunci a Pozos





Esplora più immobili in vendita
tipi di proprietà Pozos, Costa Rica
Pozos, Costa Rica ricerche popolari
- Proprietà immobiliari Comunità recintata a Pozos, Costa Rica
- Proprietà immobiliari Nuove costruzioni a Pozos, Costa Rica
- Proprietà immobiliari Collina a Pozos, Costa Rica
- Proprietà immobiliari con Piscina coperta a Pozos, Costa Rica
- Proprietà immobiliari Residenza a Pozos, Costa Rica
- Proprietà immobiliari con Bagno turco a Pozos, Costa Rica
- Proprietà immobiliari Vista sull'oceano a Pozos, Costa Rica
Guide e storie correlate
La fiducia dei migliori broker del mondo
Gli agenti dietro le proprietà più straordinarie del mondo pubblicano su JamesEdition.
- Annunci di Sotheby's, Christie's, BARNES ed Engel & Völkers
- Ogni annuncio è verificato prima della pubblicazione
- Si metta in contatto diretto con agenti verificati
Continuando, accetta i nostri Termini e la nostra Informativa sulla privacy.