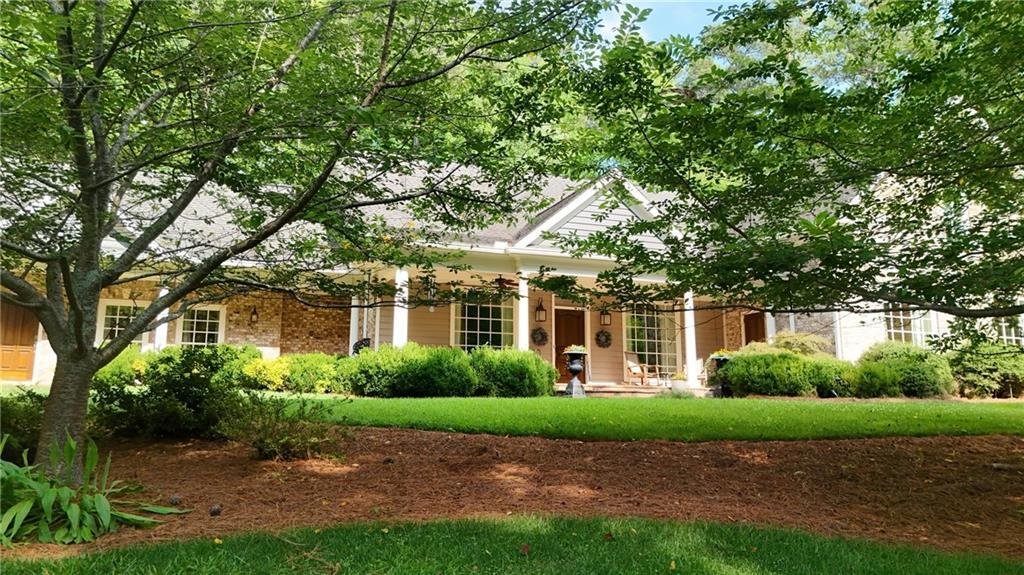
Residenza Unifamiliare A Powder Springs
- 5 Camere
- 6 Bagni
- 5,354 Sqft
- 4.5 Ac lot
- Aggiornato: Settembre 11
- Fonte: First Multiple Listing Service (FMLS) MLS#7780450
Informazioni sulla proprietà
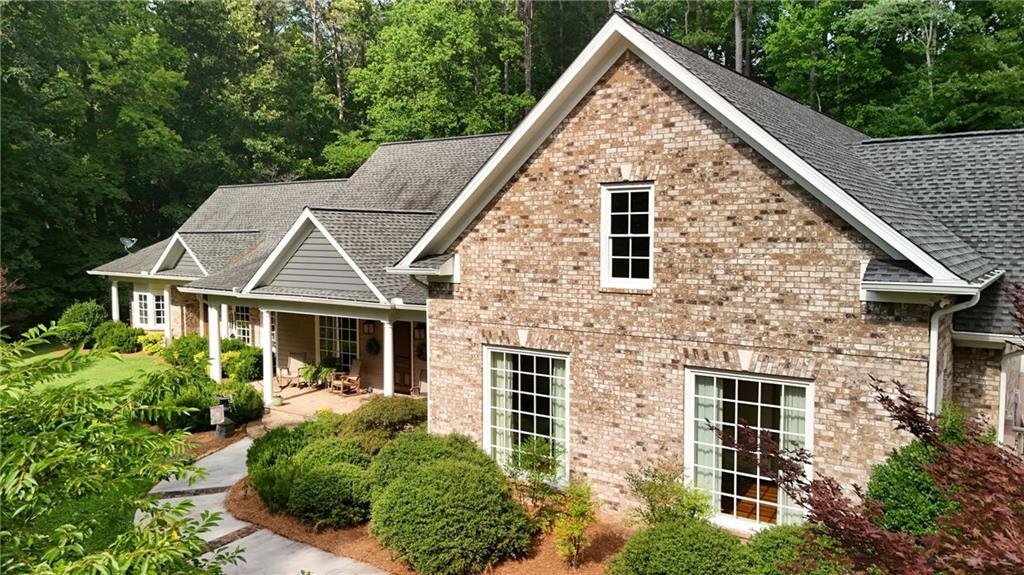
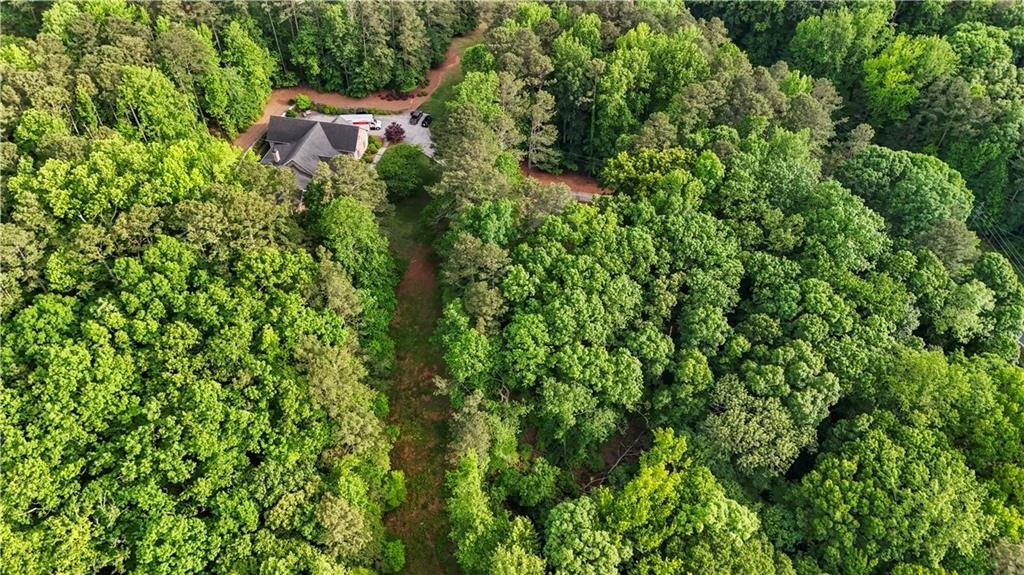
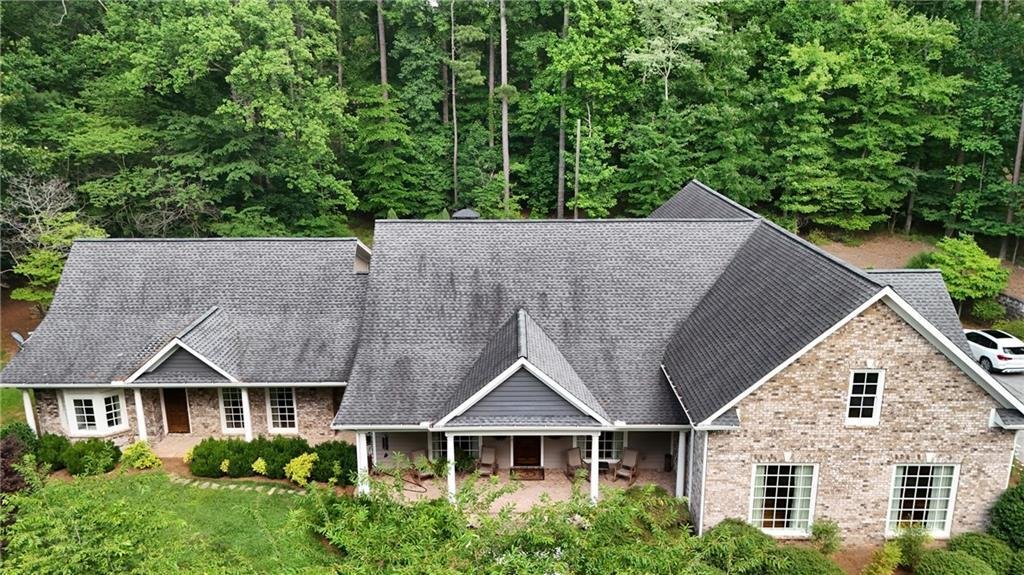
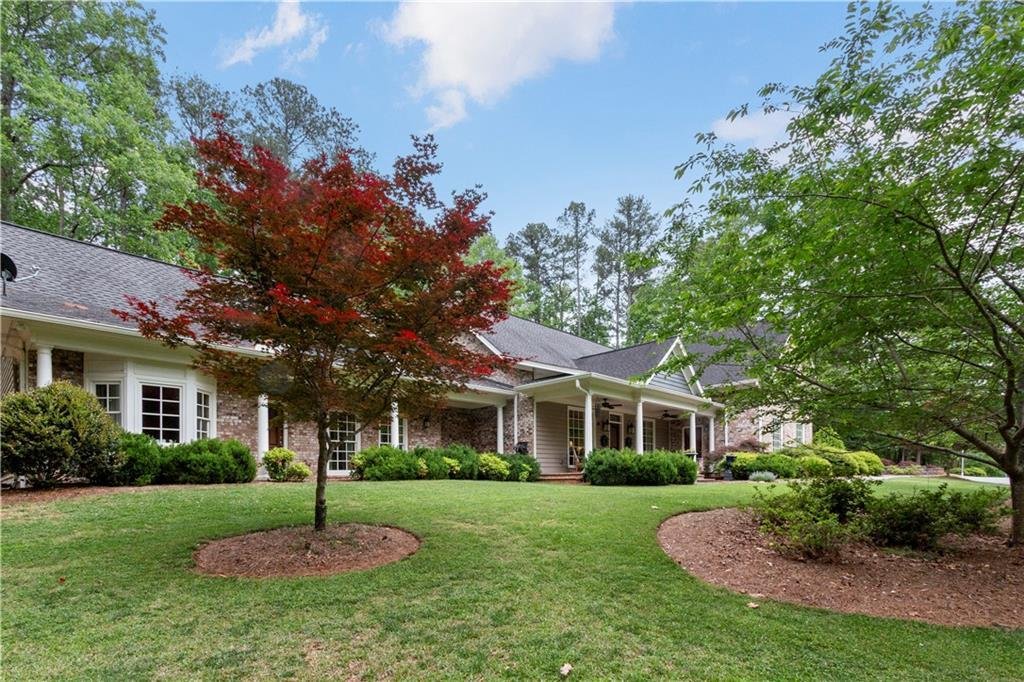
Take the long private driveway to a peaceful retreat where the outdoor living spaces are designed to embrace the incredible setting. Enjoy an expansive front porch, a spacious screened porch just off the kitchen—perfect for morning coffee, outdoor dining, or relaxing while overlooking the private backyard—as well as a patio, fire pit, and beautifully illuminated grounds ideal for entertaining.
Inside, three custom solid mahogany entry doors welcome you into a home showcasing reclaimed heart pine hardwood floors salvaged from the ocean floor, custom millwork, coffered ceilings, crown molding, and timeless architectural details. At the heart of the home is an impressive open-concept living space, completed as part of the 2016 expansion, seamlessly connecting the kitchen, family room, dining area, and sitting room around a beautiful wood-burning fireplace before flowing into the oversized primary suite.
The chef’s kitchen features a large center island, premium KitchenAid appliances, convection oven and microwave, ice machine, trash compactor, custom cabinetry, a spacious walk-in pantry, and a conveniently located half bath.
The primary suite serves as a private retreat with direct access to the front porch through one of the custom mahogany doors. Separate his-and-her full baths are connected by an oversized custom closet with built-in shelving and laundry hookups, while an adjoining flex room is ideal for an office, nursery, sitting room, creative studio, or additional closet space.
The main level also includes a SEPARATE LIVING WING that lives like a SECOND HOME, complete with its own family room, dining area, full kitchen, pantry, laundry room, and spacious secondary primary suite—ideal for multi-generational living, extended family, long-term guests, or live-in caregivers.
Upstairs, three additional bedrooms and a full bathroom provide ample space for family and guests. A separate staircase off the garage leads to a large hardwood-floored bonus room with a full bath, ideal as a guest suite, apartment, media room, home office, gym, or playroom.
Additional highlights include a spacious garage with direct kitchen access, protective HVAC fencing, a Timberline 40-year roof, and a full-property irrigation system.
With no HOA, 4.5 private acres, a custom-crafted home, a substantial barn with approved plans for future living space, and the potential for an additional buildable homesite, this remarkable estate offers an unmatched combination of privacy, flexibility, craftsmanship, and future potential rarely found in West Cobb. Whether you’re seeking a private family retreat, multi-generational living, room to expand, or simply the peace and beauty that only acreage can provide, this one-of-a-kind property delivers a lifestyle few homes can match.
-
Tipo di proprietà
Casa
-
Anno di costruzione
1983
-
Prezzo/piede²
$270
Caratteristiche
- Garage
- Cabina armadio
- Camino
- Giardino
- Focolare
- Centro Fitness / Palestra
- Rinnovato
- Ufficio
- Privacy
Lot
- Privacy
- Rinnovato
Interni
- Ufficio
- Camino
- Isola della cucina
- Lavanderia
- Cabina armadio
- Centro Fitness / Palestra
Outdoor
- Focolare
- Garage
- Giardino
Esplora la zona
L'agente La contatterà al più presto
Pubblicato da
Prenota una visita con the agent
Scegli una data e indica se preferisci un tour virtuale o di persona con l’agente.
Listings on this website come from the FMLS IDX Compilation and may be held by brokerage firms other than the owner of this website. The listing brokerage is identified in any listing details. Information is deemed reliable but is not guaranteed. If you believe any FMLS listing contains material that infringes your copyrighted work, please https://www.fmls.com/dmca to review our DMCA policy and learn how to submit a takedown request. © 2026 FMLS.
La fiducia dei migliori broker del mondo
Gli agenti dietro le proprietà più straordinarie del mondo pubblicano su JamesEdition.
- Annunci di Sotheby's, Christie's, BARNES ed Engel & Völkers
- Ogni annuncio è verificato prima della pubblicazione
- Si metta in contatto diretto con agenti verificati
Continuando, accetta i nostri Termini e la nostra Informativa sulla privacy.
partnered with