

$739,720
Villa Con 4+1 Camere Da Letto (Quattro Camere Con Bagno Privato) | Terrazza DI 100 M² | Garage Per 5 Auto | 6 Minuti DI Spiaggia
- 4 Camere
- 4 Bagni
- 5,221 Sqft
- 593 Sqft lot
- Aggiornato: Settembre 29
Informazioni sulla proprietà
La descrizione è stata tradotta automaticamente.
La descrizione viene visualizzata nella lingua originale.
4+1-bedroom villa (four en-suite bedrooms) | 100 m² terrace | Garage for 5 cars | 6 minutes from the beach | 5 minutes from the Metro
Some properties stand out for their size. Others, for their location. And then there are those where architecture, quality and lifestyle come together in a particularly harmonious balance.
This contemporary villa, built in 2010, offers 269 m² of us
Some properties stand out for their size. Others, for their location. And then there are those where architecture, quality and lifestyle come together in a particularly harmonious balance.
This contemporary villa, built in 2010, offers 269 m² of us
4+1-bedroom villa (four en-suite bedrooms) | 100 m² terrace | Garage for 5 cars | 6 minutes from the beach | 5 minutes from the Metro
Some properties stand out for their size. Others, for their location. And then there are those where architecture, quality and lifestyle come together in a particularly harmonious balance.
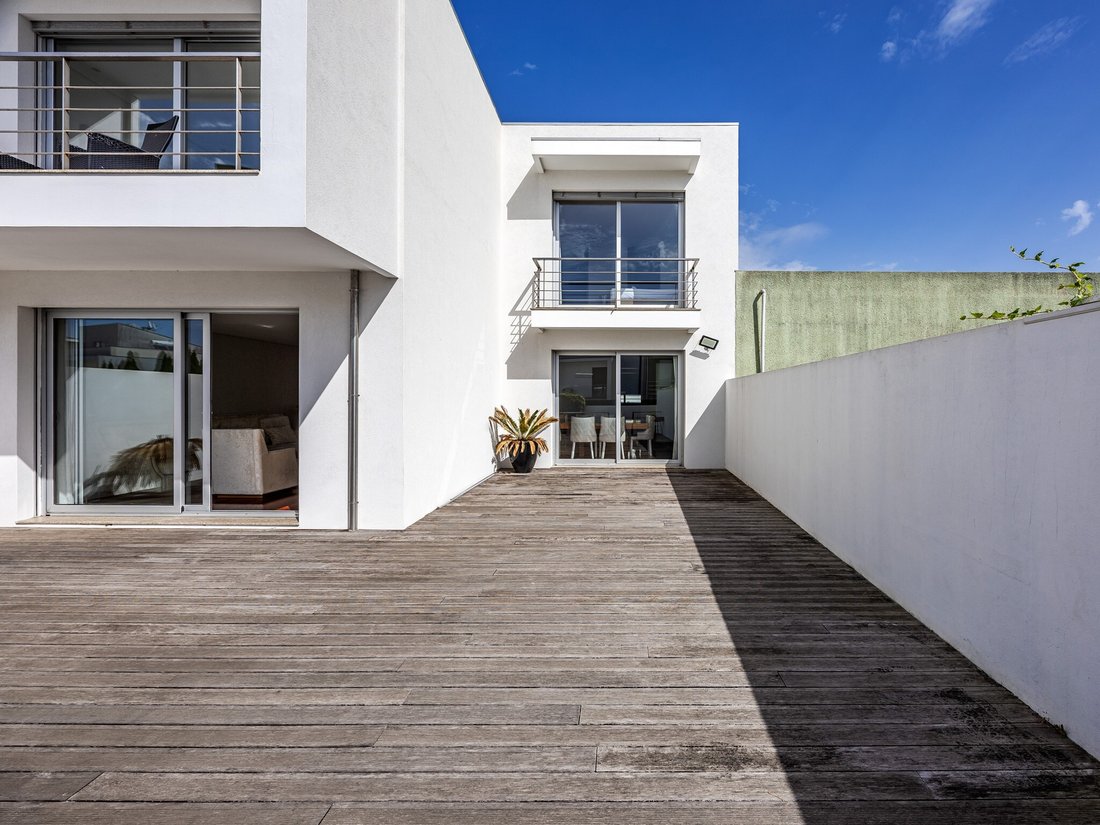
This contemporary villa, built in 2010, offers 269 m² of usable floor area and 485 m² of gross floor area, spread over three carefully designed floors, with two street-facing sides and an east-west orientation.
The layout of the spaces prioritises natural light, functionality and privacy in every area of the home, in a design conceived to provide a highly comfortable living experience.
On level -1, a spacious garage with capacity for four cars, plus additional space for bicycles or motorbikes, is complemented by a fully equipped laundry room and a home cinema, creating an area dedicated to comfort and leisure.
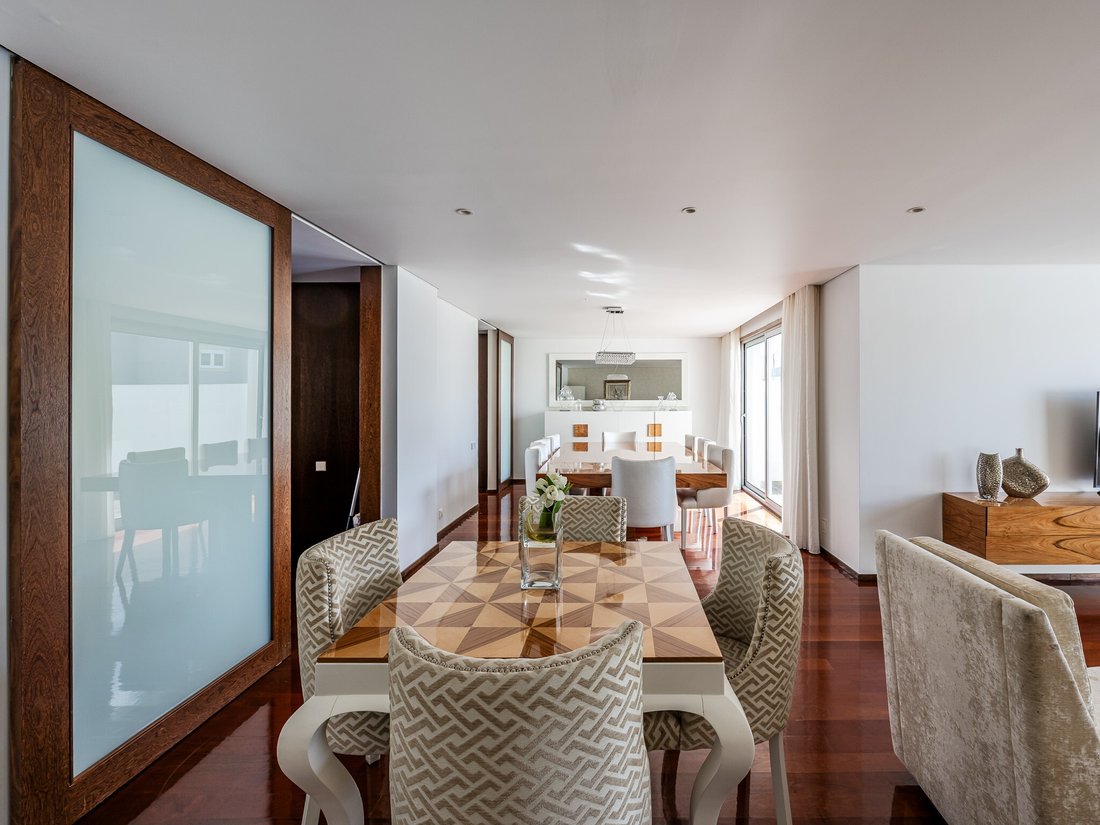
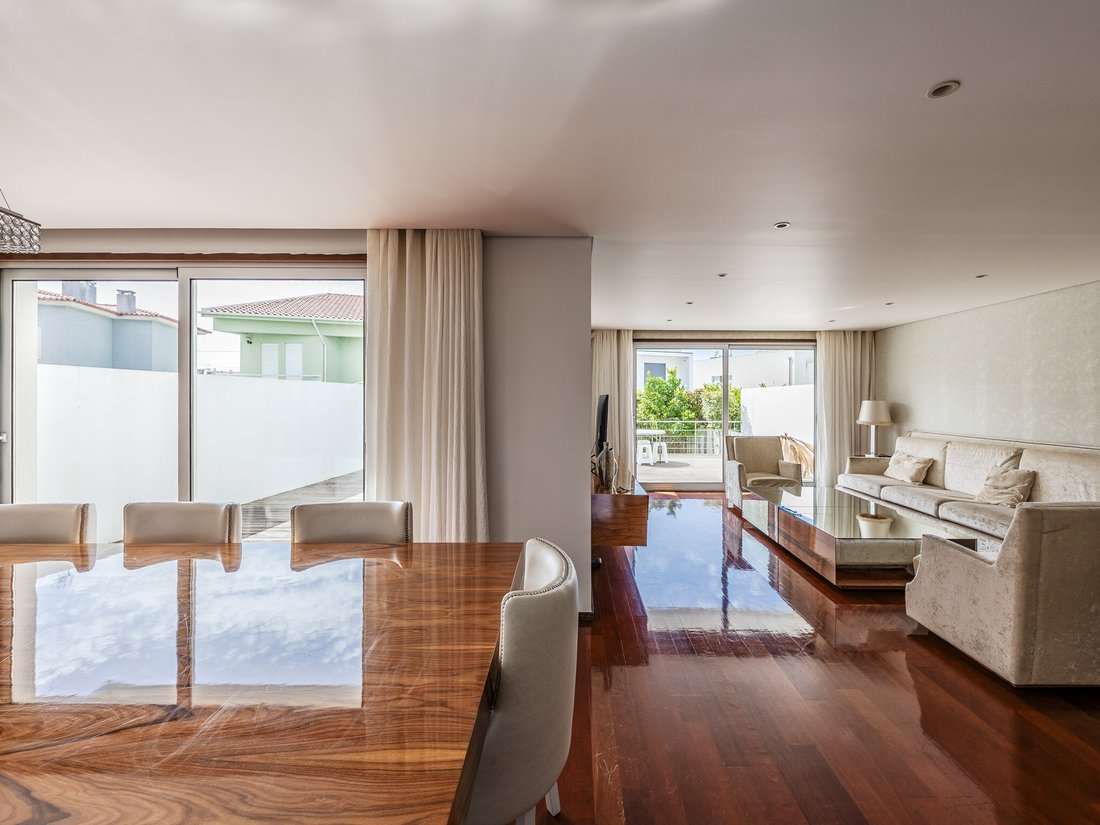
It is on the ground floor that the house reveals its social dimension. A study provides a private and functional workspace, whilst the living room flows naturally into the dining area and connects directly to the kitchen.
Designed to be both elegant and practical, the kitchen features a worktop peninsula and a pantry area, and is fully equipped with two induction hobs, an oven, a microwave, a dishwasher and a side-by-side fridge.
From the living area, the house opens out onto one of its most distinctive features: a west-facing terrace measuring approximately 100 m².
The first floor houses the private area of the residence.
Four en-suite bedrooms, arranged in pairs and separated by a spacious hallway, provide a balanced and comfortable layout. One of the en-suite bedrooms has a walk-in wardrobe, and all benefit from generous storage space. Three have a balcony.
Two of the en-suite bedrooms face east and two face west, allowing residents to enjoy different light conditions throughout the day.
Access to this floor is via an elegantly proportioned wooden staircase, whose presence is enhanced by the natural light provided by a skylight. It is an architectural solution that does not merely seek to connect floors: it creates a spatial transition defined by light, materials and proportion.
The quality of this property is also evident in the elements that are not always immediately visible, but which define the living experience. The choice of materials and finishes was made with the requirements of a particularly quality-conscious owner in mind, prioritising comfort, durability and aesthetic coherence.
The main features of the house are:
- Contemporary architecture;
- Two façades;
- East-west sun exposure;
- Solid wood flooring;
- Pivot doors reaching the full height of the ceiling;
- Thermal-break window frames and glazing
- Electric blinds;
- Central vacuum system;
- Heat pump;
- Fully fitted kitchen;
- Laundry room equipped with a washing machine and tumble dryer;
- Four en-suite bedrooms with spacious fitted wardrobes;
- One en-suite bedroom with a walk-in wardrobe;
- Three en-suite bedrooms with a balcony;
- Terrace measuring approximately 100 m²;
- Cinema room;
- Study;
- Garage for four cars;
- Automatic garage door;
- Additional space for bicycles or motorbikes.
A property designed for those seeking more than just a house: a space with character, comfort and quality, capable of adapting to different stages of life whilst simultaneously constituting a valuable property asset.
Energy Rating: C
#ref:FL350
Some properties stand out for their size. Others, for their location. And then there are those where architecture, quality and lifestyle come together in a particularly harmonious balance.
This contemporary villa, built in 2010, offers 269 m² of usable floor area and 485 m² of gross floor area, spread over three carefully designed floors, with two street-facing sides and an east-west orientation.
The layout of the spaces prioritises natural light, functionality and privacy in every area of the home, in a design conceived to provide a highly comfortable living experience.
On level -1, a spacious garage with capacity for four cars, plus additional space for bicycles or motorbikes, is complemented by a fully equipped laundry room and a home cinema, creating an area dedicated to comfort and leisure.
It is on the ground floor that the house reveals its social dimension. A study provides a private and functional workspace, whilst the living room flows naturally into the dining area and connects directly to the kitchen.
Designed to be both elegant and practical, the kitchen features a worktop peninsula and a pantry area, and is fully equipped with two induction hobs, an oven, a microwave, a dishwasher and a side-by-side fridge.
From the living area, the house opens out onto one of its most distinctive features: a west-facing terrace measuring approximately 100 m².
The first floor houses the private area of the residence.
Four en-suite bedrooms, arranged in pairs and separated by a spacious hallway, provide a balanced and comfortable layout. One of the en-suite bedrooms has a walk-in wardrobe, and all benefit from generous storage space. Three have a balcony.
Two of the en-suite bedrooms face east and two face west, allowing residents to enjoy different light conditions throughout the day.
Access to this floor is via an elegantly proportioned wooden staircase, whose presence is enhanced by the natural light provided by a skylight. It is an architectural solution that does not merely seek to connect floors: it creates a spatial transition defined by light, materials and proportion.
The quality of this property is also evident in the elements that are not always immediately visible, but which define the living experience. The choice of materials and finishes was made with the requirements of a particularly quality-conscious owner in mind, prioritising comfort, durability and aesthetic coherence.
The main features of the house are:
- Contemporary architecture;
- Two façades;
- East-west sun exposure;
- Solid wood flooring;
- Pivot doors reaching the full height of the ceiling;
- Thermal-break window frames and glazing
- Electric blinds;
- Central vacuum system;
- Heat pump;
- Fully fitted kitchen;
- Laundry room equipped with a washing machine and tumble dryer;
- Four en-suite bedrooms with spacious fitted wardrobes;
- One en-suite bedroom with a walk-in wardrobe;
- Three en-suite bedrooms with a balcony;
- Terrace measuring approximately 100 m²;
- Cinema room;
- Study;
- Garage for four cars;
- Automatic garage door;
- Additional space for bicycles or motorbikes.
A property designed for those seeking more than just a house: a space with character, comfort and quality, capable of adapting to different stages of life whilst simultaneously constituting a valuable property asset.
Energy Rating: C
#ref:FL350
-
Tipo di proprietà
Casa
-
Piani
3
-
Anno di costruzione
2010
-
Prezzo/piede²
$141
-
Emissioni
NI
-
Consumo
C
Caratteristiche
Esplora la zona
Povoa de Varzim, Beiriz e Argivai, Oporto, Portogallo
Visualizza su Google Maps
Prezzo per sqft
Basso
Alto
Iscritto da 2 mesi
Hai chiesto informazioni su questa proprietà
L'agente La contatterà al più presto
Pubblicato da
12
Annunci
2026
Iscritto
Prenota una visita con the agent
Scegli una data e indica se preferisci un tour virtuale o di persona con l’agente.
Data preferita
Tipo di tour
Ultimo aggiornamento
Settembre 29
Prima pubblicazione
Settembre 28
Riferimento annuncio
FL350-0526691738
La fiducia dei migliori broker del mondo
Gli agenti dietro le proprietà più straordinarie del mondo pubblicano su JamesEdition.
- Annunci di Sotheby's, Christie's, BARNES ed Engel & Völkers
- Ogni annuncio è verificato prima della pubblicazione
- Si metta in contatto diretto con agenti verificati
Continuando, accetta i nostri Termini e la nostra Informativa sulla privacy.