$520,892
Casa Del XVIII Secolo Ristrutturata DI 235 M2 Con Dependance Sul Terreno DI 7468 M²
- 3 Camere
- 2 Bagni
- 2,530 Sqft
- 1.85 Ac lot
- Aggiornato: Giugno 20
Informazioni sulla proprietà
La descrizione è stata tradotta automaticamente.
La descrizione viene visualizzata nella lingua originale.
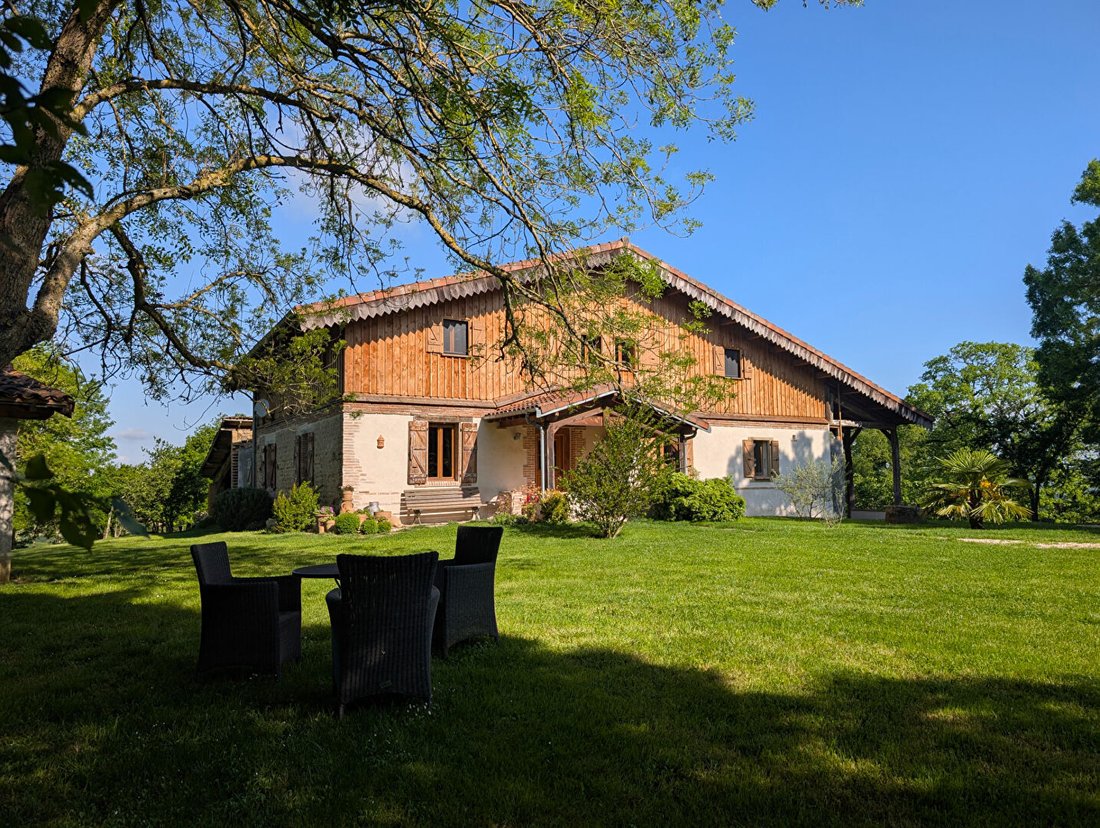
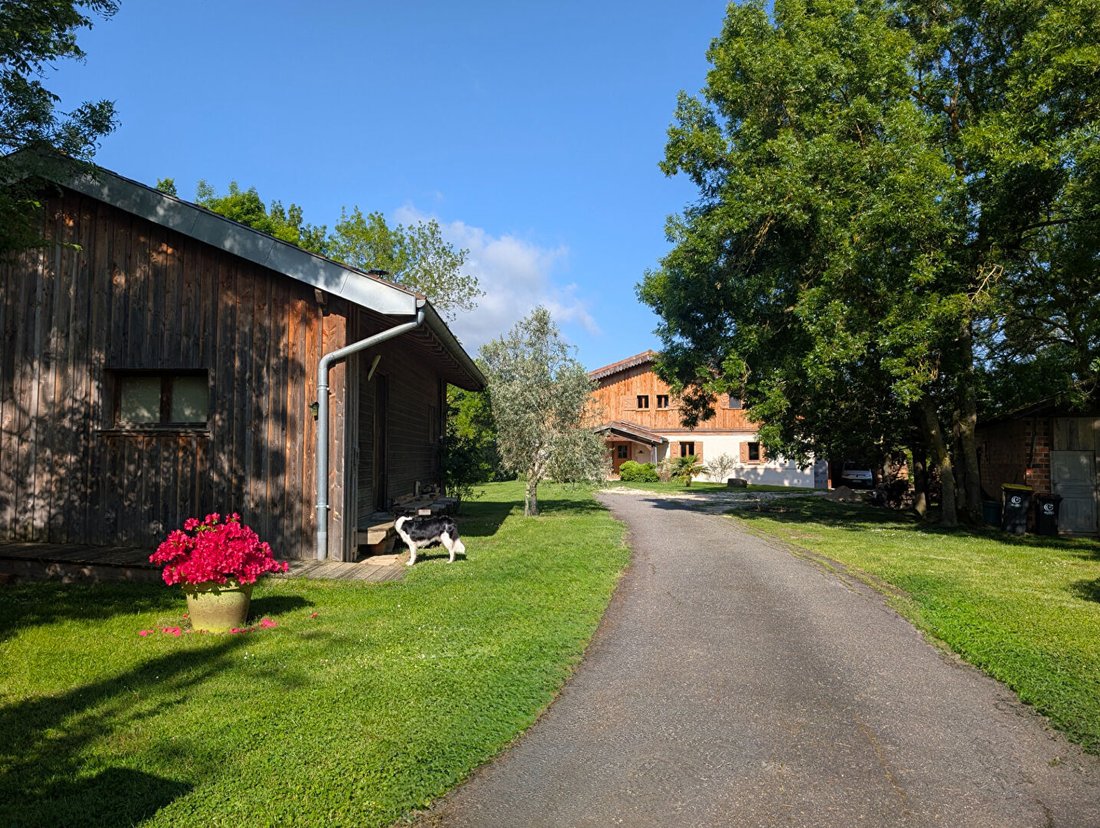
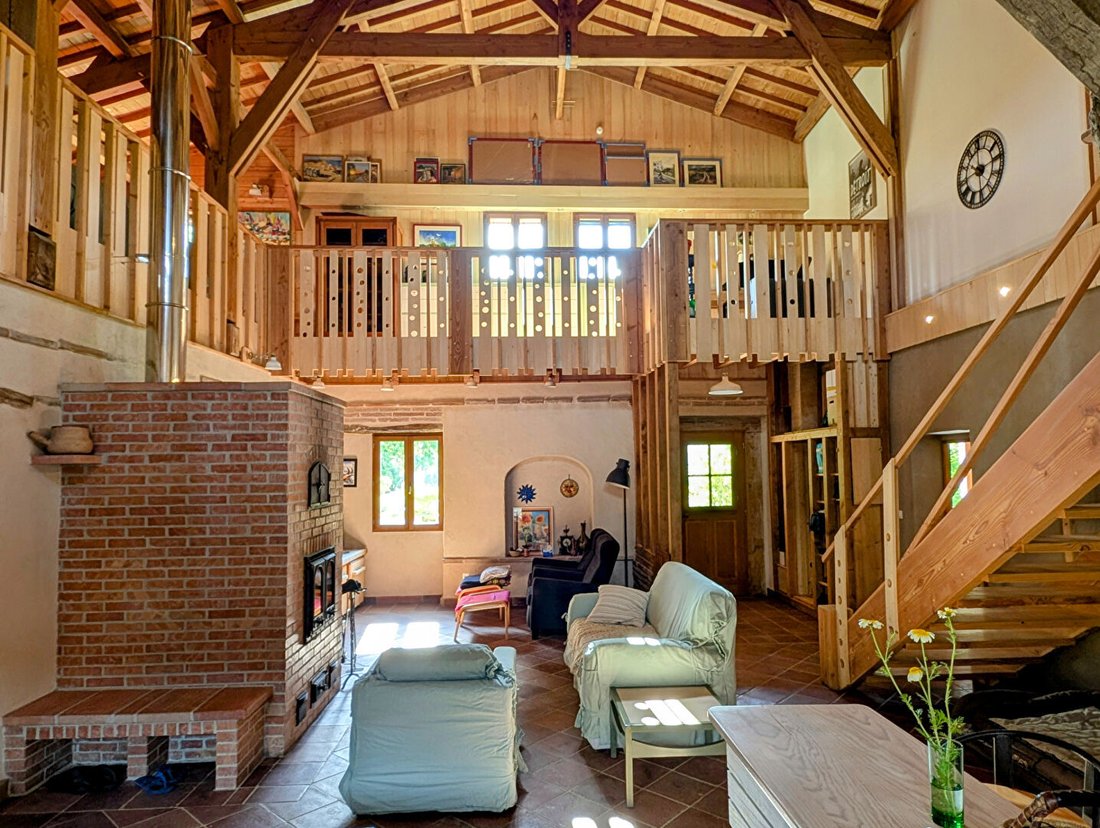
POUY-DE-TOUGES (31430), at the end of a very quiet dead-end street with no direct neighbors, superb property featuring a CHARACTER HOUSE of 235 m² of living space dating from the 18th century, fully renovated, a 60 m² wooden frame annex building, and 3 outbuildings on a fully enclosed 7,468 m² plot. Only 6 km from all amenities (Le Fousseret: school, middle school, shops, healthcare). This charmin
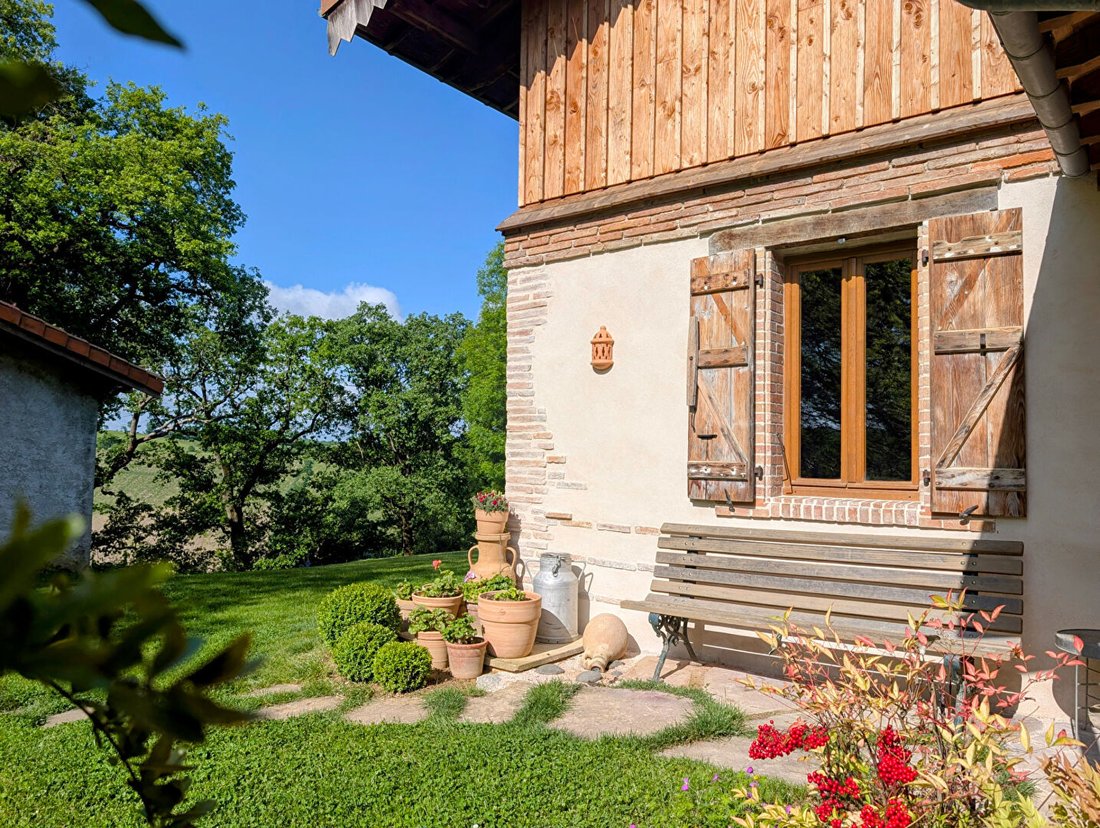
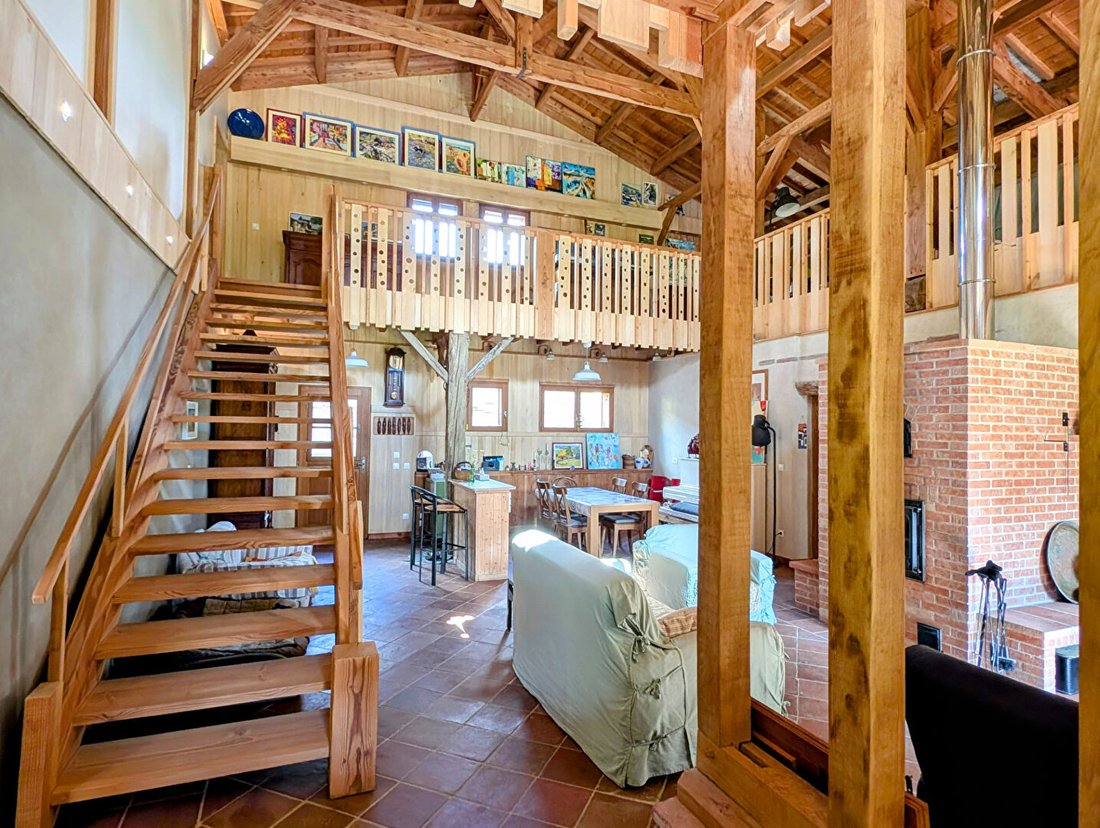
POUY-DE-TOUGES (31430), at the end of a very quiet dead-end street with no direct neighbors, superb property featuring a CHARACTER HOUSE of 235 m² of living space dating from the 18th century, fully renovated, a 60 m² wooden frame annex building, and 3 outbuildings on a fully enclosed 7,468 m² plot. Only 6 km from all amenities (Le Fousseret: school, middle school, shops, healthcare). This charming house from 1795 has been beautifully renovated with expert craftsmanship and ecological materials. On the ground floor, it includes: - A large living area of about 60 m² with a masonry stove and impressive ceiling height - Independent fitted and equipped kitchen with access to a large wooden terrace - Two spacious bedrooms of 19 and 20 m² - Tadelakt bathroom with shower and bathtub - Dressing room - Toilet with hand basin Upstairs: - Large 20 m² bedroom with dressing room - Bathroom and toilet - 60 m² mezzanine that can be converted into an additional bedroom Wood double-glazed joinery, central heating with masonry stove, Canadian well. Outbuildings: - 60 m² workshop with wooden frame and cladding, plus terrace - Small 25 m² building with utilities ready (water, electricity) - Two sheds and a car shelter Beautiful landscaped garden with fruit trees, pond with ducks, and panoramic views over the countryside. Individual sanitation system compliant (no defects found). Energy performance: C (152 kWh/m²/year) - Greenhouse gases: A (4 kg CO2/m²/year). Estimated annual energy costs for standard use between 1,720 and 2,380 euros as of 07/01/2024. Sale price: 465,000 euros (agency fees included, paid by the sellers). To visit and get support with your project, contact Sylvie MOURLAN at [hidden information] or by email at [hidden information]. According to article [hidden information].5 of the Monetary and Financial Code, an identity document will be required to organize the visit. This announcement was written under the editorial responsibility of Sylvie MOURLAN, acting as a commercial agent registered with RSAC TOULOUSE [hidden information] for SAS PROPRIETES PRIVEES, capital 44,920 euros, ZAC LE CHÊNE FERRÉ - 44 ALLÉE DES CINQ CONTINENTS 44120 VERTOU; SIRET [hidden information], RCS Nantes. Professional card for real estate transactions and management n°CPI [hidden information] issued by CCI Nantes - Saint Nazaire. Escrow account n°30932508467 BPA SAINT-SEBASTIEN-SUR-LOIRE (44230). GALIAN-SMABTP guarantee - 89 rue de la Boétie, 75008 Paris - n°28137 J for 2,000,000 euros for transactions and 120,000 euros for management. Professional liability insurance by GALIAN-SMABTP policy n°28137 J. Mandate ref: 456054 - The professional guarantees and secures your real estate project. Sylvie MOURLAN (EI) Commercial Agent - RSAC Number: TOULOUSE [hidden information].
Le informazioni sui rischi a cui è esposta questa proprietà sono disponibili sul sito web di Géorisques: https://www.georisques.gouv.fr/
Le informazioni sui rischi a cui è esposta questa proprietà sono disponibili sul sito web di Géorisques: https://www.georisques.gouv.fr/
-
Tipo di proprietà
Villa
-
Anno di costruzione
1795
-
Prezzo/piede²
$205
Esplora la zona
Le Fousseret, Occitania, Francia
Visualizza su Google Maps
Prezzo per sqft
Basso
Alto
Iscritto da 5 mesi
Hai chiesto informazioni su questa proprietà
L'agente La contatterà al più presto
Pubblicato da
7
Annunci
2026
Iscritto
Prenota una visita con the agent
Scegli una data e indica se preferisci un tour virtuale o di persona con l’agente.
Data preferita
Tipo di tour
Ultimo aggiornamento
Giugno 20
Prima pubblicazione
Giugno 20
Riferimento annuncio
456054SMU
La fiducia dei migliori broker del mondo
Gli agenti dietro le proprietà più straordinarie del mondo pubblicano su JamesEdition.
- Annunci di Sotheby's, Christie's, BARNES ed Engel & Völkers
- Ogni annuncio è verificato prima della pubblicazione
- Si metta in contatto diretto con agenti verificati
Continuando, accetta i nostri Termini e la nostra Informativa sulla privacy.