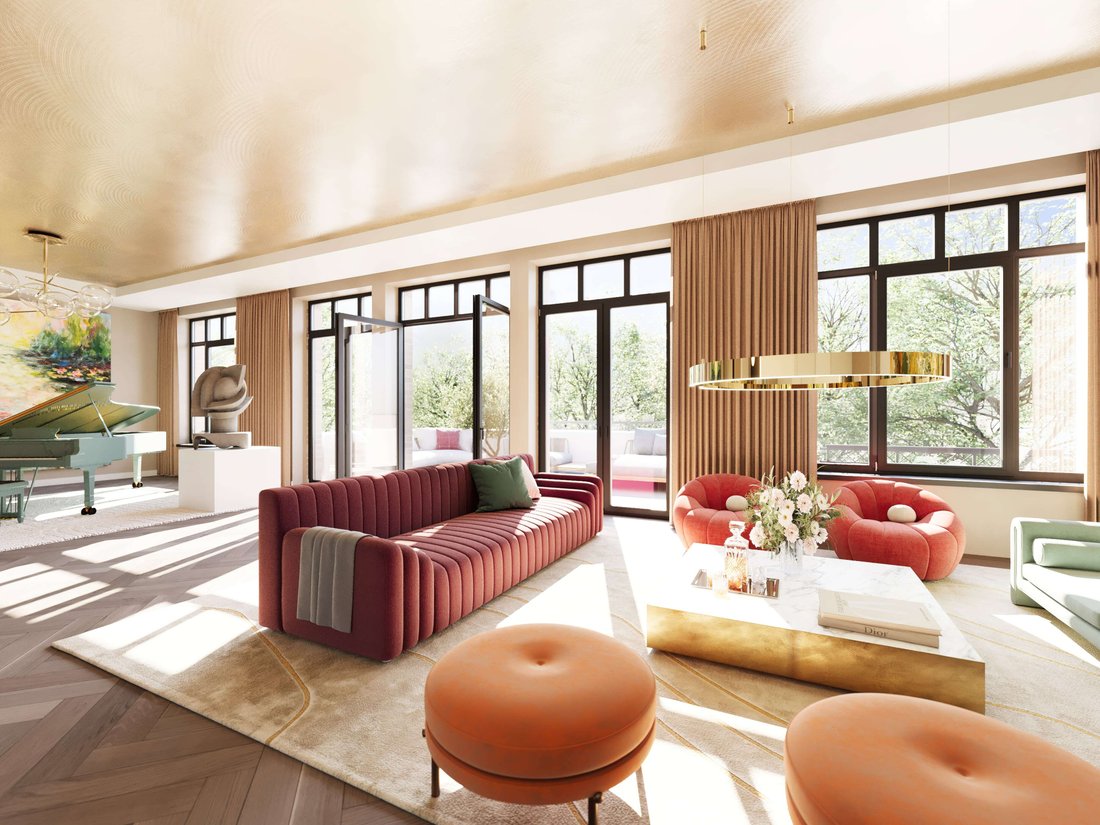
Mon Palais Exclusive Living In Potsdam Una Residenza Unica
- 7 Camere
- 8 Bagni
- 9,257 Sqft
- 49
Informazioni sulla proprietà
This extraordinary townhouse combines modern luxury with elegant design on five generously proportioned levels.
The sophisticated architecture and first-class features offer the highest level of living comfort, while exclusive details and extensive open spaces convey a unique lifestyle. A private lift connects the floors and provides discreet and convenient access.
This extraordinary townhouse combines modern luxury with elegant design on five generously proportioned levels.
The sophisticated architecture and first-class features offer the highest level of living comfort, while exclusive details and extensive open spaces convey a unique lifestyle. A private lift connects the floors and provides discreet and convenient access.
Top floor - your private retreat with panoramic views
The private sleeping area on the top floor is directly accessible from the lift and offers an impressive ceiling height of 3 metres. The master bedroom with adjoining master bathroom is luxuriously designed and forms the perfect retreat.
Three further bedrooms with an additional shared bathroom offer space for guests or family. The dressing area is flooded with light from skylights and creates an exclusive atmosphere.
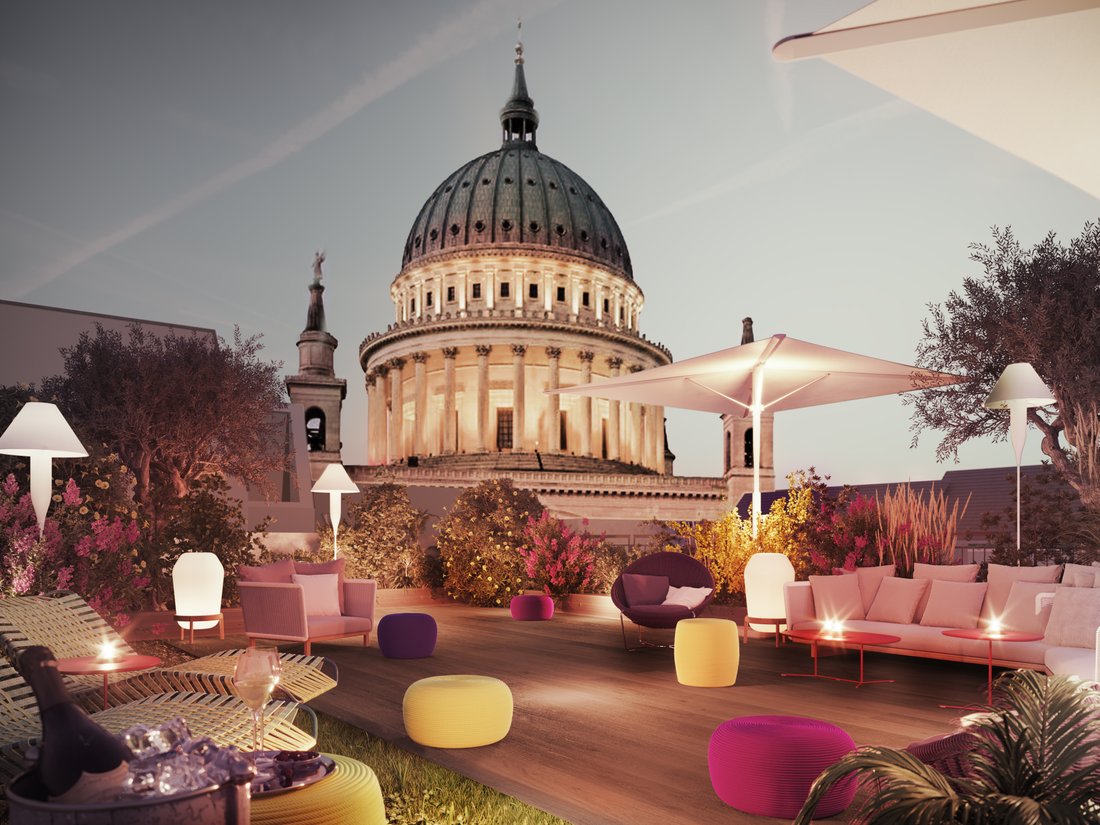
The spacious roof terrace with around 100 m² of garden space, an outdoor kitchen and breathtaking views invites you to spend relaxing hours outdoors.
Second floor - prestigious living area for stylish living
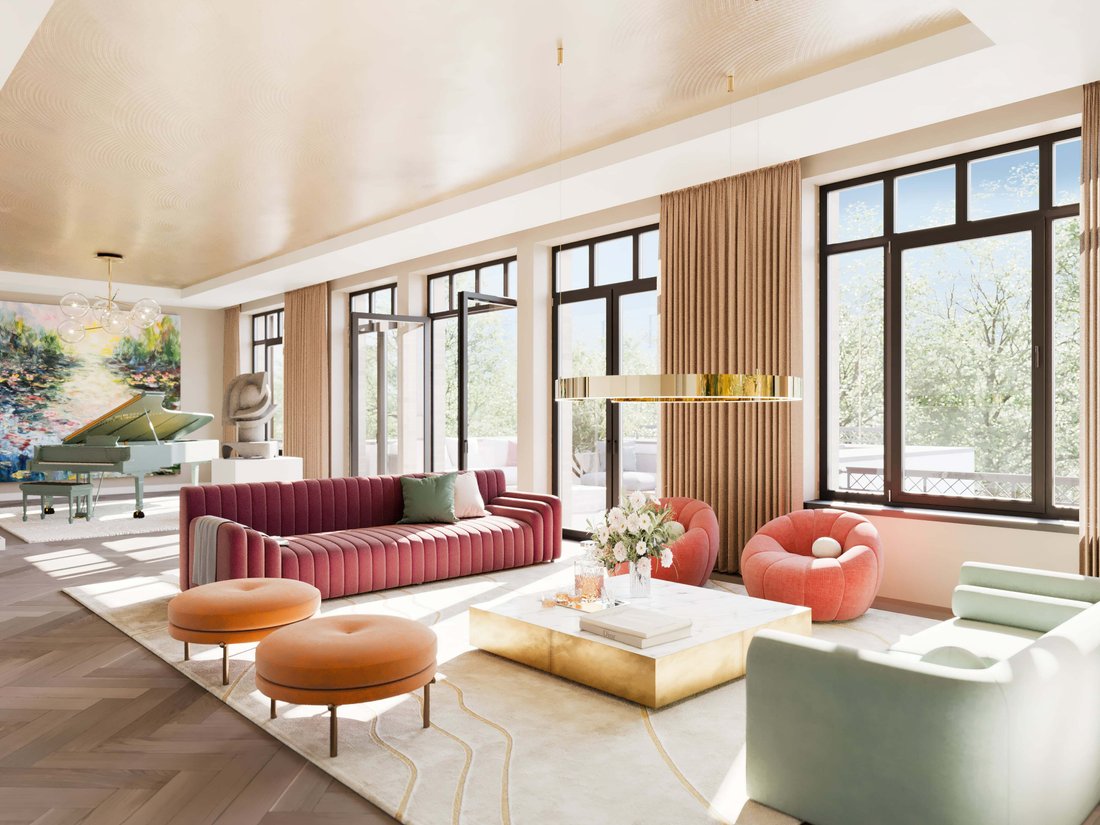
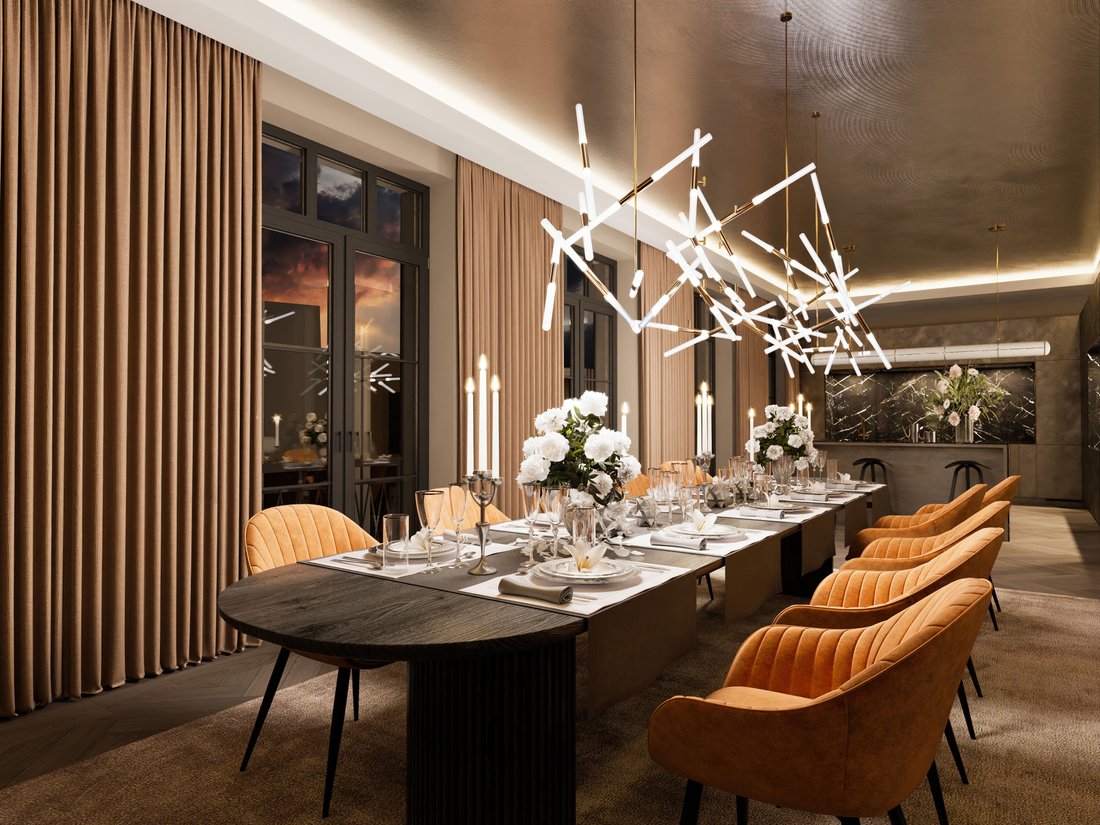
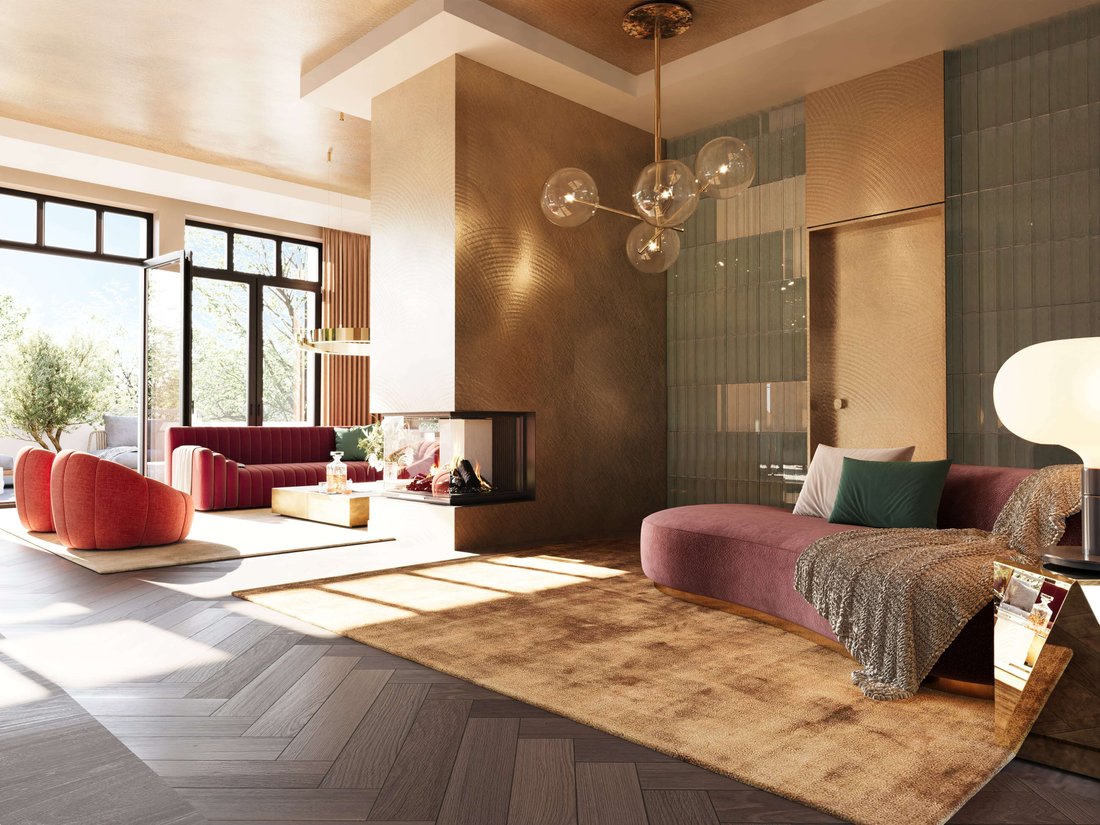
On the second floor you will find the elegant living area, which is characterised by an impressive ceiling height of 3.20 metres. The flowing transitions between the rooms create an inviting atmosphere. The library with fireplace offers space for relaxing hours of reading, while the dining area and open-plan kitchen invite you to enjoy meals together. An additional terrace extends the living area into the open air.
First floor - perfect for your family
The first floor offers three bright bedrooms as well as a master bathroom and a further shower room. A separate guest WC and a utility room provide additional comfort and functionality.
Ground floor - Versatile utilisation options
With a room height of 3 metres and spacious areas, the ground floor offers a wide range of possible uses.
Whether as an office, showroom or gallery - you can realise your professional or creative ideas here. The neighbouring Zen garden creates a peaceful and inspiring environment.
Basement - wellness and functionality at the highest level
The basement impresses with a fully-fledged usable area in living quality and a room height of 2.85 metres. The luxurious wellness area with sauna and fitness room invites you to relax. A guest flat as well as areas for housekeeping and a mudroom offer additional comfort.
Direct access to the underground car park, which offers space for five oversized parking spaces, and the option of installing a wallbox for electric vehicles round off this exclusive offer.
This unique property combines maximum living comfort with stylish design and offers an unrivalled living ambience. Be inspired by this masterpiece of modern architecture!
-
Tipo di proprietà
Residenza
-
Anno di costruzione
2024
-
Prezzo/piede²
$972
Caratteristiche
Esplora la zona
L'agente La contatterà al più presto
Pubblicato da
Prenota una visita con Sandra Hübner
Scegli una data e indica se preferisci un tour virtuale o di persona con l’agente.

We have a wide base of real estate opportunities within Germany and can offer all requirements for a luxurious lifestyle. Whilst specializing in extraordinary marketing, we understand ourselves in a more discrete area, too.
Berlin Sotheby’s International Realty offers an extensive range of exceptional luxury homes, properties, castles and more through some of the best agents in Germany.
Proprietà simili nelle vicinanze
Nuovi annunci a Potsdam




Esplora più immobili in vendita
tipi di proprietà Potsdam, Germania
Potsdam, Germania ricerche popolari
- Proprietà immobiliari con Giardino a Potsdam, Germania
- Proprietà immobiliari Moderno a Potsdam, Germania
- Proprietà immobiliari Vista sull'acqua a Potsdam, Germania
- Proprietà immobiliari con Aria condizionata a Potsdam, Germania
- Proprietà immobiliari con Libreria a Potsdam, Germania
- Proprietà immobiliari Lungomare a Potsdam, Germania
- Proprietà immobiliari Residenza a Potsdam, Germania
- Proprietà immobiliari con Piscina a Potsdam, Germania
- Proprietà immobiliari Comunità recintata a Potsdam, Germania
- Proprietà immobiliari con Sala giochi a Potsdam, Germania
- Proprietà immobiliari con Cucina esterna a Potsdam, Germania
- Proprietà immobiliari Nuove costruzioni a Potsdam, Germania
- Proprietà immobiliari Vista sul lago a Potsdam, Germania
- Proprietà immobiliari Lungolago a Potsdam, Germania
- Proprietà immobiliari Vista sulle montagne a Potsdam, Germania
Potsdam, Germania Quartieri
- Case in vendita in Bornim, Germania
- Case in vendita in Berliner Vorstadt, Germania
- Case in vendita in Forst Potsdam Süd, Germania
- Case in vendita in Neu Fahrland, Germania
- Case in vendita in Nördliche Innenstadt, Germania
- Case in vendita in Potsdam Südost, Germania
- Case in vendita in South Babelsberg, Germania
- Case in vendita in Stern, Germania
- Case in vendita in Waldstadt II, Germania
- Case in vendita in Klein Glienicke, Germania
Guide e storie correlate
La fiducia dei migliori broker del mondo
Gli agenti dietro le proprietà più straordinarie del mondo pubblicano su JamesEdition.
- Annunci di Sotheby's, Christie's, BARNES ed Engel & Völkers
- Ogni annuncio è verificato prima della pubblicazione
- Si metta in contatto diretto con agenti verificati
Continuando, accetta i nostri Termini e la nostra Informativa sulla privacy.