$1,498,835
Villa Esclusiva Tra Boschi E Laghi In Una Posizione Tranquilla!
- 5 Camere
- 2 Bagni
- 2,814 Sqft
- 10,721 Sqft lot
- Aggiornato: Luglio 25
-
24
Visualizzazioni degli ultimi 30 giorni
- 1
Informazioni sulla proprietà
La descrizione è stata tradotta automaticamente.
La descrizione viene visualizzata nella lingua originale.
This exceptional villa in a sought-after location in Groß Glienicke impressively combines prestigious architecture, luxurious furnishings and the highest level of living comfort. Nestled on a plot of approx. 996 m² and situated between the forest and lakes, the property presents itself as a stylish retreat for the highest demands. With a living space of approx. 265 m², spread over seven rooms and
This exceptional villa in a sought-after location in Groß Glienicke impressively combines prestigious architecture, luxurious furnishings and the highest level of living comfort. Nestled on a plot of approx. 996 m² and situated between the forest and lakes, the property presents itself as a stylish retreat for the highest demands. With a living space of approx. 265 m², spread over seven rooms and two levels, this as-new property offers a living ambience that combines spaciousness, elegance and functionality in perfect harmony.
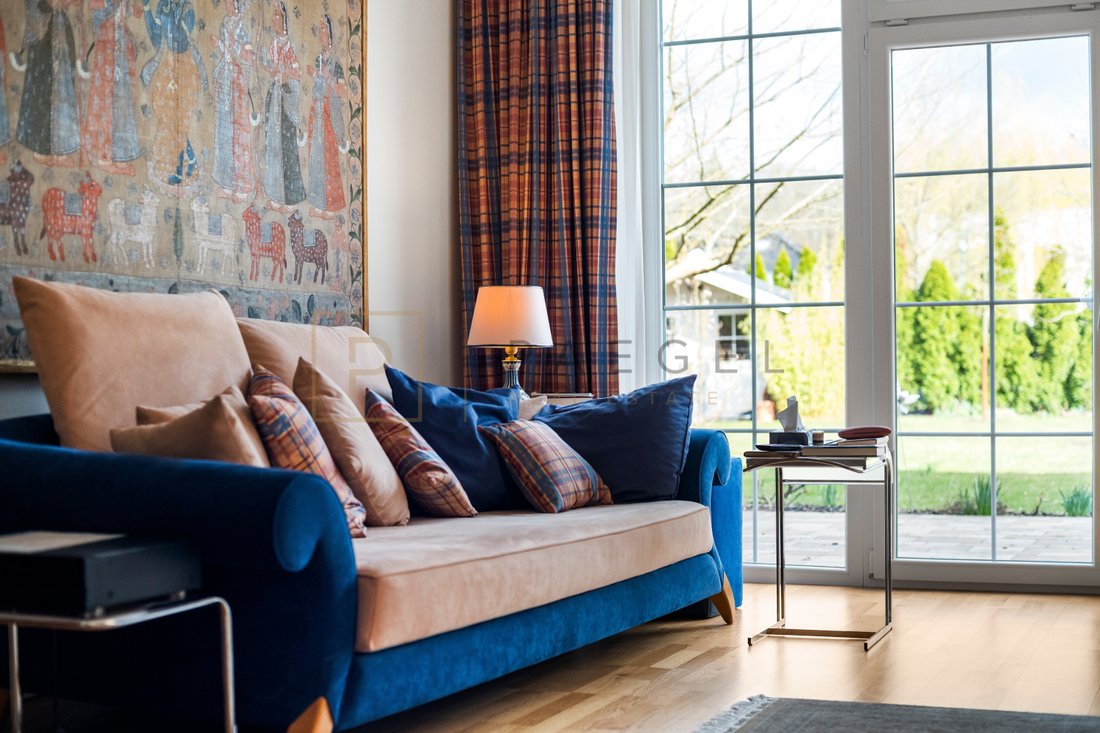
As soon as you enter the house, you can sense the high-quality standard of this property. The entrance area welcomes you with an impressive choice of materials and clear architectural lines. Fine marble in the hallway and kitchen lends the house a timeless noblesse, while the granite staircase to the upper floor continues the luxurious design. In the living areas, high-quality solid wood parquet provides warmth, comfort and a stylish overall look.
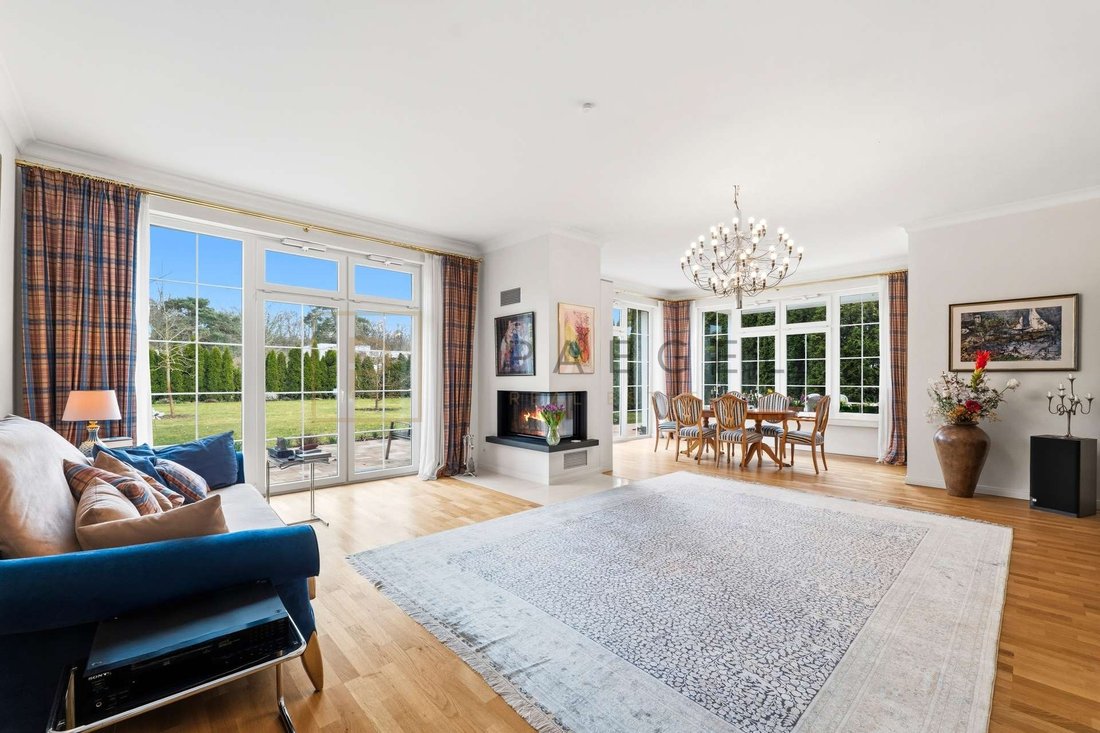
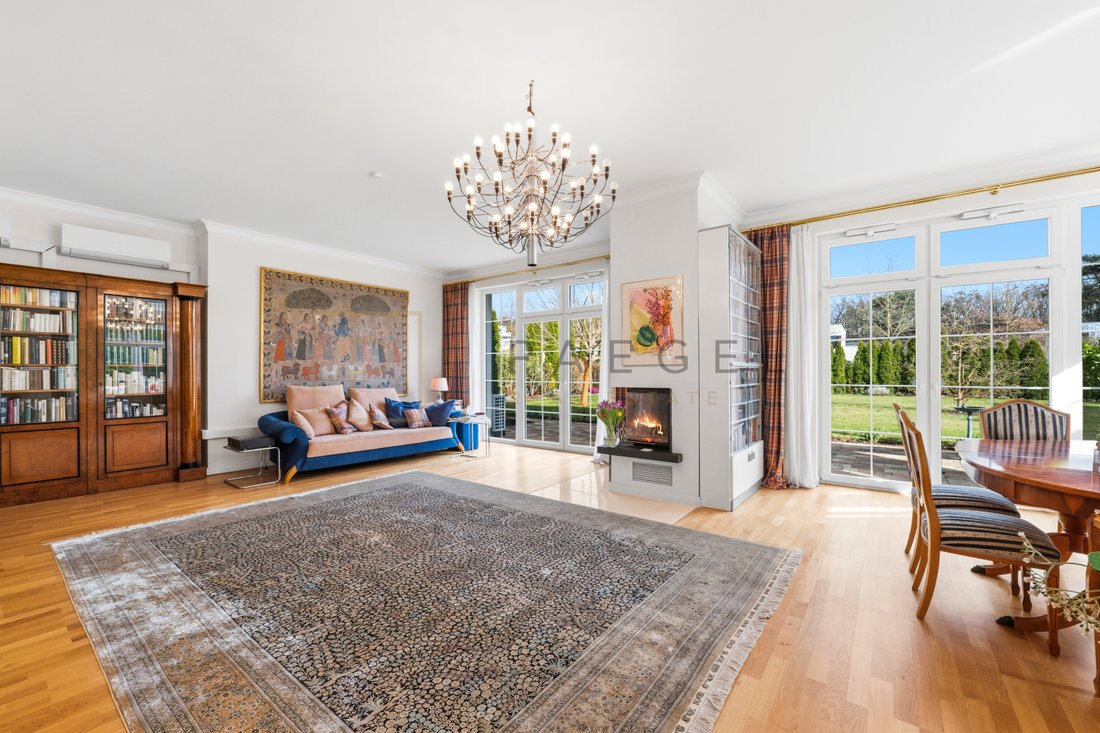
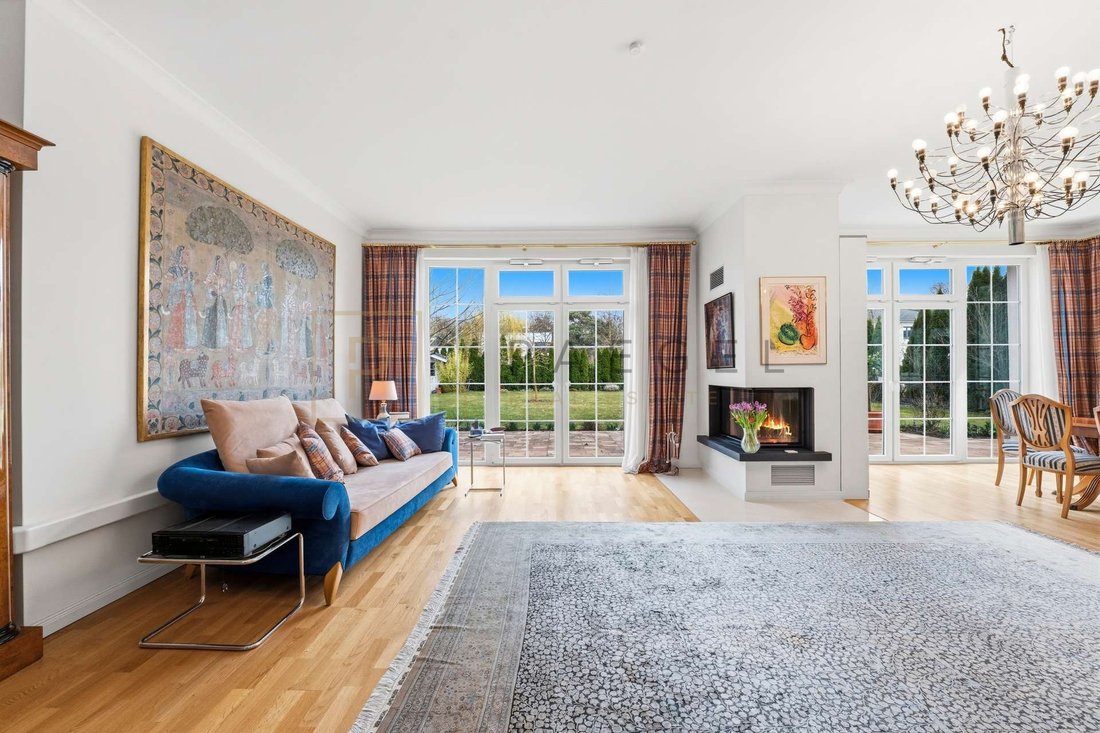
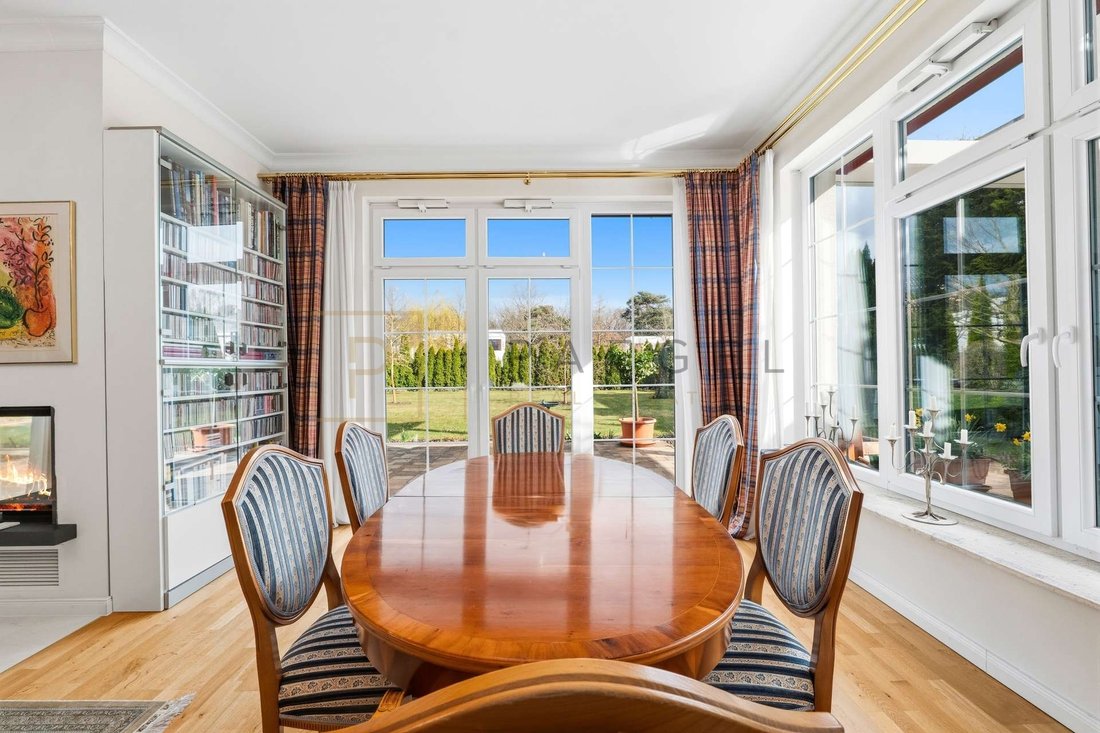
The heart of the villa is the spacious living and dining area with its impressive floor-to-ceiling window fronts. They flood the rooms with natural light and create a flowing connection between inside and outside. The open, bright interior design lends the property a special lightness and underlines its prestigious character. An elegant glass fireplace is a stylish highlight in the living area and also creates a cozy atmosphere.
The exclusive fitted kitchen from the luxury brand Molteni blends harmoniously into the sophisticated living concept and meets the highest aesthetic and functional demands. It offers ideal conditions for sophisticated cooking and stylish hospitality. The combination of high-quality fittings, clean lines and fine materials makes this area another special focal point of the house.
A total of seven rooms are available, opening up a wide range of possible uses. Whether for spacious family living, working from home, guest rooms or individual retreats, this villa offers maximum flexibility. Particularly noteworthy is a separable area that can be used as living space for guests, au pairs, staff or as an independent private area.
The fully equipped main bathroom impresses with generous fittings and a stylish, high-quality ambience. The space is complemented by a further bathroom on the upper floor and a further guest WC on the first floor, which ideally round off the comfort of the house in everyday life and during visits.
The property also leaves nothing to be desired in terms of technology and comfort. An elevator integrated into the house conveniently connects the levels and underlines the barrier-free design of the house. Underfloor heating in all living areas ensures a pleasant indoor climate and contemporary living comfort. The villa is heated by gas heating.
The outdoor area blends seamlessly into the high-quality overall impression. The spacious garden offers plenty of room for relaxation, privacy and stylish outdoor living. The combination of a spacious plot, green surroundings and light-flooded architecture creates a living experience that is rarely found in this form. The offer is rounded off by two outdoor parking spaces and two parking spaces in the garage.
This villa is far more than just a property. It is a prestigious home for people with a sense of quality, space and aesthetics in one of the most sought-after residential locations in the Berlin area. A place where luxurious living, tranquillity close to nature and stylish architecture merge into an extraordinary entity.
As soon as you enter the house, you can sense the high-quality standard of this property. The entrance area welcomes you with an impressive choice of materials and clear architectural lines. Fine marble in the hallway and kitchen lends the house a timeless noblesse, while the granite staircase to the upper floor continues the luxurious design. In the living areas, high-quality solid wood parquet provides warmth, comfort and a stylish overall look.
The heart of the villa is the spacious living and dining area with its impressive floor-to-ceiling window fronts. They flood the rooms with natural light and create a flowing connection between inside and outside. The open, bright interior design lends the property a special lightness and underlines its prestigious character. An elegant glass fireplace is a stylish highlight in the living area and also creates a cozy atmosphere.
The exclusive fitted kitchen from the luxury brand Molteni blends harmoniously into the sophisticated living concept and meets the highest aesthetic and functional demands. It offers ideal conditions for sophisticated cooking and stylish hospitality. The combination of high-quality fittings, clean lines and fine materials makes this area another special focal point of the house.
A total of seven rooms are available, opening up a wide range of possible uses. Whether for spacious family living, working from home, guest rooms or individual retreats, this villa offers maximum flexibility. Particularly noteworthy is a separable area that can be used as living space for guests, au pairs, staff or as an independent private area.
The fully equipped main bathroom impresses with generous fittings and a stylish, high-quality ambience. The space is complemented by a further bathroom on the upper floor and a further guest WC on the first floor, which ideally round off the comfort of the house in everyday life and during visits.
The property also leaves nothing to be desired in terms of technology and comfort. An elevator integrated into the house conveniently connects the levels and underlines the barrier-free design of the house. Underfloor heating in all living areas ensures a pleasant indoor climate and contemporary living comfort. The villa is heated by gas heating.
The outdoor area blends seamlessly into the high-quality overall impression. The spacious garden offers plenty of room for relaxation, privacy and stylish outdoor living. The combination of a spacious plot, green surroundings and light-flooded architecture creates a living experience that is rarely found in this form. The offer is rounded off by two outdoor parking spaces and two parking spaces in the garage.
This villa is far more than just a property. It is a prestigious home for people with a sense of quality, space and aesthetics in one of the most sought-after residential locations in the Berlin area. A place where luxurious living, tranquillity close to nature and stylish architecture merge into an extraordinary entity.
-
Tipo di proprietà
Villa
-
Piani
2
-
Anno di costruzione
2018
-
Prezzo/piede²
$532
-
Consumo
E
Caratteristiche
- Giardino
- Terrazza
- Camino
- Garage
- Ascensore
- Piano cottura a gas
- Isola della cucina
- Aria condizionata
- Ufficio
Caratteristiche
Interni
- Ufficio
- Camino
- Aria condizionata
- Isola della cucina
- Piano cottura a gas
- Ascensore
- Controsoffitti in pietra
Outdoor
- Terrazza
- Balcone
- Parcheggio
- Garage
- Giardino
Esplora la zona
Potsdam, Brandeburgo, Germania
Visualizza su Google Maps
Prezzo per sqft
Basso
Alto

Iscritto da 8 mesi
Hai chiesto informazioni su questa proprietà
L'agente La contatterà al più presto
Pubblicato da
9
Annunci
2026
Iscritto
Prenota una visita con Gianni Lünser
Scegli una data e indica se preferisci un tour virtuale o di persona con l’agente.
Data preferita
Tipo di tour
Ultimo aggiornamento
Luglio 25
Prima pubblicazione
Jul 25
Riferimento annuncio
PRE 2532
Proprietà simili nelle vicinanze
Nuovi annunci a Potsdam




Esplora più immobili in vendita
tipi di proprietà Potsdam, Germania
Potsdam, Germania ricerche popolari
- Proprietà immobiliari con Giardino a Potsdam, Germania
- Proprietà immobiliari con Aria condizionata a Potsdam, Germania
- Proprietà immobiliari Moderno a Potsdam, Germania
- Proprietà immobiliari Vista sull'acqua a Potsdam, Germania
- Proprietà immobiliari con Piscina a Potsdam, Germania
- Proprietà immobiliari con Libreria a Potsdam, Germania
- Proprietà immobiliari Residenza a Potsdam, Germania
- Proprietà immobiliari con Cucina esterna a Potsdam, Germania
- Proprietà immobiliari Lungolago a Potsdam, Germania
- Proprietà immobiliari Comunità recintata a Potsdam, Germania
- Proprietà immobiliari Nuove costruzioni a Potsdam, Germania
- Proprietà immobiliari Lungomare a Potsdam, Germania
- Proprietà immobiliari con Sala giochi a Potsdam, Germania
Potsdam, Germania Quartieri
- Case in vendita in Bornim, Germania
- Case in vendita in Stern, Germania
- Case in vendita in Forst Potsdam Süd, Germania
- Case in vendita in Neu Fahrland, Germania
- Case in vendita in Nördliche Innenstadt, Germania
- Case in vendita in South Babelsberg, Germania
- Case in vendita in Waldstadt II, Germania
- Case in vendita in Berliner Vorstadt, Germania
- Case in vendita in Klein Glienicke, Germania
Guide e storie correlate
La fiducia dei migliori broker del mondo
Gli agenti dietro le proprietà più straordinarie del mondo pubblicano su JamesEdition.
- Annunci di Sotheby's, Christie's, BARNES ed Engel & Völkers
- Ogni annuncio è verificato prima della pubblicazione
- Si metta in contatto diretto con agenti verificati
Continuando, accetta i nostri Termini e la nostra Informativa sulla privacy.