$1,222,389
Villa Familiare Indipendente Con Ampio Giardino A Potsdam Babelsberg
- 6 Camere
- 1 Bagni
- 2,272 Sqft
- 9,720 Sqft lot
- Aggiornato: Ottobre 30
Informazioni sulla proprietà
La descrizione è stata tradotta automaticamente.
La descrizione viene visualizzata nella lingua originale.
This exceptional villa in the Musicians’ Quarter of Potsdam Babelsberg combines historic architecture, generous proportions and extraordinary cultural heritage.
Constructed in 1938, the house stands on a plot of approximately 903 m² and offers approximately 210 m² of living space. With its spacious rooms, solid construction and characterful appearance, the villa appeals to those seeking a
Constructed in 1938, the house stands on a plot of approximately 903 m² and offers approximately 210 m² of living space. With its spacious rooms, solid construction and characterful appearance, the villa appeals to those seeking a
This exceptional villa in the Musicians’ Quarter of Potsdam Babelsberg combines historic architecture, generous proportions and extraordinary cultural heritage.
Constructed in 1938, the house stands on a plot of approximately 903 m² and offers approximately 210 m² of living space. With its spacious rooms, solid construction and characterful appearance, the villa appeals to those seeking a home with substance, history and distinctive atmosphere.
The house is known as the Fraenger Villa, named after art historian Wilhelm Fraenger. Fraenger himself did not reside here. He acquired it in 1960 but passed away in 1964. The tenants only vacated in 1969. Subsequently, his wife and adopted daughter shaped the house intellectually and culturally, publishing important posthumous works by Wilhelm Fraenger in this special Fraenger ambience. In recent decades, the villa hosted regular Fraenger Salon evenings with 20-30 participants over a twenty-year period. Thus the villa is not merely an architecturally appealing residence but also a place of cultural-historical significance.
From the moment one enters, it becomes apparent that this is an estate of distinctive character. The detached location, sensible cruciform floor plan, listed architecture and preserved historical details create a living environment that feels spacious, representative yet pleasantly private. Across multiple levels, the house offers considerable space for living, working, retreat, guests and culturally-informed life.
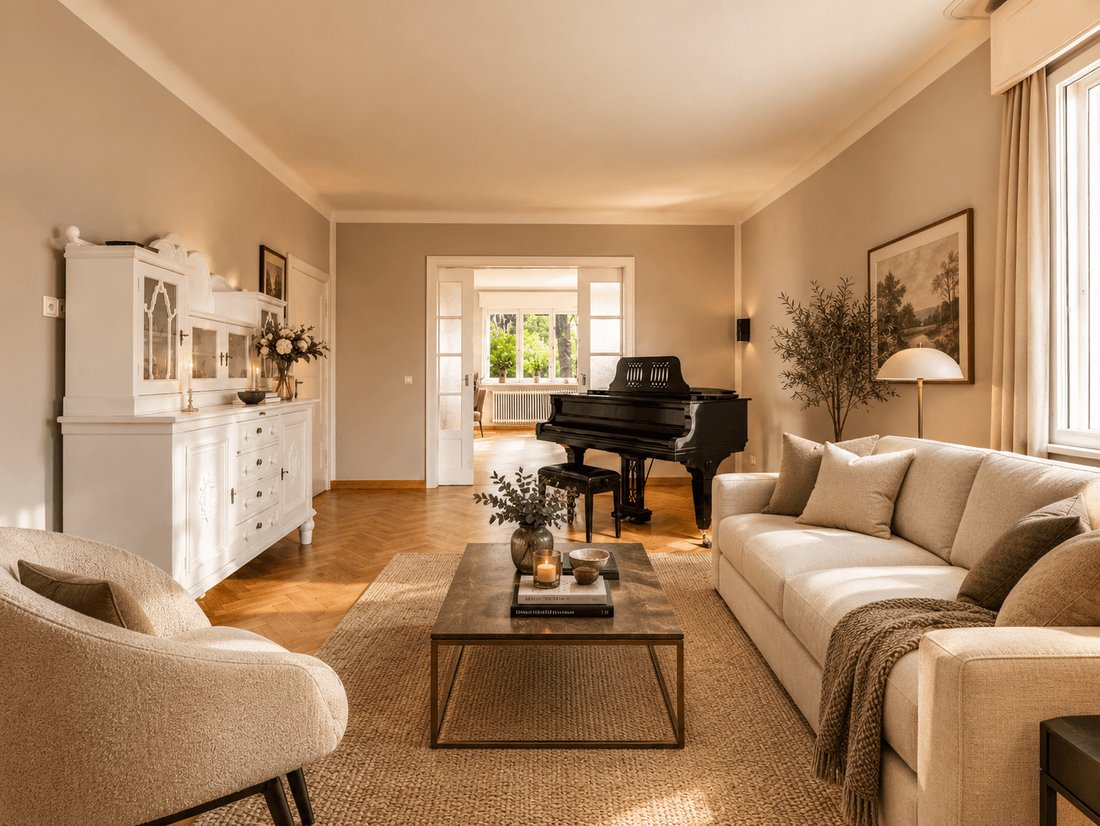
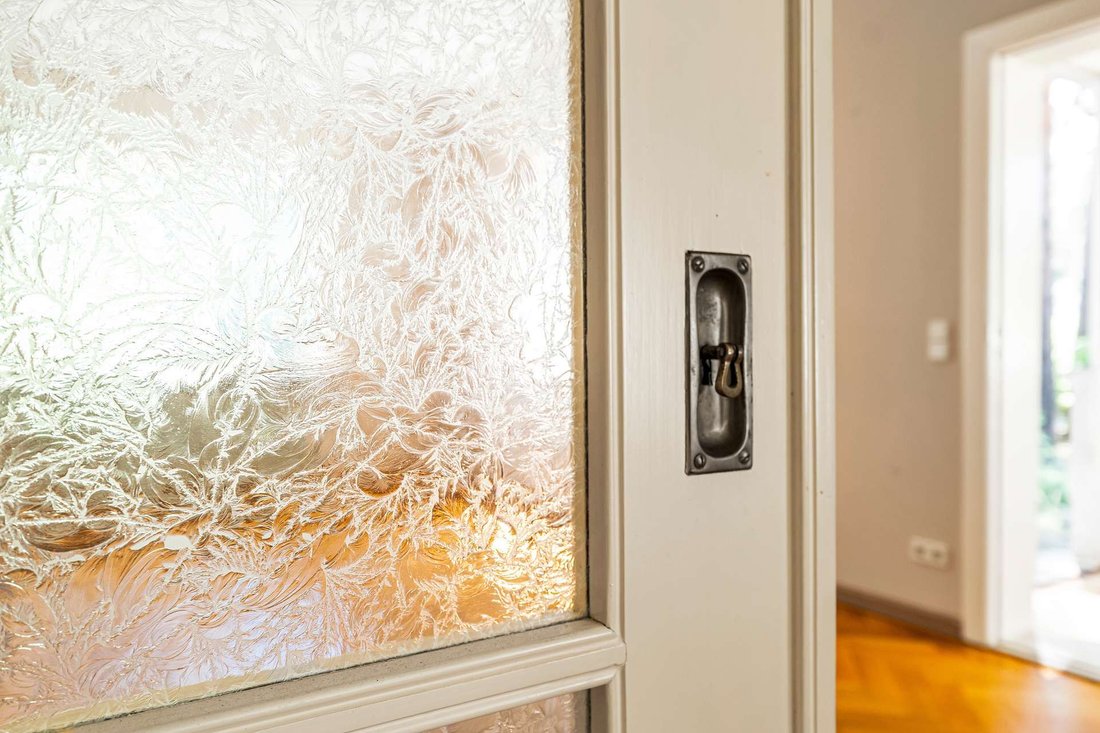
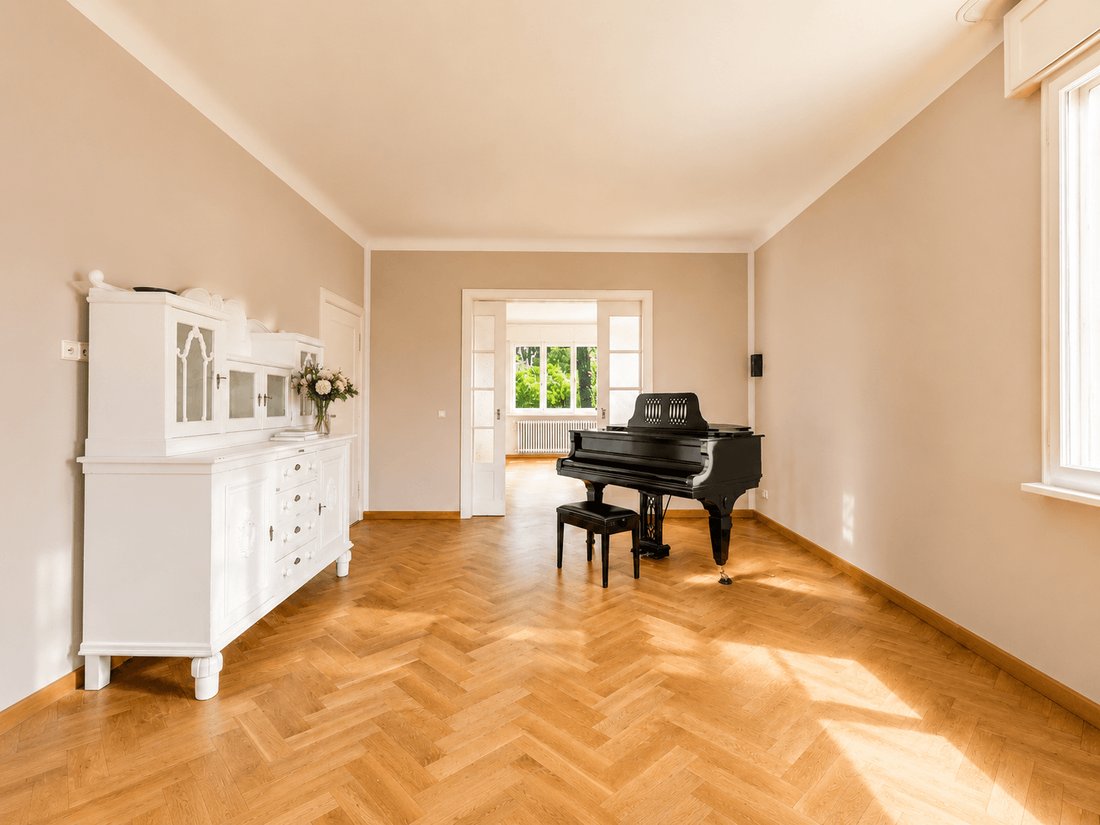
The ground floor forms the representative heart of the villa. Two generous salon rooms can be separated by a historic sliding door or combined into an expansive living and reception area. This creates flexible spatial flow, equally suited to everyday life and special occasions. The adjoining fireplace area imparts particular warmth and atmospheric quality, underscoring the house’s historic character.
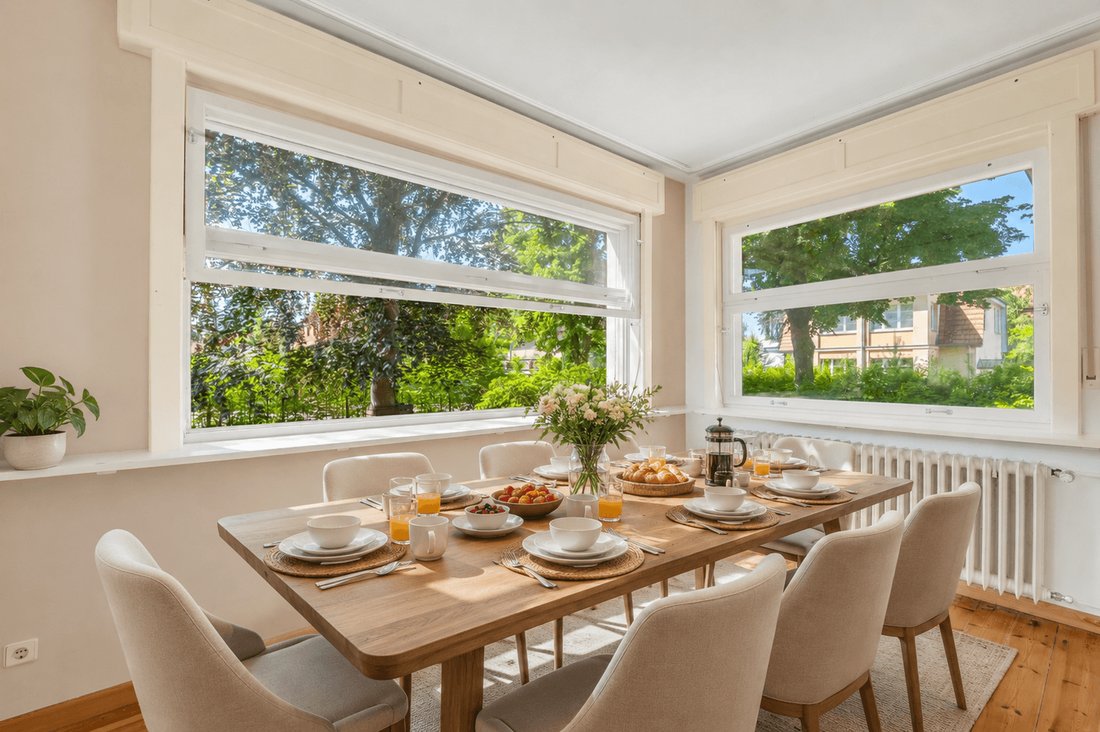
Directly adjacent to the fireplace lies the light-flooded winter garden. Large window surfaces, English sash windows and direct garden views create a bright, sheltered living space ideally suited as breakfast room, reading nook or peaceful retreat. From here one accesses the generously proportioned terrace, which naturally connects interior and exterior.
The ground floor also contains the kitchen and separate guest WC. The kitchen deliberately presents a marked stylistic break from the house’s historic fabric. Rather than following the villa’s original character, it establishes an independent, modern accent. This design decision was approved as an exception during listed building restoration, also because the remainder of the house’s renovation was executed with exceptional care and exemplary standards.
The upper floor sustains the generous spatial quality. The master bedroom features two walk-in dressing areas, positioned right and left of the room and closable via wallpapered doors, creating a comfortable private retreat with discreetly integrated storage. The balcony room is situated separately on the upper floor, offering its own access.
The villa occupies a particularly attractive location in Potsdam’s Musicians’ Quarter near Babelsberg-Ost. This established residential neighbourhood is characterised by tranquility, greenery, historic houses and pleasant community. The micro-location especially defines the estate’s particular appeal: the property sits withdrawn and cultivated, yet with good accessibility to important Potsdam and Berlin destinations.
The location differs markedly from more densely developed and urban areas nearby. Residents benefit from a quiet, green environment whilst remaining excellently connected. The nearest busier road lies not immediately adjacent but approximately five to ten minutes’ walk away, creating pleasant distance from urban activity without sacrificing practical infrastructure.
For commuters and city explorers, connectivity is attractive. The motorway is accessible by car in approximately ten minutes, with the regional railway station less than ten minutes away. Potsdam’s main station is also readily accessible by car; public transport journey time is approximately 25 minutes combined. Berlin is hourly connected by regional express; Berlin’s main station is reachable in approximately 35 minutes. Additionally, a regional train station lies less than ten minutes’ walk away and S-Bahn connection approximately 15 minutes’ walk, providing considerable daily flexibility.
A particular location advantage is proximity to important science, education and cultural institutions. The surrounding area includes Babelsberg media city, the renowned historic Babelsberg Film Studio with its UFA and DEFA heritage, Griebnitzsee University Campus and the prestigious Hasso Plattner Institute. This neighbour to film history, media business, science and leading research imparts an demanding, creative and forward-looking character.
Local supply is readily accessible without compromising the Musicians’ Quarter’s quiet residential atmosphere. A supermarket is only minutes away. Further shopping facilities lie in the Stern area, approximately 15 minutes’ walk; Stern-Center also offers convenient access with broader selection for daily and extended needs. This infrastructure remains at pleasant distance from the immediate residential location and doesn’t dominate the house’s quiet environment.
For families, the surroundings offer excellent conditions. Kindergartens and schools of various types are within convenient reach. Additionally medical care, pharmacies and further daily facilities exist. Green spaces, walking paths and proximity to Babelsberg and further Potsdam recreation areas provide additional leisure, activity and relaxation opportunities.
Overall, this is a location distinguished particularly by its micro-location. The Musicians’ Quarter combines tranquility, established residential quality, cultural environment and good transport connection. Those seeking a historic house with character whilst appreciating proximity to Potsdam, Berlin, science, film culture and infrastructure find here an extraordinarily harmonious setting.
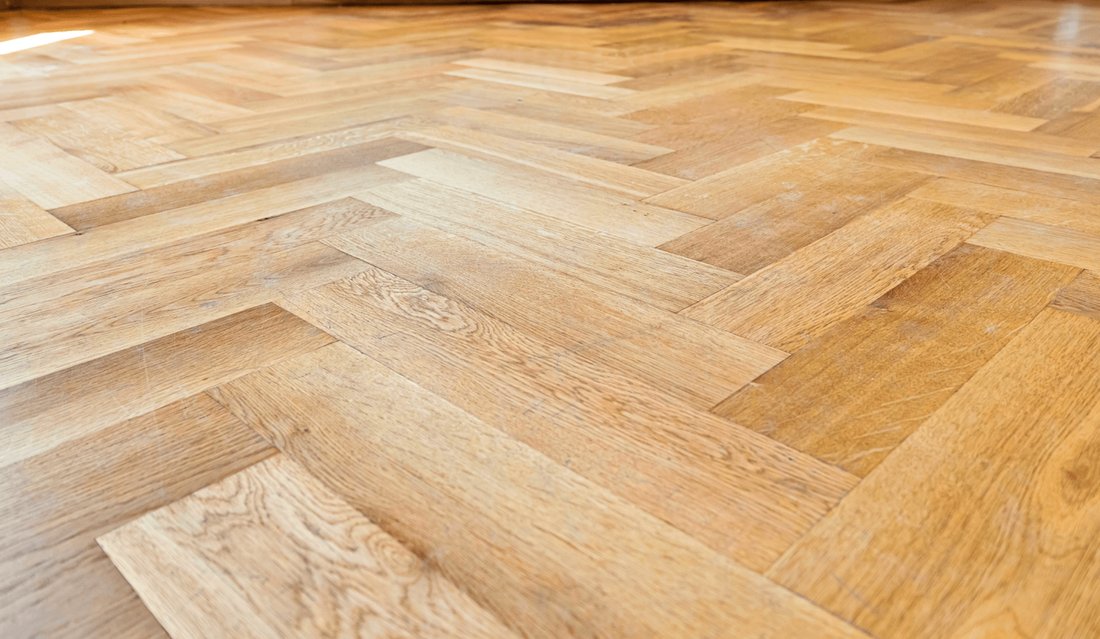
The villa impresses through furnishings combining historic substance, listed building restoration and contemporary usability. From autumn 2012 to autumn 2015, the house underwent comprehensive and meticulous restoration and modernisation over approximately three years. During this period, all parquet floors were sanded and re-oiled, windows restored and repainted, heavy original wooden shutters refurbished and made smooth-operating, doors and radiators preserved or refurbished, electrics completely renewed, modern circuit breakers installed and water pipes replaced.
Throughout much of the house, solid wood flooring and parquet define the living experience. They impart warmth, elegance and timeless value to the rooms. The ground floor fireplace creates particularly welcoming atmosphere, underscoring the salons’ representative character. The light-flooded winter garden with English sash windows extends the living area and creates beautiful connection to garden and terrace.
A distinctive furnishing feature comprises the heavy original shutters with which the entire house is equipped. The terrace door also features these historic shutters. Beyond functional purpose, providing highly efficient summer heat protection, they substantially contribute to the villa’s authentic character.
The kitchen presents deliberate stylistic contrast to the house’s historic architecture. As marked break from the past, it establishes a modern, independent accent within the listed fabric. Precisely through juxtaposition with otherwise faithful restoration, a compelling tension emerges between history and individual expression.
The upper floor contains the master bedroom with two walk-in dressing areas, each positioned right and left of the room and closable via wallpapered doors. The balcony room is located separately on the upper floor. The house features one bathroom on the upper floor, separate guest WC on the ground floor and a walk-in shower with WC in the basement.
The cellar provides additional utility and storage space, substantially expanding the house’s potential uses. Pleasant ceiling height of approximately 2.05 metres, existing windows and solid construction make this area versatile, though not counted as living space due to ceiling height. The spacious loft offers further potential for future considerations.
Exterior features include a terrace, pavilion, carport and additional storage shed. The garden possesses established, carefully considered structure with approximately 80-year-old copper beech, surrounding wooden bench, performance plateau, fire pit and underlying disused concrete-lined pond, originally belonging to the house and potentially recoverable. The house benefits from gas central heating.
Constructed in 1938, the house stands on a plot of approximately 903 m² and offers approximately 210 m² of living space. With its spacious rooms, solid construction and characterful appearance, the villa appeals to those seeking a home with substance, history and distinctive atmosphere.
The house is known as the Fraenger Villa, named after art historian Wilhelm Fraenger. Fraenger himself did not reside here. He acquired it in 1960 but passed away in 1964. The tenants only vacated in 1969. Subsequently, his wife and adopted daughter shaped the house intellectually and culturally, publishing important posthumous works by Wilhelm Fraenger in this special Fraenger ambience. In recent decades, the villa hosted regular Fraenger Salon evenings with 20-30 participants over a twenty-year period. Thus the villa is not merely an architecturally appealing residence but also a place of cultural-historical significance.
From the moment one enters, it becomes apparent that this is an estate of distinctive character. The detached location, sensible cruciform floor plan, listed architecture and preserved historical details create a living environment that feels spacious, representative yet pleasantly private. Across multiple levels, the house offers considerable space for living, working, retreat, guests and culturally-informed life.
The ground floor forms the representative heart of the villa. Two generous salon rooms can be separated by a historic sliding door or combined into an expansive living and reception area. This creates flexible spatial flow, equally suited to everyday life and special occasions. The adjoining fireplace area imparts particular warmth and atmospheric quality, underscoring the house’s historic character.
Directly adjacent to the fireplace lies the light-flooded winter garden. Large window surfaces, English sash windows and direct garden views create a bright, sheltered living space ideally suited as breakfast room, reading nook or peaceful retreat. From here one accesses the generously proportioned terrace, which naturally connects interior and exterior.
The ground floor also contains the kitchen and separate guest WC. The kitchen deliberately presents a marked stylistic break from the house’s historic fabric. Rather than following the villa’s original character, it establishes an independent, modern accent. This design decision was approved as an exception during listed building restoration, also because the remainder of the house’s renovation was executed with exceptional care and exemplary standards.
The upper floor sustains the generous spatial quality. The master bedroom features two walk-in dressing areas, positioned right and left of the room and closable via wallpapered doors, creating a comfortable private retreat with discreetly integrated storage. The balcony room is situated separately on the upper floor, offering its own access.
The villa occupies a particularly attractive location in Potsdam’s Musicians’ Quarter near Babelsberg-Ost. This established residential neighbourhood is characterised by tranquility, greenery, historic houses and pleasant community. The micro-location especially defines the estate’s particular appeal: the property sits withdrawn and cultivated, yet with good accessibility to important Potsdam and Berlin destinations.
The location differs markedly from more densely developed and urban areas nearby. Residents benefit from a quiet, green environment whilst remaining excellently connected. The nearest busier road lies not immediately adjacent but approximately five to ten minutes’ walk away, creating pleasant distance from urban activity without sacrificing practical infrastructure.
For commuters and city explorers, connectivity is attractive. The motorway is accessible by car in approximately ten minutes, with the regional railway station less than ten minutes away. Potsdam’s main station is also readily accessible by car; public transport journey time is approximately 25 minutes combined. Berlin is hourly connected by regional express; Berlin’s main station is reachable in approximately 35 minutes. Additionally, a regional train station lies less than ten minutes’ walk away and S-Bahn connection approximately 15 minutes’ walk, providing considerable daily flexibility.
A particular location advantage is proximity to important science, education and cultural institutions. The surrounding area includes Babelsberg media city, the renowned historic Babelsberg Film Studio with its UFA and DEFA heritage, Griebnitzsee University Campus and the prestigious Hasso Plattner Institute. This neighbour to film history, media business, science and leading research imparts an demanding, creative and forward-looking character.
Local supply is readily accessible without compromising the Musicians’ Quarter’s quiet residential atmosphere. A supermarket is only minutes away. Further shopping facilities lie in the Stern area, approximately 15 minutes’ walk; Stern-Center also offers convenient access with broader selection for daily and extended needs. This infrastructure remains at pleasant distance from the immediate residential location and doesn’t dominate the house’s quiet environment.
For families, the surroundings offer excellent conditions. Kindergartens and schools of various types are within convenient reach. Additionally medical care, pharmacies and further daily facilities exist. Green spaces, walking paths and proximity to Babelsberg and further Potsdam recreation areas provide additional leisure, activity and relaxation opportunities.
Overall, this is a location distinguished particularly by its micro-location. The Musicians’ Quarter combines tranquility, established residential quality, cultural environment and good transport connection. Those seeking a historic house with character whilst appreciating proximity to Potsdam, Berlin, science, film culture and infrastructure find here an extraordinarily harmonious setting.
The villa impresses through furnishings combining historic substance, listed building restoration and contemporary usability. From autumn 2012 to autumn 2015, the house underwent comprehensive and meticulous restoration and modernisation over approximately three years. During this period, all parquet floors were sanded and re-oiled, windows restored and repainted, heavy original wooden shutters refurbished and made smooth-operating, doors and radiators preserved or refurbished, electrics completely renewed, modern circuit breakers installed and water pipes replaced.
Throughout much of the house, solid wood flooring and parquet define the living experience. They impart warmth, elegance and timeless value to the rooms. The ground floor fireplace creates particularly welcoming atmosphere, underscoring the salons’ representative character. The light-flooded winter garden with English sash windows extends the living area and creates beautiful connection to garden and terrace.
A distinctive furnishing feature comprises the heavy original shutters with which the entire house is equipped. The terrace door also features these historic shutters. Beyond functional purpose, providing highly efficient summer heat protection, they substantially contribute to the villa’s authentic character.
The kitchen presents deliberate stylistic contrast to the house’s historic architecture. As marked break from the past, it establishes a modern, independent accent within the listed fabric. Precisely through juxtaposition with otherwise faithful restoration, a compelling tension emerges between history and individual expression.
The upper floor contains the master bedroom with two walk-in dressing areas, each positioned right and left of the room and closable via wallpapered doors. The balcony room is located separately on the upper floor. The house features one bathroom on the upper floor, separate guest WC on the ground floor and a walk-in shower with WC in the basement.
The cellar provides additional utility and storage space, substantially expanding the house’s potential uses. Pleasant ceiling height of approximately 2.05 metres, existing windows and solid construction make this area versatile, though not counted as living space due to ceiling height. The spacious loft offers further potential for future considerations.
Exterior features include a terrace, pavilion, carport and additional storage shed. The garden possesses established, carefully considered structure with approximately 80-year-old copper beech, surrounding wooden bench, performance plateau, fire pit and underlying disused concrete-lined pond, originally belonging to the house and potentially recoverable. The house benefits from gas central heating.
-
Tipo di proprietà
Villa
-
Piani
2
-
Anno di costruzione
1937
-
Prezzo/piede²
$538
Caratteristiche
Esplora la zona
Tschaikowskiweg 4, Potsdam, Brandeburgo, Germania
Visualizza su Google Maps
Prezzo per sqft
Basso
Alto
Hai chiesto informazioni su questa proprietà
L'agente La contatterà al più presto
Pubblicato da
1
Annunci
2026
Iscritto
Prenota una visita con Fabian Paegel
Scegli una data e indica se preferisci un tour virtuale o di persona con l’agente.
Data preferita
Tipo di tour
Ultimo aggiornamento
Ottobre 30
Prima pubblicazione
Ottobre 20
Riferimento annuncio
PRE 3356
La fiducia dei migliori broker del mondo
Gli agenti dietro le proprietà più straordinarie del mondo pubblicano su JamesEdition.
- Annunci di Sotheby's, Christie's, BARNES ed Engel & Völkers
- Ogni annuncio è verificato prima della pubblicazione
- Si metta in contatto diretto con agenti verificati
Continuando, accetta i nostri Termini e la nostra Informativa sulla privacy.