$1,275,000
Splendida Casa Coloniale Con Splendida Camera Aggiunta
- 4 Camere
- 4 Bagni
- Aggiornato: Oggi
- MLS#MDMC2256520
Informazioni sulla proprietà
La descrizione è stata tradotta automaticamente.
La descrizione viene visualizzata nella lingua originale.
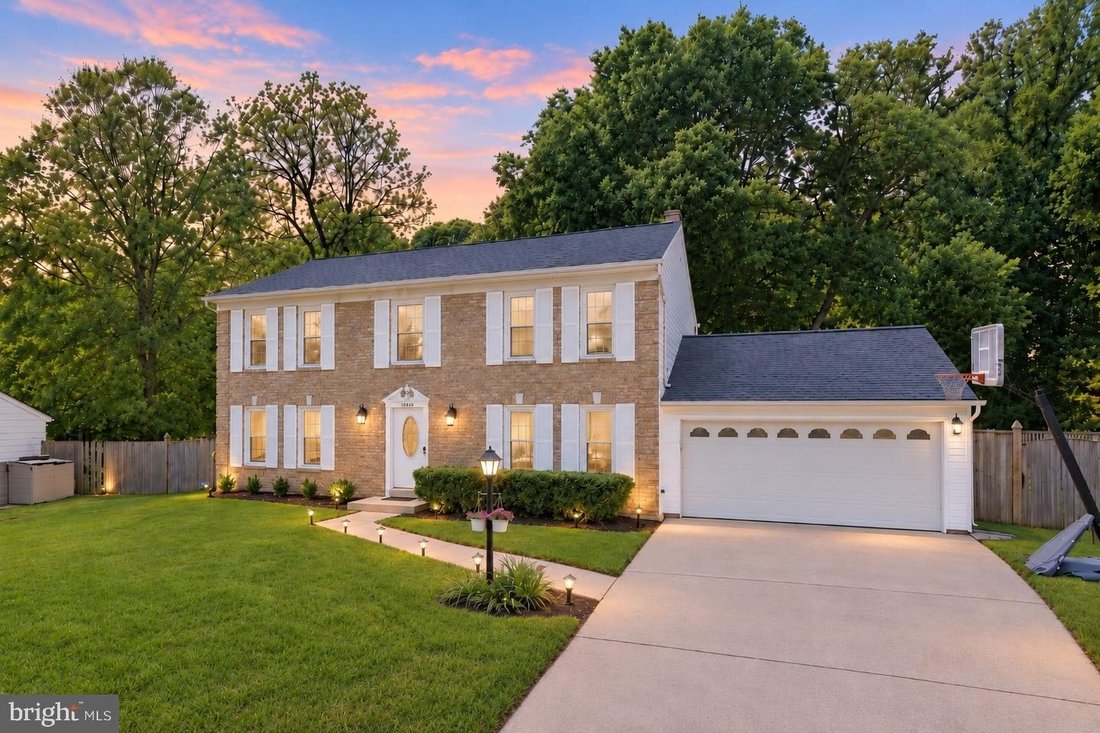
Nestled on a quiet cul-de-sac in the sought-after Bedfordshire community, 10240 Colebrook Avenue is a beautifully expanded and renovated brick-front Colonial offering nearly 5,000 total square feet across three finished levels. With four bedrooms, three full bathrooms, and a powder room, the home pairs timeless architecture with thoughtfully updated interiors designed for comfortable everyday livi
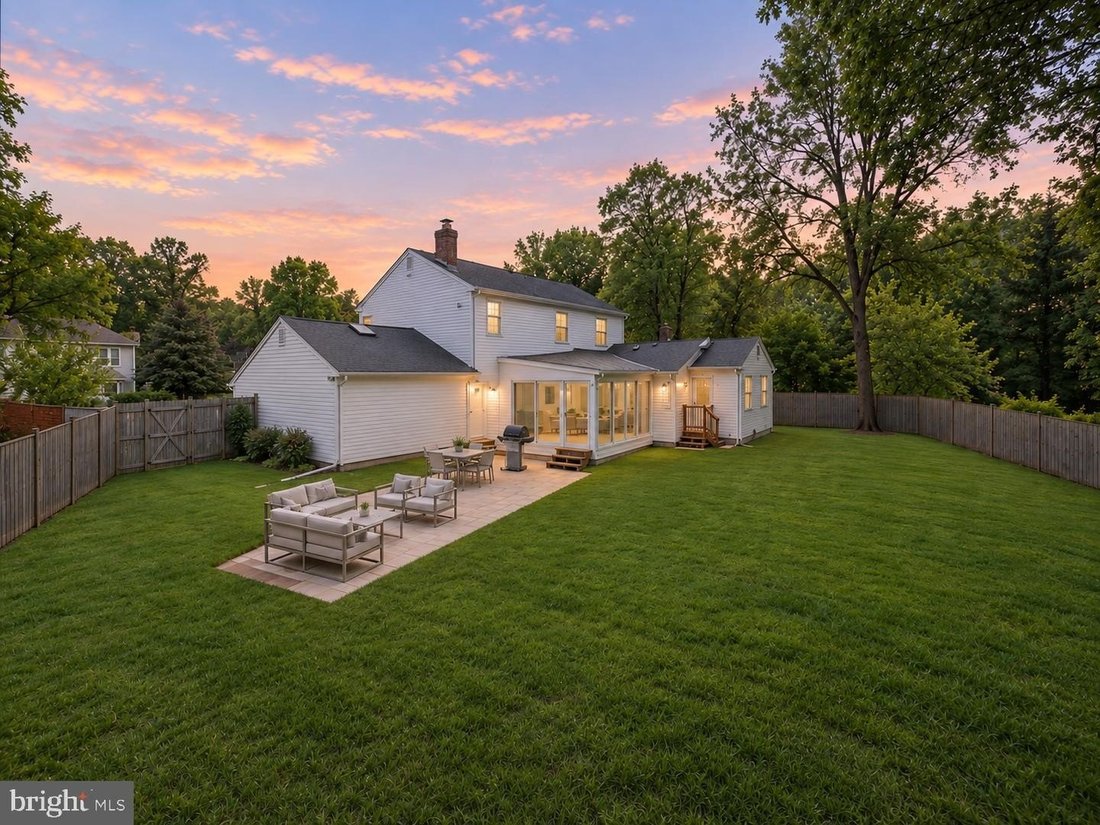
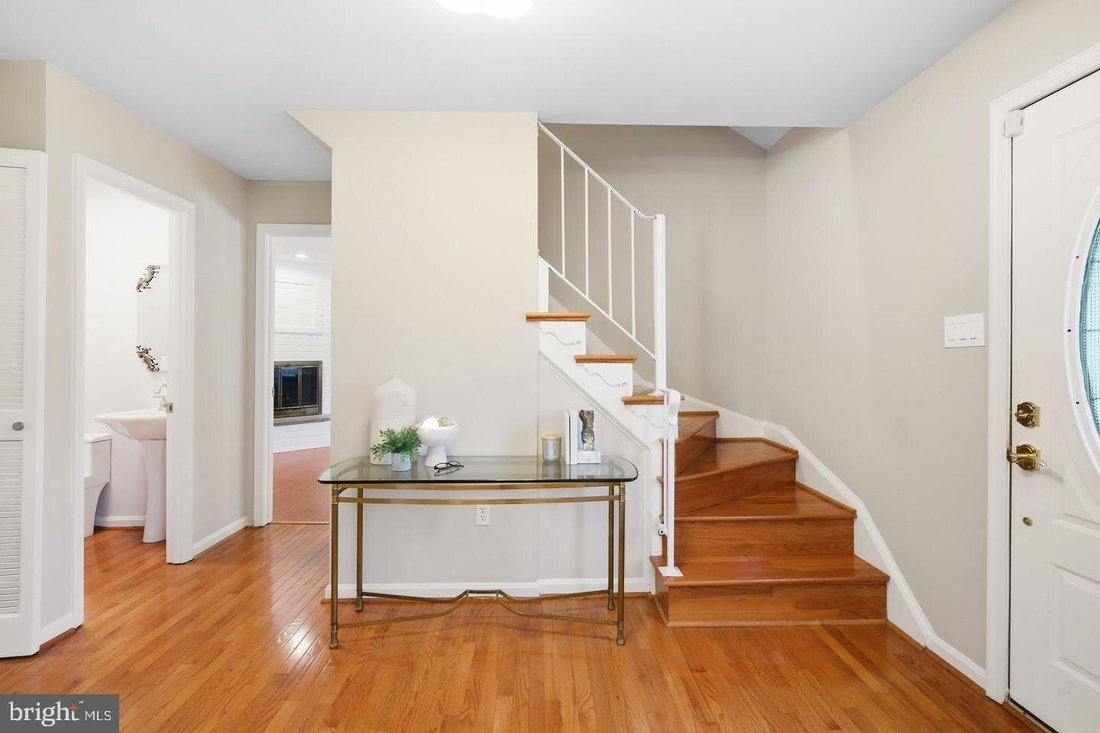
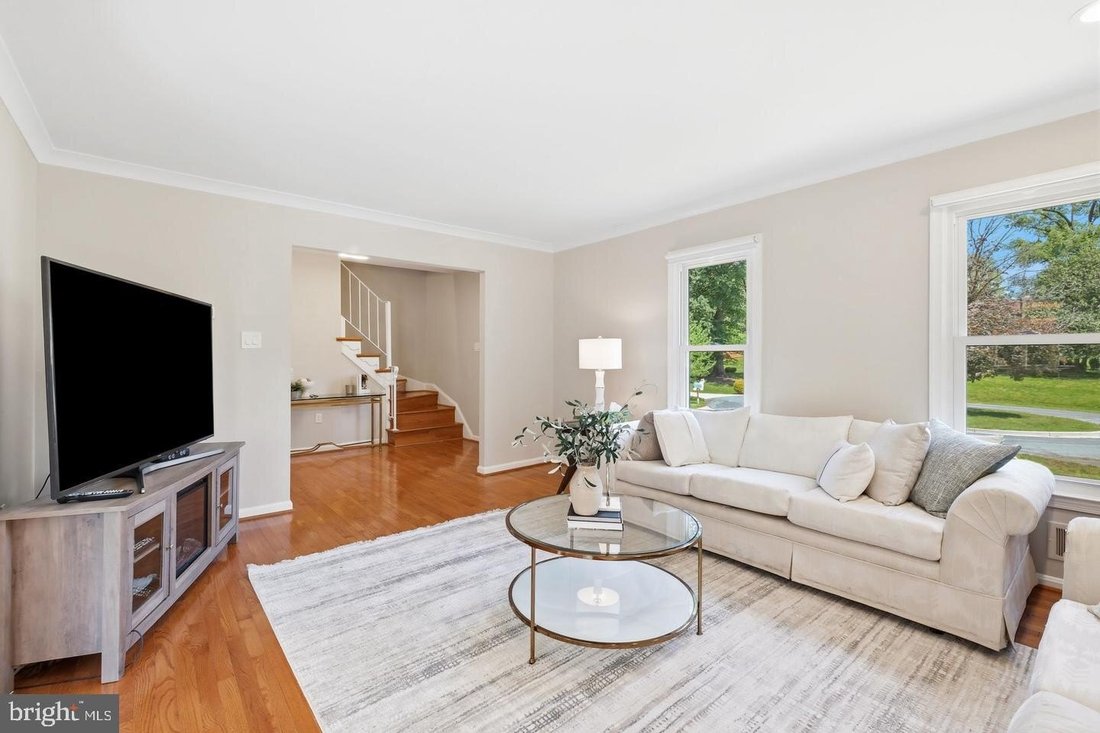
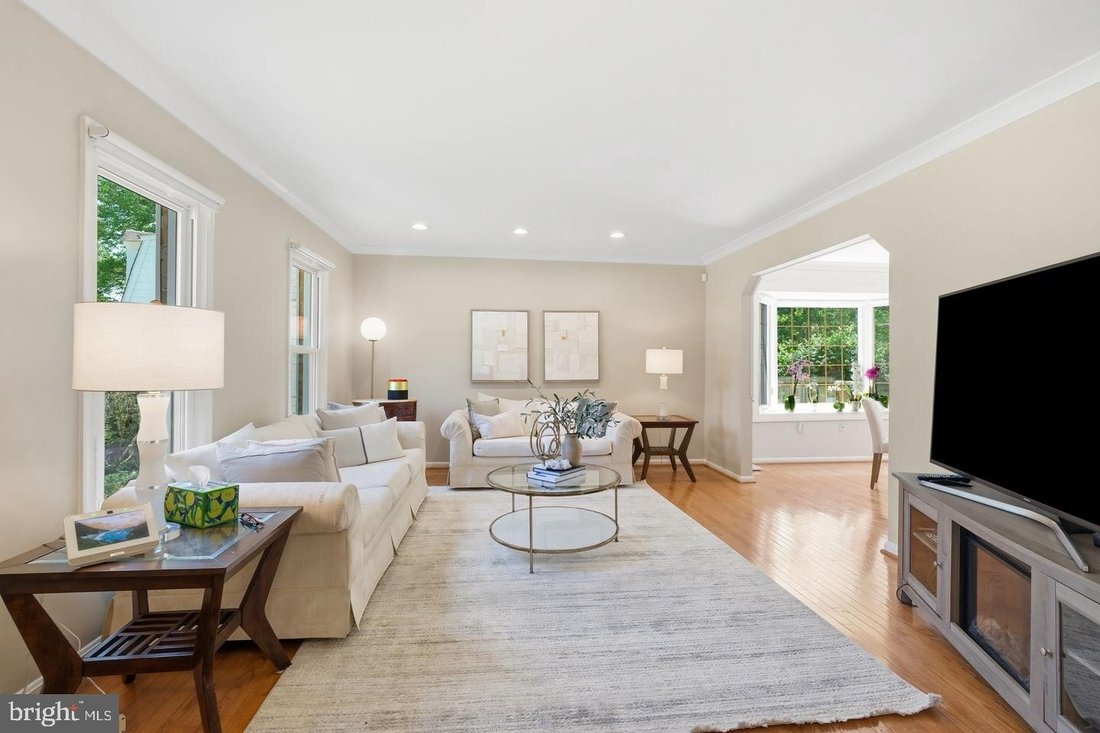
Nestled on a quiet cul-de-sac in the sought-after Bedfordshire community, 10240 Colebrook Avenue is a beautifully expanded and renovated brick-front Colonial offering nearly 5,000 total square feet across three finished levels. With four bedrooms, three full bathrooms, and a powder room, the home pairs timeless architecture with thoughtfully updated interiors designed for comfortable everyday living and effortless entertaining. Major improvements include a new roof (2016), fresh interior paint (2026), kitchen and bathroom renovations (2023-2026), and a substantial great room addition. Additional features include a whole-house gas generator, radon remediation system, cedar closet, and refinished garage. Outside, the fully fenced, expansive backyard offers plenty of room for relaxing, playing, gardening, and entertaining, while the patio creates an inviting setting for outdoor dining and gatherings. Step inside, where hardwood floors, recessed lighting, crown molding, skylights, and sophisticated finishes create a bright and inviting atmosphere throughout the main and upper levels. At the heart of the home is the remodeled gourmet kitchen, featuring quartz countertops, a peninsula with breakfast bar, contemporary white cabinetry, high-end stainless steel appliances, a gas range with hood, marble backsplash, a built-in workstation, and a spacious breakfast area. The kitchen flows directly into the impressive great room addition-one of the homes defining spaces-with a soaring cathedral ceiling, skylights, space for a full dining table, and two walls of sliding glass doors opening to the patio and expansive backyard. A dedicated HVAC system ensures year-round comfort. The main level also offers a formal living room, private office with a cozy wood-burning fireplace, full bathroom, powder room, and mudroom/laundry room with direct garage access. Upstairs, hardwood flooring continues throughout. The generous primary suite features a spacious, naturally lit walk-in closet with a built-in organization system, as well as a second auxiliary closet. The recently renovated en-suite bathroom includes a marble-tiled, glass-enclosed shower and dual vanities with quartz countertops. Three additional bedrooms and an updated hall bathroom complete the upper level. The finished lower level provides abundant flexible living space with durable LVP flooring, recessed lighting, a large recreation room, and two bonus rooms well suited for hobbies, exercise, a home office, or guest overflow. Utility and storage areas add everyday practicality. Ideally situated near dining, shopping, entertainment, recreation facilities, walking trails, neighborhood parks, top-rated golf courses, and major commuter routes, this exceptional property offers space, versatility, and an enviable Potomac location.
-
Tipo di proprietà
Casa
-
Anno di costruzione
1972
Caratteristiche
- Camino
- Giardino
- Cabina armadio
- Garage
- Rinnovato
- Lavanderia
- Soffitto alto
- Piano cottura a gas
- Ufficio
Caratteristiche
Lot
- Rinnovato
Interni
- Soffitto alto
- Ufficio
- Camino
- Aria condizionata
- Piano cottura a gas
- Bar
- Lavanderia
- Controsoffitti in pietra
- Cabina armadio
Outdoor
- Garage
- Giardino
Esplora la zona
10240 COLEBROOK AVE POTOMAC MD 20854, Rockville, Maryland, Stati Uniti
Visualizza su Google Maps
Prezzo per sqft
Basso
Alto
Iscritto da 5 mesi
Hai chiesto informazioni su questa proprietà
L'agente La contatterà al più presto
Pubblicato da
5
Annunci
2026
Iscritto
Prenota una visita con Eric P Stewart
Scegli una data e indica se preferisci un tour virtuale o di persona con l’agente.
Data preferita
Tipo di tour

Long & Foster Real Estate Inc.
3975 Fair Ridge Drive, 22033, Fairfax, Virginia, United States
Visualizza profilo agenzia
Long & Foster Real Estate is part of The Long & Foster Companies, a subsidiary of HomeServices of America a
Long & Foster Real Estate is part of The Long & Foster Companies, a subsidiary of HomeServices of America and the industry pioneer of the all-inclusive approach to real estate. With Long & Foster, you have access to everything and everyone you need to buy, sell, rent, invest in and own a home. Real estate. Inspection. Mortgage. Insurance. Settlement. Moving. Property Management. It’s one company and one team with one goal - your real estate success.
Ultimo aggiornamento
Oggi
Prima pubblicazione
Sep 21
Riferimento annuncio
5571ab48-b420-11f1-831f-6045bdd61ac4
Proprietà simili nelle vicinanze
Nuovi annunci a Rockville





Esplora più immobili in vendita
tipi di proprietà Rockville, VA, Stati Uniti
Rockville, VA, Stati Uniti ricerche popolari
- Proprietà immobiliari con Garage a Rockville, VA, Stati Uniti
- Proprietà immobiliari con Piscina a Rockville, VA, Stati Uniti
- Proprietà immobiliari con Ascensore a Rockville, VA, Stati Uniti
- Proprietà immobiliari Moderno a Rockville, VA, Stati Uniti
- Proprietà immobiliari Equestre a Rockville, VA, Stati Uniti
- Proprietà immobiliari Nuove costruzioni a Rockville, VA, Stati Uniti
- Proprietà immobiliari Collina a Rockville, VA, Stati Uniti
Guide e storie correlate
La fiducia dei migliori broker del mondo
Gli agenti dietro le proprietà più straordinarie del mondo pubblicano su JamesEdition.
- Annunci di Sotheby's, Christie's, BARNES ed Engel & Völkers
- Ogni annuncio è verificato prima della pubblicazione
- Si metta in contatto diretto con agenti verificati
Continuando, accetta i nostri Termini e la nostra Informativa sulla privacy.
brokerages we
partnered with
partnered with