

$4,812,271
In Vendita: Villa Indipendente Limassol, Potamos Germasogeias
- 5 Camere
- 3 Bagni
- 6,394 Sqft
- 7,428 Sqft lot
- Aggiornato: Luglio 22
- 3
Informazioni sulla proprietà
La descrizione è stata tradotta automaticamente.
La descrizione viene visualizzata nella lingua originale.
This exceptional luxury villa represents the very highest standards of contemporary residential design, combining impressive architecture, premium construction quality, advanced technology, and generous living spaces to create an extraordinary family home. Situated in one of Limassol’s most prestigious and highly sought-after residential neighbourhoods, the property offers an exclusive lifestyle d
This exceptional luxury villa represents the very highest standards of contemporary residential design, combining impressive architecture, premium construction quality, advanced technology, and generous living spaces to create an extraordinary family home. Situated in one of Limassol’s most prestigious and highly sought-after residential neighbourhoods, the property offers an exclusive lifestyle defined by privacy, comfort, and convenience, while remaining only minutes from the city’s beautiful beaches, international schools, luxury shopping, fine dining, business districts, and all essential amenities.
Designed with elegance and functionality at its core, the residence successfully blends sophisticated contemporary architecture with innovative engineering solutions to provide a home that is both luxurious and highly efficient. Every aspect of the property has been carefully planned to maximise comfort, natural light, and seamless indoor-outdoor living, creating an exceptional environment for modern family life and entertaining.
The villa incorporates the latest generation of smart home technology, allowing residents to conveniently control key systems throughout the property with ease. Lighting, climate control, and various home functions can be managed through an advanced integrated system, providing enhanced comfort, convenience, and energy efficiency while adapting effortlessly to the owner’s lifestyle.
For year-round comfort, the residence is equipped with a water-based underfloor heating system throughout all living areas, delivering consistent and energy-efficient warmth during the cooler months. In addition, a state-of-the-art VRV air-conditioning system ensures individually controlled climate comfort throughout the property, allowing each room to maintain the perfect temperature regardless of the season. These advanced mechanical systems work together to create a comfortable indoor environment while maintaining excellent energy performance.
One of the villa’s most striking architectural features is its impressive ceiling height of approximately 3.30 metres, creating a remarkable sense of openness, elegance, and spaciousness throughout the home. Large floor-to-ceiling windows flood every room with natural daylight while enhancing the connection between the luxurious interior and the beautifully designed outdoor spaces.
The residence offers approximately 509 square metres of carefully planned internal living accommodation, providing generous proportions for both family living and sophisticated entertaining. Every room has been thoughtfully designed to maximise functionality while maintaining an atmosphere of understated luxury and timeless elegance.
The spacious open-plan living and dining areas form the heart of the home, offering beautifully connected spaces that are equally suited to everyday family life and hosting guests. Expansive glazing frames attractive views while allowing the interior to blend seamlessly with the surrounding terraces and landscaped gardens.
The contemporary kitchen has been finished to an exceptional standard using premium Italian cabinetry and carefully selected materials. Combining elegant aesthetics with practical functionality, it provides generous preparation areas, abundant storage, and high-quality finishes that will satisfy even the most demanding home chef. Throughout the villa, bespoke Italian wardrobes, internal doors, and fitted furniture further enhance the sophisticated character of the residence while reflecting meticulous attention to detail and outstanding craftsmanship.
The accommodation includes five generously proportioned bedrooms, each carefully designed to provide maximum privacy, comfort, and natural light. Spacious layouts, premium finishes, and elegant design create peaceful personal retreats for every member of the household. A dedicated home office provides an ideal environment for remote working, studying, or managing business activities from the comfort of home, offering flexibility that perfectly suits modern lifestyles.
An internal elevator connects every level of the residence, ensuring effortless movement throughout the property while providing excellent accessibility for residents and guests of all ages. This practical feature enhances both convenience and long-term usability, making the home suitable for changing family needs over time.
Outdoor living has been given equal importance in the overall design. The villa features approximately 85 square metres of covered balconies, allowing residents to enjoy shaded outdoor seating throughout the year. An additional 120 square metres of uncovered terraces provide extensive areas for sunbathing, entertaining, or simply relaxing while enjoying the Mediterranean climate. Completing the outdoor experience is an impressive private roof terrace measuring approximately 88 square metres, offering a spectacular setting for outdoor dining, sunset gatherings, or creating a luxurious rooftop lounge with panoramic views of the surrounding area.
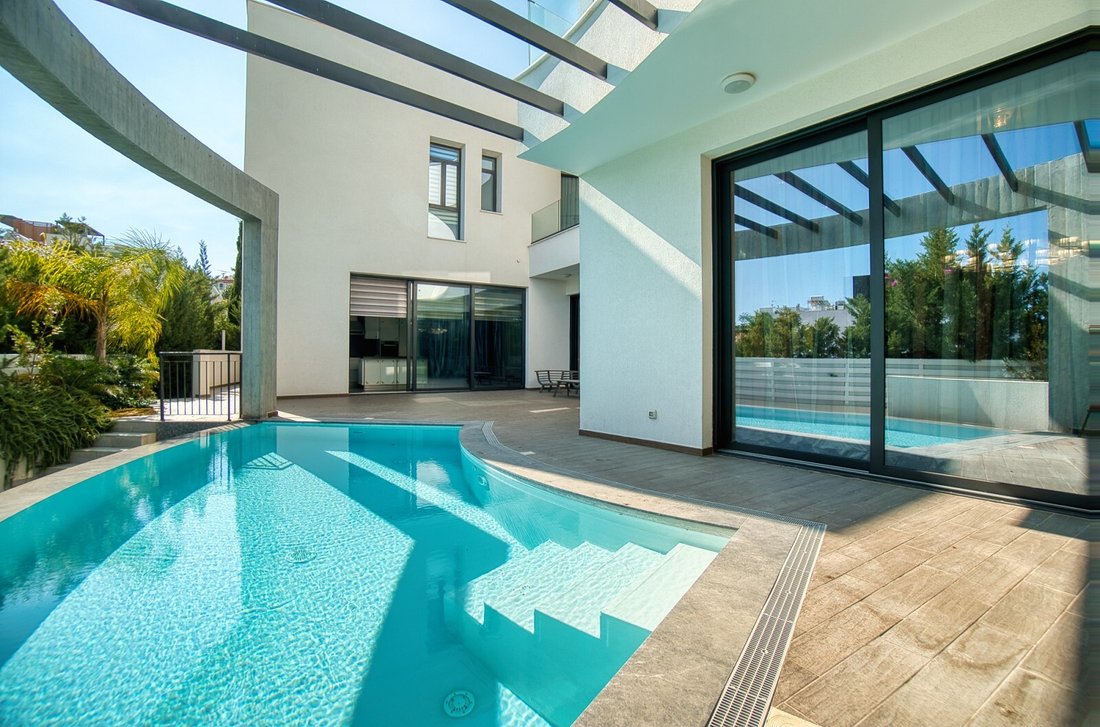
The beautifully landscaped exterior has been carefully designed to create a private sanctuary for relaxation and recreation. A large private swimming pool forms the centrepiece of the outdoor living area, offering the perfect place to cool off during Cyprus’ long summer months or spend quality time with family and friends. Adjacent to the pool, a dedicated barbecue and outdoor dining area provides an exceptional setting for entertaining guests and enjoying alfresco meals in complete privacy.
The entire property is enclosed within a fully fenced plot featuring a monitored entrance, providing enhanced security, peace of mind, and complete privacy for residents. Underground parking for up to four vehicles ensures excellent practicality while protecting vehicles from the elements and maintaining the elegant appearance of the exterior surroundings.
Constructed using premium materials and finished to the highest standards throughout, this remarkable villa successfully combines luxurious living, advanced technology, exceptional craftsmanship, and generous indoor and outdoor spaces. Its prestigious location, sophisticated design, and comprehensive range of premium features make it an outstanding choice for discerning buyers seeking an exclusive family residence or a valuable long-term investment in one of Limassol’s most desirable residential areas.
Offering an exceptional balance of elegance, comfort, innovation, and practicality, this magnificent home provides a truly outstanding Mediterranean lifestyle where every detail has been carefully considered to deliver the highest standard of contemporary luxury living.
KEY FEATURES
Basement
Ceiling fans
En suite bathrooms
Fire place
Guest toilet
Master Bedroom
Separate Kitchen
Private outside space
Private Parking (covered)
Private swimming pool
Roof garden
Storage room
Beach: Walking distance
Town: 5 min drive
Underfloor heating
VAT not Applicaple
VRV (Multi-Split Type Air Conditioners)
Elevator
Smart Home system
Maids Quarters
Below Limassol highway
Mountain views
Barbeque Area
Designed with elegance and functionality at its core, the residence successfully blends sophisticated contemporary architecture with innovative engineering solutions to provide a home that is both luxurious and highly efficient. Every aspect of the property has been carefully planned to maximise comfort, natural light, and seamless indoor-outdoor living, creating an exceptional environment for modern family life and entertaining.
The villa incorporates the latest generation of smart home technology, allowing residents to conveniently control key systems throughout the property with ease. Lighting, climate control, and various home functions can be managed through an advanced integrated system, providing enhanced comfort, convenience, and energy efficiency while adapting effortlessly to the owner’s lifestyle.
For year-round comfort, the residence is equipped with a water-based underfloor heating system throughout all living areas, delivering consistent and energy-efficient warmth during the cooler months. In addition, a state-of-the-art VRV air-conditioning system ensures individually controlled climate comfort throughout the property, allowing each room to maintain the perfect temperature regardless of the season. These advanced mechanical systems work together to create a comfortable indoor environment while maintaining excellent energy performance.
One of the villa’s most striking architectural features is its impressive ceiling height of approximately 3.30 metres, creating a remarkable sense of openness, elegance, and spaciousness throughout the home. Large floor-to-ceiling windows flood every room with natural daylight while enhancing the connection between the luxurious interior and the beautifully designed outdoor spaces.
The residence offers approximately 509 square metres of carefully planned internal living accommodation, providing generous proportions for both family living and sophisticated entertaining. Every room has been thoughtfully designed to maximise functionality while maintaining an atmosphere of understated luxury and timeless elegance.
The spacious open-plan living and dining areas form the heart of the home, offering beautifully connected spaces that are equally suited to everyday family life and hosting guests. Expansive glazing frames attractive views while allowing the interior to blend seamlessly with the surrounding terraces and landscaped gardens.
The contemporary kitchen has been finished to an exceptional standard using premium Italian cabinetry and carefully selected materials. Combining elegant aesthetics with practical functionality, it provides generous preparation areas, abundant storage, and high-quality finishes that will satisfy even the most demanding home chef. Throughout the villa, bespoke Italian wardrobes, internal doors, and fitted furniture further enhance the sophisticated character of the residence while reflecting meticulous attention to detail and outstanding craftsmanship.
The accommodation includes five generously proportioned bedrooms, each carefully designed to provide maximum privacy, comfort, and natural light. Spacious layouts, premium finishes, and elegant design create peaceful personal retreats for every member of the household. A dedicated home office provides an ideal environment for remote working, studying, or managing business activities from the comfort of home, offering flexibility that perfectly suits modern lifestyles.
An internal elevator connects every level of the residence, ensuring effortless movement throughout the property while providing excellent accessibility for residents and guests of all ages. This practical feature enhances both convenience and long-term usability, making the home suitable for changing family needs over time.
Outdoor living has been given equal importance in the overall design. The villa features approximately 85 square metres of covered balconies, allowing residents to enjoy shaded outdoor seating throughout the year. An additional 120 square metres of uncovered terraces provide extensive areas for sunbathing, entertaining, or simply relaxing while enjoying the Mediterranean climate. Completing the outdoor experience is an impressive private roof terrace measuring approximately 88 square metres, offering a spectacular setting for outdoor dining, sunset gatherings, or creating a luxurious rooftop lounge with panoramic views of the surrounding area.
The beautifully landscaped exterior has been carefully designed to create a private sanctuary for relaxation and recreation. A large private swimming pool forms the centrepiece of the outdoor living area, offering the perfect place to cool off during Cyprus’ long summer months or spend quality time with family and friends. Adjacent to the pool, a dedicated barbecue and outdoor dining area provides an exceptional setting for entertaining guests and enjoying alfresco meals in complete privacy.
The entire property is enclosed within a fully fenced plot featuring a monitored entrance, providing enhanced security, peace of mind, and complete privacy for residents. Underground parking for up to four vehicles ensures excellent practicality while protecting vehicles from the elements and maintaining the elegant appearance of the exterior surroundings.
Constructed using premium materials and finished to the highest standards throughout, this remarkable villa successfully combines luxurious living, advanced technology, exceptional craftsmanship, and generous indoor and outdoor spaces. Its prestigious location, sophisticated design, and comprehensive range of premium features make it an outstanding choice for discerning buyers seeking an exclusive family residence or a valuable long-term investment in one of Limassol’s most desirable residential areas.
Offering an exceptional balance of elegance, comfort, innovation, and practicality, this magnificent home provides a truly outstanding Mediterranean lifestyle where every detail has been carefully considered to deliver the highest standard of contemporary luxury living.
KEY FEATURES
Basement
Ceiling fans
En suite bathrooms
Fire place
Guest toilet
Master Bedroom
Separate Kitchen
Private outside space
Private Parking (covered)
Private swimming pool
Roof garden
Storage room
Beach: Walking distance
Town: 5 min drive
Underfloor heating
VAT not Applicaple
VRV (Multi-Split Type Air Conditioners)
Elevator
Smart Home system
Maids Quarters
Below Limassol highway
Mountain views
Barbeque Area
-
Tipo di proprietà
Villa
-
Anno di costruzione
2021
-
Prezzo/piede²
$752
Caratteristiche
Caratteristiche
Lot
Interni
Outdoor
Esplora la zona
Limassol, Potamos Germasogeias, Cipro
Visualizza su Google Maps
Prezzo per sqft
Basso
Alto
Iscritto da 3 anni
Hai chiesto informazioni su questa proprietà
L'agente La contatterà al più presto
Pubblicato da
223
Annunci
2023
Iscritto
Prenota una visita con the agent
Scegli una data e indica se preferisci un tour virtuale o di persona con l’agente.
Data preferita
Tipo di tour

FAE Blueskyhouses LTD
24, Gladstonos Street, Poullet Court Office 4-5, Paphos, Cyprus +357 26 938900 +357 26 938 990 info@bluesky-houses.com, 8046, Paphos, Cyprus
Visualizza profilo agenzia
We offer a fully comprehensive portfolio of services from buying to selling, as well as property management and re
We offer a fully comprehensive portfolio of services from buying to selling, as well as property management and rentals. Our broad knowledge of the local market, and connections fostered by our commitment to both clients and the community; enables us to present and represent quality estates in every price range. Our knowledge base and experience will assist you to optimize capital costs, minimize risk and assure you make calculated decisions. We provide sustainable advice to our clients to ensure they experience continued satisfaction with their real estate investment choices.
Ultimo aggiornamento
Luglio 22
Prima pubblicazione
Luglio 12, 2025
Riferimento annuncio
11849
Proprietà simili nelle vicinanze
Nuovi annunci a Potamos Germasogeias



Esplora più immobili in vendita
tipi di proprietà Potamos Germasogeias, Cipro
Potamos Germasogeias, Cipro ricerche popolari
- Proprietà immobiliari con Ascensore a Potamos Germasogeias, Cipro
- Proprietà immobiliari con Piscina a Potamos Germasogeias, Cipro
- Proprietà immobiliari con Balcone a Potamos Germasogeias, Cipro
- Proprietà immobiliari Vista sulle montagne a Potamos Germasogeias, Cipro
- Proprietà immobiliari Vista panoramica / Scenica a Potamos Germasogeias, Cipro
- Proprietà immobiliari Vista sull'acqua a Potamos Germasogeias, Cipro
- Proprietà immobiliari con Terrazza a Potamos Germasogeias, Cipro
- Proprietà immobiliari con Giardino a Potamos Germasogeias, Cipro
- Proprietà immobiliari Vista mare a Potamos Germasogeias, Cipro
- Proprietà immobiliari con Centro Fitness / Palestra a Potamos Germasogeias, Cipro
- Proprietà immobiliari Lungomare a Potamos Germasogeias, Cipro
- Proprietà immobiliari Privacy a Potamos Germasogeias, Cipro
- Proprietà immobiliari con Aria condizionata a Potamos Germasogeias, Cipro
- Proprietà immobiliari Lungomare a Potamos Germasogeias, Cipro
- Proprietà immobiliari Nuove costruzioni a Potamos Germasogeias, Cipro
- Proprietà immobiliari Investimento immobiliare a Potamos Germasogeias, Cipro
- Proprietà immobiliari Fronte oceano a Potamos Germasogeias, Cipro
- Proprietà immobiliari con Bar a Potamos Germasogeias, Cipro
- Proprietà immobiliari Costiera a Potamos Germasogeias, Cipro
- Proprietà immobiliari con Camino a Potamos Germasogeias, Cipro
- Proprietà immobiliari Moderno a Potamos Germasogeias, Cipro
- Proprietà immobiliari con Cucina aperta a Potamos Germasogeias, Cipro
- Proprietà immobiliari con Sauna a Potamos Germasogeias, Cipro
- Proprietà immobiliari con Garage a Potamos Germasogeias, Cipro
- Proprietà immobiliari Fronte mare a Potamos Germasogeias, Cipro
- Proprietà immobiliari con Cinema a Potamos Germasogeias, Cipro
- Proprietà immobiliari con Vigneto / Azienda vinicola a Potamos Germasogeias, Cipro
- Proprietà immobiliari Rinnovato a Potamos Germasogeias, Cipro
- Proprietà immobiliari con Ufficio a Potamos Germasogeias, Cipro
- Proprietà immobiliari con Idromassaggio a Potamos Germasogeias, Cipro
- Proprietà immobiliari con Piscina coperta a Potamos Germasogeias, Cipro
- Proprietà immobiliari con Cucina esterna a Potamos Germasogeias, Cipro
Guide e storie correlate
La fiducia dei migliori broker del mondo
Gli agenti dietro le proprietà più straordinarie del mondo pubblicano su JamesEdition.
- Annunci di Sotheby's, Christie's, BARNES ed Engel & Völkers
- Ogni annuncio è verificato prima della pubblicazione
- Si metta in contatto diretto con agenti verificati
Continuando, accetta i nostri Termini e la nostra Informativa sulla privacy.