$693,333
Appartamento Portstewart
- 3 Camere
- 2 Bagni
- Aggiornato: Maggio 20
- 3
Informazioni sulla proprietà
La descrizione è stata tradotta automaticamente.
La descrizione viene visualizzata nella lingua originale.
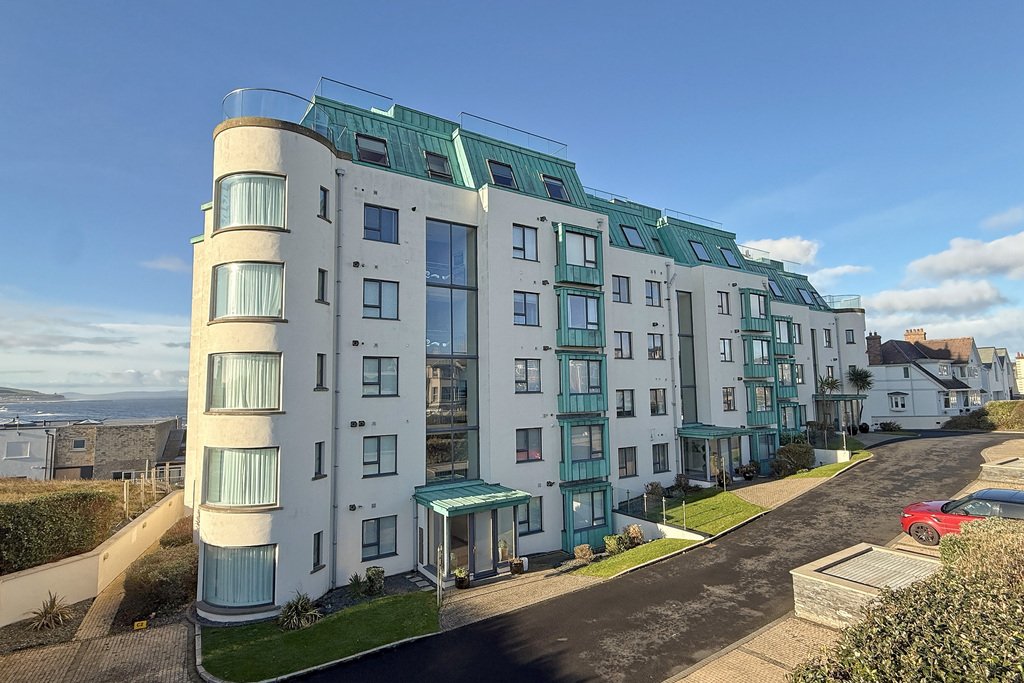
This well-presented first floor apartment is situated within the exclusive Edgewater development on Strand Road — one of Portstewart’s most desirable coastal addresses.
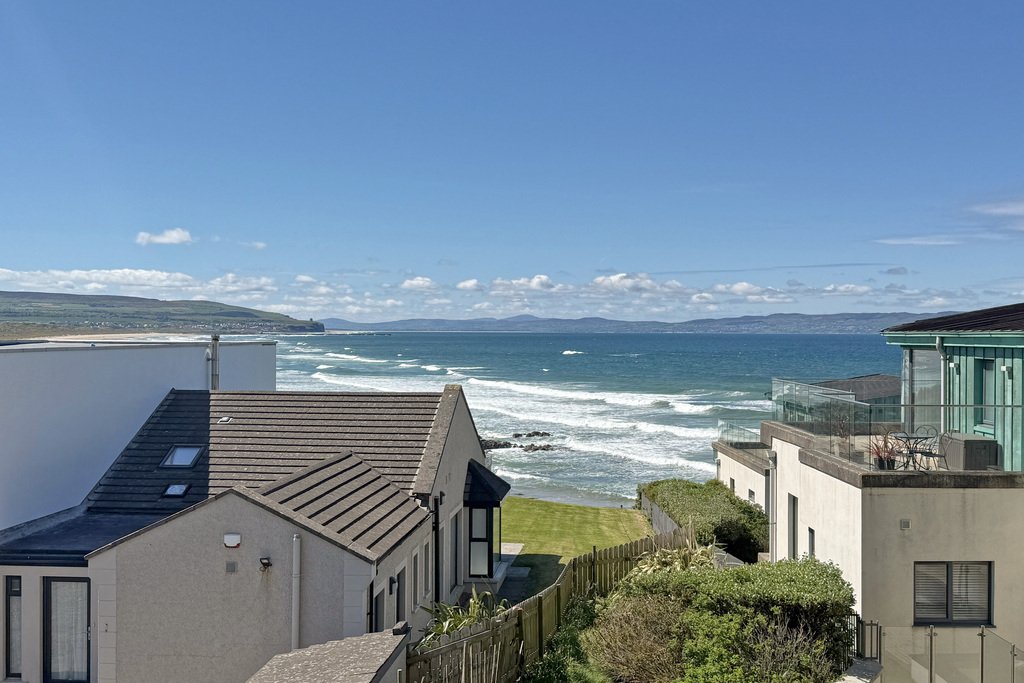
Offering excellent sea views from both the spacious open-plan living area, with private balcony, and the principal bedroom suite, this three-bedroom apartment provides generous accommodation within this highly sought-after
Offering excellent sea views from both the spacious open-plan living area, with private balcony, and the principal bedroom suite, this three-bedroom apartment provides generous accommodation within this highly sought-after
This well-presented first floor apartment is situated within the exclusive Edgewater development on Strand Road — one of Portstewart’s most desirable coastal addresses.
Offering excellent sea views from both the spacious open-plan living area, with private balcony, and the principal bedroom suite, this three-bedroom apartment provides generous accommodation within this highly sought-after coastal setting. The property features a contemporary kitchen, well-appointed bathrooms and gated allocated parking.
Edgewater residents enjoy direct access to the scenic cliff path, offering a short stroll to The Strand beach in one direction and the vibrant Promenade, with its cafes and shops, in the other — making this an ideal opportunity to enjoy coastal living in one of the North Coast’s premier apartment developments.
COMMUNAL ENTRANCE
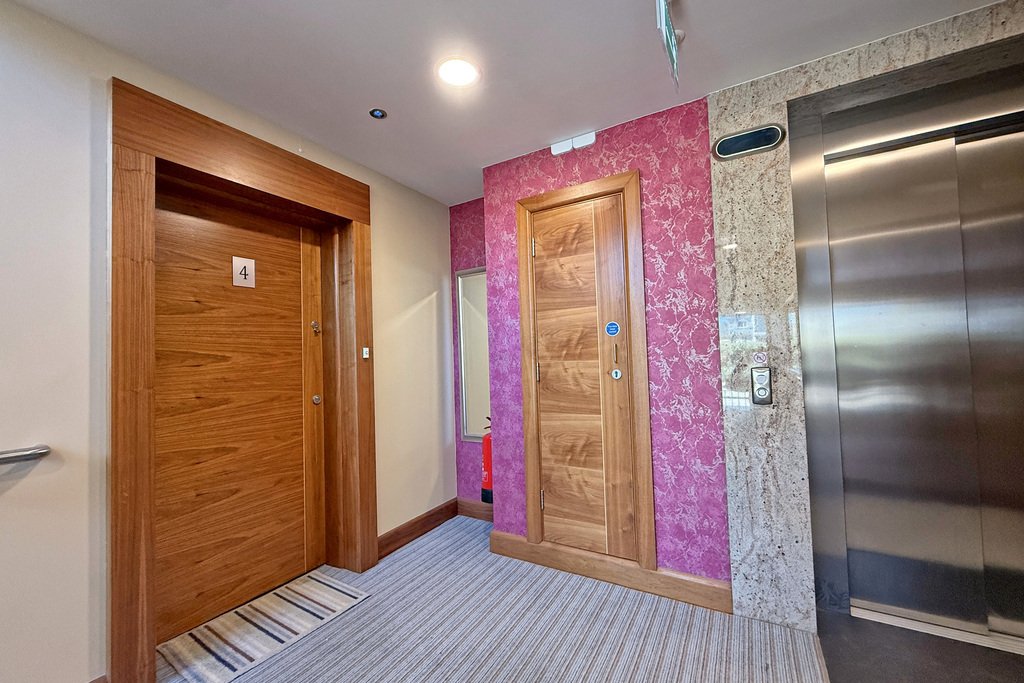
Well-presented communal entrance; tiled floor, individual mailboxes, secure intercom system, lift access to all floors.
FIRST FLOOR
ENTRANCE HALL
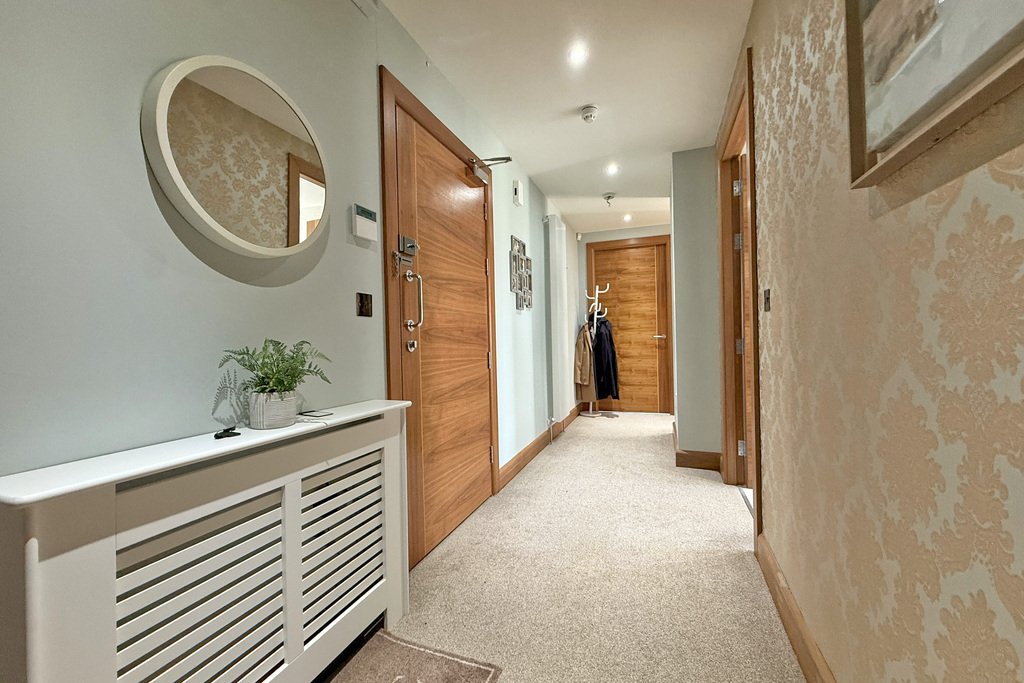
Utility cupboard with gas boiler; recessed lighting.
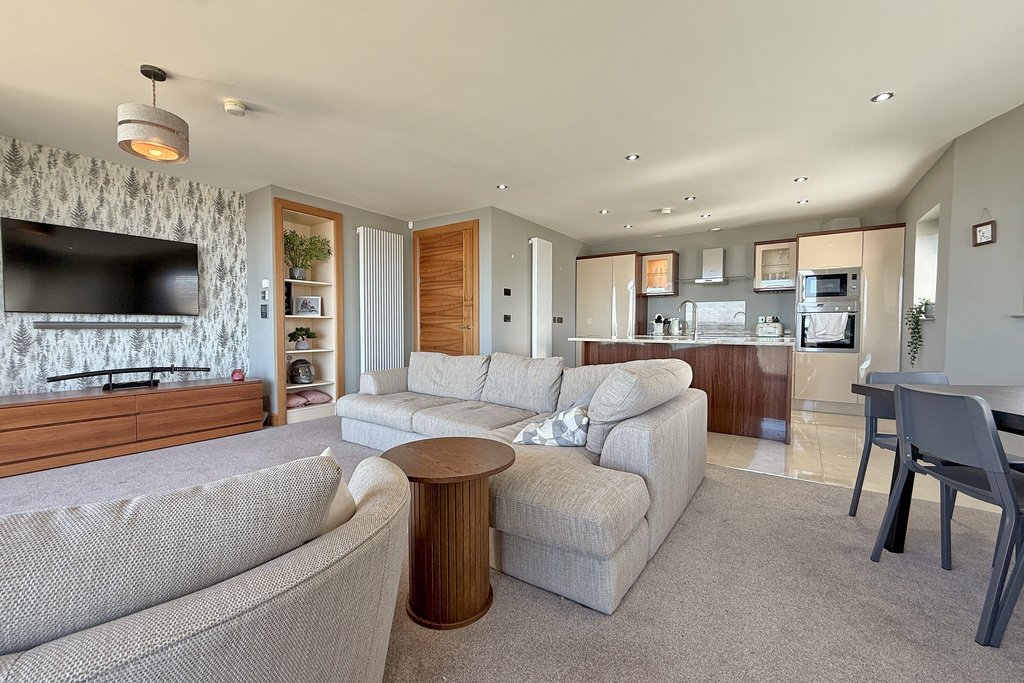
OPEN PLAN KITCHEN, LIVING & DINING
KITCHEN AREA
9’3” x 12’10”
Range of fitted units; granite work surfaces; recessed sink & drainer; integrated fridge-freezer, dishwasher & wine fridge; fitted oven & microwave; island with breakfast bar; sea views; tiled floor; open to living area.
LIVING & DINING AREA
14’8” x 24’1”
Doors leading to the private balcony with sea views; space for dining; open to the kitchen; intercom system; remote controlled electric blinds.
BEDROOM 1
13’11” x 11’4”
Double bedroom to the front with bay window & sea views; range of fitted bedroom furniture; recessed lighting.
ENSUITE
5’6” x 7’9”
Large tiled shower cubicle; wall-mounted toilet & vanity unit with wash hand basin; chrome towel radiator; wall-mounted mirror; tiled floor; recessed lighting.
BEDROOM 2
15’3” x 12’4”
Double bedroom to the rear; feature curved window; recessed lighting.
BEDROOM 3
8’6” x 9’2”
Single bedroom to the rear; recessed lighting; laminate floor.
BATHROOM
8’4” x 15’7”
Freestanding bath with shower attachment; large tiled shower cubicle; wall-mounted toilet; vanity unit with wash hand basin; wall-mounted mirror; tiled floor; recessed lighting; part-tiled walls.
EXTERNAL STORE
BALCONY
7’2” x 18’6”
West-facing paved balcony with sea and coastal views; glass balustrade; power & light.
Offering excellent sea views from both the spacious open-plan living area, with private balcony, and the principal bedroom suite, this three-bedroom apartment provides generous accommodation within this highly sought-after coastal setting. The property features a contemporary kitchen, well-appointed bathrooms and gated allocated parking.
Edgewater residents enjoy direct access to the scenic cliff path, offering a short stroll to The Strand beach in one direction and the vibrant Promenade, with its cafes and shops, in the other — making this an ideal opportunity to enjoy coastal living in one of the North Coast’s premier apartment developments.
COMMUNAL ENTRANCE
Well-presented communal entrance; tiled floor, individual mailboxes, secure intercom system, lift access to all floors.
FIRST FLOOR
ENTRANCE HALL
Utility cupboard with gas boiler; recessed lighting.
OPEN PLAN KITCHEN, LIVING & DINING
KITCHEN AREA
9’3” x 12’10”
Range of fitted units; granite work surfaces; recessed sink & drainer; integrated fridge-freezer, dishwasher & wine fridge; fitted oven & microwave; island with breakfast bar; sea views; tiled floor; open to living area.
LIVING & DINING AREA
14’8” x 24’1”
Doors leading to the private balcony with sea views; space for dining; open to the kitchen; intercom system; remote controlled electric blinds.
BEDROOM 1
13’11” x 11’4”
Double bedroom to the front with bay window & sea views; range of fitted bedroom furniture; recessed lighting.
ENSUITE
5’6” x 7’9”
Large tiled shower cubicle; wall-mounted toilet & vanity unit with wash hand basin; chrome towel radiator; wall-mounted mirror; tiled floor; recessed lighting.
BEDROOM 2
15’3” x 12’4”
Double bedroom to the rear; feature curved window; recessed lighting.
BEDROOM 3
8’6” x 9’2”
Single bedroom to the rear; recessed lighting; laminate floor.
BATHROOM
8’4” x 15’7”
Freestanding bath with shower attachment; large tiled shower cubicle; wall-mounted toilet; vanity unit with wash hand basin; wall-mounted mirror; tiled floor; recessed lighting; part-tiled walls.
EXTERNAL STORE
BALCONY
7’2” x 18’6”
West-facing paved balcony with sea and coastal views; glass balustrade; power & light.
-
Tipo di proprietà
Appartamento
Caratteristiche
- Terrazza
- Vista sull'acqua
- Vista sulle montagne
- Ascensore
- Comunità recintata
- Vista mare
- Cucina aperta
- Costiera
- Isola della cucina
Caratteristiche
Lot
Interni
- Isola della cucina
- Bar
- Ascensore
- Cucina aperta
- Controsoffitti in pietra
Outdoor
Esplora la zona
C4 The Edgewater, Portstewart, Portstewart ED, Distretto della Costa del Causeway e dei Glens, Irlanda del Nord
Visualizza su Google Maps
Prezzo per sqft
Basso
Alto
Iscritto da 3 anni
Hai chiesto informazioni su questa proprietà
L'agente La contatterà al più presto
Pubblicato da
9
Annunci
2023
Iscritto
Prenota una visita con the agent
Scegli una data e indica se preferisci un tour virtuale o di persona con l’agente.
Data preferita
Tipo di tour
Philip Tweedie & Company (Portstewart Office)
Portstewart, United Kingdom
Visualizza profilo agenzia
Ultimo aggiornamento
Maggio 20
Prima pubblicazione
Maggio 20
Riferimento annuncio
202239_PPR989913
Proprietà simili nelle vicinanze
Nuovi annunci a Portstewart ED


Esplora più immobili in vendita
tipi di proprietà Portstewart ED, Distretto della Costa del Causeway e dei Glens, Irlanda del Nord
- Case in vendita in Portstewart ED, Distretto della Costa del Causeway e dei Glens, Irlanda del Nord
- Appartamenti in vendita in Portstewart ED, Distretto della Costa del Causeway e dei Glens, Irlanda del Nord
- Terreno in vendita in Portstewart ED, Distretto della Costa del Causeway e dei Glens, Irlanda del Nord
Portstewart ED, Distretto della Costa del Causeway e dei Glens, Irlanda del Nord ricerche popolari
- Proprietà immobiliari Vista panoramica / Scenica a Portstewart ED, Distretto della Costa del Causeway e dei Glens, Irlanda del Nord
- Proprietà immobiliari Vista mare a Portstewart ED, Distretto della Costa del Causeway e dei Glens, Irlanda del Nord
- Proprietà immobiliari con Terrazza a Portstewart ED, Distretto della Costa del Causeway e dei Glens, Irlanda del Nord
- Proprietà immobiliari con Bar a Portstewart ED, Distretto della Costa del Causeway e dei Glens, Irlanda del Nord
- Proprietà immobiliari con Sala giochi a Portstewart ED, Distretto della Costa del Causeway e dei Glens, Irlanda del Nord
- Proprietà immobiliari con Ufficio a Portstewart ED, Distretto della Costa del Causeway e dei Glens, Irlanda del Nord
- Proprietà immobiliari con Ascensore a Portstewart ED, Distretto della Costa del Causeway e dei Glens, Irlanda del Nord
- Proprietà immobiliari Vista sulle montagne a Portstewart ED, Distretto della Costa del Causeway e dei Glens, Irlanda del Nord
- Proprietà immobiliari con Giardino a Portstewart ED, Distretto della Costa del Causeway e dei Glens, Irlanda del Nord
- Proprietà immobiliari Vista Golf a Portstewart ED, Distretto della Costa del Causeway e dei Glens, Irlanda del Nord
- Proprietà immobiliari Costiera a Portstewart ED, Distretto della Costa del Causeway e dei Glens, Irlanda del Nord
- Proprietà immobiliari Comunità recintata a Portstewart ED, Distretto della Costa del Causeway e dei Glens, Irlanda del Nord
- Proprietà immobiliari Privacy a Portstewart ED, Distretto della Costa del Causeway e dei Glens, Irlanda del Nord
- Proprietà immobiliari Investimento immobiliare a Portstewart ED, Distretto della Costa del Causeway e dei Glens, Irlanda del Nord
- Proprietà immobiliari Moderno a Portstewart ED, Distretto della Costa del Causeway e dei Glens, Irlanda del Nord
- Proprietà immobiliari Nuove costruzioni a Portstewart ED, Distretto della Costa del Causeway e dei Glens, Irlanda del Nord
- Proprietà immobiliari con Aria condizionata a Portstewart ED, Distretto della Costa del Causeway e dei Glens, Irlanda del Nord
- Proprietà immobiliari con Idromassaggio a Portstewart ED, Distretto della Costa del Causeway e dei Glens, Irlanda del Nord
- Proprietà immobiliari con Camino a Portstewart ED, Distretto della Costa del Causeway e dei Glens, Irlanda del Nord
- Proprietà immobiliari con Garage a Portstewart ED, Distretto della Costa del Causeway e dei Glens, Irlanda del Nord
- Proprietà immobiliari con Balcone a Portstewart ED, Distretto della Costa del Causeway e dei Glens, Irlanda del Nord
- Proprietà immobiliari Lungomare a Portstewart ED, Distretto della Costa del Causeway e dei Glens, Irlanda del Nord
- Proprietà immobiliari con Cucina aperta a Portstewart ED, Distretto della Costa del Causeway e dei Glens, Irlanda del Nord
- Proprietà immobiliari con Cinema a Portstewart ED, Distretto della Costa del Causeway e dei Glens, Irlanda del Nord
- Proprietà immobiliari Vista sull'acqua a Portstewart ED, Distretto della Costa del Causeway e dei Glens, Irlanda del Nord
- Proprietà immobiliari Vista sull'oceano a Portstewart ED, Distretto della Costa del Causeway e dei Glens, Irlanda del Nord
Guide e storie correlate
La fiducia dei migliori broker del mondo
Gli agenti dietro le proprietà più straordinarie del mondo pubblicano su JamesEdition.
- Annunci di Sotheby's, Christie's, BARNES ed Engel & Völkers
- Ogni annuncio è verificato prima della pubblicazione
- Si metta in contatto diretto con agenti verificati
Continuando, accetta i nostri Termini e la nostra Informativa sulla privacy.