$805,332
Una Superba Opportunità Per Acquisire Una Nuovissima Casa Indipendente Con Quattro Camere Da Letto Costruita Da O'kane Gr
- 4 Camere
- 1 Bagni
- Aggiornato: Agosto 20
-
2
Visualizzazioni degli ultimi 30 giorni
Informazioni sulla proprietà
La descrizione è stata tradotta automaticamente.
La descrizione viene visualizzata nella lingua originale.
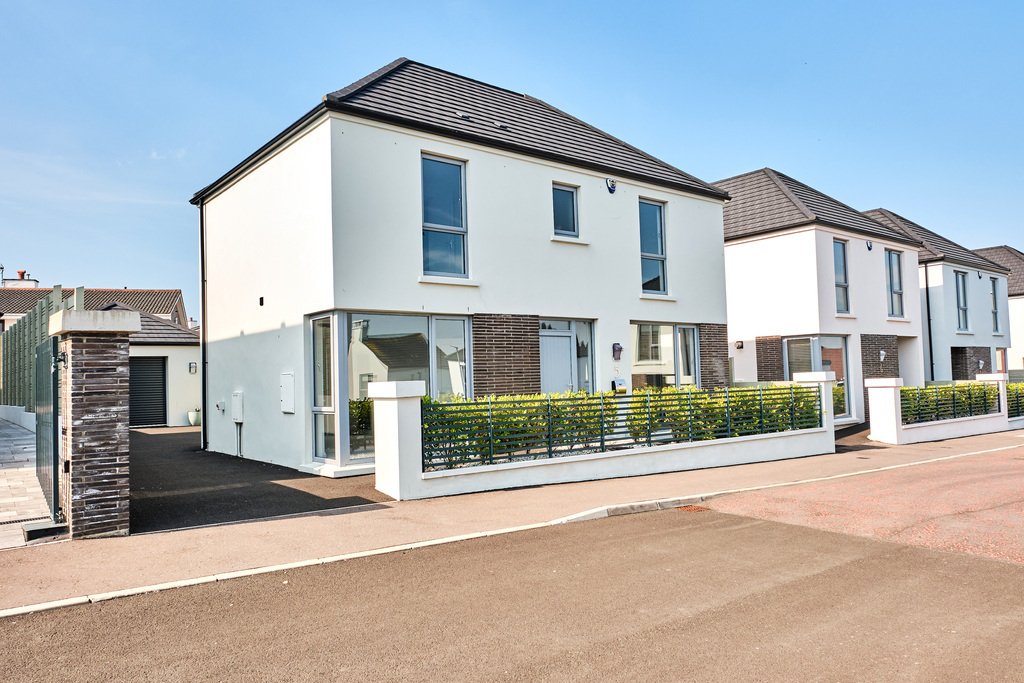
A superb opportunity to acquire a brand new four bedroom detached house constructed by the O’Kane Group and located on undoubtedly one of the North Coast’s most desirable and most enviable residential living environments. Extending to approximately 1517 sq ft of space, internally the property is both bright and spacious and offers very well proportioned family accommodation right through. Througho
A superb opportunity to acquire a brand new four bedroom detached house constructed by the O’Kane Group and located on undoubtedly one of the North Coast’s most desirable and most enviable residential living environments. Extending to approximately 1517 sq ft of space, internally the property is both bright and spacious and offers very well proportioned family accommodation right through. Throughout the house there is a feel of a very contemporary atmosphere and modern living feeling with maximum emphasis on high quality finishes. This fine home is within proximity to Portstewart Golf Club and Strand Beach and an array of local amenities. Quite simply a magnificent home on a wonderful site with a stunning outlook.
GROUND FLOOR:
ENTRANCE HALL:
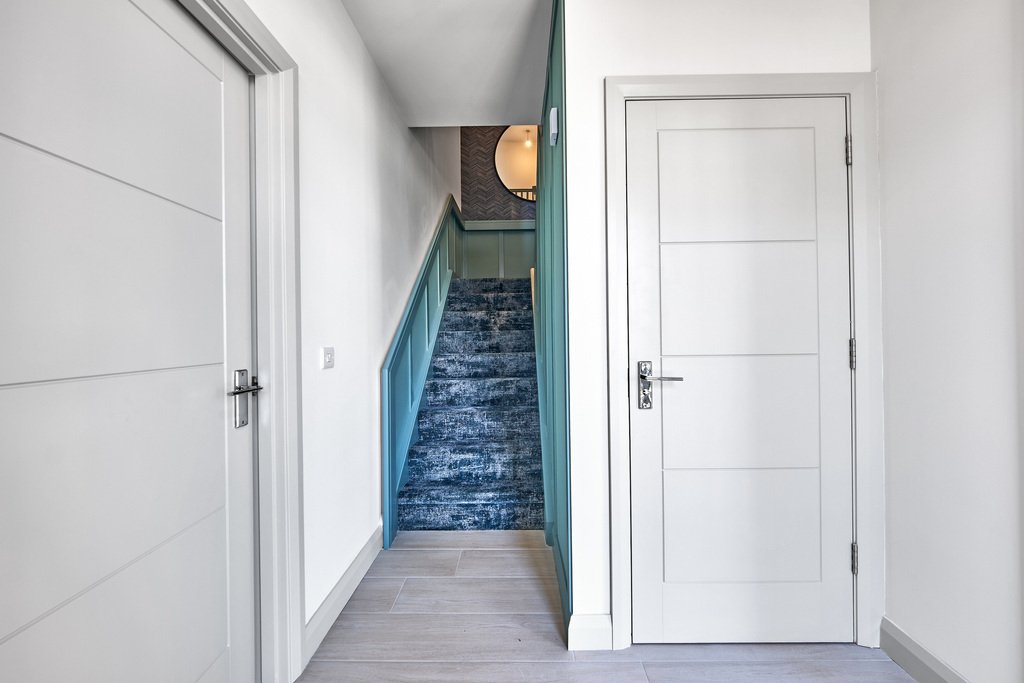
6’9 wide with half panelled walls on stairs and tiled floor.
SEPARATE WC:
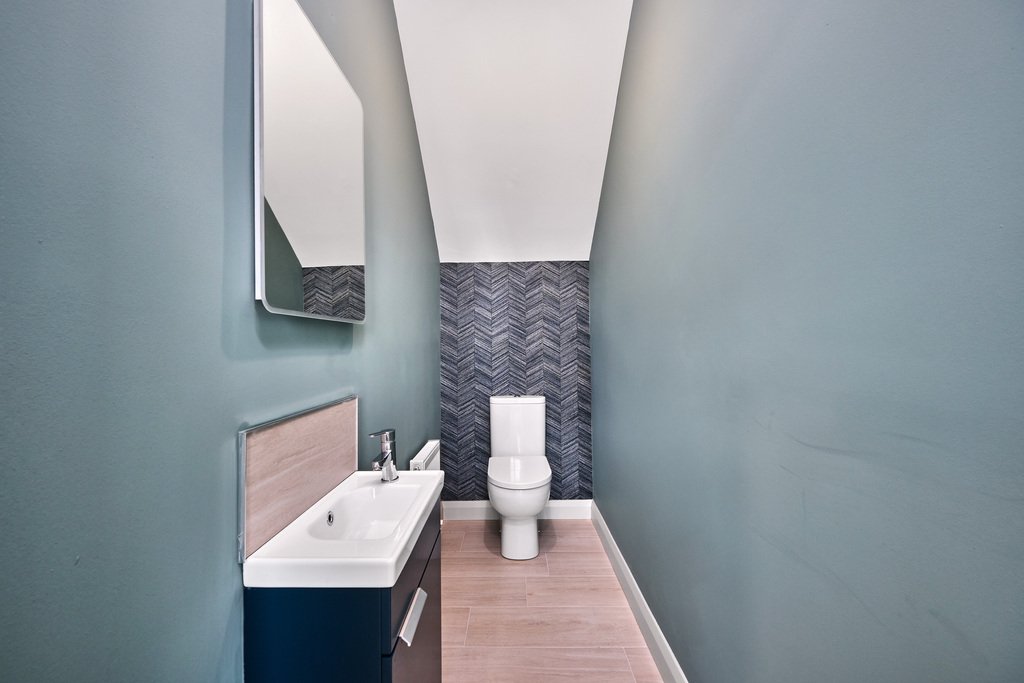
With wash hand basin with tiled splash back, storage below, extractor fan and tiled floor.
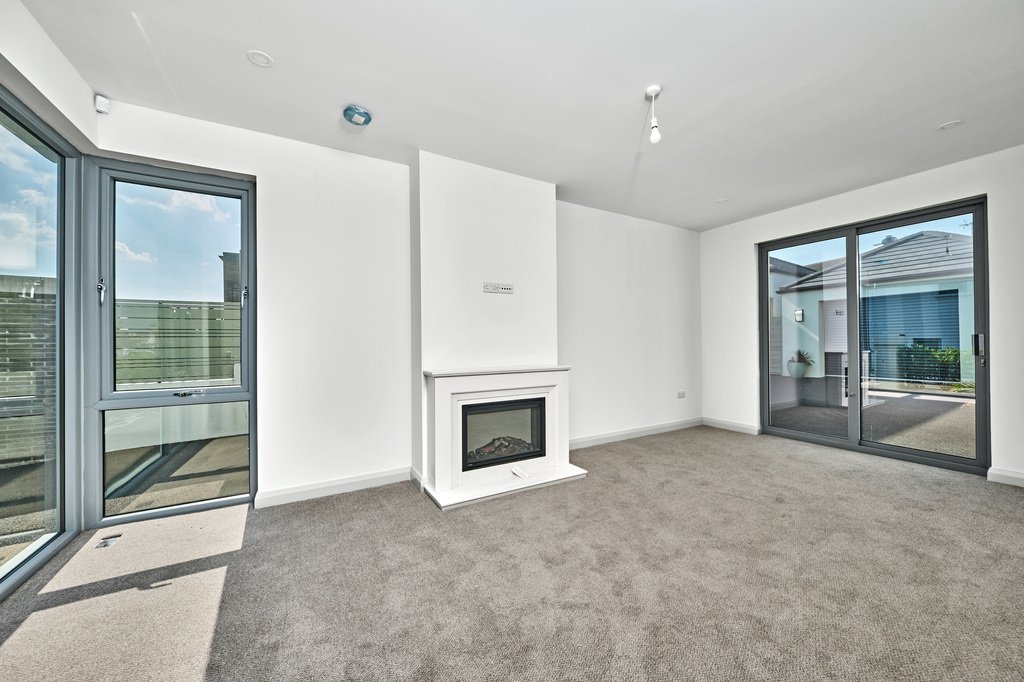
LOUNGE:
20’1” x 10’8”
With granite surround fireplace with electric fire and granite hearth, recessed lighting, vertical radiator and sliding patio doors leading to rear garden.
KITCHEN/DINING/LIVING AREA:
31’8” x 12’4”
With single ’Frankie’ sink unit with ’Quooker’ tap, high and low level built in units set in Silestone worktops with upstands, full wall units, integrated ceramic hob, concealed extractor fan above and Silestone splashback, integrated fridge/freezer and dishwasher, ’Beko’ double eye level ovens, concealed bins, saucepan drawers, breakfast bar with wood feature and seating below, under unit lighting, recessed lighting in kitchen, vertical radiator, tiled floor and sliding patio doors leading to rear garden.
UTILITY ROOM:
8’6” x 7’0”
With high and low level built in units set in Silestone worktops, plumbed for automatic washing machine, space for tumble dryer, under stairs storage, extractor fan, tiled floor and pedestrian door leading to rear.
FIRST FLOOR:
LANDING:
With access to roof space with Slingsby ladder.
BEDROOM (1):
16’0” x 12’3”
With 2 double built in wardrobes.
ENSUITE SHOWER ROOM:
Ensuite off with W. C. his and hers wash hand basin with storage below and illuminated mirrors above, fully tiled walk in shower cubicle with mains rainfall shower head, additional telephone hand shower, heated towel rail, part tiled walls, extractor fan, recess lighting and tiled floor.
BEDROOM (2):
11’3” x 9’3”
With built in mirrored slide robes.
ENSUITE SHOWER ROOM:
7’6” x 6’1”
Ensuite off with W. C. wash hand basin with tiled splashback and storage below, illuminated mirror above, fully tiled walk in shower cubicle with electric shower, heated towel rail, extractor fan, recess lighting and tiled floor.
BEDROOM (3):
10’8” x 9’4”
BEDROOM (4):
10’8” x 8’0”
With built in mirrored slide robes.
BATHROOM:
8’1” x 7’9”
With white suite comprising W. C. wash hand basin, freestanding bath with telephone shower head with mixer taps, fully tiled walk in shower cubicle with mains rainfall shower head and additional telephone hand shower, part tiled walls, heated towel rail, recess lighting, extractor fan and tiled floor.
EXTERIOR FEATURES:
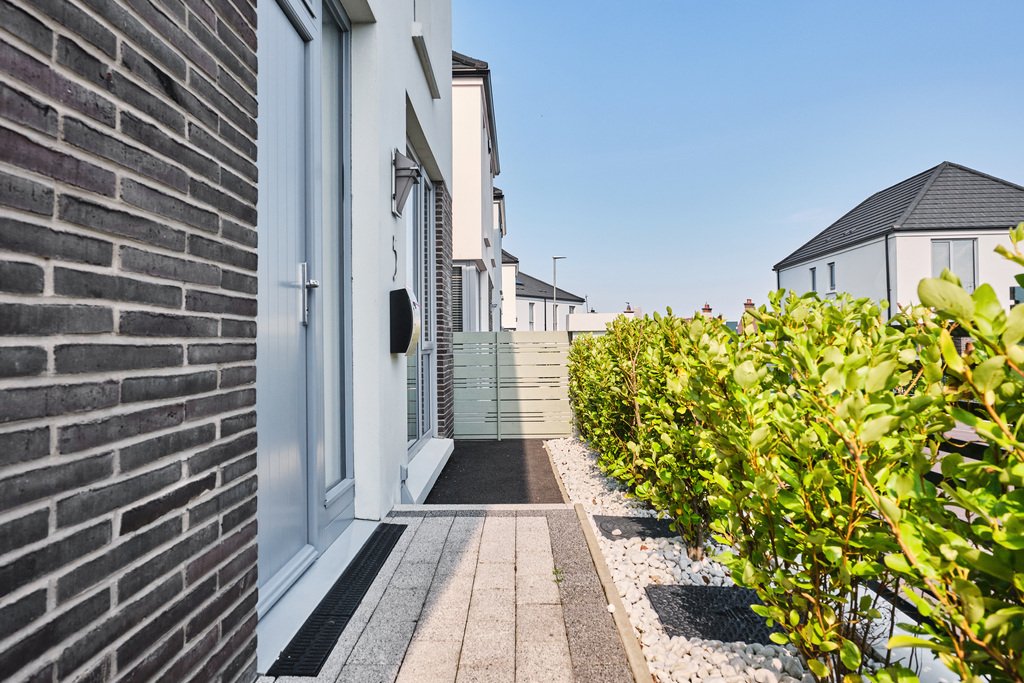
Garden to rear is laid in lawn and fenced in with slate flower beds and extensive patio area leading to garage/garden room. Tarmac driveway leading to garage with electric operated roller door, light and power points, wash hand basin and storage area to rear. Garden to front has pebbled hedging, wall lights surrounding property, electric power provisions to rear. Tap to rear.
GROUND FLOOR:
ENTRANCE HALL:
6’9 wide with half panelled walls on stairs and tiled floor.
SEPARATE WC:
With wash hand basin with tiled splash back, storage below, extractor fan and tiled floor.
LOUNGE:
20’1” x 10’8”
With granite surround fireplace with electric fire and granite hearth, recessed lighting, vertical radiator and sliding patio doors leading to rear garden.
KITCHEN/DINING/LIVING AREA:
31’8” x 12’4”
With single ’Frankie’ sink unit with ’Quooker’ tap, high and low level built in units set in Silestone worktops with upstands, full wall units, integrated ceramic hob, concealed extractor fan above and Silestone splashback, integrated fridge/freezer and dishwasher, ’Beko’ double eye level ovens, concealed bins, saucepan drawers, breakfast bar with wood feature and seating below, under unit lighting, recessed lighting in kitchen, vertical radiator, tiled floor and sliding patio doors leading to rear garden.
UTILITY ROOM:
8’6” x 7’0”
With high and low level built in units set in Silestone worktops, plumbed for automatic washing machine, space for tumble dryer, under stairs storage, extractor fan, tiled floor and pedestrian door leading to rear.
FIRST FLOOR:
LANDING:
With access to roof space with Slingsby ladder.
BEDROOM (1):
16’0” x 12’3”
With 2 double built in wardrobes.
ENSUITE SHOWER ROOM:
Ensuite off with W. C. his and hers wash hand basin with storage below and illuminated mirrors above, fully tiled walk in shower cubicle with mains rainfall shower head, additional telephone hand shower, heated towel rail, part tiled walls, extractor fan, recess lighting and tiled floor.
BEDROOM (2):
11’3” x 9’3”
With built in mirrored slide robes.
ENSUITE SHOWER ROOM:
7’6” x 6’1”
Ensuite off with W. C. wash hand basin with tiled splashback and storage below, illuminated mirror above, fully tiled walk in shower cubicle with electric shower, heated towel rail, extractor fan, recess lighting and tiled floor.
BEDROOM (3):
10’8” x 9’4”
BEDROOM (4):
10’8” x 8’0”
With built in mirrored slide robes.
BATHROOM:
8’1” x 7’9”
With white suite comprising W. C. wash hand basin, freestanding bath with telephone shower head with mixer taps, fully tiled walk in shower cubicle with mains rainfall shower head and additional telephone hand shower, part tiled walls, heated towel rail, recess lighting, extractor fan and tiled floor.
EXTERIOR FEATURES:
Garden to rear is laid in lawn and fenced in with slate flower beds and extensive patio area leading to garage/garden room. Tarmac driveway leading to garage with electric operated roller door, light and power points, wash hand basin and storage area to rear. Garden to front has pebbled hedging, wall lights surrounding property, electric power provisions to rear. Tap to rear.
-
Tipo di proprietà
Casa
Caratteristiche
Esplora la zona
The Dunluce, 5 Nursery Mews, Portstewart, Portstewart ED, Distretto della Costa del Causeway e dei Glens, Irlanda del Nord
Visualizza su Google Maps
Prezzo per sqft
Basso
Alto

Iscritto da 1 mese
Hai chiesto informazioni su questa proprietà
L'agente La contatterà al più presto
Pubblicato da
39
Annunci
2026
Iscritto
Prenota una visita con Chris Gordon
Scegli una data e indica se preferisci un tour virtuale o di persona con l’agente.
Data preferita
Tipo di tour
Armstrong Gordon is a family-run estate agency specialising in the sale and marketing of exceptional homes along No
Armstrong Gordon is a family-run estate agency specialising in the sale and marketing of exceptional homes along Northern Ireland’s prestigious North Coast.
From contemporary coastal residences and luxury apartments to distinctive country homes and prime investment properties, we represent some of the region’s finest real estate. Our location in Portstewart places us at the heart of the Causeway Coast—an area celebrated for its dramatic Atlantic scenery, world-class golf courses, award-winning beaches and internationally renowned sporting events.
The North Coast attracts purchasers from across Northern Ireland, Great Britain, the Republic of Ireland and further afield. We regularly assist overseas clients seeking a permanent residence, holiday home or investment property in this remarkable part of Ireland.
Established in 1947, Armstrong Gordon combines generations of local knowledge with modern international marketing. Our experienced team provides carefully considered pricing advice, professional property presentation, high-end photography, targeted digital promotion and skilled negotiation throughout every sale.
Through JamesEdition, we are proud to present a carefully selected collection of premium properties to an international audience. Every home is represented with discretion, attention to detail and a bespoke marketing strategy designed to showcase its location, lifestyle and individual character.
Armstrong Gordon — exceptional property, local expertise and international reach.
From contemporary coastal residences and luxury apartments to distinctive country homes and prime investment properties, we represent some of the region’s finest real estate. Our location in Portstewart places us at the heart of the Causeway Coast—an area celebrated for its dramatic Atlantic scenery, world-class golf courses, award-winning beaches and internationally renowned sporting events.
The North Coast attracts purchasers from across Northern Ireland, Great Britain, the Republic of Ireland and further afield. We regularly assist overseas clients seeking a permanent residence, holiday home or investment property in this remarkable part of Ireland.
Established in 1947, Armstrong Gordon combines generations of local knowledge with modern international marketing. Our experienced team provides carefully considered pricing advice, professional property presentation, high-end photography, targeted digital promotion and skilled negotiation throughout every sale.
Through JamesEdition, we are proud to present a carefully selected collection of premium properties to an international audience. Every home is represented with discretion, attention to detail and a bespoke marketing strategy designed to showcase its location, lifestyle and individual character.
Armstrong Gordon — exceptional property, local expertise and international reach.
Ultimo aggiornamento
Agosto 20
Prima pubblicazione
Aug 7
Riferimento annuncio
775734_QQM874029
Proprietà simili nelle vicinanze
Nuovi annunci a Portstewart ED

Esplora più immobili in vendita
tipi di proprietà Portstewart ED, Distretto della Costa del Causeway e dei Glens, Irlanda del Nord
- Case in vendita in Portstewart ED, Distretto della Costa del Causeway e dei Glens, Irlanda del Nord
- Appartamenti in vendita in Portstewart ED, Distretto della Costa del Causeway e dei Glens, Irlanda del Nord
- Terreno in vendita in Portstewart ED, Distretto della Costa del Causeway e dei Glens, Irlanda del Nord
Portstewart ED, Distretto della Costa del Causeway e dei Glens, Irlanda del Nord ricerche popolari
- Proprietà immobiliari Vista panoramica / Scenica a Portstewart ED, Distretto della Costa del Causeway e dei Glens, Irlanda del Nord
- Proprietà immobiliari Vista mare a Portstewart ED, Distretto della Costa del Causeway e dei Glens, Irlanda del Nord
- Proprietà immobiliari con Terrazza a Portstewart ED, Distretto della Costa del Causeway e dei Glens, Irlanda del Nord
- Proprietà immobiliari con Bar a Portstewart ED, Distretto della Costa del Causeway e dei Glens, Irlanda del Nord
- Proprietà immobiliari con Sala giochi a Portstewart ED, Distretto della Costa del Causeway e dei Glens, Irlanda del Nord
- Proprietà immobiliari con Ufficio a Portstewart ED, Distretto della Costa del Causeway e dei Glens, Irlanda del Nord
- Proprietà immobiliari con Ascensore a Portstewart ED, Distretto della Costa del Causeway e dei Glens, Irlanda del Nord
- Proprietà immobiliari Vista sulle montagne a Portstewart ED, Distretto della Costa del Causeway e dei Glens, Irlanda del Nord
- Proprietà immobiliari con Giardino a Portstewart ED, Distretto della Costa del Causeway e dei Glens, Irlanda del Nord
- Proprietà immobiliari Vista Golf a Portstewart ED, Distretto della Costa del Causeway e dei Glens, Irlanda del Nord
- Proprietà immobiliari Duplex a Portstewart ED, Distretto della Costa del Causeway e dei Glens, Irlanda del Nord
- Proprietà immobiliari Costiera a Portstewart ED, Distretto della Costa del Causeway e dei Glens, Irlanda del Nord
- Proprietà immobiliari Comunità recintata a Portstewart ED, Distretto della Costa del Causeway e dei Glens, Irlanda del Nord
- Proprietà immobiliari Privacy a Portstewart ED, Distretto della Costa del Causeway e dei Glens, Irlanda del Nord
- Proprietà immobiliari Moderno a Portstewart ED, Distretto della Costa del Causeway e dei Glens, Irlanda del Nord
- Proprietà immobiliari Nuove costruzioni a Portstewart ED, Distretto della Costa del Causeway e dei Glens, Irlanda del Nord
- Proprietà immobiliari con Centro Fitness / Palestra a Portstewart ED, Distretto della Costa del Causeway e dei Glens, Irlanda del Nord
- Proprietà immobiliari con Sauna a Portstewart ED, Distretto della Costa del Causeway e dei Glens, Irlanda del Nord
- Proprietà immobiliari con Aria condizionata a Portstewart ED, Distretto della Costa del Causeway e dei Glens, Irlanda del Nord
- Proprietà immobiliari con Idromassaggio a Portstewart ED, Distretto della Costa del Causeway e dei Glens, Irlanda del Nord
- Proprietà immobiliari con Camino a Portstewart ED, Distretto della Costa del Causeway e dei Glens, Irlanda del Nord
- Proprietà immobiliari con Garage a Portstewart ED, Distretto della Costa del Causeway e dei Glens, Irlanda del Nord
- Proprietà immobiliari con Balcone a Portstewart ED, Distretto della Costa del Causeway e dei Glens, Irlanda del Nord
- Proprietà immobiliari con Cucina aperta a Portstewart ED, Distretto della Costa del Causeway e dei Glens, Irlanda del Nord
- Proprietà immobiliari con Cinema a Portstewart ED, Distretto della Costa del Causeway e dei Glens, Irlanda del Nord
- Proprietà immobiliari Vista sull'acqua a Portstewart ED, Distretto della Costa del Causeway e dei Glens, Irlanda del Nord
- Proprietà immobiliari Vista sull'oceano a Portstewart ED, Distretto della Costa del Causeway e dei Glens, Irlanda del Nord
Guide e storie correlate
La fiducia dei migliori broker del mondo
Gli agenti dietro le proprietà più straordinarie del mondo pubblicano su JamesEdition.
- Annunci di Sotheby's, Christie's, BARNES ed Engel & Völkers
- Ogni annuncio è verificato prima della pubblicazione
- Si metta in contatto diretto con agenti verificati
Continuando, accetta i nostri Termini e la nostra Informativa sulla privacy.