$696,499
Casa Portrush
- 4 Camere
- 2 Bagni
- Aggiornato: Luglio 8
Informazioni sulla proprietà
La descrizione è stata tradotta automaticamente.
La descrizione viene visualizzata nella lingua originale.
The Portland
Detached House with Detached Garage – 4 Bedrooms – 1,660 sq ft
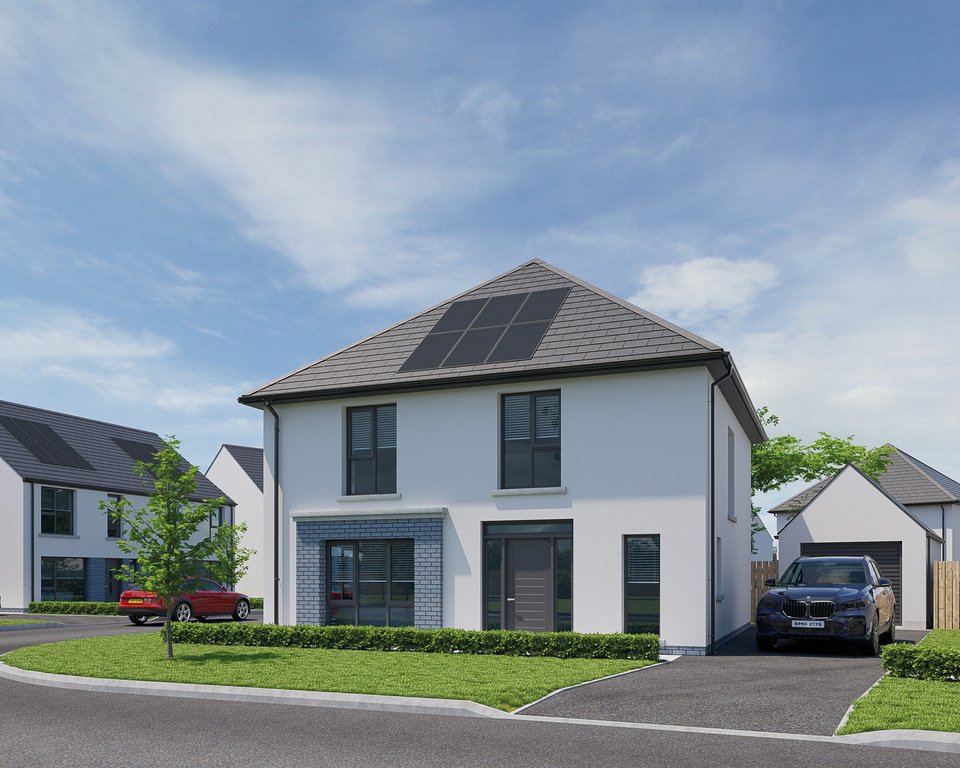
The Portland is a stylish four-bedroom home designed for modern family living. Featuring an open-plan kitchen, dining, and living area, complemented by a garden room and a generous living room, it provides flexible space for both relaxing and entertaining. A detached garage adds practicality to this thoug
Detached House with Detached Garage – 4 Bedrooms – 1,660 sq ft
The Portland is a stylish four-bedroom home designed for modern family living. Featuring an open-plan kitchen, dining, and living area, complemented by a garden room and a generous living room, it provides flexible space for both relaxing and entertaining. A detached garage adds practicality to this thoug
The Portland
Detached House with Detached Garage – 4 Bedrooms – 1,660 sq ft
The Portland is a stylish four-bedroom home designed for modern family living. Featuring an open-plan kitchen, dining, and living area, complemented by a garden room and a generous living room, it provides flexible space for both relaxing and entertaining. A detached garage adds practicality to this thoughtfully designed home.
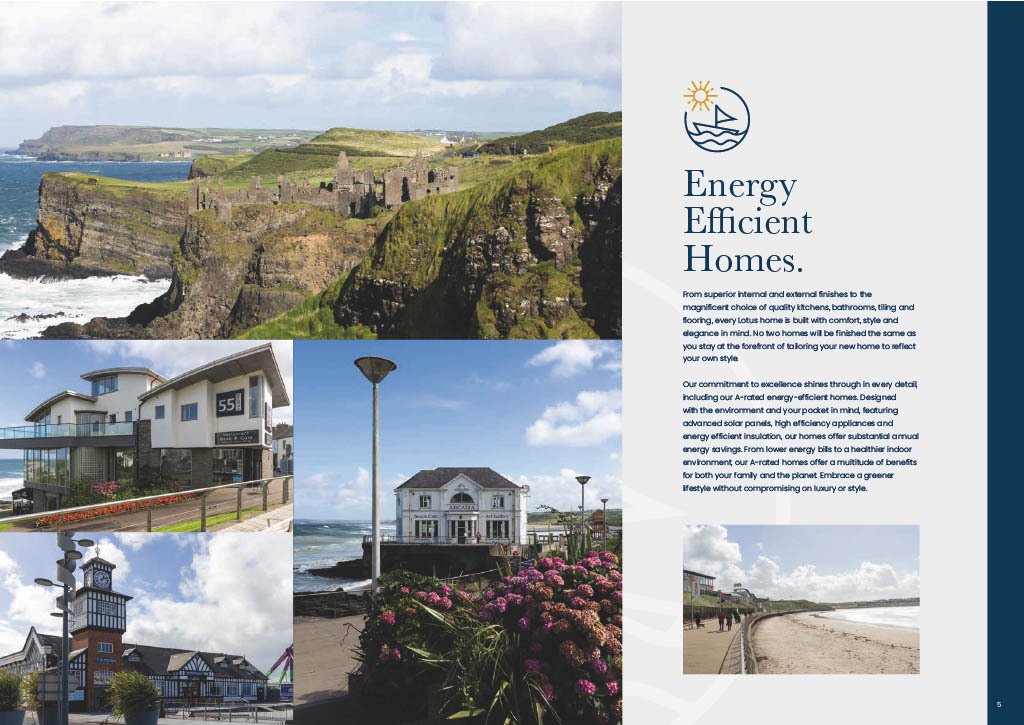
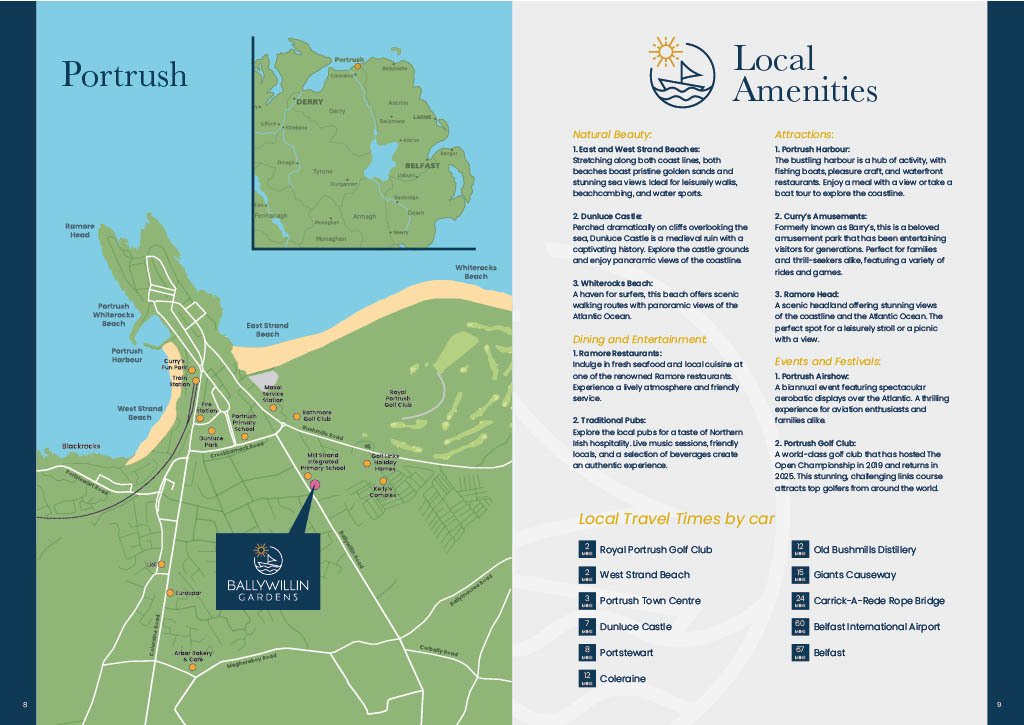
Located within Ballywillin Gardens, a prestigious new development on Ballywillin Road, Portrush, every home has been crafted to deliver A-rated efficiency, lower running costs, and the high standard of finish for which Lotus Homes is renowned.
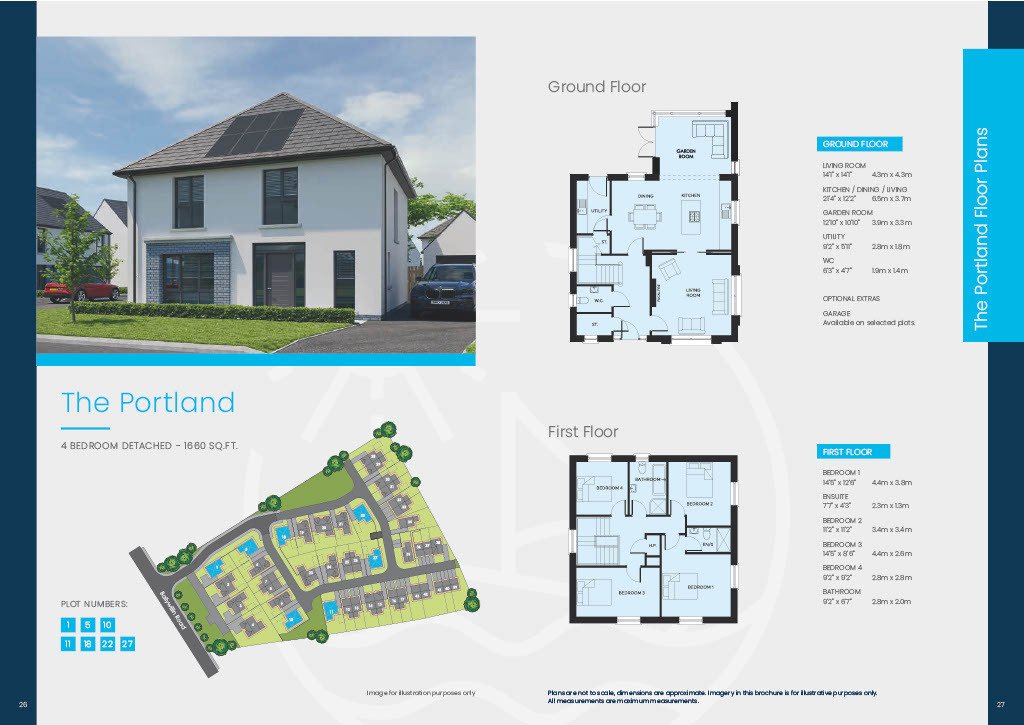
GROUND FLOOR
LIVING ROOM:
14’1” x 14’1”
KITCHEN/ DINING/ LIVING:
21’4” x 12’2”
GARDEN ROOM:
12’10” x 10’10”
UTILITY:
9’2” x 5’11”
WC:
6’3” x 4’7”
FIRST FLOOR
BEDROOM 1:
14’5” x 12’6”
ENSUITE:
7’7” x 4’3”
BEDROOM 2:
11’2” x 11’2”
BEDROOM 3:
14’5” x 8’6”
BEDROOM 4:
9’2” x 9’2”
BATHROOM:
9’2” x 6’7”
EXTERIOR FEATURES
GARAGE:
18’4” x 9’6”
Detached House with Detached Garage – 4 Bedrooms – 1,660 sq ft
The Portland is a stylish four-bedroom home designed for modern family living. Featuring an open-plan kitchen, dining, and living area, complemented by a garden room and a generous living room, it provides flexible space for both relaxing and entertaining. A detached garage adds practicality to this thoughtfully designed home.
Located within Ballywillin Gardens, a prestigious new development on Ballywillin Road, Portrush, every home has been crafted to deliver A-rated efficiency, lower running costs, and the high standard of finish for which Lotus Homes is renowned.
GROUND FLOOR
LIVING ROOM:
14’1” x 14’1”
KITCHEN/ DINING/ LIVING:
21’4” x 12’2”
GARDEN ROOM:
12’10” x 10’10”
UTILITY:
9’2” x 5’11”
WC:
6’3” x 4’7”
FIRST FLOOR
BEDROOM 1:
14’5” x 12’6”
ENSUITE:
7’7” x 4’3”
BEDROOM 2:
11’2” x 11’2”
BEDROOM 3:
14’5” x 8’6”
BEDROOM 4:
9’2” x 9’2”
BATHROOM:
9’2” x 6’7”
EXTERIOR FEATURES
GARAGE:
18’4” x 9’6”
-
Tipo di proprietà
Casa
Caratteristiche
- Giardino
- Garage
- Vista sull'acqua
- Cucina aperta
- Planimetria 2D
- Nuove costruzioni
Esplora la zona
Site 27 Ballywillin Gardens, Portrush, Distretto della Costa del Causeway e dei Glens, Irlanda del Nord
Visualizza su Google Maps
Prezzo per sqft
Basso
Alto
Iscritto da 3 anni
Hai chiesto informazioni su questa proprietà
L'agente La contatterà al più presto
Pubblicato da
9
Annunci
2023
Iscritto
Prenota una visita con the agent
Scegli una data e indica se preferisci un tour virtuale o di persona con l’agente.
Data preferita
Tipo di tour
Philip Tweedie & Company (Portstewart Office)
Portstewart, United Kingdom
Visualizza profilo agenzia
Ultimo aggiornamento
Luglio 8
Prima pubblicazione
Mar 4
Riferimento annuncio
202239_PPR972805
Proprietà simili nelle vicinanze
Nuovi annunci a Portrush


Esplora più immobili in vendita
tipi di proprietà Portrush, Distretto della Costa del Causeway e dei Glens, Irlanda del Nord
Portrush, Distretto della Costa del Causeway e dei Glens, Irlanda del Nord ricerche popolari
- Proprietà immobiliari Vista mare a Portrush, Distretto della Costa del Causeway e dei Glens, Irlanda del Nord
- Proprietà immobiliari con Giardino a Portrush, Distretto della Costa del Causeway e dei Glens, Irlanda del Nord
- Proprietà immobiliari Costiera a Portrush, Distretto della Costa del Causeway e dei Glens, Irlanda del Nord
- Proprietà immobiliari Vista sull'acqua a Portrush, Distretto della Costa del Causeway e dei Glens, Irlanda del Nord
Guide e storie correlate
La fiducia dei migliori broker del mondo
Gli agenti dietro le proprietà più straordinarie del mondo pubblicano su JamesEdition.
- Annunci di Sotheby's, Christie's, BARNES ed Engel & Völkers
- Ogni annuncio è verificato prima della pubblicazione
- Si metta in contatto diretto con agenti verificati
Continuando, accetta i nostri Termini e la nostra Informativa sulla privacy.