Prezzo su richiesta
Grande Villa Vista Mare Con Lussureggianti Giardini Mediterranei Nel Cuore DI Portorose
- 4 Camere
- 3 Bagni
- 5,974 Sqft
- 14,090 Sqft lot
- Aggiornato: Giugno 23
- 3
Informazioni sulla proprietà
La descrizione è stata tradotta automaticamente.
La descrizione viene visualizzata nella lingua originale.
Exclusive Mediterranean Villa with Pool and Panoramic Sea Views – Portorož, Slovenia
On the Slovenian coast, in one of the most desirable locations in Portorož, an exceptional villa is offered for sale that combines spacious architecture, privacy, Mediterranean ambiance, and panoramic views of the Portorož Bay. The property represents a rare opportunity to acquire a large private res
On the Slovenian coast, in one of the most desirable locations in Portorož, an exceptional villa is offered for sale that combines spacious architecture, privacy, Mediterranean ambiance, and panoramic views of the Portorož Bay. The property represents a rare opportunity to acquire a large private res
Exclusive Mediterranean Villa with Pool and Panoramic Sea Views – Portorož, Slovenia
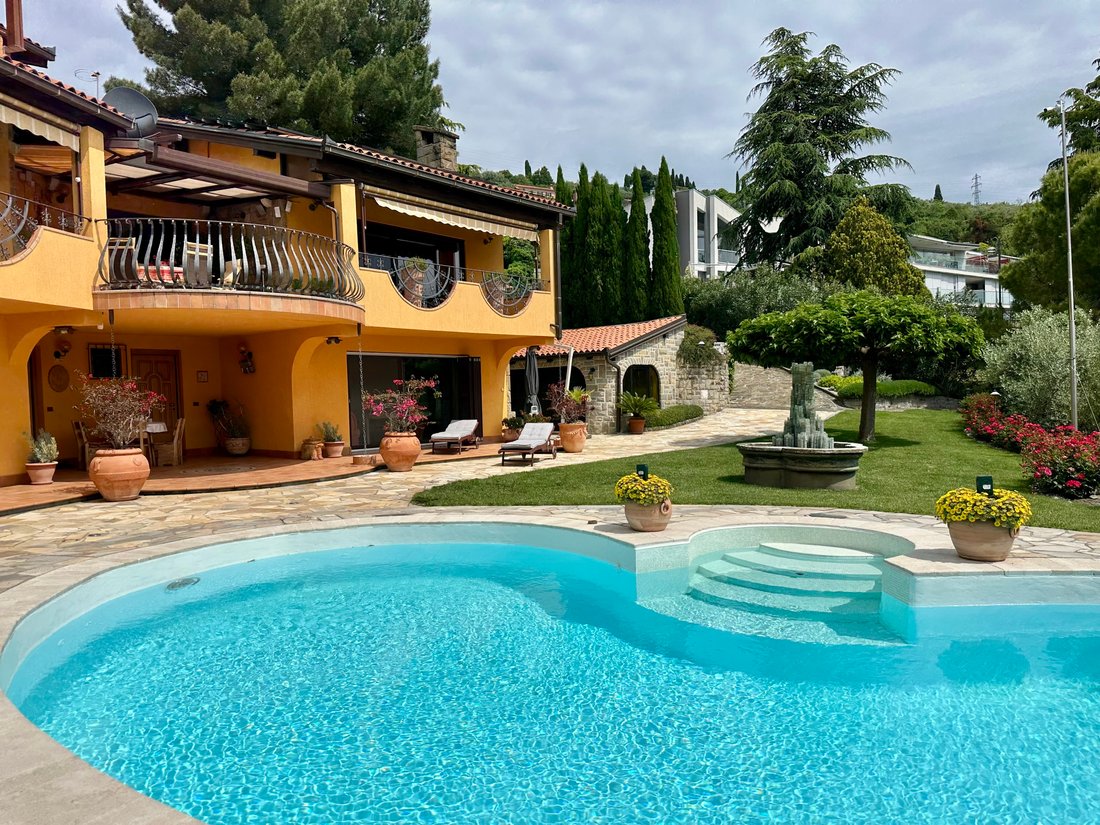
On the Slovenian coast, in one of the most desirable locations in Portorož, an exceptional villa is offered for sale that combines spacious architecture, privacy, Mediterranean ambiance, and panoramic views of the Portorož Bay. The property represents a rare opportunity to acquire a large private residence on the Adriatic coast with the possibility of combining comfortable living, tourism, or business activities.
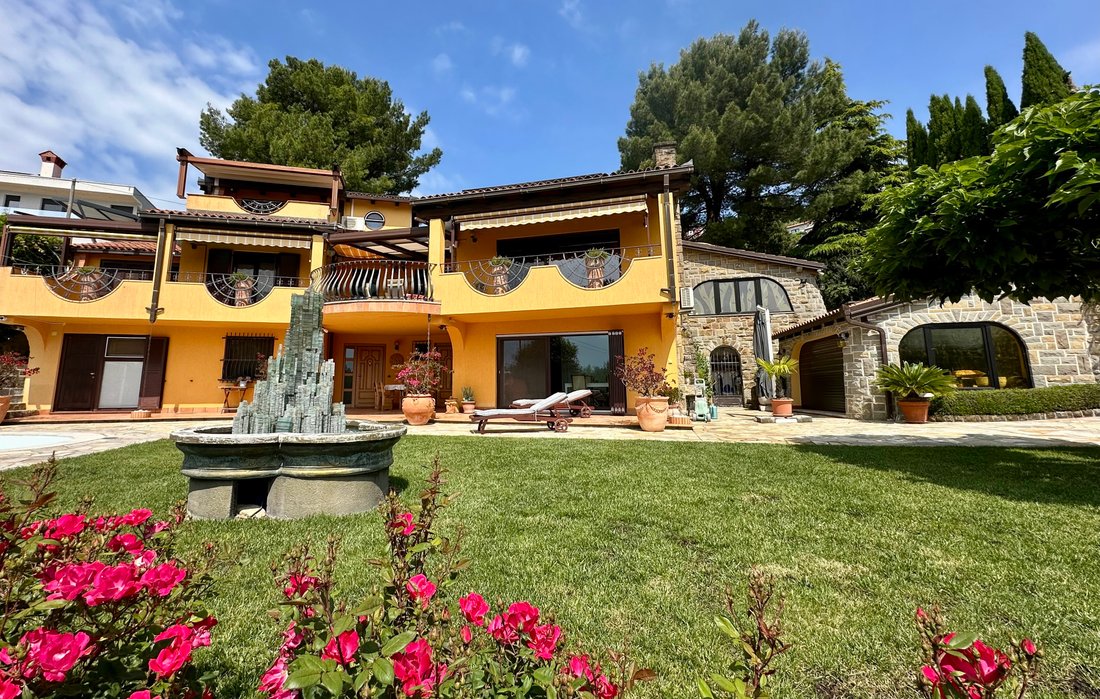
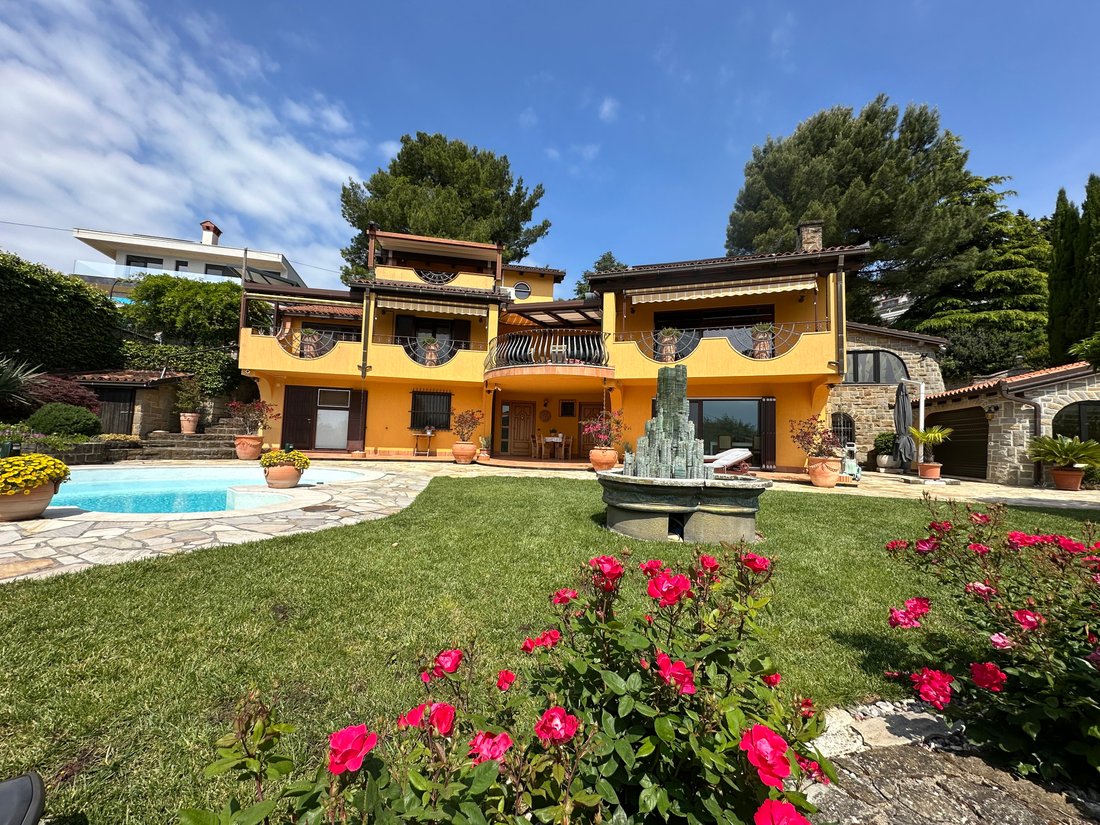
The estate extends over a 1,309 m² plot and offers a total of 555 m² of buildings, including the main villa and several auxiliary structures such as a garage, summer kitchen, and outdoor swimming pool.
The southern orientation ensures abundant natural light throughout the day and open views toward the sea and the surrounding Mediterranean landscape.
ARCHITECTURE AND CONCEPT
The villa was built in 1985 using traditional construction with brick load-bearing walls and reinforced concrete slabs. Over time it has been carefully maintained and thoughtfully equipped with high‑quality materials and custom-made furnishings.
The property is organized across several levels, allowing functional separation between living spaces, guest areas, workspaces, and leisure zones. This design makes the villa particularly suitable for multi‑generational living or for combining residential and professional use.
INTERIOR LAYOUT
Basement – 49.45 m²:
The basement level is designed as an elegant social and leisure area. The space features custom-made furniture, decorative carved stone wall cladding, and high-quality ceramic flooring. It is ideal for private gatherings, a recreation area, a wine cellar, or an additional lounge space.
Ground Floor – 149.82 m² :
The ground floor includes a fully equipped two-room apartment of 57.07 m² and two office spaces with wardrobe and WC facilities totaling 92.75 m². The apartment features high-quality ceramic flooring and a panoramic window with views of the garden. The offices are furnished with high-end custom-made furniture.
First Floor – 207.17 m² :
The first floor, together with the attic, forms the main residence. The interior is finished with premium materials and bespoke furnishings. Solid wood parquet floors are installed in the living areas and bedrooms, while other areas feature ceramic flooring.
The floor includes:
• A spacious living room of 53.18 m² with fireplace
• Kitchen of 15.55 m²
• Two bedrooms, one with a walk-in wardrobe
• Bathroom
• A multifunctional gallery space of 30.72 m² above the living room suitable for fitness or leisure
• Covered terrace of 35.25 m² with open sea views accessible from all rooms
Attic – 36.59 m² :
The attic provides an additional sleeping area of the main residence and includes a bedroom, bathroom, and covered terrace.
TECHNICAL FEATURES
The property is equipped with a modern heating and cooling system powered by a heat pump with underfloor heating and additional convectors. A photovoltaic power plant with a capacity of 40 kW is installed on the building. The villa also has two independent electrical connections and is connected to the public water supply.
AUXILIARY STRUCTURES AND OUTDOOR AREAS
The landscaped property includes several auxiliary buildings that significantly enhance functionality and comfort:
• detached garage of 45.92 m² with lifting metal doors
• Covered parking/carport of 17 m²
• Fully equipped summer kitchen of 17.60 m² for outdoor dining and entertaining
• Workshop of 22.80 m² suitable for hobbies or storage
• Garden shed of 3.40 m²
• Pool machinery room of 5.40 m²
An outdoor swimming pool of approximately 35 m² forms the central element of the garden and creates a perfect space for relaxation during the warm Mediterranean months.
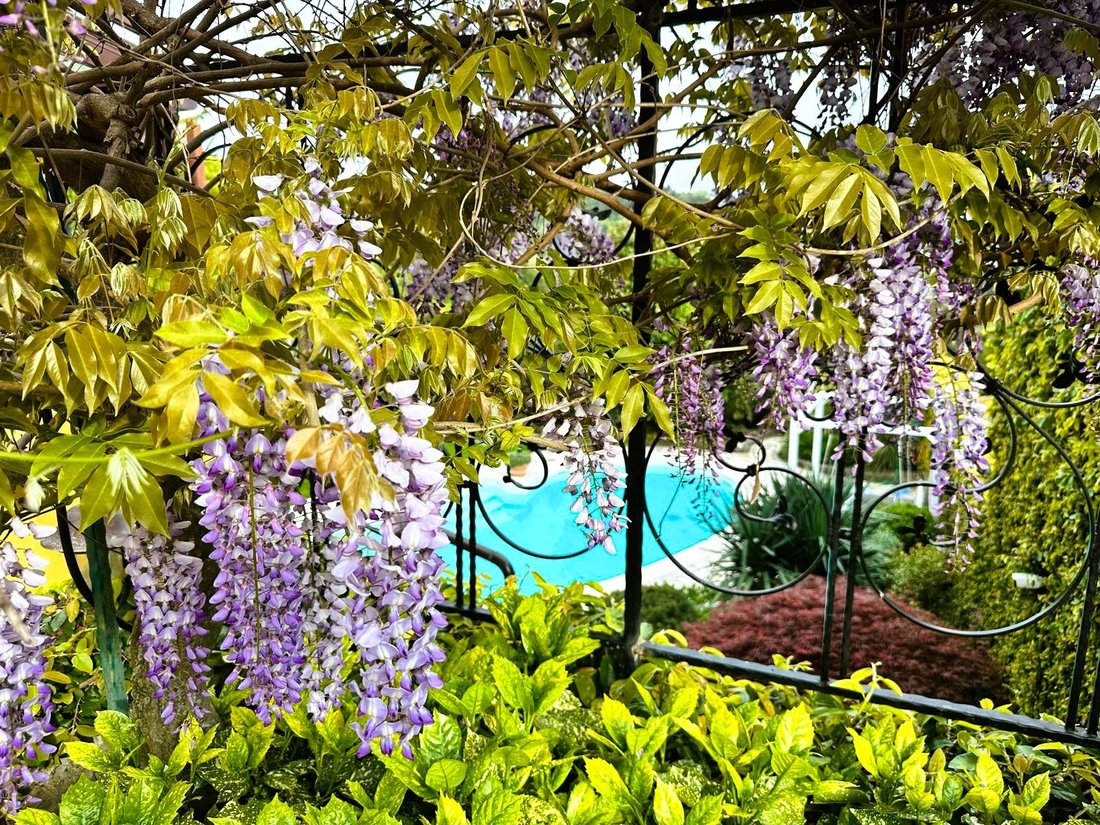
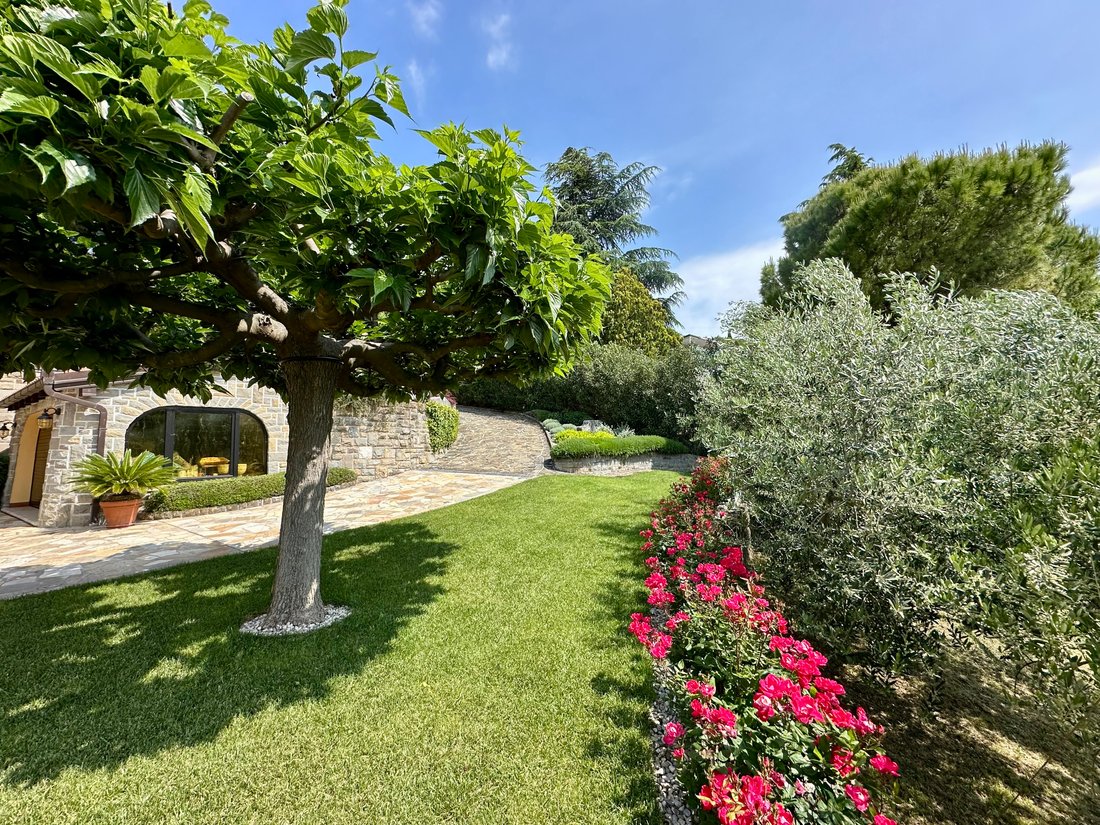
The surrounding garden is carefully landscaped with lawns, ornamental trees, shrubs, and a rich variety of Mediterranean plants and flowers, providing privacy and a pleasant natural environment.
LOCATION
The villa is located in a sunny part of Portorož with a southern orientation and beautiful views of the Portorož Bay. The location allows quick access to the sea, marina, restaurants, and all key services of the Slovenian coast, while still offering a peaceful and private residential environment.
INVESTMENT POTENTIAL
Due to its size, layout, and separate functional units, the property offers exceptional flexibility. It can serve as:
• a prestigious private residence
• a multi-generational family villa
• a boutique hospitality or tourism property
• a combination of residential and professional use
Properties of this scale and location rarely appear on the Slovenian coastal market, making this villa an outstanding long-term real estate investment.
Seller’s condition for concluding the sales transaction: the buyer is required to reimburse part of the sales costs in the amount of 2% of the contractual value + VAT.
On the Slovenian coast, in one of the most desirable locations in Portorož, an exceptional villa is offered for sale that combines spacious architecture, privacy, Mediterranean ambiance, and panoramic views of the Portorož Bay. The property represents a rare opportunity to acquire a large private residence on the Adriatic coast with the possibility of combining comfortable living, tourism, or business activities.
The estate extends over a 1,309 m² plot and offers a total of 555 m² of buildings, including the main villa and several auxiliary structures such as a garage, summer kitchen, and outdoor swimming pool.
The southern orientation ensures abundant natural light throughout the day and open views toward the sea and the surrounding Mediterranean landscape.
ARCHITECTURE AND CONCEPT
The villa was built in 1985 using traditional construction with brick load-bearing walls and reinforced concrete slabs. Over time it has been carefully maintained and thoughtfully equipped with high‑quality materials and custom-made furnishings.
The property is organized across several levels, allowing functional separation between living spaces, guest areas, workspaces, and leisure zones. This design makes the villa particularly suitable for multi‑generational living or for combining residential and professional use.
INTERIOR LAYOUT
Basement – 49.45 m²:
The basement level is designed as an elegant social and leisure area. The space features custom-made furniture, decorative carved stone wall cladding, and high-quality ceramic flooring. It is ideal for private gatherings, a recreation area, a wine cellar, or an additional lounge space.
Ground Floor – 149.82 m² :
The ground floor includes a fully equipped two-room apartment of 57.07 m² and two office spaces with wardrobe and WC facilities totaling 92.75 m². The apartment features high-quality ceramic flooring and a panoramic window with views of the garden. The offices are furnished with high-end custom-made furniture.
First Floor – 207.17 m² :
The first floor, together with the attic, forms the main residence. The interior is finished with premium materials and bespoke furnishings. Solid wood parquet floors are installed in the living areas and bedrooms, while other areas feature ceramic flooring.
The floor includes:
• A spacious living room of 53.18 m² with fireplace
• Kitchen of 15.55 m²
• Two bedrooms, one with a walk-in wardrobe
• Bathroom
• A multifunctional gallery space of 30.72 m² above the living room suitable for fitness or leisure
• Covered terrace of 35.25 m² with open sea views accessible from all rooms
Attic – 36.59 m² :
The attic provides an additional sleeping area of the main residence and includes a bedroom, bathroom, and covered terrace.
TECHNICAL FEATURES
The property is equipped with a modern heating and cooling system powered by a heat pump with underfloor heating and additional convectors. A photovoltaic power plant with a capacity of 40 kW is installed on the building. The villa also has two independent electrical connections and is connected to the public water supply.
AUXILIARY STRUCTURES AND OUTDOOR AREAS
The landscaped property includes several auxiliary buildings that significantly enhance functionality and comfort:
• detached garage of 45.92 m² with lifting metal doors
• Covered parking/carport of 17 m²
• Fully equipped summer kitchen of 17.60 m² for outdoor dining and entertaining
• Workshop of 22.80 m² suitable for hobbies or storage
• Garden shed of 3.40 m²
• Pool machinery room of 5.40 m²
An outdoor swimming pool of approximately 35 m² forms the central element of the garden and creates a perfect space for relaxation during the warm Mediterranean months.
The surrounding garden is carefully landscaped with lawns, ornamental trees, shrubs, and a rich variety of Mediterranean plants and flowers, providing privacy and a pleasant natural environment.
LOCATION
The villa is located in a sunny part of Portorož with a southern orientation and beautiful views of the Portorož Bay. The location allows quick access to the sea, marina, restaurants, and all key services of the Slovenian coast, while still offering a peaceful and private residential environment.
INVESTMENT POTENTIAL
Due to its size, layout, and separate functional units, the property offers exceptional flexibility. It can serve as:
• a prestigious private residence
• a multi-generational family villa
• a boutique hospitality or tourism property
• a combination of residential and professional use
Properties of this scale and location rarely appear on the Slovenian coastal market, making this villa an outstanding long-term real estate investment.
Seller’s condition for concluding the sales transaction: the buyer is required to reimburse part of the sales costs in the amount of 2% of the contractual value + VAT.
-
Tipo di proprietà
Villa
-
Piani
2
-
Anno di costruzione
1985
Caratteristiche
Caratteristiche
Lot
Interni
- Soffitto alto
- Camino
- Aria condizionata
- Isola della cucina
- Piano cottura a gas
- Lavasciuga
- Lavanderia
- Sauna
- Sala giochi
- Cantina
- Cucina aperta
- Seminterrato
Outdoor
Esplora la zona
Prečna pot, 6320 Portorož, Portorose, Piran, Slovenia
Visualizza su Google Maps
Prezzo per sqft
Basso
Alto
Hai chiesto informazioni su questa proprietà
L'agente La contatterà al più presto
Pubblicato da
1
Annunci
2026
Iscritto
Prenota una visita con Nataša Hergold Mežič
Scegli una data e indica se preferisci un tour virtuale o di persona con l’agente.
Data preferita
Tipo di tour
Mondreal d.o.o.
Stegne 33, Ljubljana, Šmarska cesta 7a, Koper, 1000, Ljubljana, Slovenia
Visualizza profilo agenzia
Mondreal is a trusted advisor in the luxury and investment real estate market, offering exclusive access to excepti
Mondreal is a trusted advisor in the luxury and investment real estate market, offering exclusive access to exceptional properties throughout Slovenia and selected Adriatic destinations.
Known for our discreet approach and strong network, we specialize in luxury residences, waterfront properties, development opportunities, and off-market transactions that are rarely available to the public. Our clients benefit from deep market expertise, personalized service, and access to unique investment opportunities tailored to their objectives.
At Mondreal, we believe that outstanding real estate deserves outstanding representation.
Known for our discreet approach and strong network, we specialize in luxury residences, waterfront properties, development opportunities, and off-market transactions that are rarely available to the public. Our clients benefit from deep market expertise, personalized service, and access to unique investment opportunities tailored to their objectives.
At Mondreal, we believe that outstanding real estate deserves outstanding representation.
Ultimo aggiornamento
Giugno 23
Prima pubblicazione
Giugno 23
Licenza agente
#0107501087
Proprietà simili nelle vicinanze
Nuovi annunci a Portorose

Esplora più immobili in vendita
tipi di proprietà Portorož, Slovenia
Portorož, Slovenia ricerche popolari
- Proprietà immobiliari con Piscina a Portorož, Slovenia
- Proprietà immobiliari con Cucina esterna a Portorož, Slovenia
- Proprietà immobiliari con Giardino a Portorož, Slovenia
- Proprietà immobiliari Vista mare a Portorož, Slovenia
- Proprietà immobiliari con Camino a Portorož, Slovenia
- Proprietà immobiliari Vista panoramica / Scenica a Portorož, Slovenia
- Proprietà immobiliari con Sauna a Portorož, Slovenia
- Proprietà immobiliari con Aria condizionata a Portorož, Slovenia
- Proprietà immobiliari con Ufficio a Portorož, Slovenia
- Proprietà immobiliari con Cantina a Portorož, Slovenia
- Proprietà immobiliari Costiera a Portorož, Slovenia
- Proprietà immobiliari con Sala giochi a Portorož, Slovenia
- Proprietà immobiliari Rinnovato a Portorož, Slovenia
- Proprietà immobiliari con Cucina aperta a Portorož, Slovenia
- Proprietà immobiliari con Bar a Portorož, Slovenia
- Proprietà immobiliari Vista sulle montagne a Portorož, Slovenia
- Proprietà immobiliari Vista sull'acqua a Portorož, Slovenia
Guide e storie correlate
La fiducia dei migliori broker del mondo
Gli agenti dietro le proprietà più straordinarie del mondo pubblicano su JamesEdition.
- Annunci di Sotheby's, Christie's, BARNES ed Engel & Völkers
- Ogni annuncio è verificato prima della pubblicazione
- Si metta in contatto diretto con agenti verificati
Continuando, accetta i nostri Termini e la nostra Informativa sulla privacy.