Prezzo su richiesta
Tft Cod. 12390 Monte Argentario, Villa Con Vista Mare
- 5 Camere
- 5 Bagni
- 5,060 Sqft
- 26,910 Sqft lot
- Aggiornato: Settembre 15
Informazioni sulla proprietà
La descrizione è stata tradotta automaticamente.
La descrizione viene visualizzata nella lingua originale.
Just outside Porto Santo Stefano, in one of the most picturesque locations of Argentario, this elegant villa of about 470 sqm enjoys a splendid open view of the sea and the Mediterranean scrub-covered hills.
The property is the result of a major renovation and transformation carried out over more than twenty years, which converted the original annex of a prestigious villa into a private r
The property is the result of a major renovation and transformation carried out over more than twenty years, which converted the original annex of a prestigious villa into a private r
Just outside Porto Santo Stefano, in one of the most picturesque locations of Argentario, this elegant villa of about 470 sqm enjoys a splendid open view of the sea and the Mediterranean scrub-covered hills.
The property is the result of a major renovation and transformation carried out over more than twenty years, which converted the original annex of a prestigious villa into a private residence full of character. The project, developed with the contribution of Architect Spadolini, maintains a strong connection to Tuscan architectural tradition, reinterpreted through spacious and bright rooms, fine materials, and a refined continuity between indoor and outdoor spaces.
The villa is spread over three levels, totaling about 470 sqm, and features five bedrooms and five bathrooms, plus an independent annex of about 50 sqm.
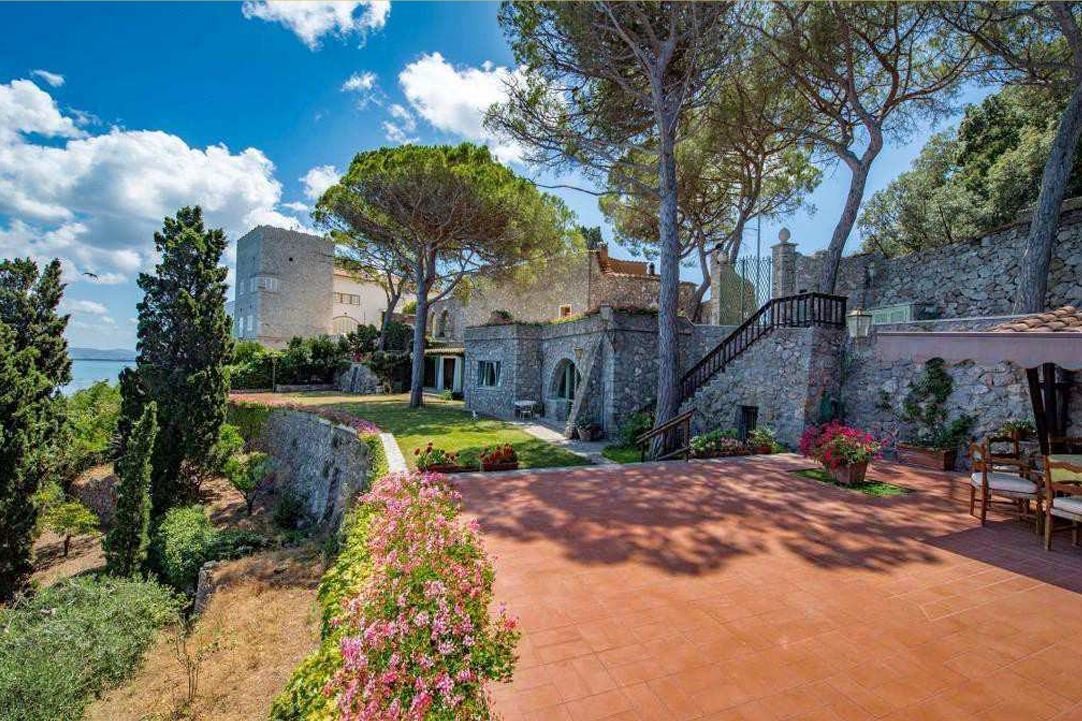
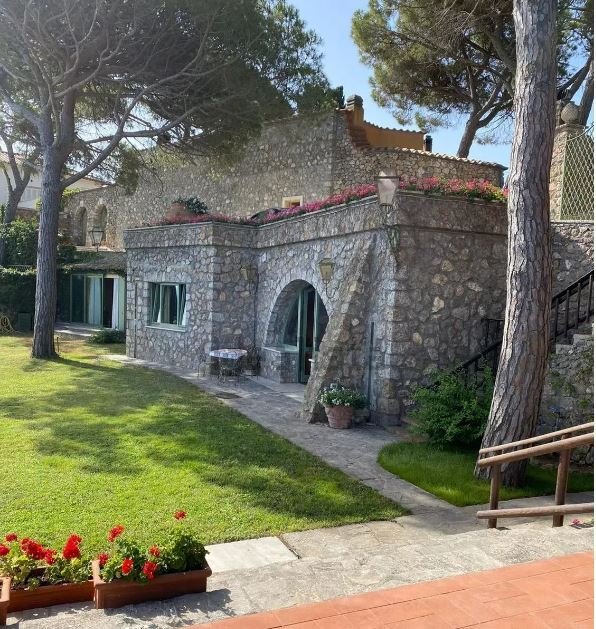
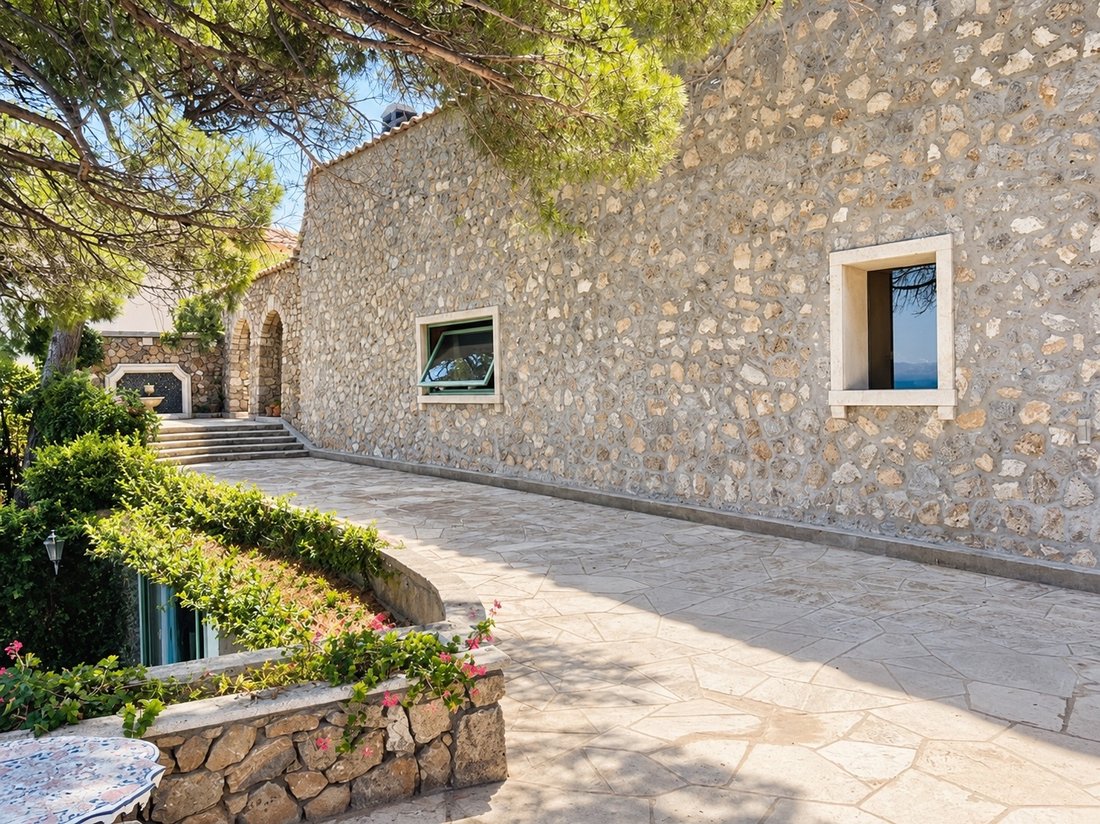
One distinctive element of the property is the building’s architecture: the sea-facing facades are clad in exposed stone, allowing the villa to blend naturally into the Argentario landscape, almost merging with the surrounding vegetation and context.
INTERIORS:
The lower level is the social heart of the residence. Through the service areas, you enter a large, bright living room enhanced by an important 18th-century marble fireplace. From here, you move to the refined dining room, also featuring a fireplace, then continue to the breakfast room and kitchen.
The kitchen retains an authentic character, with a vaulted ceiling and fireplace, and opens, like the other main rooms on this level, onto the garden and the view through large glass surfaces.
Light, greenery, and the sea thus become an integral part of the living spaces, creating a natural continuity between indoors and the landscape.
The middle level, also accessible directly from the garden through the villa’s second entrance, houses an elegant study with a fireplace and large panoramic window, a particularly evocative space thanks to the sea view. On the same level are the laundry and ironing rooms, as well as a bedroom with a private bathroom.
These rooms feature large openings that allow generous natural light and offer glimpses of the sea and garden.
The upper floor hosts the main sleeping area. The master suite includes a private bathroom, walk-in closet, and wardrobe, while a second, cozier bedroom also has a private bathroom and wardrobe. The floor also includes an additional room intended as a bedroom, with provisions for a bathroom.
A particularly interesting architectural feature of this level is the natural lighting provided by large electric skylights, ensuring brightness and privacy without interrupting the continuity of surfaces and facades.
THE ANNEX:
Separate from the main building is an annex of about 50 sqm, equipped with a bathroom and independent entrance from the property’s terraces.
Its autonomy makes it very versatile: it can be used to host friends and family, as staff accommodation, or as a completely independent space from the main villa.
OUTDOOR SPACES:
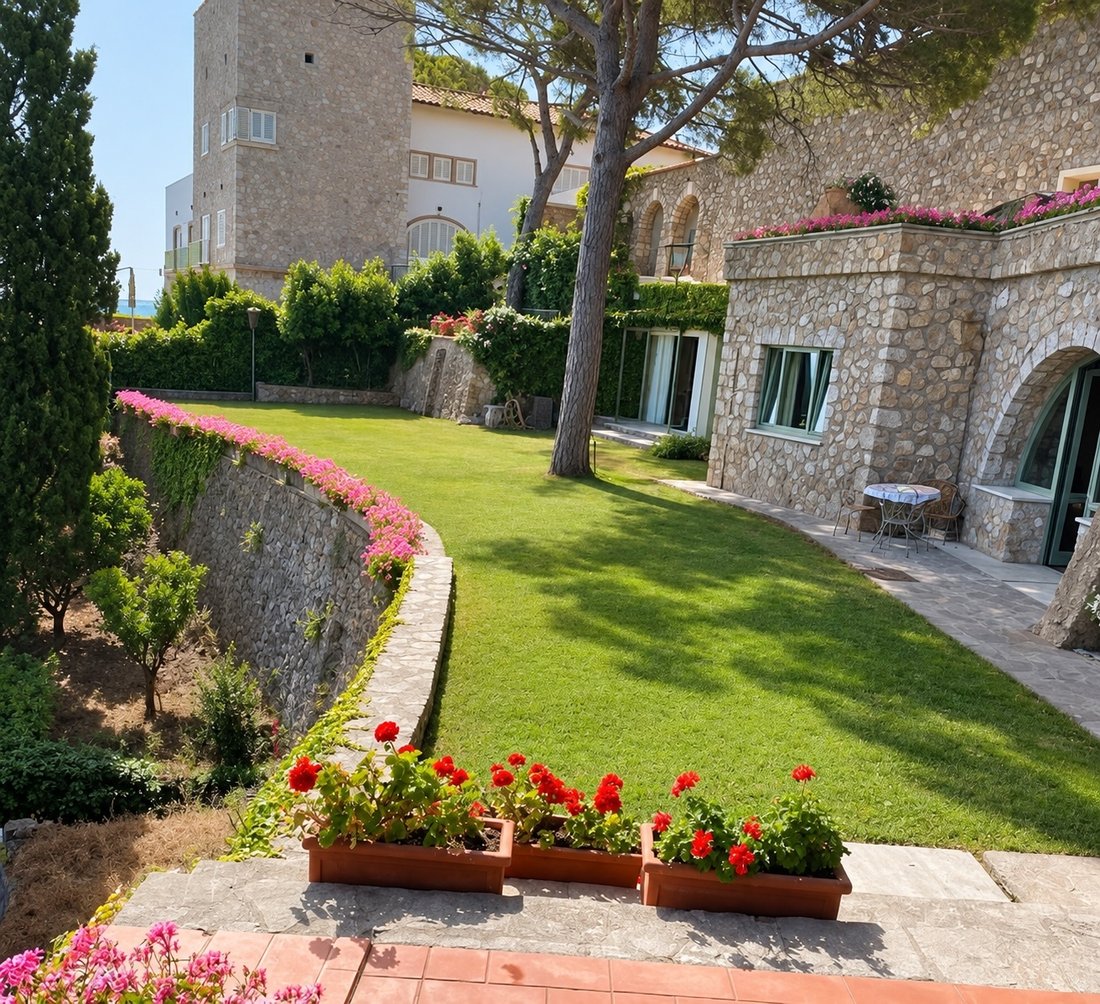
The property includes about 2,500 sqm of outdoor areas, fully fenced and arranged into gardens, terraces, and paved surfaces that harmoniously follow the natural terrain.
The terraces are designed to make the most of the slope, creating large flat and easily usable areas, especially around the villa and on the sea-facing side.
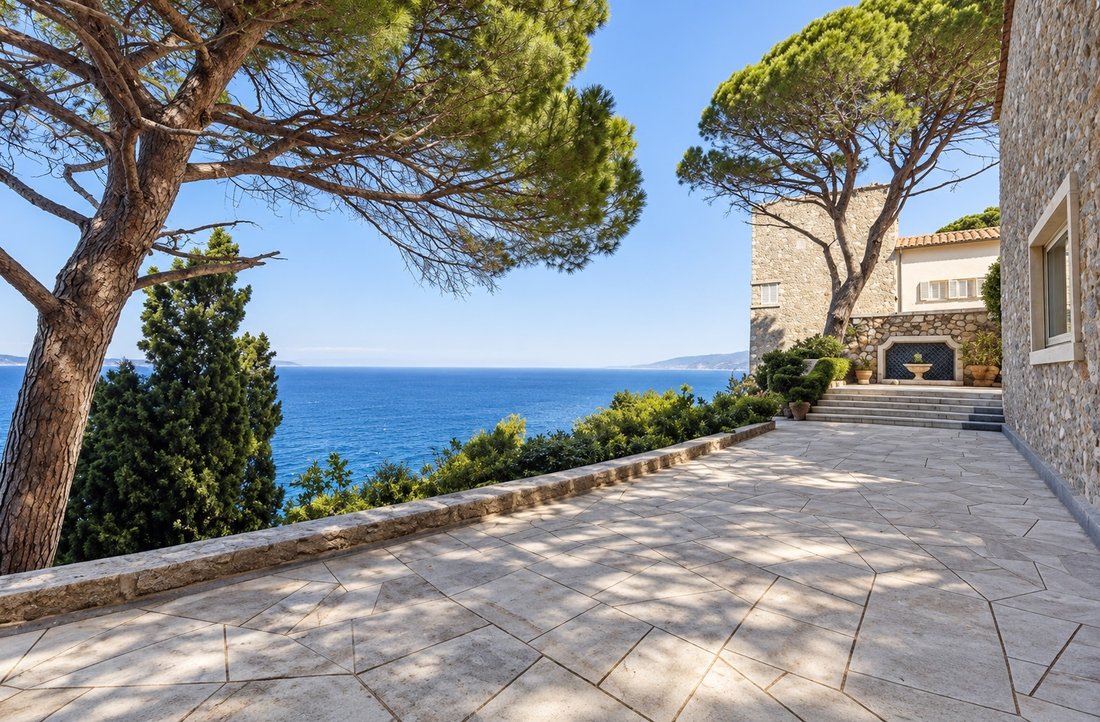
The main entrance, protected by an elegant iron gate, leads to a large paved courtyard in travertine slabs, where several cars can be comfortably parked.
A second entrance, directly from the road, leads to a garage of about 60 sqm, from which you can access the villa’s rooms.
Particularly charming is the garden on the east side of the property, enclosed by ancient stone walls and featuring three large arched openings framing views of the surrounding landscape, among shrubs and typical Mediterranean scrub vegetation.
On the opposite side is a large paved terrace overlooking the open sea, enhanced by an elegant pergola with a wood-fired oven and barbecue, an ideal space for outdoor lunches and dinners immersed in the tranquility and beauty of Argentario.
LOCATION:
Although in a private, green setting, the villa is a short distance from Porto Santo Stefano, with the port, waterfront, restaurants, boutiques, and all main services easily reachable.
The location also allows reaching Rome and Fiumicino International Airport in about an hour and a half, making the property particularly appealing to an international clientele.
A residence of rare personality, where architecture, history, privacy, and landscape blend in natural harmony. A property designed for those who wish to experience Argentario in an authentic and private dimension, surrounded by sea and nature, without giving up the convenience of services and connections to Rome (Ref. 12390)
The property is the result of a major renovation and transformation carried out over more than twenty years, which converted the original annex of a prestigious villa into a private residence full of character. The project, developed with the contribution of Architect Spadolini, maintains a strong connection to Tuscan architectural tradition, reinterpreted through spacious and bright rooms, fine materials, and a refined continuity between indoor and outdoor spaces.
The villa is spread over three levels, totaling about 470 sqm, and features five bedrooms and five bathrooms, plus an independent annex of about 50 sqm.
One distinctive element of the property is the building’s architecture: the sea-facing facades are clad in exposed stone, allowing the villa to blend naturally into the Argentario landscape, almost merging with the surrounding vegetation and context.
INTERIORS:
The lower level is the social heart of the residence. Through the service areas, you enter a large, bright living room enhanced by an important 18th-century marble fireplace. From here, you move to the refined dining room, also featuring a fireplace, then continue to the breakfast room and kitchen.
The kitchen retains an authentic character, with a vaulted ceiling and fireplace, and opens, like the other main rooms on this level, onto the garden and the view through large glass surfaces.
Light, greenery, and the sea thus become an integral part of the living spaces, creating a natural continuity between indoors and the landscape.
The middle level, also accessible directly from the garden through the villa’s second entrance, houses an elegant study with a fireplace and large panoramic window, a particularly evocative space thanks to the sea view. On the same level are the laundry and ironing rooms, as well as a bedroom with a private bathroom.
These rooms feature large openings that allow generous natural light and offer glimpses of the sea and garden.
The upper floor hosts the main sleeping area. The master suite includes a private bathroom, walk-in closet, and wardrobe, while a second, cozier bedroom also has a private bathroom and wardrobe. The floor also includes an additional room intended as a bedroom, with provisions for a bathroom.
A particularly interesting architectural feature of this level is the natural lighting provided by large electric skylights, ensuring brightness and privacy without interrupting the continuity of surfaces and facades.
THE ANNEX:
Separate from the main building is an annex of about 50 sqm, equipped with a bathroom and independent entrance from the property’s terraces.
Its autonomy makes it very versatile: it can be used to host friends and family, as staff accommodation, or as a completely independent space from the main villa.
OUTDOOR SPACES:
The property includes about 2,500 sqm of outdoor areas, fully fenced and arranged into gardens, terraces, and paved surfaces that harmoniously follow the natural terrain.
The terraces are designed to make the most of the slope, creating large flat and easily usable areas, especially around the villa and on the sea-facing side.
The main entrance, protected by an elegant iron gate, leads to a large paved courtyard in travertine slabs, where several cars can be comfortably parked.
A second entrance, directly from the road, leads to a garage of about 60 sqm, from which you can access the villa’s rooms.
Particularly charming is the garden on the east side of the property, enclosed by ancient stone walls and featuring three large arched openings framing views of the surrounding landscape, among shrubs and typical Mediterranean scrub vegetation.
On the opposite side is a large paved terrace overlooking the open sea, enhanced by an elegant pergola with a wood-fired oven and barbecue, an ideal space for outdoor lunches and dinners immersed in the tranquility and beauty of Argentario.
LOCATION:
Although in a private, green setting, the villa is a short distance from Porto Santo Stefano, with the port, waterfront, restaurants, boutiques, and all main services easily reachable.
The location also allows reaching Rome and Fiumicino International Airport in about an hour and a half, making the property particularly appealing to an international clientele.
A residence of rare personality, where architecture, history, privacy, and landscape blend in natural harmony. A property designed for those who wish to experience Argentario in an authentic and private dimension, surrounded by sea and nature, without giving up the convenience of services and connections to Rome (Ref. 12390)
-
Tipo di proprietà
Villa
-
Piani
3
Caratteristiche
- Giardino
- Terrazza
- Camino
- Cabina armadio
- Libreria
- Vista mare
- Pergola
- Vista panoramica / Scenica
- Seminterrato
Caratteristiche
Lot
- Vista panoramica / Scenica
- Vista mare
- Privacy
Interni
- Ufficio
- Camino
- Isola della cucina
- Libreria
- Seminterrato
- Cabina armadio
Outdoor
- Terrazza
- Parcheggio
- Spazio di vita all'aperto
- Cancello
- Pergola
- Giardino
Esplora la zona
Via Panoramica, 58019 Porto Santo Stefano GR, Italy, Monte Argentario, Toscana
Visualizza su Google Maps
Prezzo per sqft
Basso
Alto
Situata a Porto Santo Stefano, questa proprietà offre accesso alla splendida natura costiera e attività marittime. Il porto di Porto Santo Stefano è raggiungibile in 15 minuti, con collegamenti in traghetto. L’aeroporto più vicino, Grosseto, dista 45 minuti di auto. Attrazioni culturali e ristoranti di qualità sono facilmente accessibili, ideale per un lifestyle equilibrato nella scenica regione del Monte Argentario in Toscana.
Ottieni luoghi vicini
Attrazioni
Scuole
Porto di Porto Santo Stefano
Porto / Marina
15 min
Aeroporto di Grosseto
Aeroporto
45 min
Stazione ferroviaria di Orbetello
Stazione ferroviaria
35 min
Circolo Golf Argentario
Golf & Country Clubs
20 min
Museo Archeologico di Porto Santo Stefano
Cultura & Patrimonio
10 min
La Taverna del Capitano
Ristorazione e Vini
10 min
Scuola Media Statale Aurelio Pertini
Scuola Pubblica
10 min
Iscritto da 7 anni
Hai chiesto informazioni su questa proprietà
L'agente La contatterà al più presto
Pubblicato da
27
Annunci
2019
Iscritto
Prenota una visita con the agent
Scegli una data e indica se preferisci un tour virtuale o di persona con l’agente.
Data preferita
Tipo di tour
Ultimo aggiornamento
Settembre 15
Prima pubblicazione
Sep 15
Proprietà simili nelle vicinanze
Nuovi annunci a Porto Santo Stefano





Esplora più immobili in vendita
tipi di proprietà Porto Santo Stefano, Monte Argentario, Toscana
Porto Santo Stefano, Monte Argentario, Toscana ricerche popolari
- Proprietà immobiliari Comunità recintata a Porto Santo Stefano, Monte Argentario, Toscana
- Proprietà immobiliari Lungomare a Porto Santo Stefano, Monte Argentario, Toscana
- Proprietà immobiliari Moderno a Porto Santo Stefano, Monte Argentario, Toscana
- Proprietà immobiliari Equestre a Porto Santo Stefano, Monte Argentario, Toscana
- Proprietà immobiliari con Piscina a Porto Santo Stefano, Monte Argentario, Toscana
- Proprietà immobiliari con Campo da tennis a Porto Santo Stefano, Monte Argentario, Toscana
- Proprietà immobiliari Lungomare a Porto Santo Stefano, Monte Argentario, Toscana
- Proprietà immobiliari Residenza a Porto Santo Stefano, Monte Argentario, Toscana
- Proprietà immobiliari con Spiaggia Privata a Porto Santo Stefano, Monte Argentario, Toscana
- Proprietà immobiliari con Cinema a Porto Santo Stefano, Monte Argentario, Toscana
- Proprietà immobiliari Vista sull'acqua a Porto Santo Stefano, Monte Argentario, Toscana
- Proprietà immobiliari Vista sull'oceano a Porto Santo Stefano, Monte Argentario, Toscana
Guide e storie correlate
La fiducia dei migliori broker del mondo
Gli agenti dietro le proprietà più straordinarie del mondo pubblicano su JamesEdition.
- Annunci di Sotheby's, Christie's, BARNES ed Engel & Völkers
- Ogni annuncio è verificato prima della pubblicazione
- Si metta in contatto diretto con agenti verificati
Continuando, accetta i nostri Termini e la nostra Informativa sulla privacy.