$3,856,577
In Vendita * Villetta A Schiera T4 | Porto | Foz Do Douro
- 4 Camere
- 6 Bagni
- 5,630 Sqft
- Aggiornato: Luglio 16
-
1
Visualizzazioni degli ultimi 30 giorni
- 2
Informazioni sulla proprietà
La descrizione è stata tradotta automaticamente.
La descrizione viene visualizzata nella lingua originale.
523m2
3 floors with elevator
Ground floor:
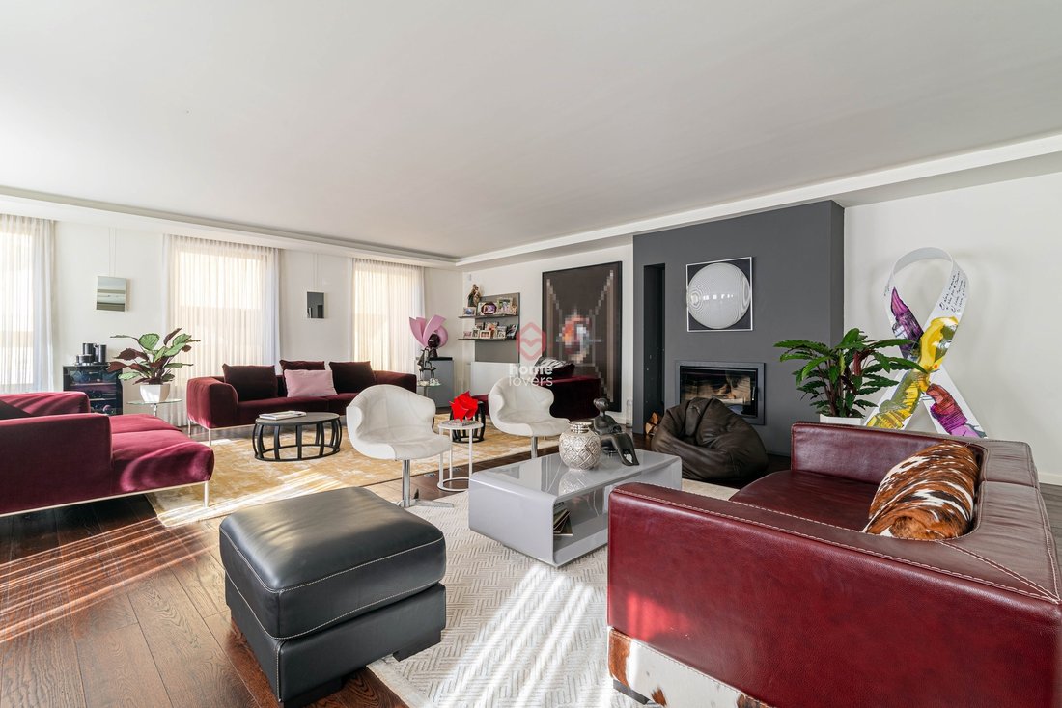
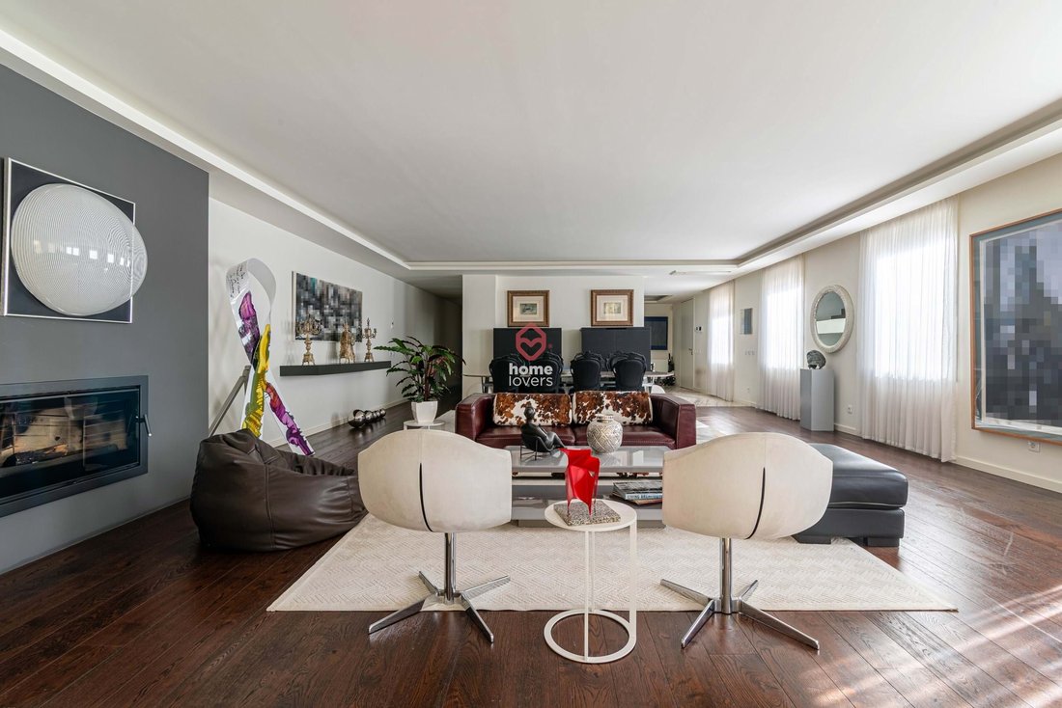
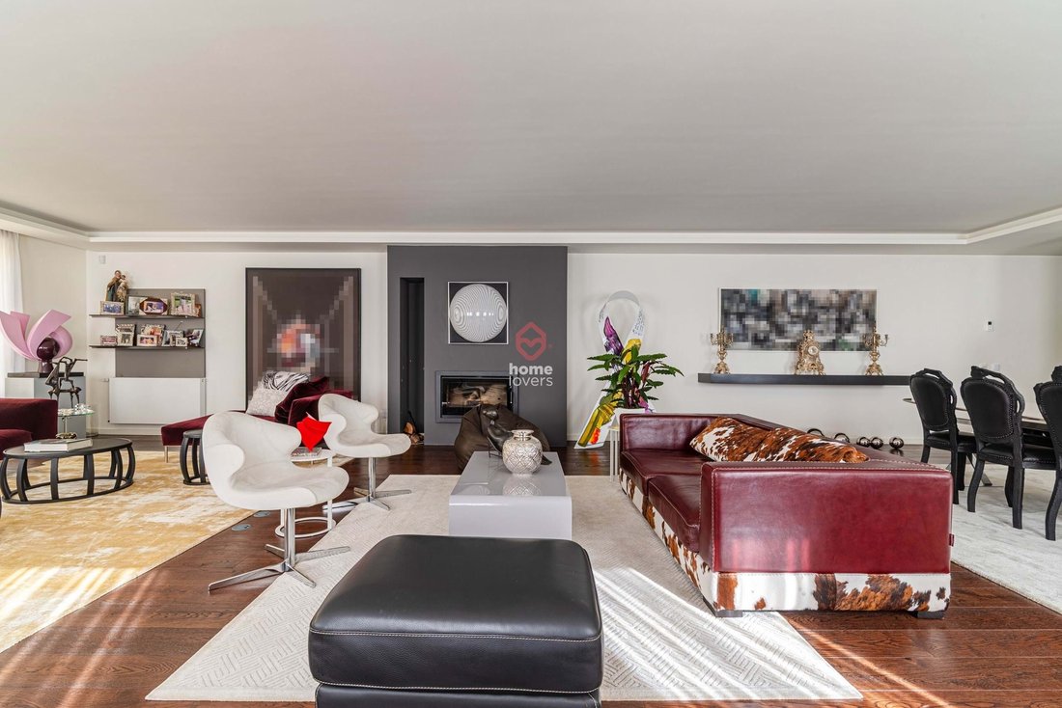
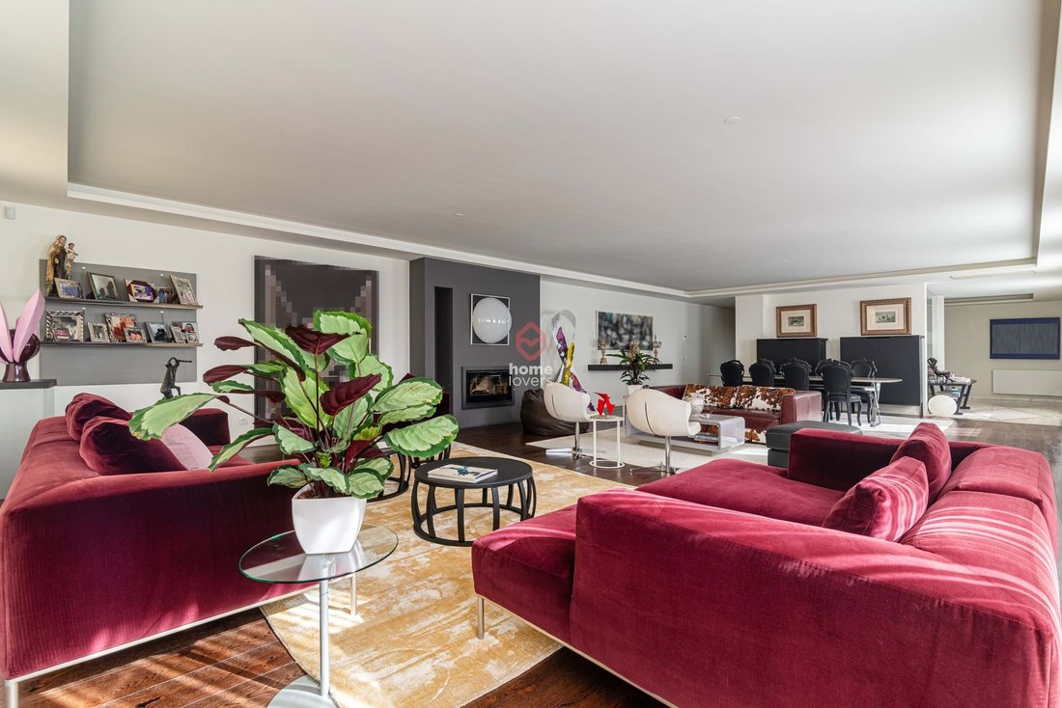
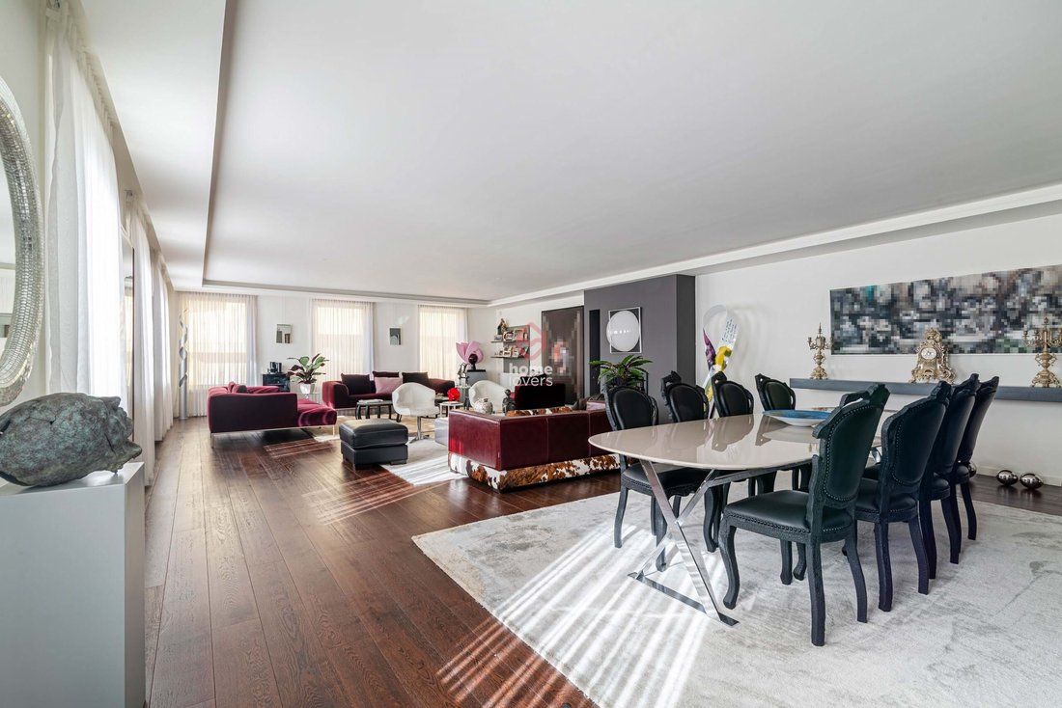
Living room 84m2
Equipped kitchen SMEG 29m2
Entrance hall 12m2
Bathroom 3m2
Terrace 20m2
First floor:
Suite 46m2 (Bedroom 36m2 + Bathroom 10m2)
Suite 40m2 (Bedroom 32m2 + Bathroom 8m2)
Suite 30m2 (Bedroom 25m2 + Bathroom 5m2)
Suite 27m2 (Bedroom 23m2 + Bathroom 4m2)
Floor -1:
Living room 89m2
3 floors with elevator
Ground floor:
Living room 84m2
Equipped kitchen SMEG 29m2
Entrance hall 12m2
Bathroom 3m2
Terrace 20m2
First floor:
Suite 46m2 (Bedroom 36m2 + Bathroom 10m2)
Suite 40m2 (Bedroom 32m2 + Bathroom 8m2)
Suite 30m2 (Bedroom 25m2 + Bathroom 5m2)
Suite 27m2 (Bedroom 23m2 + Bathroom 4m2)
Floor -1:
Living room 89m2
523m2
3 floors with elevator
Ground floor:
Living room 84m2
Equipped kitchen SMEG 29m2
Entrance hall 12m2
Bathroom 3m2
Terrace 20m2
First floor:
Suite 46m2 (Bedroom 36m2 + Bathroom 10m2)
Suite 40m2 (Bedroom 32m2 + Bathroom 8m2)
Suite 30m2 (Bedroom 25m2 + Bathroom 5m2)
Suite 27m2 (Bedroom 23m2 + Bathroom 4m2)
Floor -1:
Living room 89m2
Bathroom 5m2
Elevator
Closed garage for 4 cars
Gated community
Oak and Estremoz marble flooring
Double glazing and blackouts
Air conditioning
Heat recovery in both rooms
Solar orientation: South/East/West
Energy rating: B
4-bedroom villa with 523m² of gross private area, located in a prestigious gated community next to the Douro riverfront and Passeio Alegre. The house has 3 floors and an elevator.
The ground floor comprises the social area, consisting of an entrance hall with Estremoz marble flooring, a bright 84m² living room with oak flooring and a wood-burning stove, an office with access to a 20m² outdoor terrace area, a 28m² kitchen with lacquered cabinets, Silestone countertops and walls, and Estremoz marble flooring, equipped with SMEG appliances, a laundry room, and a guest bathroom.
The private area, located on the first floor, consists of four suites ranging in size from 22m2 to 36m2, all with built-in wardrobes, oak flooring, and bathrooms with Estremoz marble walls and floors and wall-mounted sanitary ware.
In the basement, there is an 89m² multipurpose room, also with a wood-burning stove and a full bathroom.
There is air conditioning in the living room and multipurpose room and central heating in the other rooms. Hot water is provided by a wall-mounted gas boiler supported by a water heater. It has blackout electric blinds in the bedrooms, lacquered aluminum window frames with double glazing and thermal break, central vacuum system, alarm, and video intercom. Sun exposure: south, east, and west. Independent parking for four cars and storage.
CS
3 floors with elevator
Ground floor:
Living room 84m2
Equipped kitchen SMEG 29m2
Entrance hall 12m2
Bathroom 3m2
Terrace 20m2
First floor:
Suite 46m2 (Bedroom 36m2 + Bathroom 10m2)
Suite 40m2 (Bedroom 32m2 + Bathroom 8m2)
Suite 30m2 (Bedroom 25m2 + Bathroom 5m2)
Suite 27m2 (Bedroom 23m2 + Bathroom 4m2)
Floor -1:
Living room 89m2
Bathroom 5m2
Elevator
Closed garage for 4 cars
Gated community
Oak and Estremoz marble flooring
Double glazing and blackouts
Air conditioning
Heat recovery in both rooms
Solar orientation: South/East/West
Energy rating: B
4-bedroom villa with 523m² of gross private area, located in a prestigious gated community next to the Douro riverfront and Passeio Alegre. The house has 3 floors and an elevator.
The ground floor comprises the social area, consisting of an entrance hall with Estremoz marble flooring, a bright 84m² living room with oak flooring and a wood-burning stove, an office with access to a 20m² outdoor terrace area, a 28m² kitchen with lacquered cabinets, Silestone countertops and walls, and Estremoz marble flooring, equipped with SMEG appliances, a laundry room, and a guest bathroom.
The private area, located on the first floor, consists of four suites ranging in size from 22m2 to 36m2, all with built-in wardrobes, oak flooring, and bathrooms with Estremoz marble walls and floors and wall-mounted sanitary ware.
In the basement, there is an 89m² multipurpose room, also with a wood-burning stove and a full bathroom.
There is air conditioning in the living room and multipurpose room and central heating in the other rooms. Hot water is provided by a wall-mounted gas boiler supported by a water heater. It has blackout electric blinds in the bedrooms, lacquered aluminum window frames with double glazing and thermal break, central vacuum system, alarm, and video intercom. Sun exposure: south, east, and west. Independent parking for four cars and storage.
CS
-
Tipo di proprietà
Villa
-
Anno di costruzione
2024
-
Prezzo/piede²
$685
-
Consumo
B
Caratteristiche
- Garage
- Terrazza
- Camino
- Ascensore
- Lungofiume
- Sala giochi
- Comunità recintata
- Lungomare
- Seminterrato
Caratteristiche
Lot
Interni
- Ufficio
- Camino
- Aria condizionata
- Isola della cucina
- Bar
- Lavanderia
- Sala giochi
- Ascensore
- Seminterrato
- Controsoffitti in pietra
Outdoor
Esplora la zona
Foz Velha, Aldoar, Foz do Douro e Nevogilde, Oporto, Portogallo
Visualizza su Google Maps
Prezzo per sqft
Basso
Alto
Iscritto da 3 anni
Hai chiesto informazioni su questa proprietà
L'agente La contatterà al più presto
Pubblicato da
114
Annunci
2023
Iscritto
Prenota una visita con the agent
Scegli una data e indica se preferisci un tour virtuale o di persona con l’agente.
Data preferita
Tipo di tour
Ultimo aggiornamento
Luglio 16
Prima pubblicazione
Nov 11, 2025
Riferimento annuncio
A155507
Proprietà simili nelle vicinanze
Nuovi annunci a Aldoar, Foz do Douro e Nevogilde

Esplora più immobili in vendita
tipi di proprietà Aldoar, Foz do Douro e Nevogilde, Portogallo
- Appartamenti in vendita in Aldoar, Foz do Douro e Nevogilde, Portogallo
- Case in vendita in Aldoar, Foz do Douro e Nevogilde, Portogallo
- Ville in vendita in Aldoar, Foz do Douro e Nevogilde, Portogallo
- Terreno in vendita in Aldoar, Foz do Douro e Nevogilde, Portogallo
- Case in vendita in Aldoar, Foz do Douro e Nevogilde, Portogallo
- Attici in vendita in Aldoar, Foz do Douro e Nevogilde, Portogallo
- Proprietà in vendita in Aldoar, Foz do Douro e Nevogilde, Portogallo
Aldoar, Foz do Douro e Nevogilde, Portogallo ricerche popolari
- Proprietà immobiliari Vista panoramica / Scenica a Aldoar, Foz do Douro e Nevogilde, Portogallo
- Proprietà immobiliari Vista mare a Aldoar, Foz do Douro e Nevogilde, Portogallo
- Proprietà immobiliari con Terrazza a Aldoar, Foz do Douro e Nevogilde, Portogallo
- Proprietà immobiliari con Bar a Aldoar, Foz do Douro e Nevogilde, Portogallo
- Proprietà immobiliari con Sala giochi a Aldoar, Foz do Douro e Nevogilde, Portogallo
- Proprietà immobiliari con Ufficio a Aldoar, Foz do Douro e Nevogilde, Portogallo
- Proprietà immobiliari Vista sul fiume a Aldoar, Foz do Douro e Nevogilde, Portogallo
- Proprietà immobiliari con Ascensore a Aldoar, Foz do Douro e Nevogilde, Portogallo
- Proprietà immobiliari Vista Città a Aldoar, Foz do Douro e Nevogilde, Portogallo
- Proprietà immobiliari Vista sulle montagne a Aldoar, Foz do Douro e Nevogilde, Portogallo
- Proprietà immobiliari con Giardino a Aldoar, Foz do Douro e Nevogilde, Portogallo
- Proprietà immobiliari con Cucina esterna a Aldoar, Foz do Douro e Nevogilde, Portogallo
- Proprietà immobiliari Vista Golf a Aldoar, Foz do Douro e Nevogilde, Portogallo
- Proprietà immobiliari Duplex a Aldoar, Foz do Douro e Nevogilde, Portogallo
- Proprietà immobiliari Costiera a Aldoar, Foz do Douro e Nevogilde, Portogallo
- Proprietà immobiliari Comunità recintata a Aldoar, Foz do Douro e Nevogilde, Portogallo
- Proprietà immobiliari Privacy a Aldoar, Foz do Douro e Nevogilde, Portogallo
- Proprietà immobiliari Lungomare a Aldoar, Foz do Douro e Nevogilde, Portogallo
- Proprietà immobiliari Investimento immobiliare a Aldoar, Foz do Douro e Nevogilde, Portogallo
- Proprietà immobiliari Moderno a Aldoar, Foz do Douro e Nevogilde, Portogallo
- Proprietà immobiliari Equestre a Aldoar, Foz do Douro e Nevogilde, Portogallo
- Proprietà immobiliari Nuove costruzioni a Aldoar, Foz do Douro e Nevogilde, Portogallo
- Proprietà immobiliari con Centro Fitness / Palestra a Aldoar, Foz do Douro e Nevogilde, Portogallo
- Proprietà immobiliari con Sauna a Aldoar, Foz do Douro e Nevogilde, Portogallo
- Proprietà immobiliari con Bagno turco a Aldoar, Foz do Douro e Nevogilde, Portogallo
- Proprietà immobiliari con Libreria a Aldoar, Foz do Douro e Nevogilde, Portogallo
- Proprietà immobiliari con Aria condizionata a Aldoar, Foz do Douro e Nevogilde, Portogallo
- Proprietà immobiliari Fronte oceano a Aldoar, Foz do Douro e Nevogilde, Portogallo
- Proprietà immobiliari con Cantina a Aldoar, Foz do Douro e Nevogilde, Portogallo
- Proprietà immobiliari con Idromassaggio a Aldoar, Foz do Douro e Nevogilde, Portogallo
- Proprietà immobiliari con Camino a Aldoar, Foz do Douro e Nevogilde, Portogallo
- Proprietà immobiliari con Piscina a Aldoar, Foz do Douro e Nevogilde, Portogallo
- Proprietà immobiliari con Garage a Aldoar, Foz do Douro e Nevogilde, Portogallo
- Proprietà immobiliari con Balcone a Aldoar, Foz do Douro e Nevogilde, Portogallo
- Proprietà immobiliari con Campo da tennis a Aldoar, Foz do Douro e Nevogilde, Portogallo
- Proprietà immobiliari Lungomare a Aldoar, Foz do Douro e Nevogilde, Portogallo
- Proprietà immobiliari con Cucina aperta a Aldoar, Foz do Douro e Nevogilde, Portogallo
- Proprietà immobiliari Rinnovato a Aldoar, Foz do Douro e Nevogilde, Portogallo
- Proprietà immobiliari con Cinema a Aldoar, Foz do Douro e Nevogilde, Portogallo
- Proprietà immobiliari Lungofiume a Aldoar, Foz do Douro e Nevogilde, Portogallo
- Proprietà immobiliari Fronte mare a Aldoar, Foz do Douro e Nevogilde, Portogallo
- Proprietà immobiliari con Piscina coperta a Aldoar, Foz do Douro e Nevogilde, Portogallo
- Proprietà immobiliari Vista sull'acqua a Aldoar, Foz do Douro e Nevogilde, Portogallo
- Proprietà immobiliari Vista sull'oceano a Aldoar, Foz do Douro e Nevogilde, Portogallo
Guide e storie correlate
La fiducia dei migliori broker del mondo
Gli agenti dietro le proprietà più straordinarie del mondo pubblicano su JamesEdition.
- Annunci di Sotheby's, Christie's, BARNES ed Engel & Völkers
- Ogni annuncio è verificato prima della pubblicazione
- Si metta in contatto diretto con agenti verificati
Continuando, accetta i nostri Termini e la nostra Informativa sulla privacy.