$1,137,899
In Vendita * Villetta A Schiera T3+1 | Porto | Bonfim
- 3 Camere
- 4 Bagni
- 2,702 Sqft
- Aggiornato: Luglio 16
-
2
Visualizzazioni degli ultimi 30 giorni
- 1
Informazioni sulla proprietà
La descrizione è stata tradotta automaticamente.
La descrizione viene visualizzata nella lingua originale.
251m2
3-story house
Lower floor:
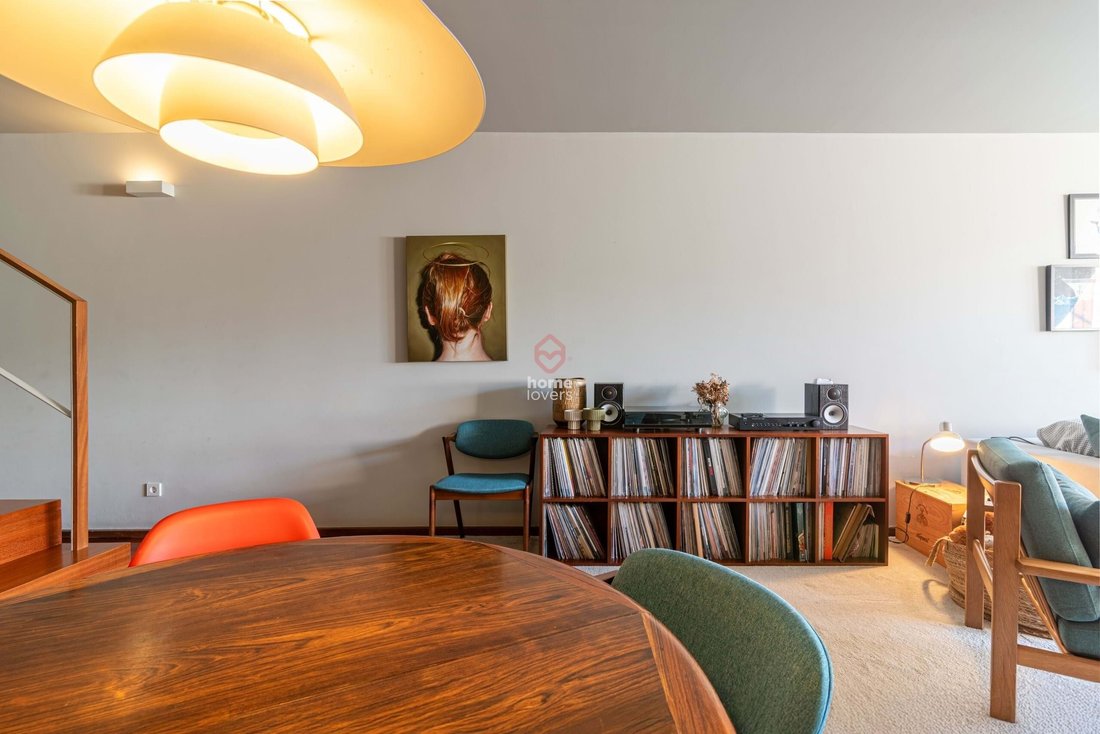
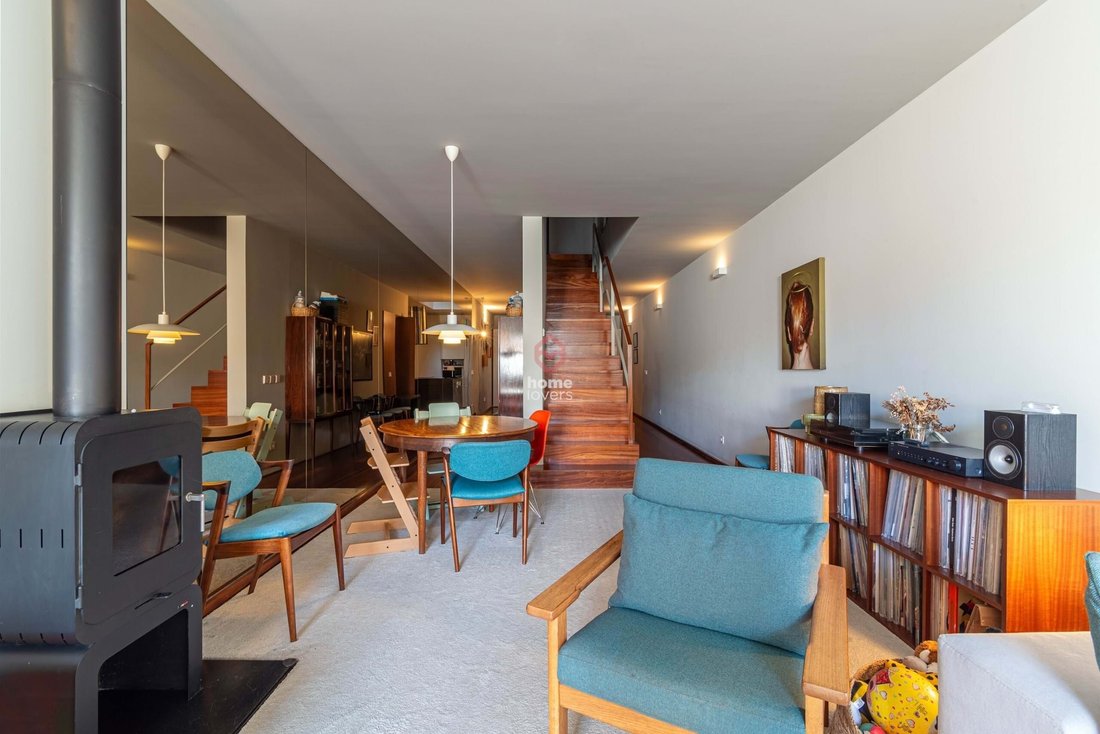
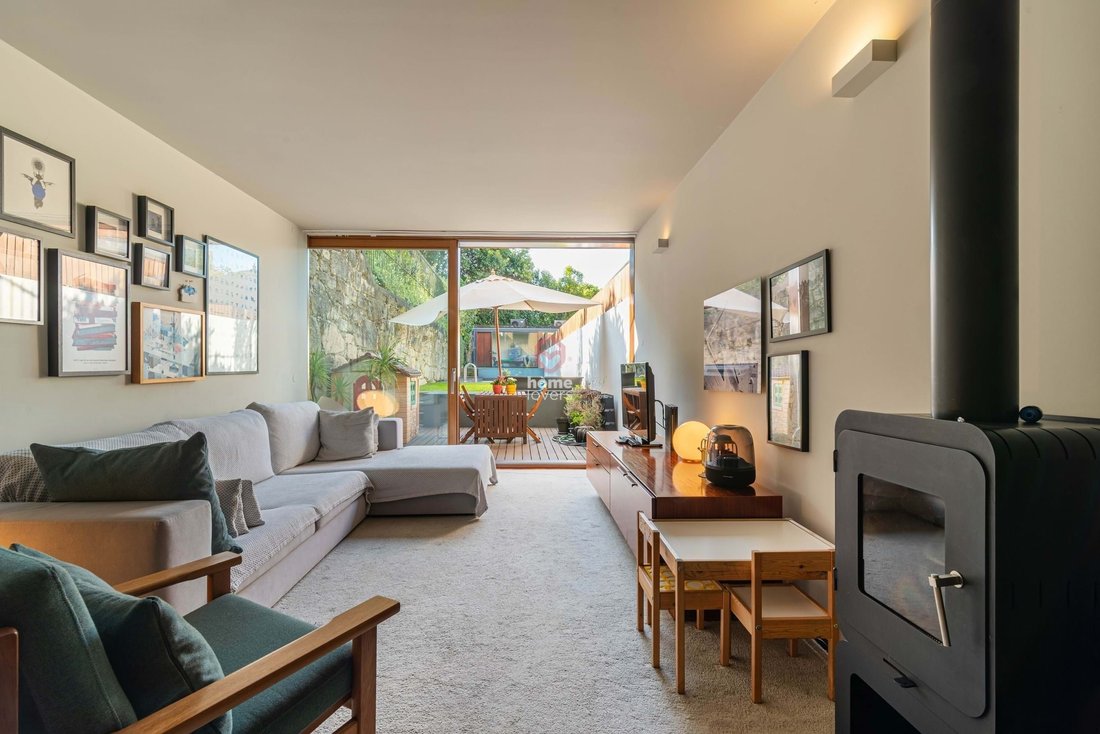
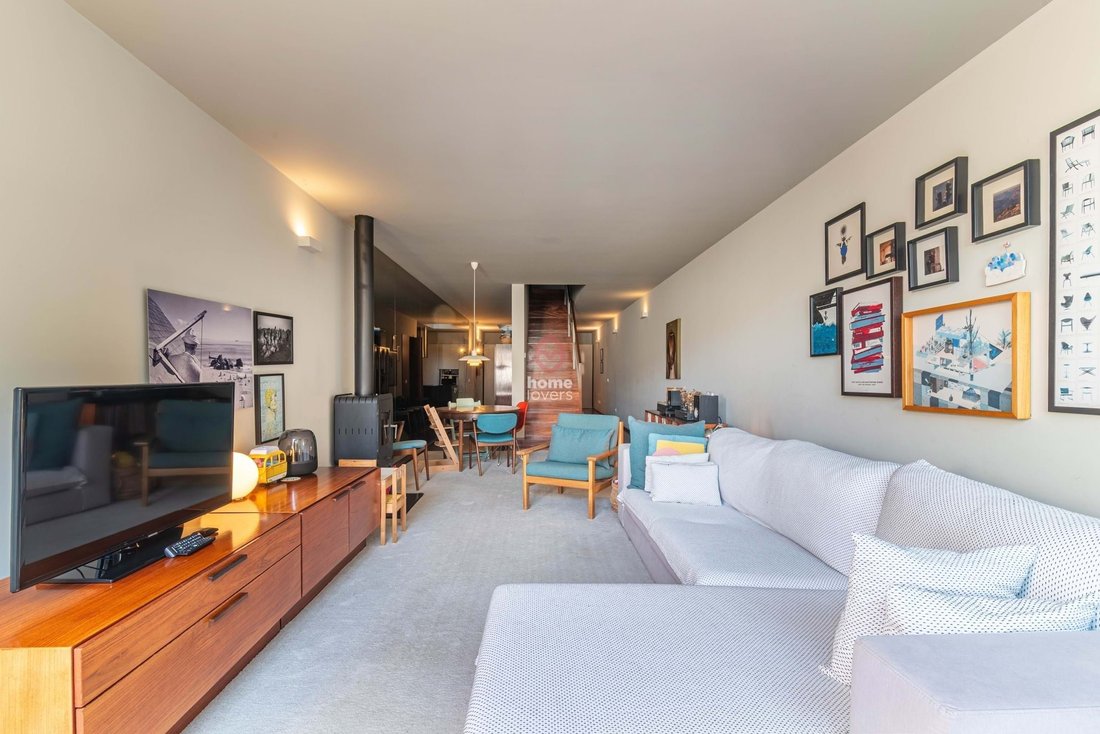
Living room 38m2
Equipped kitchen 19m2
Laundry room 7m2
Pantry 7m2
Bathroom 2m2
Studio (+1) 9m2
Garden 123m2
Heated swimming pool 20m2
Entrance floor:
Closed garage 22m2
Suite 30m2 (Bedroom 25m2 + WC 5m2)
Upper floor:
Suite 30m2 (Bedroom 25m2 + WC 5m2)
Suite 30m2 (Bedroom 25m2 + WC 5m2)
Afiz
3-story house
Lower floor:
Living room 38m2
Equipped kitchen 19m2
Laundry room 7m2
Pantry 7m2
Bathroom 2m2
Studio (+1) 9m2
Garden 123m2
Heated swimming pool 20m2
Entrance floor:
Closed garage 22m2
Suite 30m2 (Bedroom 25m2 + WC 5m2)
Upper floor:
Suite 30m2 (Bedroom 25m2 + WC 5m2)
Suite 30m2 (Bedroom 25m2 + WC 5m2)
Afiz
251m2
3-story house
Lower floor:
Living room 38m2
Equipped kitchen 19m2
Laundry room 7m2
Pantry 7m2
Bathroom 2m2
Studio (+1) 9m2
Garden 123m2
Heated swimming pool 20m2
Entrance floor:
Closed garage 22m2
Suite 30m2 (Bedroom 25m2 + WC 5m2)
Upper floor:
Suite 30m2 (Bedroom 25m2 + WC 5m2)
Suite 30m2 (Bedroom 25m2 + WC 5m2)
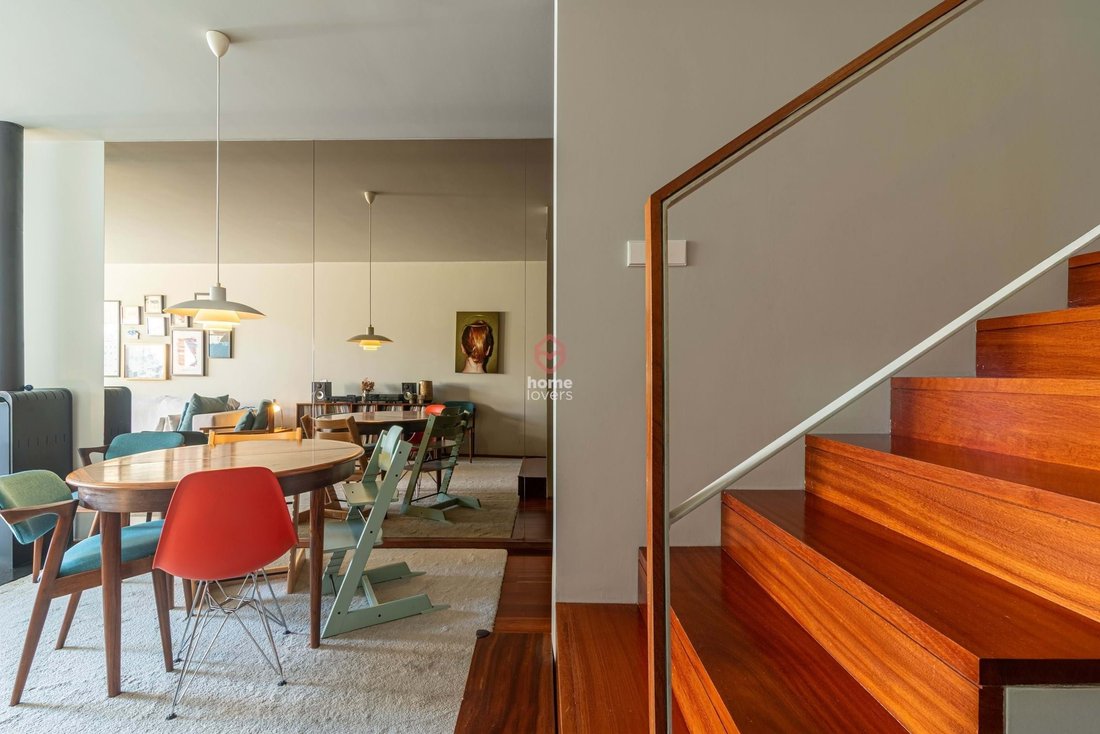
Afizelia flooring
Exterior walls clad in capoto
Air conditioning in bedrooms
Wooden window frames with double glazing
Automatic gate
Solar panels
Electric heating
Heat recovery unit
Solar orientation: South/North
Energy rating: pending
House with a gross area of 251m2, located in downtown Porto, in an excellent area close to services, shops, and the Metro.
It was built in 2016 and has 3 suites, a south-facing garden with a heated swimming pool, a studio (+1), and a closed garage for 1 car with easy parking for a second car.
With quality construction systems and finishes, it stands out for its excellent thermal performance with an exterior insulation system. The afizelia flooring, air conditioning in the bedrooms, and fine plaster walls bring the home the essential cozy comfort.
SM
3-story house
Lower floor:
Living room 38m2
Equipped kitchen 19m2
Laundry room 7m2
Pantry 7m2
Bathroom 2m2
Studio (+1) 9m2
Garden 123m2
Heated swimming pool 20m2
Entrance floor:
Closed garage 22m2
Suite 30m2 (Bedroom 25m2 + WC 5m2)
Upper floor:
Suite 30m2 (Bedroom 25m2 + WC 5m2)
Suite 30m2 (Bedroom 25m2 + WC 5m2)
Afizelia flooring
Exterior walls clad in capoto
Air conditioning in bedrooms
Wooden window frames with double glazing
Automatic gate
Solar panels
Electric heating
Heat recovery unit
Solar orientation: South/North
Energy rating: pending
House with a gross area of 251m2, located in downtown Porto, in an excellent area close to services, shops, and the Metro.
It was built in 2016 and has 3 suites, a south-facing garden with a heated swimming pool, a studio (+1), and a closed garage for 1 car with easy parking for a second car.
With quality construction systems and finishes, it stands out for its excellent thermal performance with an exterior insulation system. The afizelia flooring, air conditioning in the bedrooms, and fine plaster walls bring the home the essential cozy comfort.
SM
-
Tipo di proprietà
Villa
-
Anno di costruzione
2016
-
Prezzo/piede²
$421
Caratteristiche
Esplora la zona
Bonfim, Porto, 4000-228, Portugal
Visualizza su Google Maps
Prezzo per sqft
Basso
Alto
Vedi altri 1,529 annunci a Cedofeita, Santo Ildefonso, Sé, Miragaia, São Nicolau e Vitória
Iscritto da 3 anni
Hai chiesto informazioni su questa proprietà
L'agente La contatterà al più presto
Pubblicato da
115
Annunci
2023
Iscritto
Prenota una visita con the agent
Scegli una data e indica se preferisci un tour virtuale o di persona con l’agente.
Data preferita
Tipo di tour
Ultimo aggiornamento
Luglio 16
Prima pubblicazione
Jan 15
Riferimento annuncio
A155561
Proprietà simili nelle vicinanze
Nuovi annunci a Cedofeita, Santo Ildefonso, Sé, Miragaia, São Nicolau e Vitória





Esplora più immobili in vendita
tipi di proprietà Cedofeita, Santo Ildefonso, Sé, Miragaia, São Nicolau e Vitória, Portogallo
- Case in vendita in Cedofeita, Santo Ildefonso, Sé, Miragaia, São Nicolau e Vitória, Portogallo
- Terreno in vendita in Cedofeita, Santo Ildefonso, Sé, Miragaia, São Nicolau e Vitória, Portogallo
- Ville in vendita in Cedofeita, Santo Ildefonso, Sé, Miragaia, São Nicolau e Vitória, Portogallo
- Case in vendita in Cedofeita, Santo Ildefonso, Sé, Miragaia, São Nicolau e Vitória, Portogallo
- Condomini in vendita in Cedofeita, Santo Ildefonso, Sé, Miragaia, São Nicolau e Vitória, Portogallo
- Castelli in vendita in Cedofeita, Santo Ildefonso, Sé, Miragaia, São Nicolau e Vitória, Portogallo
- Attici in vendita in Cedofeita, Santo Ildefonso, Sé, Miragaia, São Nicolau e Vitória, Portogallo
Cedofeita, Santo Ildefonso, Sé, Miragaia, São Nicolau e Vitória, Portogallo ricerche popolari
- Proprietà immobiliari Vista panoramica / Scenica a Cedofeita, Santo Ildefonso, Sé, Miragaia, São Nicolau e Vitória, Portogallo
- Proprietà immobiliari Vista mare a Cedofeita, Santo Ildefonso, Sé, Miragaia, São Nicolau e Vitória, Portogallo
- Proprietà immobiliari Vista sul lago a Cedofeita, Santo Ildefonso, Sé, Miragaia, São Nicolau e Vitória, Portogallo
- Proprietà immobiliari con Terrazza a Cedofeita, Santo Ildefonso, Sé, Miragaia, São Nicolau e Vitória, Portogallo
- Proprietà immobiliari con Bar a Cedofeita, Santo Ildefonso, Sé, Miragaia, São Nicolau e Vitória, Portogallo
- Proprietà immobiliari con Sala giochi a Cedofeita, Santo Ildefonso, Sé, Miragaia, São Nicolau e Vitória, Portogallo
- Proprietà immobiliari con Ufficio a Cedofeita, Santo Ildefonso, Sé, Miragaia, São Nicolau e Vitória, Portogallo
- Proprietà immobiliari Vista sul fiume a Cedofeita, Santo Ildefonso, Sé, Miragaia, São Nicolau e Vitória, Portogallo
- Proprietà immobiliari con Ascensore a Cedofeita, Santo Ildefonso, Sé, Miragaia, São Nicolau e Vitória, Portogallo
- Proprietà immobiliari Vista Città a Cedofeita, Santo Ildefonso, Sé, Miragaia, São Nicolau e Vitória, Portogallo
- Proprietà immobiliari Vista sulle montagne a Cedofeita, Santo Ildefonso, Sé, Miragaia, São Nicolau e Vitória, Portogallo
- Proprietà immobiliari con Giardino a Cedofeita, Santo Ildefonso, Sé, Miragaia, São Nicolau e Vitória, Portogallo
- Proprietà immobiliari con Cucina esterna a Cedofeita, Santo Ildefonso, Sé, Miragaia, São Nicolau e Vitória, Portogallo
- Proprietà immobiliari Duplex a Cedofeita, Santo Ildefonso, Sé, Miragaia, São Nicolau e Vitória, Portogallo
- Proprietà immobiliari Costiera a Cedofeita, Santo Ildefonso, Sé, Miragaia, São Nicolau e Vitória, Portogallo
- Proprietà immobiliari Comunità recintata a Cedofeita, Santo Ildefonso, Sé, Miragaia, São Nicolau e Vitória, Portogallo
- Proprietà immobiliari Privacy a Cedofeita, Santo Ildefonso, Sé, Miragaia, São Nicolau e Vitória, Portogallo
- Proprietà immobiliari Lungomare a Cedofeita, Santo Ildefonso, Sé, Miragaia, São Nicolau e Vitória, Portogallo
- Proprietà immobiliari Collina a Cedofeita, Santo Ildefonso, Sé, Miragaia, São Nicolau e Vitória, Portogallo
- Proprietà immobiliari Investimento immobiliare a Cedofeita, Santo Ildefonso, Sé, Miragaia, São Nicolau e Vitória, Portogallo
- Proprietà immobiliari Moderno a Cedofeita, Santo Ildefonso, Sé, Miragaia, São Nicolau e Vitória, Portogallo
- Proprietà immobiliari Equestre a Cedofeita, Santo Ildefonso, Sé, Miragaia, São Nicolau e Vitória, Portogallo
- Proprietà immobiliari Nuove costruzioni a Cedofeita, Santo Ildefonso, Sé, Miragaia, São Nicolau e Vitória, Portogallo
- Proprietà immobiliari con Centro Fitness / Palestra a Cedofeita, Santo Ildefonso, Sé, Miragaia, São Nicolau e Vitória, Portogallo
- Proprietà immobiliari con Sauna a Cedofeita, Santo Ildefonso, Sé, Miragaia, São Nicolau e Vitória, Portogallo
- Proprietà immobiliari con Libreria a Cedofeita, Santo Ildefonso, Sé, Miragaia, São Nicolau e Vitória, Portogallo
- Proprietà immobiliari con Aria condizionata a Cedofeita, Santo Ildefonso, Sé, Miragaia, São Nicolau e Vitória, Portogallo
- Proprietà immobiliari Fronte oceano a Cedofeita, Santo Ildefonso, Sé, Miragaia, São Nicolau e Vitória, Portogallo
- Proprietà immobiliari con Cantina a Cedofeita, Santo Ildefonso, Sé, Miragaia, São Nicolau e Vitória, Portogallo
- Proprietà immobiliari con Idromassaggio a Cedofeita, Santo Ildefonso, Sé, Miragaia, São Nicolau e Vitória, Portogallo
- Proprietà immobiliari con Camino a Cedofeita, Santo Ildefonso, Sé, Miragaia, São Nicolau e Vitória, Portogallo
- Proprietà immobiliari con Piscina a Cedofeita, Santo Ildefonso, Sé, Miragaia, São Nicolau e Vitória, Portogallo
- Proprietà immobiliari con Garage a Cedofeita, Santo Ildefonso, Sé, Miragaia, São Nicolau e Vitória, Portogallo
- Proprietà immobiliari con Balcone a Cedofeita, Santo Ildefonso, Sé, Miragaia, São Nicolau e Vitória, Portogallo
- Proprietà immobiliari con Campo da tennis a Cedofeita, Santo Ildefonso, Sé, Miragaia, São Nicolau e Vitória, Portogallo
- Proprietà immobiliari Lungomare a Cedofeita, Santo Ildefonso, Sé, Miragaia, São Nicolau e Vitória, Portogallo
- Proprietà immobiliari con Vigneto / Azienda vinicola a Cedofeita, Santo Ildefonso, Sé, Miragaia, São Nicolau e Vitória, Portogallo
- Proprietà immobiliari Residenza a Cedofeita, Santo Ildefonso, Sé, Miragaia, São Nicolau e Vitória, Portogallo
- Proprietà immobiliari con Spiaggia Privata a Cedofeita, Santo Ildefonso, Sé, Miragaia, São Nicolau e Vitória, Portogallo
- Proprietà immobiliari con Cucina aperta a Cedofeita, Santo Ildefonso, Sé, Miragaia, São Nicolau e Vitória, Portogallo
- Proprietà immobiliari Rinnovato a Cedofeita, Santo Ildefonso, Sé, Miragaia, São Nicolau e Vitória, Portogallo
- Proprietà immobiliari con Cinema a Cedofeita, Santo Ildefonso, Sé, Miragaia, São Nicolau e Vitória, Portogallo
- Proprietà immobiliari Lungolago a Cedofeita, Santo Ildefonso, Sé, Miragaia, São Nicolau e Vitória, Portogallo
- Proprietà immobiliari Lungofiume a Cedofeita, Santo Ildefonso, Sé, Miragaia, São Nicolau e Vitória, Portogallo
- Proprietà immobiliari Fronte mare a Cedofeita, Santo Ildefonso, Sé, Miragaia, São Nicolau e Vitória, Portogallo
- Proprietà immobiliari con Piscina coperta a Cedofeita, Santo Ildefonso, Sé, Miragaia, São Nicolau e Vitória, Portogallo
- Proprietà immobiliari Vista sull'acqua a Cedofeita, Santo Ildefonso, Sé, Miragaia, São Nicolau e Vitória, Portogallo
- Proprietà immobiliari Vista sull'oceano a Cedofeita, Santo Ildefonso, Sé, Miragaia, São Nicolau e Vitória, Portogallo
Guide e storie correlate
La fiducia dei migliori broker del mondo
Gli agenti dietro le proprietà più straordinarie del mondo pubblicano su JamesEdition.
- Annunci di Sotheby's, Christie's, BARNES ed Engel & Völkers
- Ogni annuncio è verificato prima della pubblicazione
- Si metta in contatto diretto con agenti verificati
Continuando, accetta i nostri Termini e la nostra Informativa sulla privacy.