$975,858
Terra DI Porto
- 12,680 Sqft
- 12,680 Sqft lot
- Aggiornato: Ieri
Informazioni sulla proprietà
La descrizione è stata tradotta automaticamente.
La descrizione viene visualizzata nella lingua originale.
Unique real estate investment opportunity! Land with an **approved project ready to build**, located in an **Urban Rehabilitation Zone (ARU)**, benefiting from related incentives and tax advantages.
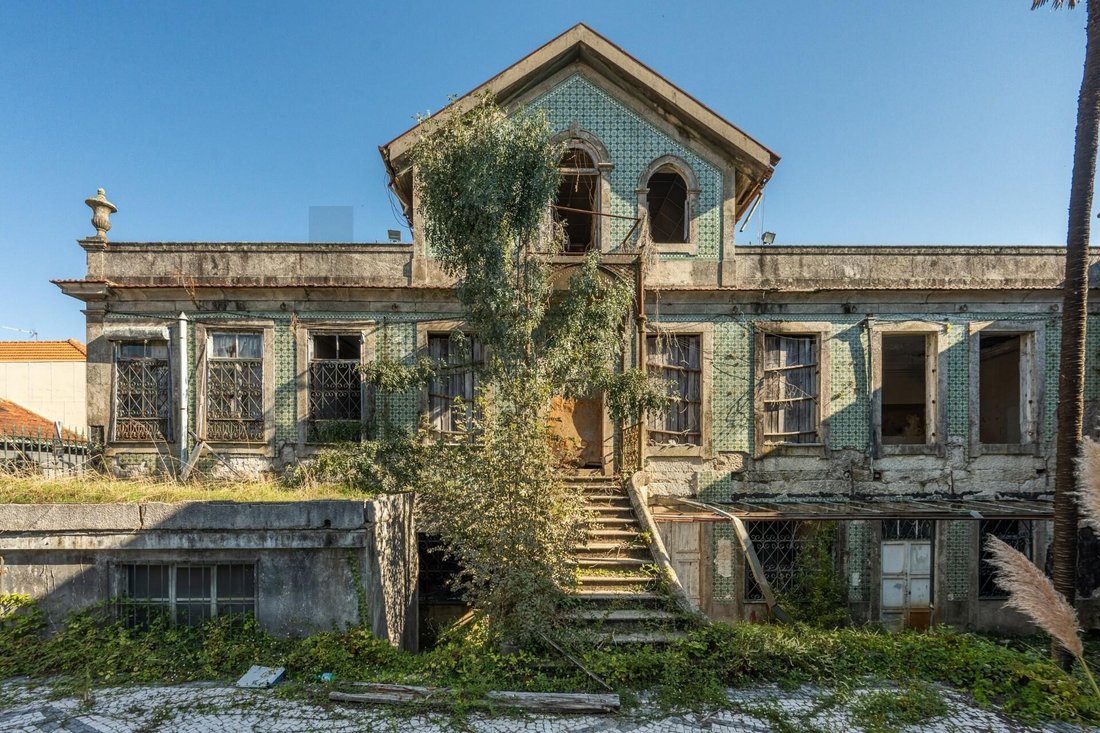
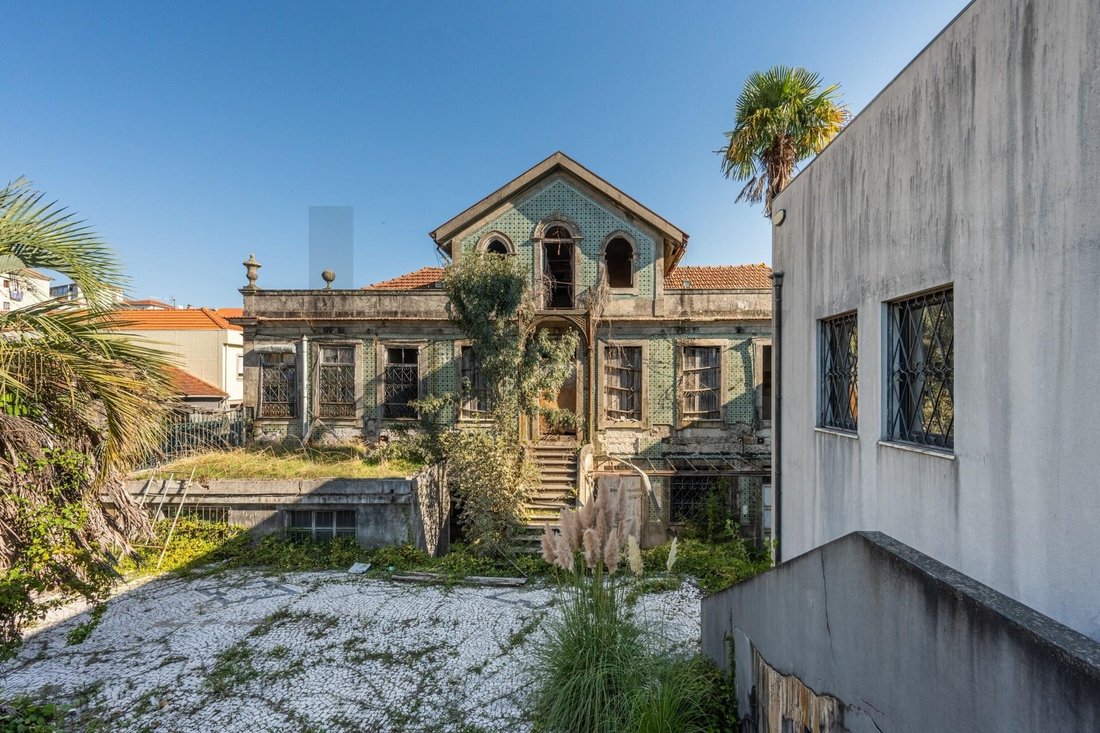
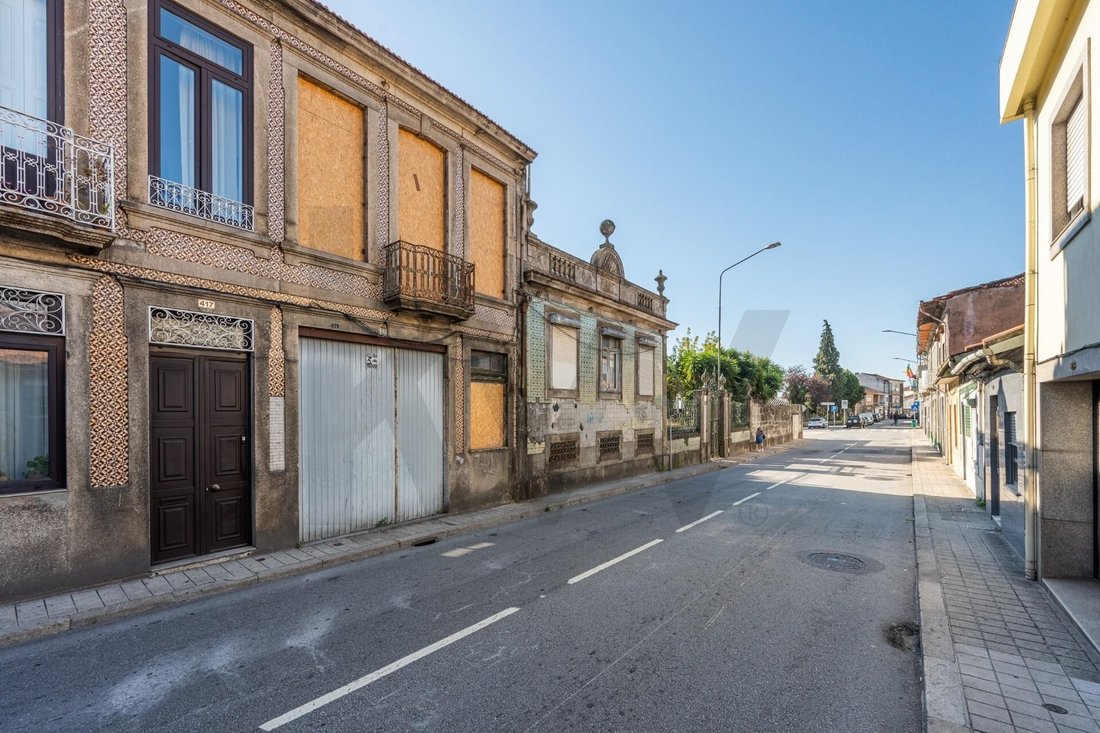
The project blends the restoration of heritage-style buildings with the construction of a modern block, creating an exclusive residential development integrated into the surroundings.
The project blends the restoration of heritage-style buildings with the construction of a modern block, creating an exclusive residential development integrated into the surroundings.
Unique real estate investment opportunity! Land with an **approved project ready to build**, located in an **Urban Rehabilitation Zone (ARU)**, benefiting from related incentives and tax advantages.
The project blends the restoration of heritage-style buildings with the construction of a modern block, creating an exclusive residential development integrated into the surroundings.
SUMMARY OF AREAS & VOLUMETRY
Gross Construction Area (GCA): 2,612 m²
Above ground: 1,630.79 m²
Below ground: 954.00 m²
Floors: 3 floors above ground level + 2 basement floors
Total Units: 17 Units (16 Residences + 1 Commercial Space)
PROJECT CONCEPT & ARCHITECTURE
The development includes the construction of 2 residential blocks:
1. Restoration and Heritage Enhancement:
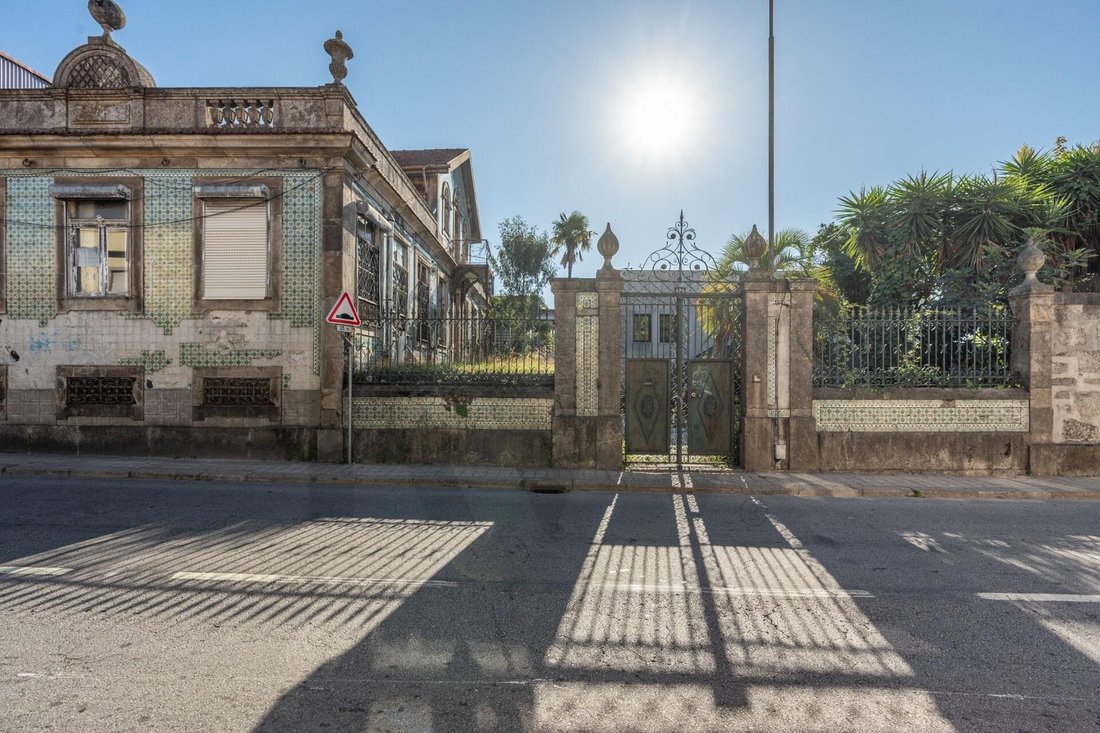
- Restoration of the existing house (No. 439)
- Restoration of the historic manor (No. 419)
2. New Construction:
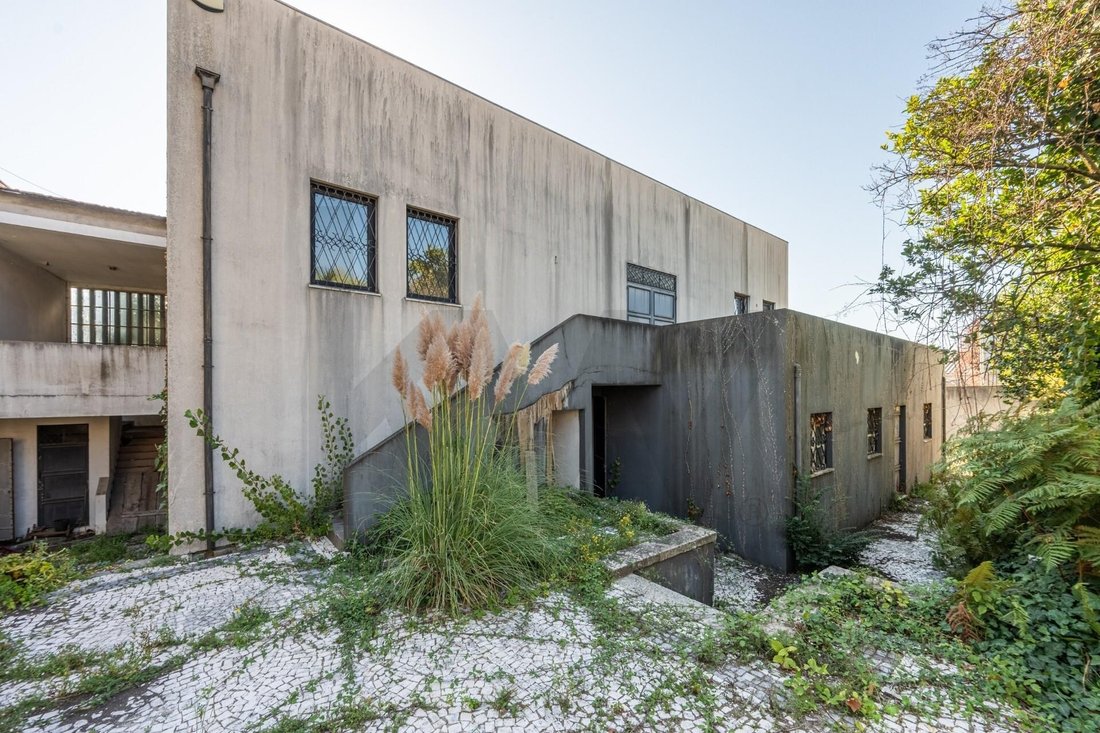
- Building a new modern block (after demolition of the old Rieza factory)
DETAILS OF UNIT TYPES AND AREAS
Apartments T1 (6 Units):
- T1: 65 m² + Private garden of 28 m²
- T1: 62 m²
- T1: 53 m² + Terrace of 36 m²
- T1: 71 m² + Balcony of 4 m²
- T1: 49 m² + Balcony of 3 m²
- T1: 49 m² + Balcony
Apartments T2 (6 Units):
- T2: 99 m² + Private garden of 42 m²
- T2: 93 m² + Private garden of 38 m²
- T2: 81 m² + Private garden of 68 m²
- T2: 90 m² + Terrace of 23 m²
- T2: 73 m² + Balcony of 3 m²
- T2: 91 m² + Balcony of 3 m²
Apartments T3 (4 Units):
- T3: 116 m² + Balcony of 8 m²
- T3: 116 m² + Balcony of 8 m²
- T3: 98 m² + Balcony of 9.4 m²
- T3: 96 m² + Balcony of 2 m²
Commercial / Services (1 Unit):
- Shop / Commercial Unit: 16 m² (on the ground floor)
PARKING AND OUTDOOR SPACES
Basement (-2 floors): 24 private garage spaces
Courtyard: 100 m² designated for outdoor parking and circulation/leisure areas
LOCATION AND CONTEXT
* Located in an **ARU Zone** (Access to reduced VAT and exemptions/reductions on IMT and IMI).
* Just 1 km from the New Urban Park M-ODU, offering excellent quality of life and contact with green areas.
* Established area with good access, commerce, services, and transport nearby.
An excellent opportunity for developers and investors seeking a project ready for licensing/start of construction with high potential for profitability and sales liquidity.
Contact us for more information, to review drawings, and to schedule a meeting.
The project blends the restoration of heritage-style buildings with the construction of a modern block, creating an exclusive residential development integrated into the surroundings.
SUMMARY OF AREAS & VOLUMETRY
Gross Construction Area (GCA): 2,612 m²
Above ground: 1,630.79 m²
Below ground: 954.00 m²
Floors: 3 floors above ground level + 2 basement floors
Total Units: 17 Units (16 Residences + 1 Commercial Space)
PROJECT CONCEPT & ARCHITECTURE
The development includes the construction of 2 residential blocks:
1. Restoration and Heritage Enhancement:
- Restoration of the existing house (No. 439)
- Restoration of the historic manor (No. 419)
2. New Construction:
- Building a new modern block (after demolition of the old Rieza factory)
DETAILS OF UNIT TYPES AND AREAS
Apartments T1 (6 Units):
- T1: 65 m² + Private garden of 28 m²
- T1: 62 m²
- T1: 53 m² + Terrace of 36 m²
- T1: 71 m² + Balcony of 4 m²
- T1: 49 m² + Balcony of 3 m²
- T1: 49 m² + Balcony
Apartments T2 (6 Units):
- T2: 99 m² + Private garden of 42 m²
- T2: 93 m² + Private garden of 38 m²
- T2: 81 m² + Private garden of 68 m²
- T2: 90 m² + Terrace of 23 m²
- T2: 73 m² + Balcony of 3 m²
- T2: 91 m² + Balcony of 3 m²
Apartments T3 (4 Units):
- T3: 116 m² + Balcony of 8 m²
- T3: 116 m² + Balcony of 8 m²
- T3: 98 m² + Balcony of 9.4 m²
- T3: 96 m² + Balcony of 2 m²
Commercial / Services (1 Unit):
- Shop / Commercial Unit: 16 m² (on the ground floor)
PARKING AND OUTDOOR SPACES
Basement (-2 floors): 24 private garage spaces
Courtyard: 100 m² designated for outdoor parking and circulation/leisure areas
LOCATION AND CONTEXT
* Located in an **ARU Zone** (Access to reduced VAT and exemptions/reductions on IMT and IMI).
* Just 1 km from the New Urban Park M-ODU, offering excellent quality of life and contact with green areas.
* Established area with good access, commerce, services, and transport nearby.
An excellent opportunity for developers and investors seeking a project ready for licensing/start of construction with high potential for profitability and sales liquidity.
Contact us for more information, to review drawings, and to schedule a meeting.
-
Tipo di proprietà
Terreno
-
Prezzo/piede²
$76
Caratteristiche
- Giardino
- Terrazza
- Garage
- Vista Città
- Nuove costruzioni
- Investimento immobiliare
- Planimetria 2D
- Seminterrato
- Cancello
Caratteristiche
Lot
Interni
- Seminterrato
Outdoor
Esplora la zona
Campanhã, Porto, Campanha, Oporto, Portogallo
Visualizza su Google Maps
Prezzo per sqft
Basso
Alto
Iscritto da 4 anni
Hai chiesto informazioni su questa proprietà
L'agente La contatterà al più presto
Pubblicato da
294
Annunci
2023
Iscritto
Prenota una visita con the agent
Scegli una data e indica se preferisci un tour virtuale o di persona con l’agente.
Data preferita
Tipo di tour
Ultimo aggiornamento
Ieri
Prima pubblicazione
Ottobre 8
Riferimento annuncio
KWPT-040656
La fiducia dei migliori broker del mondo
Gli agenti dietro le proprietà più straordinarie del mondo pubblicano su JamesEdition.
- Annunci di Sotheby's, Christie's, BARNES ed Engel & Völkers
- Ogni annuncio è verificato prima della pubblicazione
- Si metta in contatto diretto con agenti verificati
Continuando, accetta i nostri Termini e la nostra Informativa sulla privacy.