$841,297
Appartamento A Porto
- 4 Camere
- 3 Bagni
- 1,712 Sqft
- Aggiornato: Oggi
Informazioni sulla proprietà
La descrizione è stata tradotta automaticamente.
La descrizione viene visualizzata nella lingua originale.
Property ID: ZMPT594944
Property Description:
Triplex T3 apartment, split-level, with terrace and 2 garages each for 1 vehicle, designed by architect Manuel Correia Fernandes.
Location and Surroundings:
Located on Rua Teixeira de Vasconcelos, in the “Cooperativa dos Arquitectos” in Aldoar, Porto, in a mixed residential area with multifamily and single-family homes. Quiet
Property Description:
Triplex T3 apartment, split-level, with terrace and 2 garages each for 1 vehicle, designed by architect Manuel Correia Fernandes.
Location and Surroundings:
Located on Rua Teixeira de Vasconcelos, in the “Cooperativa dos Arquitectos” in Aldoar, Porto, in a mixed residential area with multifamily and single-family homes. Quiet
Property ID: ZMPT594944
Property Description:
Triplex T3 apartment, split-level, with terrace and 2 garages each for 1 vehicle, designed by architect Manuel Correia Fernandes.
Location and Surroundings:
Located on Rua Teixeira de Vasconcelos, in the “Cooperativa dos Arquitectos” in Aldoar, Porto, in a mixed residential area with multifamily and single-family homes. Quiet area with easy car and pedestrian access.
Nearby amenities include shops and services (cafés, bakeries, pharmacies, butcher shops, fishmongers, grocery stores, supermarkets, schools, health center, banks, police) and public transport (buses).
Close to Universidade Lusíada, Parque da Cidade, CUF Hospital, CLIP, and NorteShopping.
Building (according to Urban Property Registry):
”Building under horizontal property regime composed of 3 floors.”
Main Features:
- Cooperativa dos Arquitectos
- Split-level floors (1st floor and elevated 2nd floor), no elevator
- 2 exposures (east/west orientation)
- Fully equipped kitchen
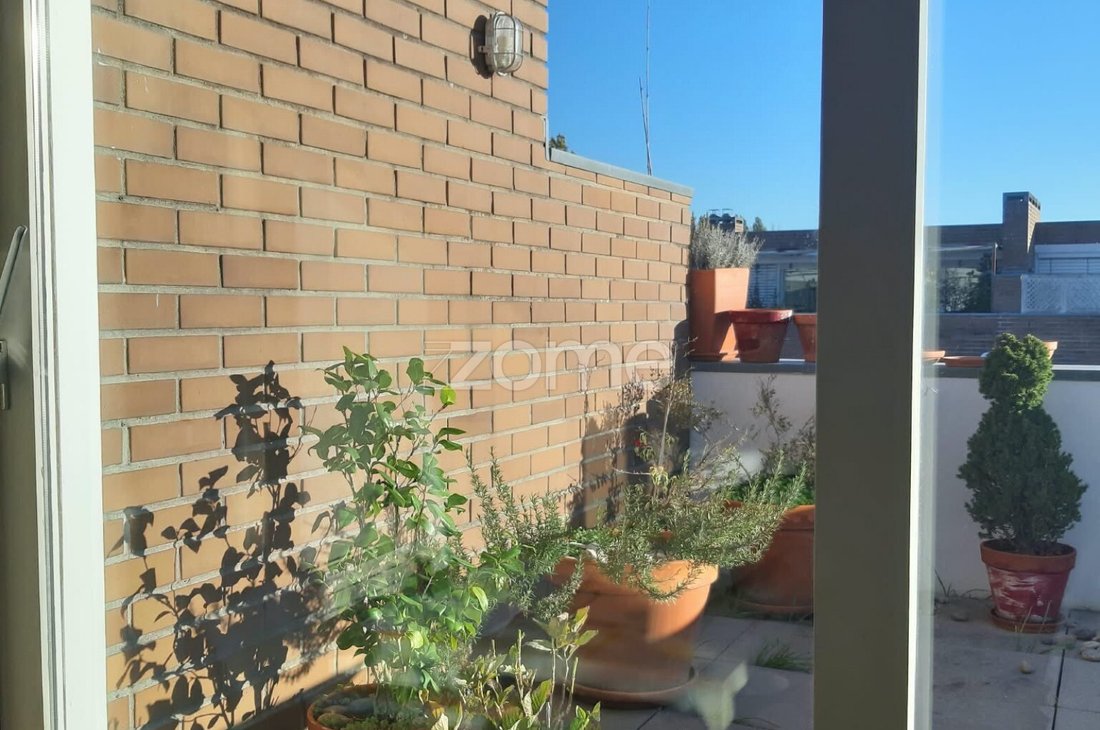
- Private terrace (east-facing)
- 2 closed garages with automatic gates, each for 1 vehicle
- Fireplace
- Central heating
- 24-hour security
Social Area (1st floor):
- Entrance hall with built-in technical closet
- Guest bathroom with toilet and sink
- Furnished and equipped kitchen with oven (DE DIETRICH), stove (DE DIETRICH), extractor hood, combined refrigerator (SIEMENS), dishwasher (AEG), boiler, and connection to the living room
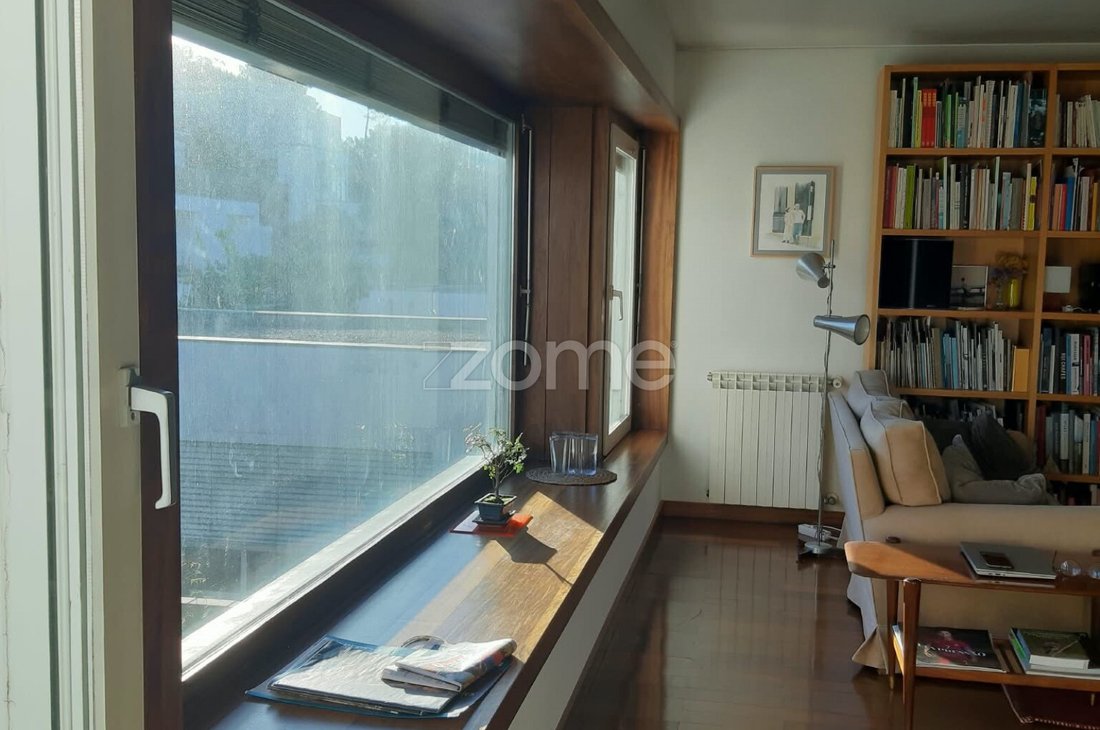
- Living room with fireplace
- Staircase to intermediate floor
Private Area (2nd floor):
- Hallway with built-in closet
- 1 suite with built-in wardrobe, full bathroom with toilet, bidet, sink embedded in natural stone countertop, lower cabinet, bathtub with natural stone enclosure, direct lighting and ventilation
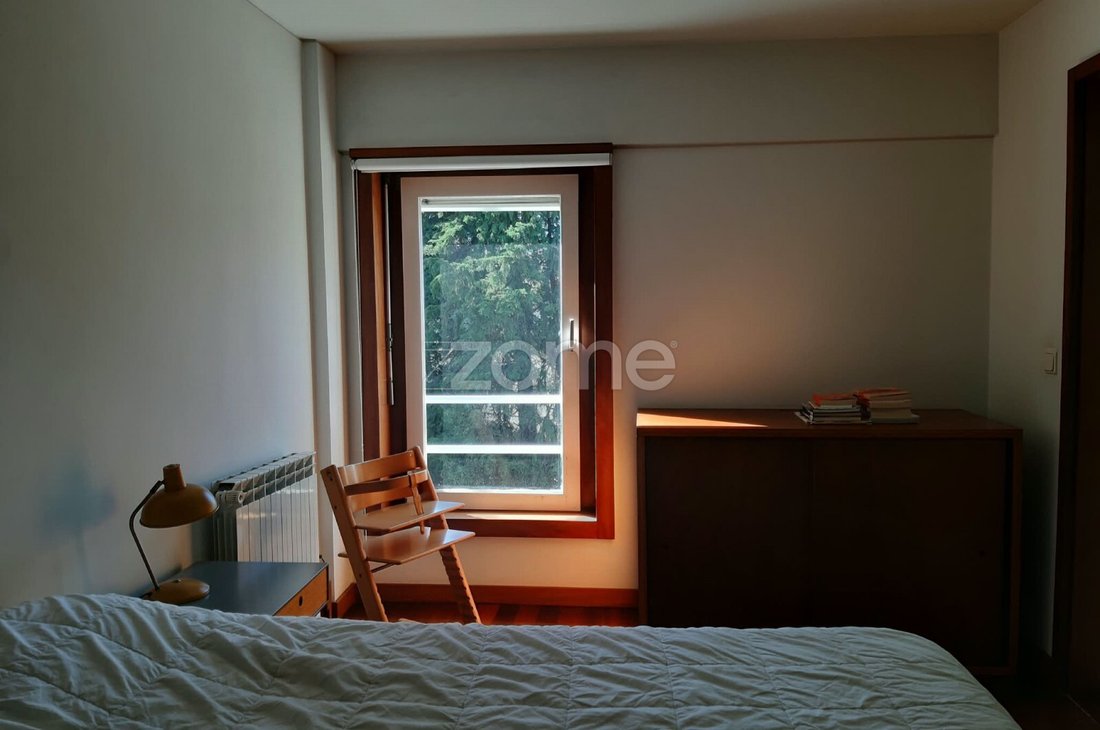
- 1 bedroom with 2 built-in wardrobes
- 1 bedroom with built-in wardrobe
- Full bathroom with toilet, bidet, sink embedded in natural stone countertop, lower cabinet, bathtub with natural stone enclosure
- Staircase to upper floor
Social Area (3rd floor):
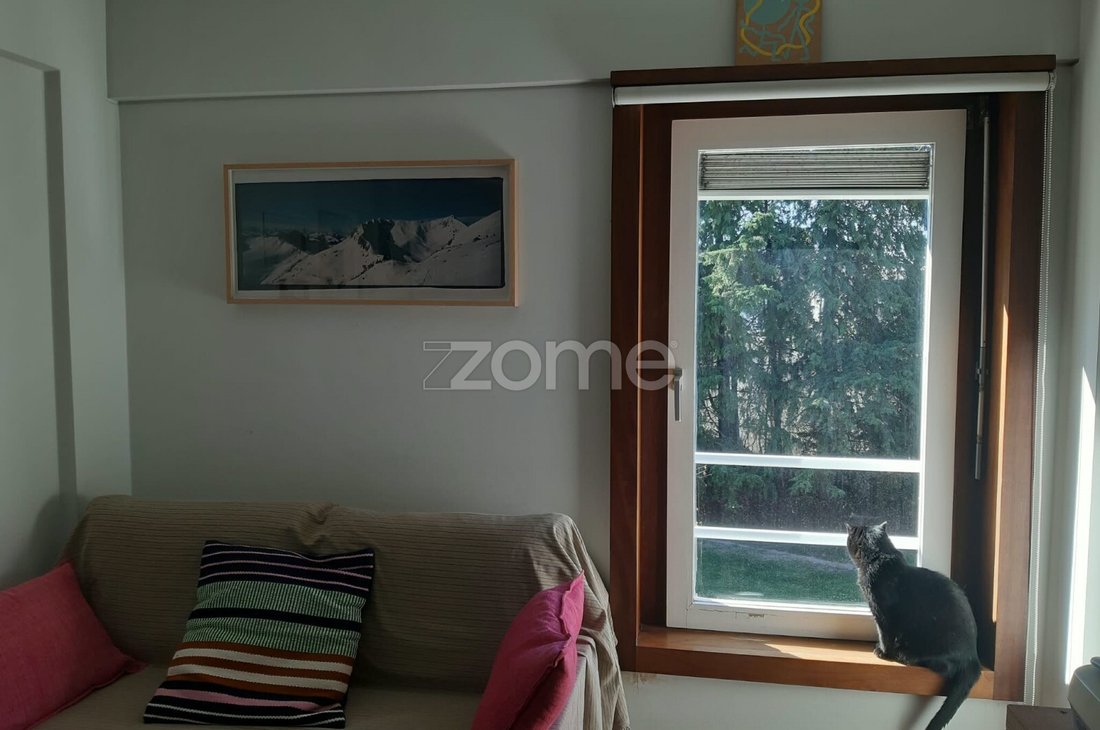
- Sitting room with access to terrace
- Independent laundry area with washing basin, direct lighting and ventilation, and access to terrace
- Private terrace (east-facing)
Other Features and Amenities:
- Social and private areas with solid wood parquet flooring
- Bathrooms with natural stone flooring and wall coverings
- Kitchen with ceramic flooring
- Laundry with ceramic flooring
- Terrace with removable tiles
- Interior woodwork and built-in wardrobes in varnished wood (KAMBALA)
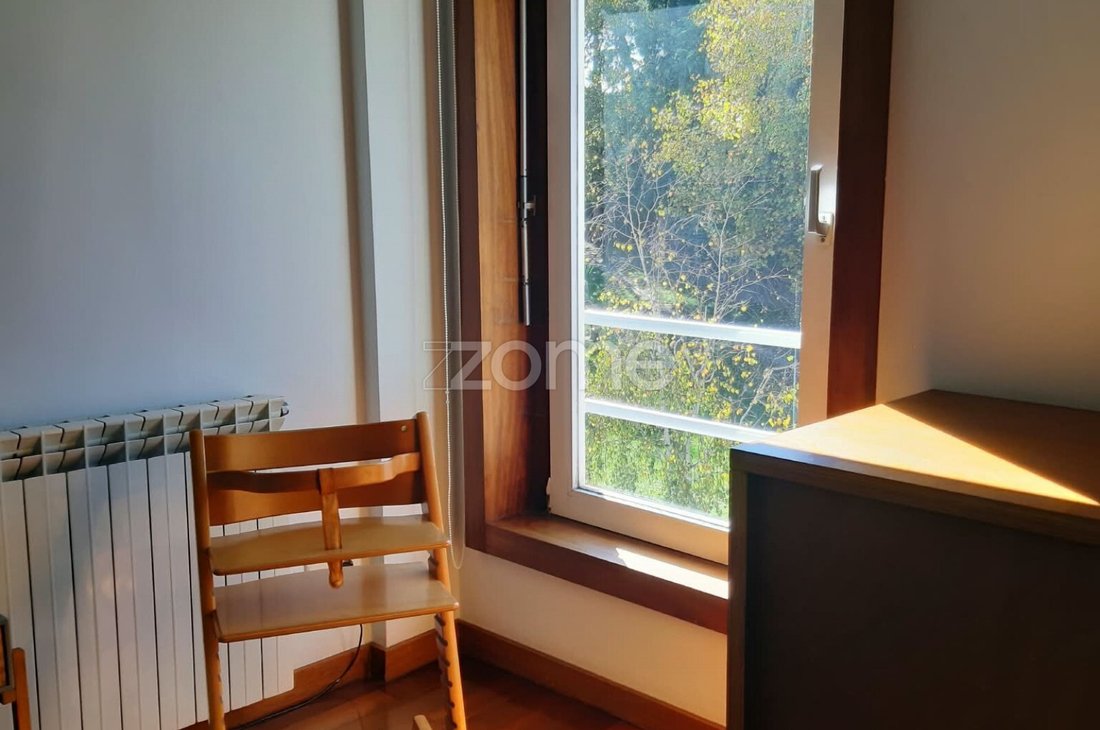
- Solid wood window frames with GU hardware, double glazing
- Exterior blinds with slats
- Steel handles by CBC (Author: Architect SIZA VIEIRA)
- Piped gas
- Natural gas boiler
- Wall-mounted radiators in all rooms
- ROCA sanitary fixtures
- Outdoor parking
Points of Interest:
- 50m from Manoel Oliveira Basic School
- 100m from Universidade Lusíada
- 700m from pharmacy
- 800m from Pingo Doce supermarket
- 900m from Parque da Cidade
- 1.1km from CLIP
- 1.1km from Galp fuel station
- 1.5km from Aldoar Health Center
- 1.6km from CUF Hospital
- 2.1km from Norte Shopping Mall
- 2.9km from beaches
Transport and Access:
- 250m from STCP bus stop
- 1.7km from A28 highway access
- 3.2km from A1 highway access
- 2.3km from metro (Sete Bicas station)
- 2.5km from metro (Via Rápida – Viso station)
- 3.3km from Porto de Leixões Cruise Terminal
- 11.1km from Francisco Sá Carneiro Airport
Areas (according to Urban Property Registry):
- Land area: 0.0000 m²
- Gross private area: 159.0000 m²
- Gross dependent area: 27.0000 m²
Other Values:
- Condominium fee: €57.77 (monthly)
- Property tax (IMI): €442.57 (annual)
Note: for easier identification of this property
Property Description:
Triplex T3 apartment, split-level, with terrace and 2 garages each for 1 vehicle, designed by architect Manuel Correia Fernandes.
Location and Surroundings:
Located on Rua Teixeira de Vasconcelos, in the “Cooperativa dos Arquitectos” in Aldoar, Porto, in a mixed residential area with multifamily and single-family homes. Quiet area with easy car and pedestrian access.
Nearby amenities include shops and services (cafés, bakeries, pharmacies, butcher shops, fishmongers, grocery stores, supermarkets, schools, health center, banks, police) and public transport (buses).
Close to Universidade Lusíada, Parque da Cidade, CUF Hospital, CLIP, and NorteShopping.
Building (according to Urban Property Registry):
”Building under horizontal property regime composed of 3 floors.”
Main Features:
- Cooperativa dos Arquitectos
- Split-level floors (1st floor and elevated 2nd floor), no elevator
- 2 exposures (east/west orientation)
- Fully equipped kitchen
- Private terrace (east-facing)
- 2 closed garages with automatic gates, each for 1 vehicle
- Fireplace
- Central heating
- 24-hour security
Social Area (1st floor):
- Entrance hall with built-in technical closet
- Guest bathroom with toilet and sink
- Furnished and equipped kitchen with oven (DE DIETRICH), stove (DE DIETRICH), extractor hood, combined refrigerator (SIEMENS), dishwasher (AEG), boiler, and connection to the living room
- Living room with fireplace
- Staircase to intermediate floor
Private Area (2nd floor):
- Hallway with built-in closet
- 1 suite with built-in wardrobe, full bathroom with toilet, bidet, sink embedded in natural stone countertop, lower cabinet, bathtub with natural stone enclosure, direct lighting and ventilation
- 1 bedroom with 2 built-in wardrobes
- 1 bedroom with built-in wardrobe
- Full bathroom with toilet, bidet, sink embedded in natural stone countertop, lower cabinet, bathtub with natural stone enclosure
- Staircase to upper floor
Social Area (3rd floor):
- Sitting room with access to terrace
- Independent laundry area with washing basin, direct lighting and ventilation, and access to terrace
- Private terrace (east-facing)
Other Features and Amenities:
- Social and private areas with solid wood parquet flooring
- Bathrooms with natural stone flooring and wall coverings
- Kitchen with ceramic flooring
- Laundry with ceramic flooring
- Terrace with removable tiles
- Interior woodwork and built-in wardrobes in varnished wood (KAMBALA)
- Solid wood window frames with GU hardware, double glazing
- Exterior blinds with slats
- Steel handles by CBC (Author: Architect SIZA VIEIRA)
- Piped gas
- Natural gas boiler
- Wall-mounted radiators in all rooms
- ROCA sanitary fixtures
- Outdoor parking
Points of Interest:
- 50m from Manoel Oliveira Basic School
- 100m from Universidade Lusíada
- 700m from pharmacy
- 800m from Pingo Doce supermarket
- 900m from Parque da Cidade
- 1.1km from CLIP
- 1.1km from Galp fuel station
- 1.5km from Aldoar Health Center
- 1.6km from CUF Hospital
- 2.1km from Norte Shopping Mall
- 2.9km from beaches
Transport and Access:
- 250m from STCP bus stop
- 1.7km from A28 highway access
- 3.2km from A1 highway access
- 2.3km from metro (Sete Bicas station)
- 2.5km from metro (Via Rápida – Viso station)
- 3.3km from Porto de Leixões Cruise Terminal
- 11.1km from Francisco Sá Carneiro Airport
Areas (according to Urban Property Registry):
- Land area: 0.0000 m²
- Gross private area: 159.0000 m²
- Gross dependent area: 27.0000 m²
Other Values:
- Condominium fee: €57.77 (monthly)
- Property tax (IMI): €442.57 (annual)
Note: for easier identification of this property
-
Tipo di proprietà
Appartamento
-
Anno di costruzione
1999
-
Prezzo/piede²
$491
Esplora la zona
Rua Teixeira de Vasconcelos 29, Aldoar, Foz do Douro e Nevogilde, Oporto, Portogallo
Visualizza su Google Maps
Prezzo per sqft
Basso
Alto
Iscritto da 4 anni
Hai chiesto informazioni su questa proprietà
L'agente La contatterà al più presto
Pubblicato da
1998
Annunci
2022
Iscritto
Prenota una visita con the agent
Scegli una data e indica se preferisci un tour virtuale o di persona con l’agente.
Data preferita
Tipo di tour
Ultimo aggiornamento
Oggi
Prima pubblicazione
Novembre 5
Riferimento annuncio
ZMPT594944
La fiducia dei migliori broker del mondo
Gli agenti dietro le proprietà più straordinarie del mondo pubblicano su JamesEdition.
- Annunci di Sotheby's, Christie's, BARNES ed Engel & Völkers
- Ogni annuncio è verificato prima della pubblicazione
- Si metta in contatto diretto con agenti verificati
Continuando, accetta i nostri Termini e la nostra Informativa sulla privacy.