$1,210,953
Appartamento A Porto
- 3 Camere
- 3 Bagni
- 2,433 Sqft
- Aggiornato: Aprile 29
Informazioni sulla proprietà
La descrizione è stata tradotta automaticamente.
La descrizione viene visualizzata nella lingua originale.
Property ID: ZMPT585295 Property Description: Fully renovated 3-bedroom duplex apartment with 3 bedrooms, 1 balcony/terrace, 1 storage room, and 2 parking spaces. Location and Surroundings: Located at Rua Padre Luis Cabral 969, Foz Velha, União das Freguesias de Aldoar, Foz do Douro e Nevogilde, Porto, in a mixed-use area with multifamily housing, commerce, and services. Quiet area with easy car a
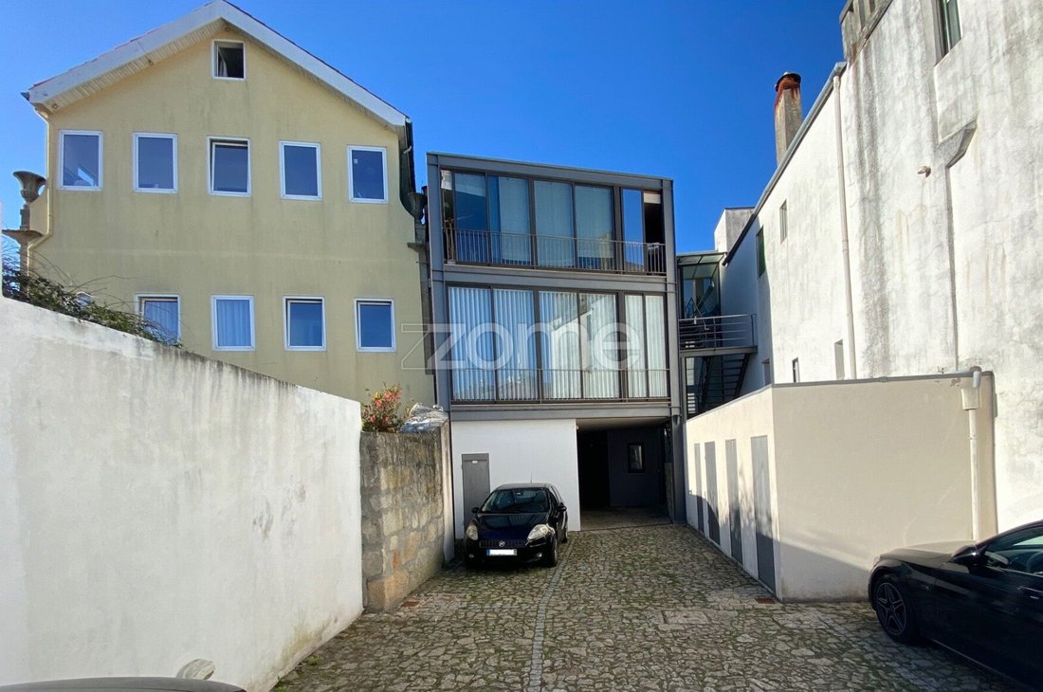
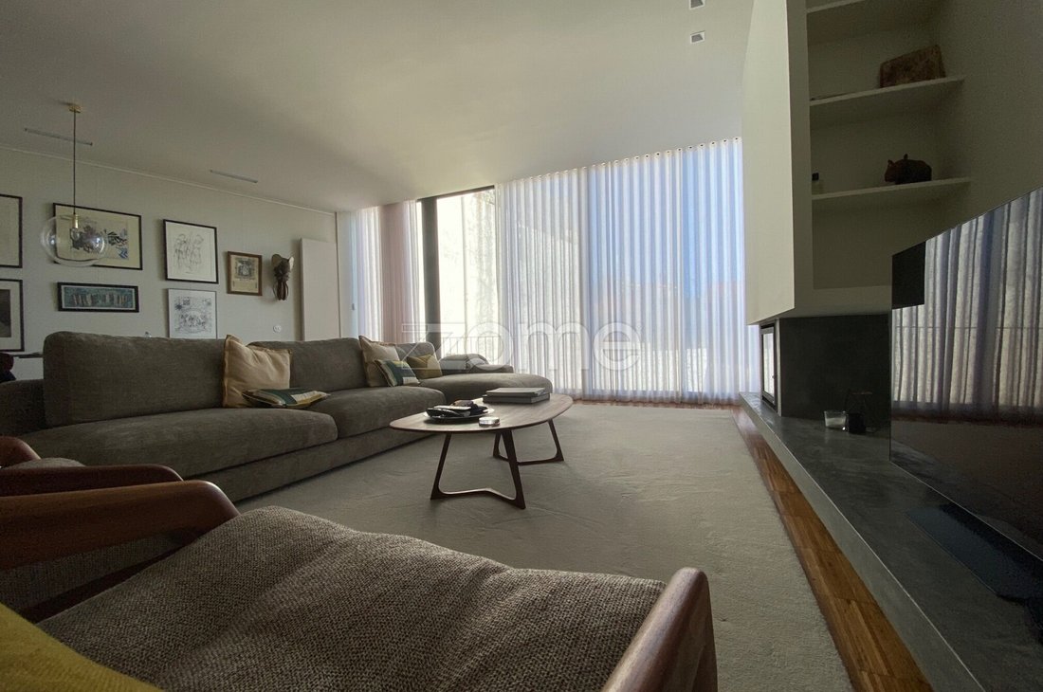
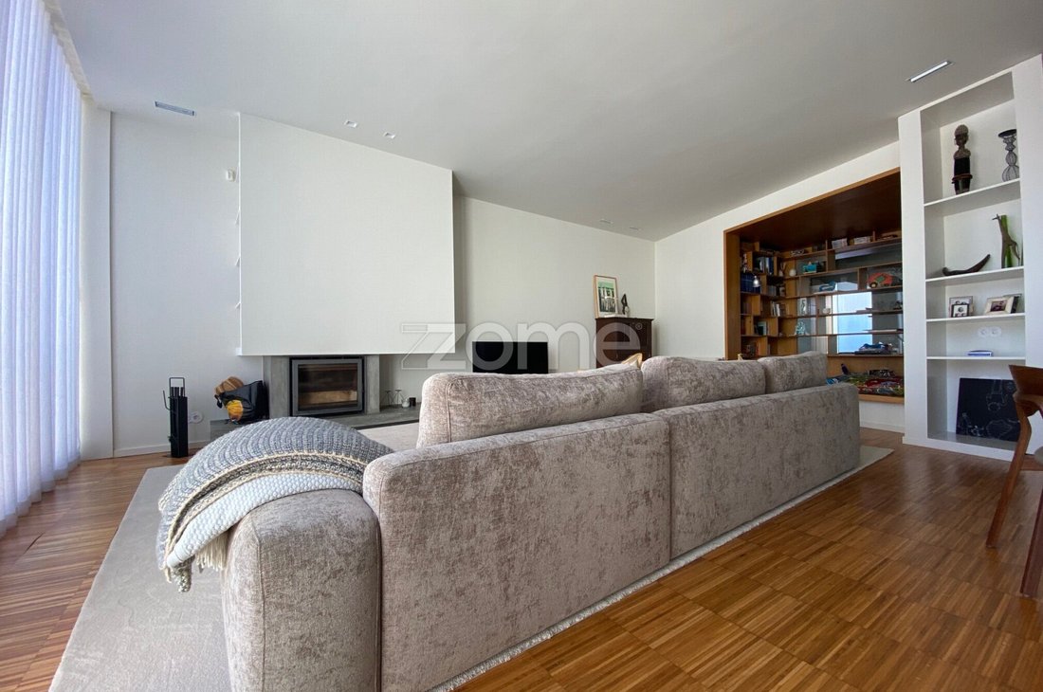
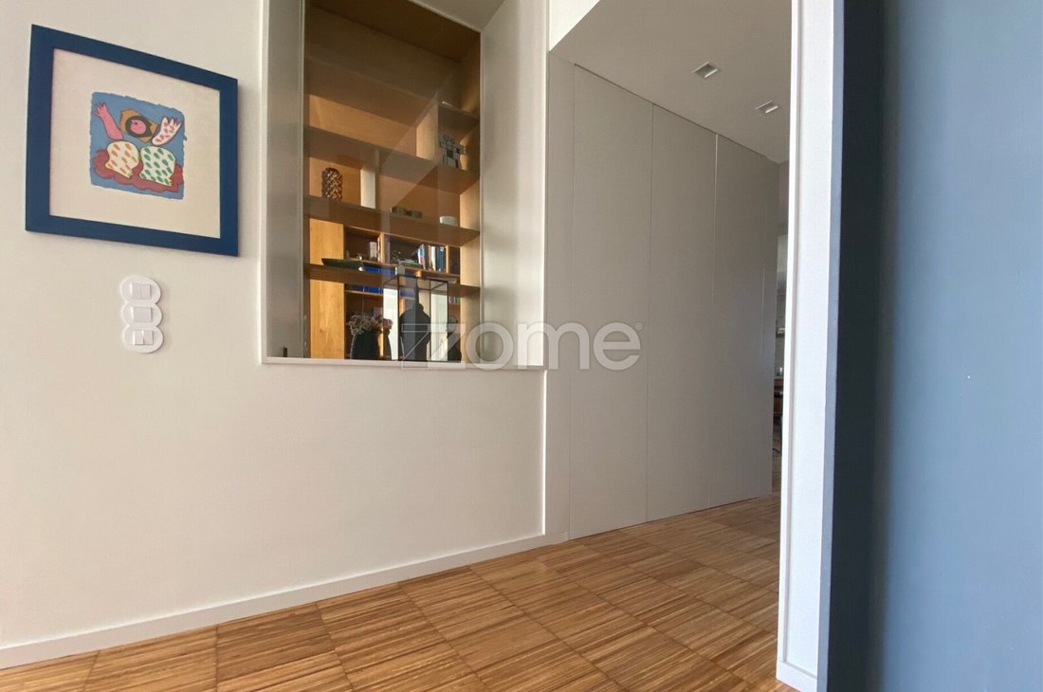
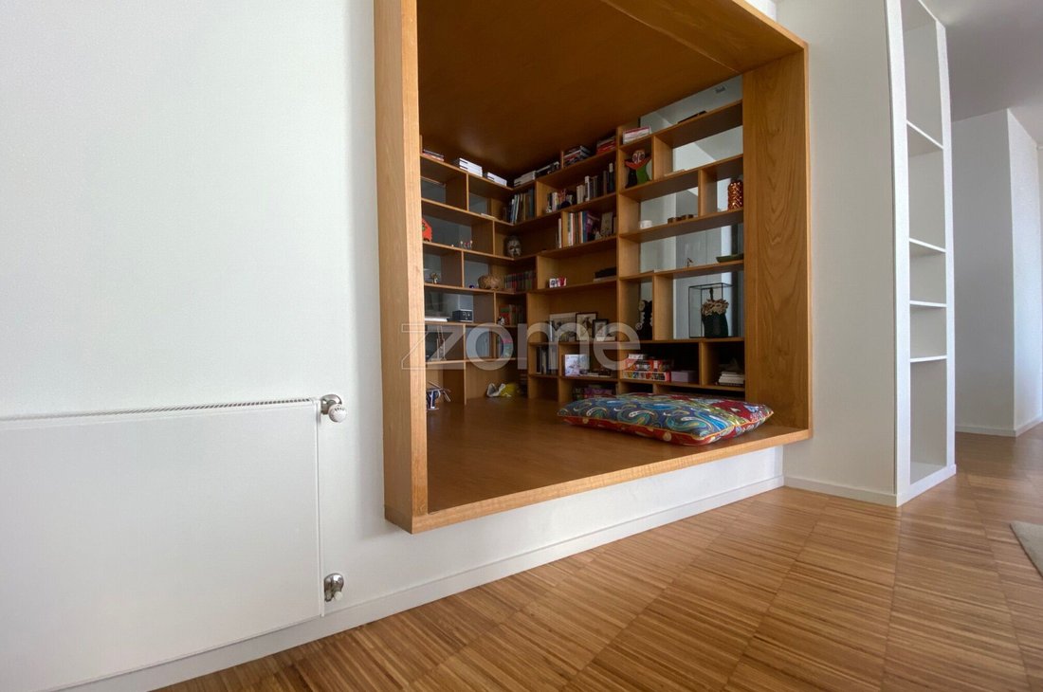
Property ID: ZMPT585295 Property Description: Fully renovated 3-bedroom duplex apartment with 3 bedrooms, 1 balcony/terrace, 1 storage room, and 2 parking spaces. Location and Surroundings: Located at Rua Padre Luis Cabral 969, Foz Velha, União das Freguesias de Aldoar, Foz do Douro e Nevogilde, Porto, in a mixed-use area with multifamily housing, commerce, and services. Quiet area with easy car and pedestrian access. Second line of construction in Foz Velha, close to the main international schools in Porto, Universidade Católica, Forte de S. João, Passeio Alegre, and the beaches. Nearby services and commerce include pharmacy, cafes, bakeries, mini-markets, restaurants, hospitals, banks, police, and public transport (buses and tram). Building (according to Urban Property Registry): ”Building under horizontal property regime. 3 floors.” Main Features: - Duplex on 1st and 2nd floors - Two exposures (Southeast/Northwest orientation) - Elevator (1 unit) - 1 balcony/terrace (in the suite) - 3 heat recoverers (FOGO MONTANHA) - 2 uncovered parking spaces in the courtyard - 1 closed storage room on ground floor Social Area (1st Floor): - Entrance hall/distribution area (social, service, and private areas) with technical closet and built-in wardrobe - Guest bathroom with toilet and sink - Kitchen (36.60 m²) with dining area, furnished and equipped with heat recoverer (FOGO MONTANHA), oven (BOSCH), built-in microwave (BOSCH), induction cooktop (SIEMENS), gas cooktop (BOSCH), extractor hood (BOSCH), refrigerator (BOSCH), freezer (BOSCH), and dishwasher (BOSCH) - Technical area, laundry/linen care area with washer and dryer (BOSCH) and boiler (VULCANO) - Living room (45.75 m²) with heat recoverer (FOGO MONTANHA) - Library (5.20 m²) Social/Private Area (1st Floor): - Distribution area with built-in wardrobe - 1 bedroom (12.00 m²) with built-in wardrobe and access to bathroom - 1 bedroom (14.00 m²) with built-in wardrobes and access to bathroom - Shared bathroom with toilet, sink, shower base, natural lighting, and ventilation - Staircase to upper floor Private Area (2nd Floor): - Distribution area with closet (8.50 m²) - 1 suite (17.50 m²) with built-in wardrobe, heat recoverer (FOGO MONTANHA), bathroom (5.60 m²) with toilet, double sink with cabinet, shower, and access to balcony/terrace - Balcony/terrace (9.50 m²) Other Features and Amenities: - Security door - Interior carpentry and built-in wardrobes lacquered white - Exterior aluminum frames (dark gray) with double glazing - Social area flooring in solid wood parquet (Eucalyptus, varnished, industrial style) - Kitchen flooring in solid wood parquet (Eucalyptus, varnished, industrial style) and natural stone (CEPO DE GRÉS) - Private area flooring in solid wood parquet (Eucalyptus, varnished, industrial style) - Suite flooring in oak parquet - Guest bathroom flooring in solid wood parquet (Eucalyptus, varnished, industrial style) - Bathrooms (2 bedrooms) with painted micro-concrete flooring and walls (green) - Suite bathroom with natural stone flooring and walls (Travertine) - Balcony/terrace with solid wood deck (Ipê, hidden fixings) and stainless steel railing - False ceilings with recessed spotlights - Sanitary ware (DURAVIT, white) - Fully furnished kitchen with BLUM fittings - Kitchen countertop and backsplash in natural stone (CEPO DE GRÉS) - Built-in appliances (BOSCH) - Electrical control systems and outlets (EFAPEL, design by architect SIZA VIEIRA) - Security door - Video intercom - Electric blackouts - Automatic gate
-
Tipo di proprietà
Appartamento
-
Prezzo/piede²
$497
Caratteristiche
Esplora la zona
Rua Padre Luís Cabral - Pares de 806 a 974 696, Aldoar, Foz do Douro e Nevogilde, Oporto, Portogallo
Visualizza su Google Maps
Prezzo per sqft
Basso
Alto
Iscritto da 4 anni
Hai chiesto informazioni su questa proprietà
L'agente La contatterà al più presto
Pubblicato da
1984
Annunci
2022
Iscritto
Prenota una visita con the agent
Scegli una data e indica se preferisci un tour virtuale o di persona con l’agente.
Data preferita
Tipo di tour
Ultimo aggiornamento
Aprile 29
Prima pubblicazione
Mar 7
Riferimento annuncio
ZMPT585295
La fiducia dei migliori broker del mondo
Gli agenti dietro le proprietà più straordinarie del mondo pubblicano su JamesEdition.
- Annunci di Sotheby's, Christie's, BARNES ed Engel & Völkers
- Ogni annuncio è verificato prima della pubblicazione
- Si metta in contatto diretto con agenti verificati
Continuando, accetta i nostri Termini e la nostra Informativa sulla privacy.