$600,933
Moradia T3 De 2 Frentes Empreendimento Regadas
- 3 Camere
- 4 Bagni
- Aggiornato: Giugno 18
Informazioni sulla proprietà
La descrizione è stata tradotta automaticamente.
La descrizione viene visualizzata nella lingua originale.
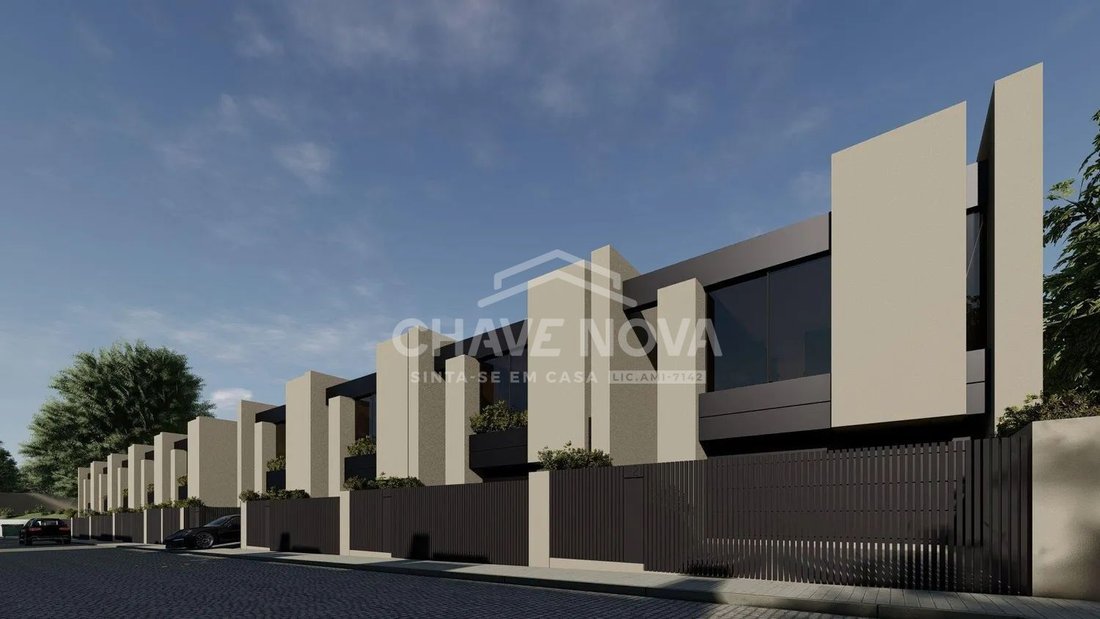
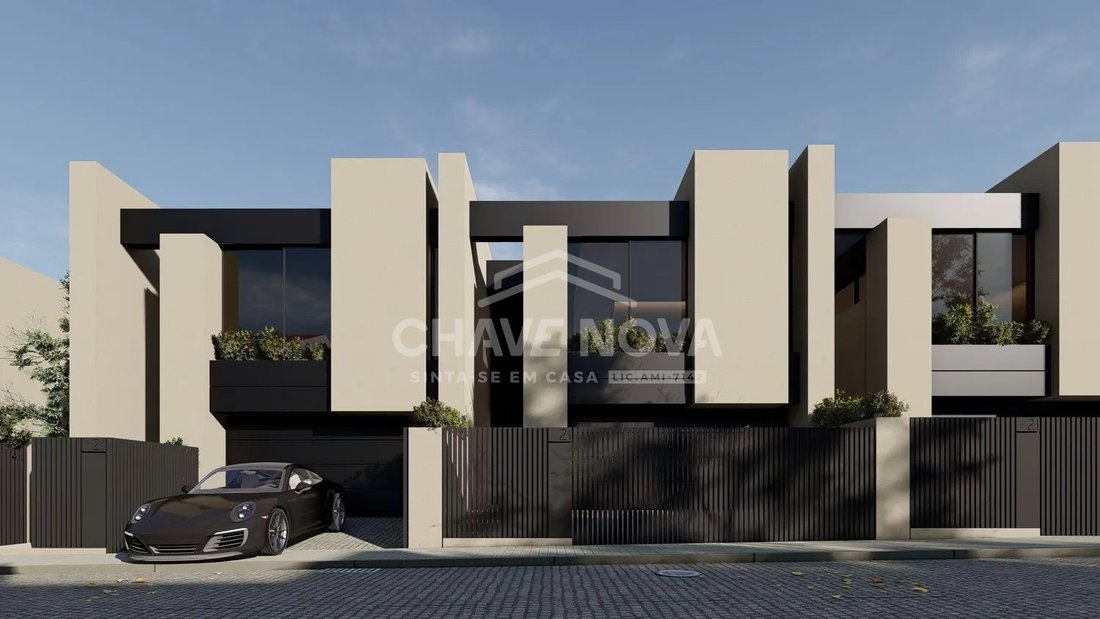
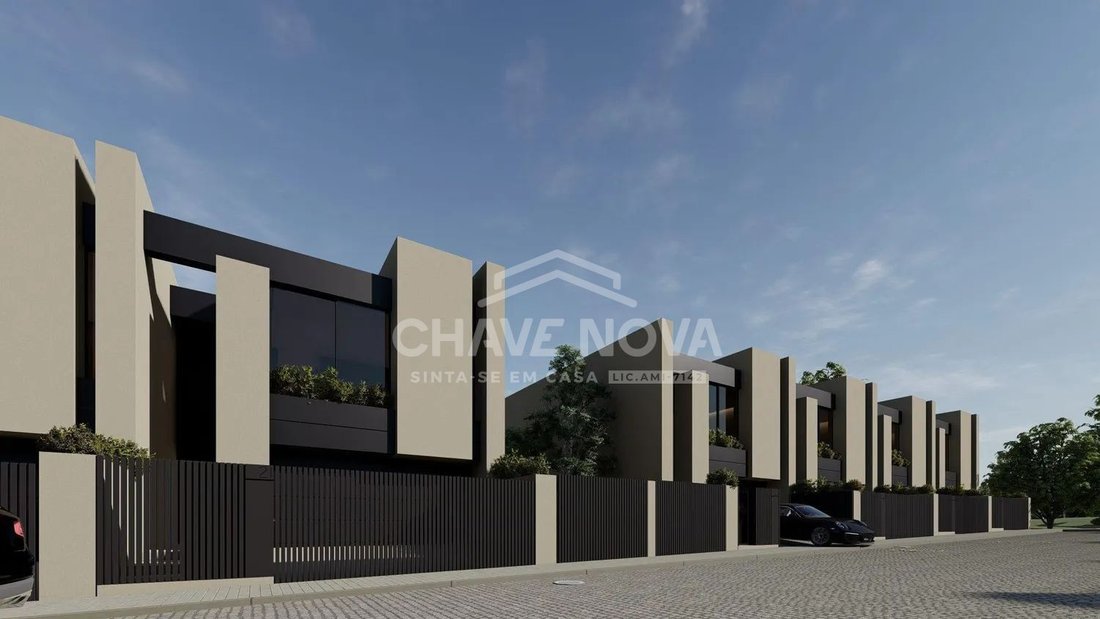
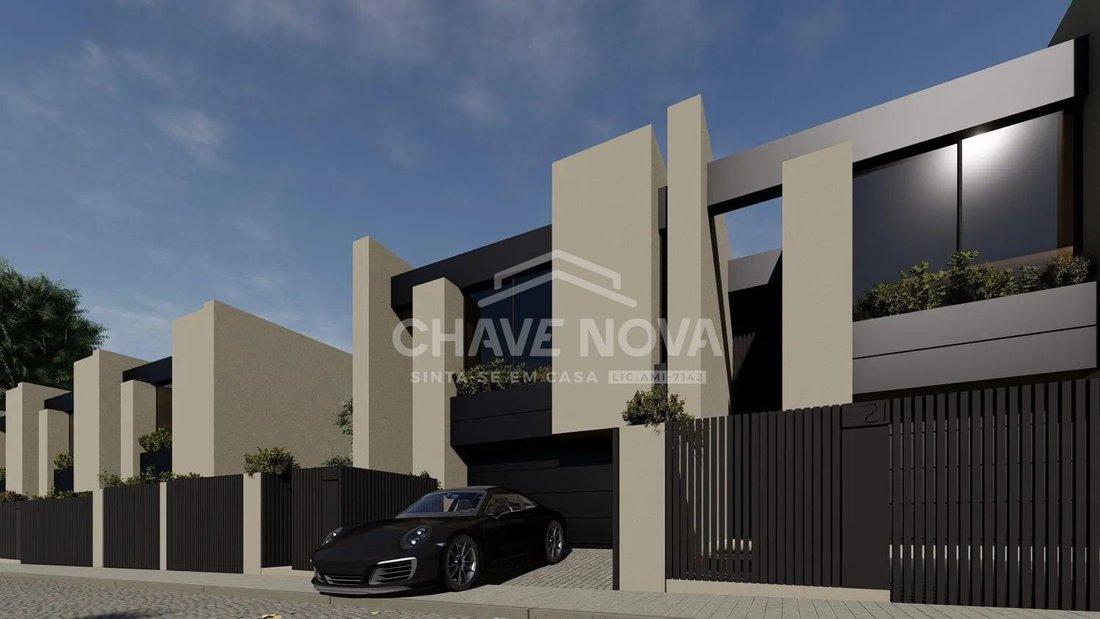
T3 semi-detached houses under construction, located in a residential area consisting only of houses.
They are near the EB23 school of S. Pedro da Cova and Pingo Doce.
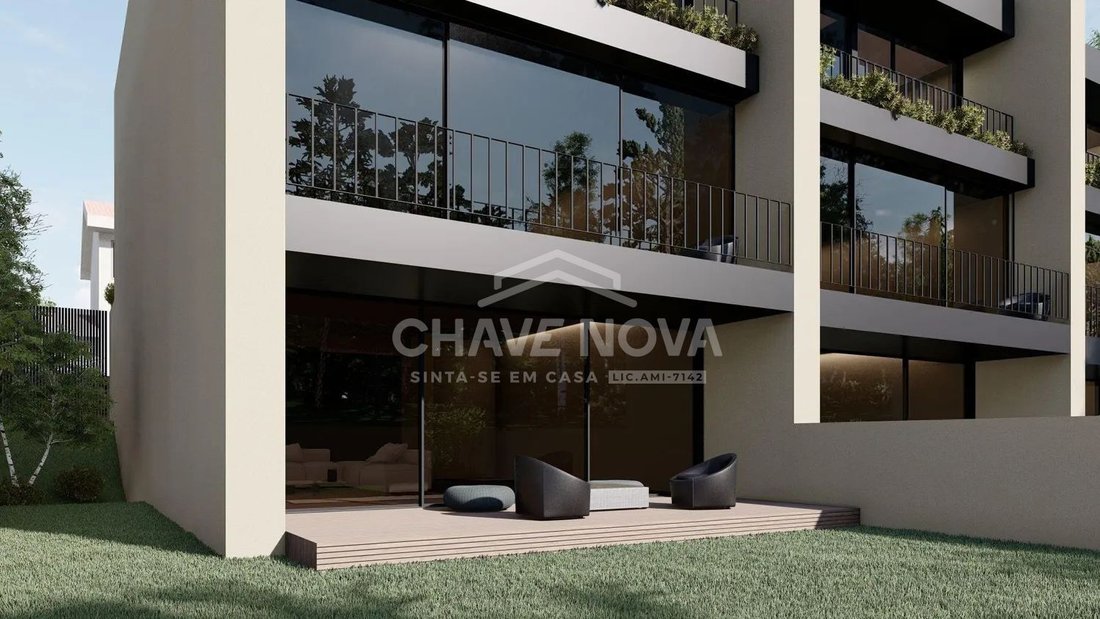
Composed of 3 floors (basement, ground floor, and 1st floor), with a terrace and garden accessible from the living room and kitchen.
Features:
- Facade in Capoto and Allucobond.
- Aluminum frames with thermal
They are near the EB23 school of S. Pedro da Cova and Pingo Doce.
Composed of 3 floors (basement, ground floor, and 1st floor), with a terrace and garden accessible from the living room and kitchen.
Features:
- Facade in Capoto and Allucobond.
- Aluminum frames with thermal
T3 semi-detached houses under construction, located in a residential area consisting only of houses.
They are near the EB23 school of S. Pedro da Cova and Pingo Doce.
Composed of 3 floors (basement, ground floor, and 1st floor), with a terrace and garden accessible from the living room and kitchen.
Features:
- Facade in Capoto and Allucobond.
- Aluminum frames with thermal break.
- Thermal (Capoto) and acoustic insulation.
- Double-glazed doors and windows.
- Electric aluminum shutters on the exterior.
- Video intercom with color screen.
- Large glazed openings.
- Solar panels for water heating.
- False ceilings throughout the house, except in the basement ceiling.
- LED spotlights throughout the house, except in the garage.
- Heat recovery stove in the living room.
- TV outlets in the living room, kitchen, bedrooms, and lounge.
- Indirect lighting in the living room and bedrooms.
- Air conditioning installation in the bedrooms on the 1st floor and living room/kitchen on the ground floor, with pre-installation in the basement lounge.
- Alarm system installation.
- Dolby Surround installation in the living room, kitchen, and bedrooms.
- Closet wardrobe in the master suite.
- Cream lacquered wardrobes with drawers, shelves, and hanging rods in the other two suites.
- Flooring in the suites, living room, and halls in AC5 floating floor – Oak.
- Central vacuum system.
- Garage for 2 cars with automatic gates.
- Fire door from the garage to the interior hall.
- Interior staircase in reinforced concrete covered with AC5 floating floor – Oak.
- Kitchen furniture in cream lacquered water-resistant MDF, with island and pantry-type shelving unit.
- Silestone countertop.
- Bosch appliances (extractor hood, oven, microwave, vitroceramic hob, and dishwasher) and Beko Side by Side refrigerator.
- Wall-hung sanitary ware.
- Wall-hung cream lacquered vanity cabinets.
- Shower base screens.
- Suites equipped with shower kits.
- Full bathrooms in the suites.
- Bathrooms with toilet and sink on the ground floor and basement.
They are near the EB23 school of S. Pedro da Cova and Pingo Doce.
Composed of 3 floors (basement, ground floor, and 1st floor), with a terrace and garden accessible from the living room and kitchen.
Features:
- Facade in Capoto and Allucobond.
- Aluminum frames with thermal break.
- Thermal (Capoto) and acoustic insulation.
- Double-glazed doors and windows.
- Electric aluminum shutters on the exterior.
- Video intercom with color screen.
- Large glazed openings.
- Solar panels for water heating.
- False ceilings throughout the house, except in the basement ceiling.
- LED spotlights throughout the house, except in the garage.
- Heat recovery stove in the living room.
- TV outlets in the living room, kitchen, bedrooms, and lounge.
- Indirect lighting in the living room and bedrooms.
- Air conditioning installation in the bedrooms on the 1st floor and living room/kitchen on the ground floor, with pre-installation in the basement lounge.
- Alarm system installation.
- Dolby Surround installation in the living room, kitchen, and bedrooms.
- Closet wardrobe in the master suite.
- Cream lacquered wardrobes with drawers, shelves, and hanging rods in the other two suites.
- Flooring in the suites, living room, and halls in AC5 floating floor – Oak.
- Central vacuum system.
- Garage for 2 cars with automatic gates.
- Fire door from the garage to the interior hall.
- Interior staircase in reinforced concrete covered with AC5 floating floor – Oak.
- Kitchen furniture in cream lacquered water-resistant MDF, with island and pantry-type shelving unit.
- Silestone countertop.
- Bosch appliances (extractor hood, oven, microwave, vitroceramic hob, and dishwasher) and Beko Side by Side refrigerator.
- Wall-hung sanitary ware.
- Wall-hung cream lacquered vanity cabinets.
- Shower base screens.
- Suites equipped with shower kits.
- Full bathrooms in the suites.
- Bathrooms with toilet and sink on the ground floor and basement.
-
Tipo di proprietà
Residenza
Caratteristiche
Esplora la zona
Rua António Martins Pereira, Espinho, Distretto di Aveiro, Portogallo
Visualizza su Google Maps
Prezzo per sqft
Basso
Alto
Iscritto da 8 mesi
Hai chiesto informazioni su questa proprietà
L'agente La contatterà al più presto
Pubblicato da
675
Annunci
2026
Iscritto
Prenota una visita con the agent
Scegli una data e indica se preferisci un tour virtuale o di persona con l’agente.
Data preferita
Tipo di tour
Ultimo aggiornamento
Giugno 18
Prima pubblicazione
Febbraio 26
Riferimento annuncio
MTS/03698
Proprietà simili nelle vicinanze
Nuovi annunci a Espinho

Esplora più immobili in vendita
tipi di proprietà Espinho, Distretto di Aveiro, Portogallo
Espinho, Distretto di Aveiro, Portogallo ricerche popolari
- Proprietà immobiliari Vista panoramica / Scenica a Espinho, Distretto di Aveiro, Portogallo
- Proprietà immobiliari Vista mare a Espinho, Distretto di Aveiro, Portogallo
- Proprietà immobiliari con Terrazza a Espinho, Distretto di Aveiro, Portogallo
- Proprietà immobiliari con Bar a Espinho, Distretto di Aveiro, Portogallo
- Proprietà immobiliari con Ufficio a Espinho, Distretto di Aveiro, Portogallo
- Proprietà immobiliari con Ascensore a Espinho, Distretto di Aveiro, Portogallo
- Proprietà immobiliari Vista Città a Espinho, Distretto di Aveiro, Portogallo
- Proprietà immobiliari Vista sulle montagne a Espinho, Distretto di Aveiro, Portogallo
- Proprietà immobiliari con Giardino a Espinho, Distretto di Aveiro, Portogallo
- Proprietà immobiliari con Cucina esterna a Espinho, Distretto di Aveiro, Portogallo
- Proprietà immobiliari Vista Golf a Espinho, Distretto di Aveiro, Portogallo
- Proprietà immobiliari Duplex a Espinho, Distretto di Aveiro, Portogallo
- Proprietà immobiliari Costiera a Espinho, Distretto di Aveiro, Portogallo
- Proprietà immobiliari Comunità recintata a Espinho, Distretto di Aveiro, Portogallo
- Proprietà immobiliari Privacy a Espinho, Distretto di Aveiro, Portogallo
- Proprietà immobiliari Lungomare a Espinho, Distretto di Aveiro, Portogallo
- Proprietà immobiliari Investimento immobiliare a Espinho, Distretto di Aveiro, Portogallo
- Proprietà immobiliari Moderno a Espinho, Distretto di Aveiro, Portogallo
- Proprietà immobiliari Equestre a Espinho, Distretto di Aveiro, Portogallo
- Proprietà immobiliari Nuove costruzioni a Espinho, Distretto di Aveiro, Portogallo
- Proprietà immobiliari con Centro Fitness / Palestra a Espinho, Distretto di Aveiro, Portogallo
- Proprietà immobiliari con Libreria a Espinho, Distretto di Aveiro, Portogallo
- Proprietà immobiliari con Aria condizionata a Espinho, Distretto di Aveiro, Portogallo
- Proprietà immobiliari con Cantina a Espinho, Distretto di Aveiro, Portogallo
- Proprietà immobiliari con Idromassaggio a Espinho, Distretto di Aveiro, Portogallo
- Proprietà immobiliari con Camino a Espinho, Distretto di Aveiro, Portogallo
- Proprietà immobiliari con Piscina a Espinho, Distretto di Aveiro, Portogallo
- Proprietà immobiliari con Garage a Espinho, Distretto di Aveiro, Portogallo
- Proprietà immobiliari con Balcone a Espinho, Distretto di Aveiro, Portogallo
- Proprietà immobiliari con Campo da tennis a Espinho, Distretto di Aveiro, Portogallo
- Proprietà immobiliari Lungomare a Espinho, Distretto di Aveiro, Portogallo
- Proprietà immobiliari Residenza a Espinho, Distretto di Aveiro, Portogallo
- Proprietà immobiliari con Cucina aperta a Espinho, Distretto di Aveiro, Portogallo
- Proprietà immobiliari Rinnovato a Espinho, Distretto di Aveiro, Portogallo
- Proprietà immobiliari con Cinema a Espinho, Distretto di Aveiro, Portogallo
- Proprietà immobiliari Fronte mare a Espinho, Distretto di Aveiro, Portogallo
- Proprietà immobiliari Vista sull'acqua a Espinho, Distretto di Aveiro, Portogallo
Guide e storie correlate
La fiducia dei migliori broker del mondo
Gli agenti dietro le proprietà più straordinarie del mondo pubblicano su JamesEdition.
- Annunci di Sotheby's, Christie's, BARNES ed Engel & Völkers
- Ogni annuncio è verificato prima della pubblicazione
- Si metta in contatto diretto con agenti verificati
Continuando, accetta i nostri Termini e la nostra Informativa sulla privacy.