$917,266
Casa Porto Portogallo
- 3 Camere
- 3 Bagni
- 3,983 Sqft
- Aggiornato: Giugno 18
- 1
Informazioni sulla proprietà
La descrizione è stata tradotta automaticamente.
La descrizione viene visualizzata nella lingua originale.
Casa in fase finale di costruzione.
Villa destinata a camera identificata come Fração «B», con una superficie di 270,25 metri quadrati, al livello della grotta, res-do-chão, primeiro andar e aproveitamento de vão de cobertura, con accesso ai numeri 742 di polizia, frazione B, per acedere alla camera, e 748 de policia, para aceder ao parcheggio en una grotta, da Rua dos Salazares.
È costitu
Villa destinata a camera identificata come Fração «B», con una superficie di 270,25 metri quadrati, al livello della grotta, res-do-chão, primeiro andar e aproveitamento de vão de cobertura, con accesso ai numeri 742 di polizia, frazione B, per acedere alla camera, e 748 de policia, para aceder ao parcheggio en una grotta, da Rua dos Salazares.
È costitu
House in the final phase of construction.
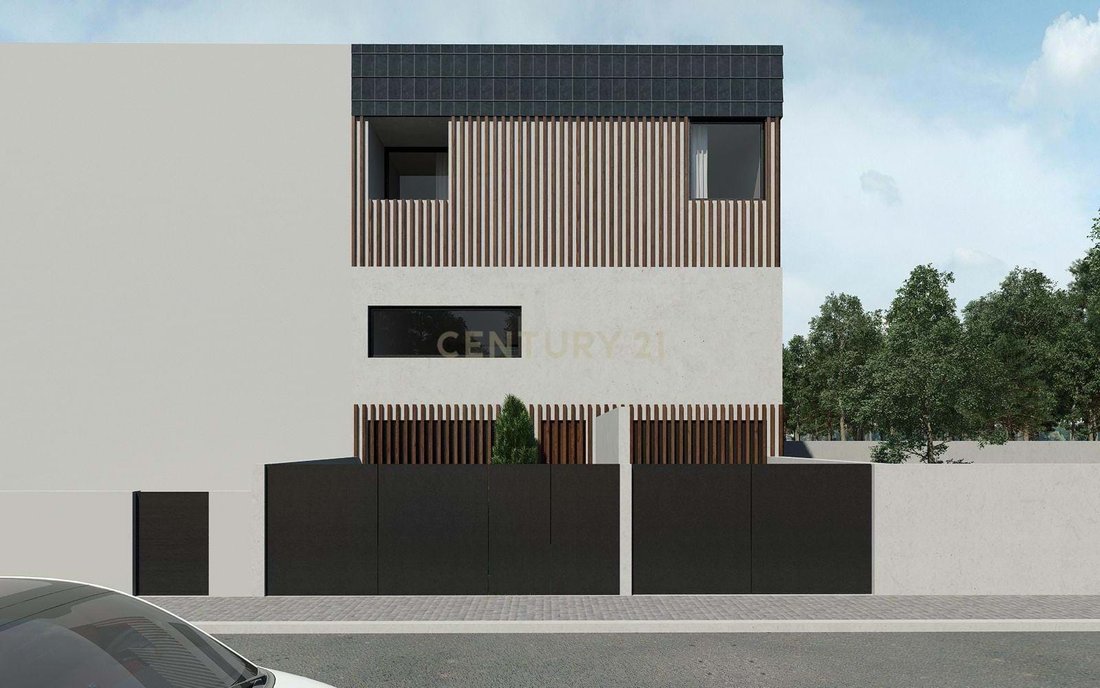
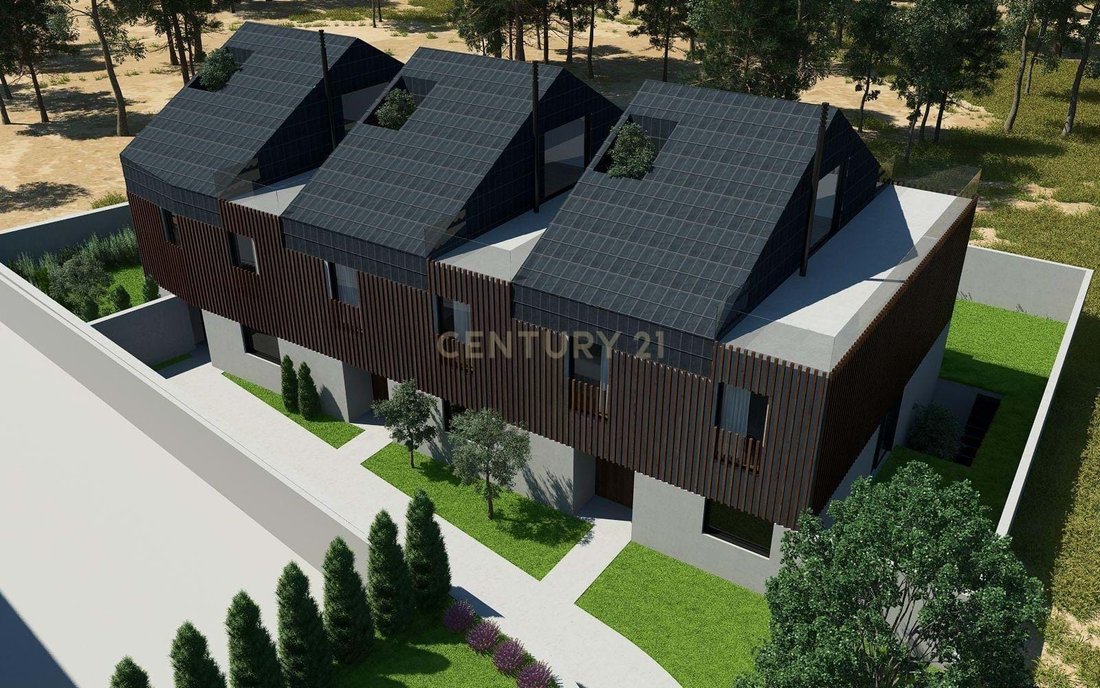
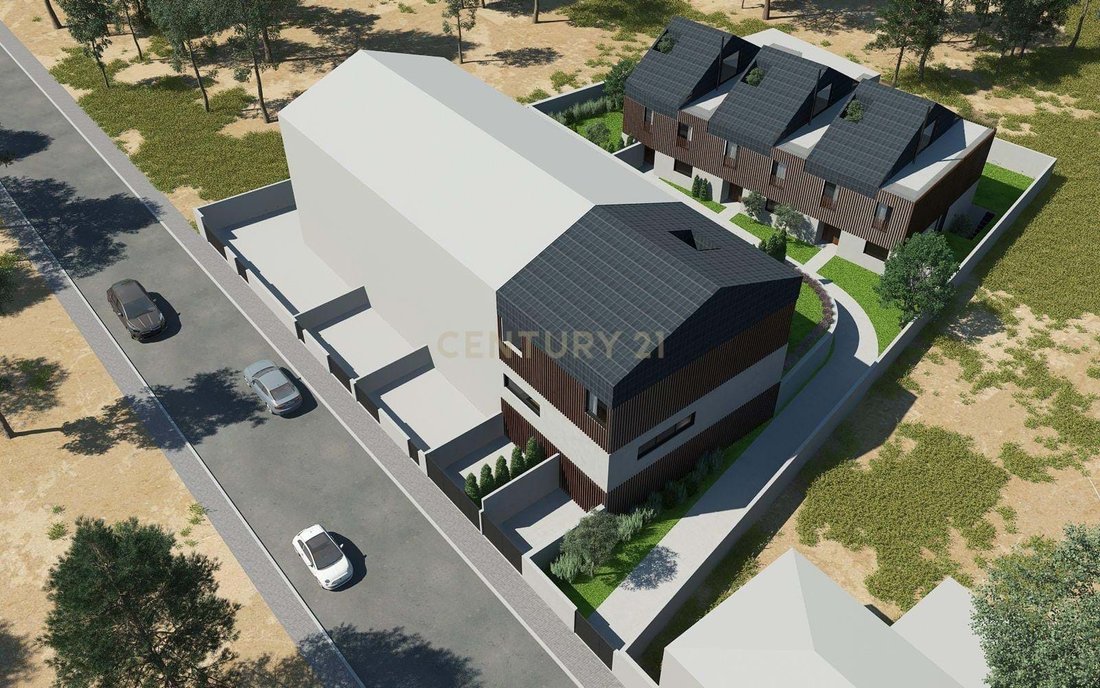
House intended for residential use identified as Unit ”B”, with an area of 270.25 square meters, comprising the basement, ground floor, first floor, and attic space. Access to the residence is through police numbers 742, Unit B, and to the basement parking through police number 748, on Rua dos Salazares.
The basement includes parking, a s
House intended for residential use identified as Unit ”B”, with an area of 270.25 square meters, comprising the basement, ground floor, first floor, and attic space. Access to the residence is through police numbers 742, Unit B, and to the basement parking through police number 748, on Rua dos Salazares.
The basement includes parking, a s
Casa in fase finale di costruzione.
Villa destinata a camera identificata come Fração «B», con una superficie di 270,25 metri quadrati, al livello della grotta, res-do-chão, primeiro andar e aproveitamento de vão de cobertura, con accesso ai numeri 742 di polizia, frazione B, per acedere alla camera, e 748 de policia, para aceder ao parcheggio en una grotta, da Rua dos Salazares.
È costituito al livello della grotta per il parcheggio, un piccolo patio, accessibile attraverso una lavanderia, una sala o un accesso verticale.
Dalla sala esistente nella grotta si accede a un patio in giardino di 11,55 metri quadrati. Questo patio è possibile accedere all’area restante del patio/giardino, attraverso una scala esterna. Al livello del rés-do-chão si accede alla hall d’ingresso, a un bagno di servizio, a una cucina e alla sala comune.
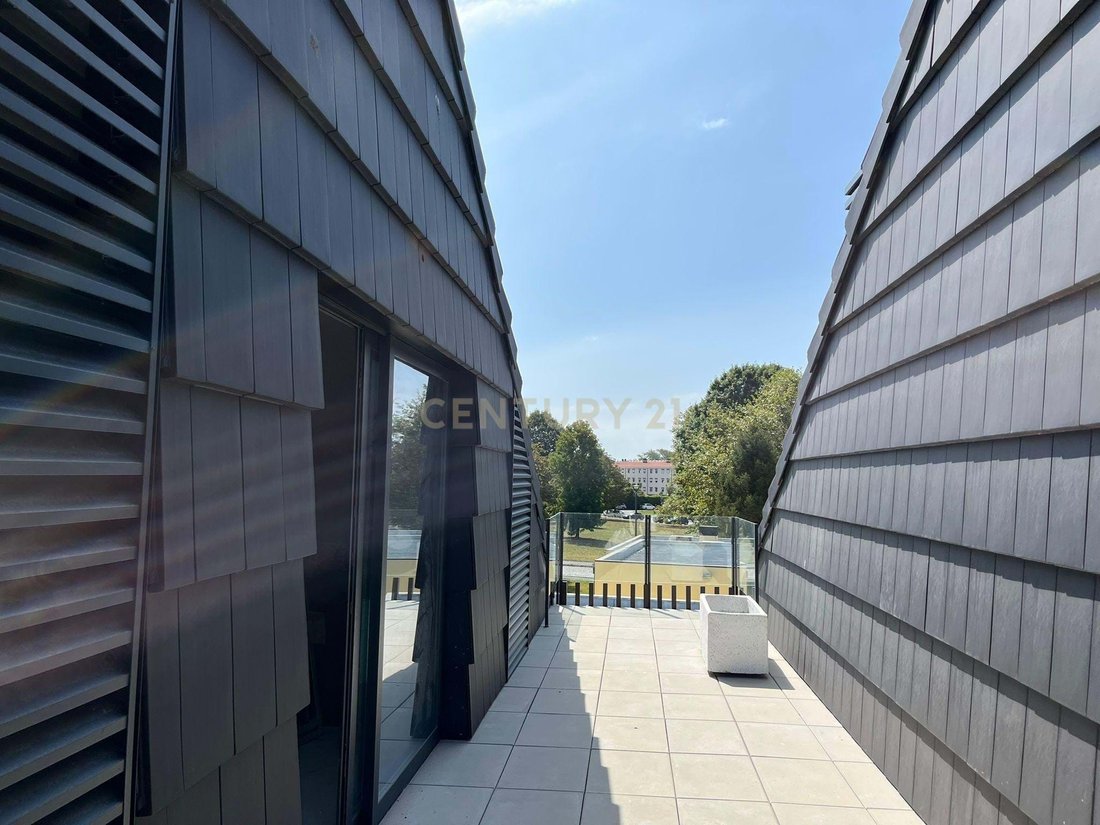
Questa sala fa parte dell’accesso verticale ed è possibile accedere al patio/giardino con 53,5 metri quadrati. No primeiro andar acédemos a tre camere tutte con bagno suite, e abbiamo un accesso verticale che lega l’approvazione del vão de cobertura. Da un paio di camere si accede a una veranda. No vão de cobertura acedemos a una area di alberi e questi a una terrazza di 30,40 metri quadrati.
MAPPA DI FINITURA — SALAZARES
Areas de circolación:
. pavimento in legno tipo soalho preverniciato in legno di sucupira;
. porte laccate in bianco;
Cucine:
. pavimento in microcemento e parete tra balconi in ardosia;
. tampo dos moveis en ardosia;
. armadi da cucina laccati brillanti, in grigio;
. cucina dotata di aspiratore, piastra, forno, macchina da lavaggio a legna, microonde e combinado;
- scarico telescopico inox;
. elettrodomestici Siemens:
- forno HB537A0S0, classe A inox
- piastra a induzione EH651FEB1E
- Micro onde da incasso BE555LMS0 inox
- set di incastrazione siemens KI86VVSF
- macchina da incasso a pizzo Siemens SN536S00HE
Sanitari:
. pavimento in legno tipo soalho preverniciato in legno di sucupira e parete in pezzi di marmo bianco estremamente radiato grigio. Polido (servizio wc);
2. pavimento e pareti in marmo bianco estremo irradiato di colore grigio e specchio nel bagno;
. lavatório de pousar (modelo novelda, sanindusa) e sanita suspensa (servizio wc);
. bagno (modello semplice, sanindusa) rivestito in tampone di marmo bianco estremo e mobile in mdf smaltato (suite);
. loiças suspensas, modelo cetus, sanindusa;
. torneiras da bruma, serie infante.
Esterni:
. accessi alla camera/patio frontale in giardino, e pavimento permeabile tipo ’terraway’;
. aree esterne private in pertinenza;
. pareti esterne ribaltate;
. piscine coperte da una piattaforma (case A e B);
. doccia esterna per piscine;
. terrazzos en lajetas de betão;
. porte esterne elettriche.
Gerais:
. cassettiere in alluminio verniciato color RAL 7016, con doppio vetro;
. telha plasma in ardosia;
. rivestimento esterno in sistema tipo ’capoto’ e reguarda de madera o equivalente;
. recuperatore di calore;
. estores interiores (blackout) nelle camere, e telas translucidas nas restantes divisões;
. tv via cavo, telefono;
. aspirazione centrale;
. pompa di calore per il riscaldamento di radiatori e acque sanitarie;
. portões de garagem individuais elétricos;
. giardino al livello del piano -1 con accesso al giardino di casa (case A, e B).
Non perdere questa opportunità!
Villa destinata a camera identificata come Fração «B», con una superficie di 270,25 metri quadrati, al livello della grotta, res-do-chão, primeiro andar e aproveitamento de vão de cobertura, con accesso ai numeri 742 di polizia, frazione B, per acedere alla camera, e 748 de policia, para aceder ao parcheggio en una grotta, da Rua dos Salazares.
È costituito al livello della grotta per il parcheggio, un piccolo patio, accessibile attraverso una lavanderia, una sala o un accesso verticale.
Dalla sala esistente nella grotta si accede a un patio in giardino di 11,55 metri quadrati. Questo patio è possibile accedere all’area restante del patio/giardino, attraverso una scala esterna. Al livello del rés-do-chão si accede alla hall d’ingresso, a un bagno di servizio, a una cucina e alla sala comune.
Questa sala fa parte dell’accesso verticale ed è possibile accedere al patio/giardino con 53,5 metri quadrati. No primeiro andar acédemos a tre camere tutte con bagno suite, e abbiamo un accesso verticale che lega l’approvazione del vão de cobertura. Da un paio di camere si accede a una veranda. No vão de cobertura acedemos a una area di alberi e questi a una terrazza di 30,40 metri quadrati.
MAPPA DI FINITURA — SALAZARES
Areas de circolación:
. pavimento in legno tipo soalho preverniciato in legno di sucupira;
. porte laccate in bianco;
Cucine:
. pavimento in microcemento e parete tra balconi in ardosia;
. tampo dos moveis en ardosia;
. armadi da cucina laccati brillanti, in grigio;
. cucina dotata di aspiratore, piastra, forno, macchina da lavaggio a legna, microonde e combinado;
- scarico telescopico inox;
. elettrodomestici Siemens:
- forno HB537A0S0, classe A inox
- piastra a induzione EH651FEB1E
- Micro onde da incasso BE555LMS0 inox
- set di incastrazione siemens KI86VVSF
- macchina da incasso a pizzo Siemens SN536S00HE
Sanitari:
. pavimento in legno tipo soalho preverniciato in legno di sucupira e parete in pezzi di marmo bianco estremamente radiato grigio. Polido (servizio wc);
2. pavimento e pareti in marmo bianco estremo irradiato di colore grigio e specchio nel bagno;
. lavatório de pousar (modelo novelda, sanindusa) e sanita suspensa (servizio wc);
. bagno (modello semplice, sanindusa) rivestito in tampone di marmo bianco estremo e mobile in mdf smaltato (suite);
. loiças suspensas, modelo cetus, sanindusa;
. torneiras da bruma, serie infante.
Esterni:
. accessi alla camera/patio frontale in giardino, e pavimento permeabile tipo ’terraway’;
. aree esterne private in pertinenza;
. pareti esterne ribaltate;
. piscine coperte da una piattaforma (case A e B);
. doccia esterna per piscine;
. terrazzos en lajetas de betão;
. porte esterne elettriche.
Gerais:
. cassettiere in alluminio verniciato color RAL 7016, con doppio vetro;
. telha plasma in ardosia;
. rivestimento esterno in sistema tipo ’capoto’ e reguarda de madera o equivalente;
. recuperatore di calore;
. estores interiores (blackout) nelle camere, e telas translucidas nas restantes divisões;
. tv via cavo, telefono;
. aspirazione centrale;
. pompa di calore per il riscaldamento di radiatori e acque sanitarie;
. portões de garagem individuais elétricos;
. giardino al livello del piano -1 con accesso al giardino di casa (case A, e B).
Non perdere questa opportunità!
House in the final phase of construction.
House intended for residential use identified as Unit ”B”, with an area of 270.25 square meters, comprising the basement, ground floor, first floor, and attic space. Access to the residence is through police numbers 742, Unit B, and to the basement parking through police number 748, on Rua dos Salazares.
The basement includes parking, a small patio accessible through a laundry room, a living room, and vertical access.
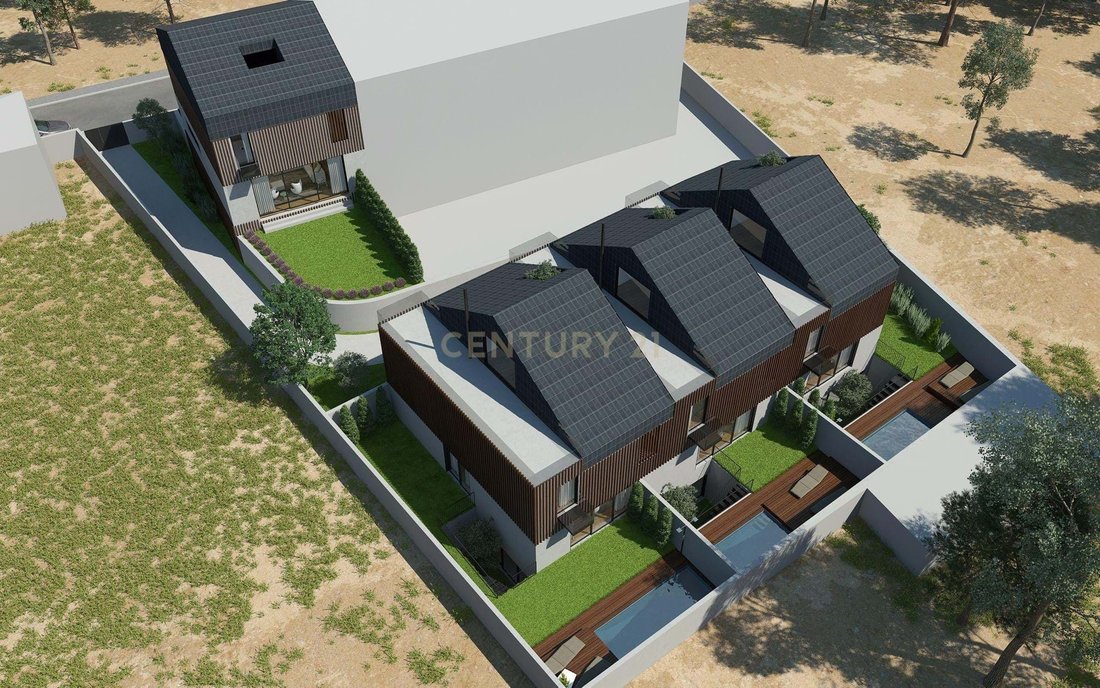
From the basement living room, you can access a garden patio of 11.55 square meters. From this patio, it is possible to reach the remaining patio/garden area via an external staircase. On the ground floor, there is an entrance hall, a guest bathroom, a kitchen, and a common living room.
From this living room, vertical access leads to a patio/garden of 53.5 square meters. On the first floor, there are three bedrooms, each with an en-suite bathroom, and vertical access to the attic space. One of the bedrooms has a balcony. The attic includes a storage area and access to a terrace of 30.40 square meters.
FINISHES MAP – SALAZARES
Circulation areas:
- Flooring in pre-finished sucupira wood parquet;
- Doors lacquered in white;
Kitchens:
- Flooring in microcement and slate wall between counters;
- Countertops in slate;
- Kitchen cabinets lacquered in glossy gray;
- Kitchen equipped with extractor hood, cooktop, oven, dishwasher, microwave, and fridge-freezer;
- Telescopic stainless steel extractor hood;
Siemens appliances:
- Oven HB537A0S0, class A stainless steel
- Induction cooktop EH651FEB1E
- Built-in microwave BE555LMS0 stainless steel
- Built-in fridge-freezer Siemens KI86VVSF
- Built-in dishwasher Siemens SN536S00HE
Bathrooms:
- Flooring in pre-finished sucupira wood parquet and walls in white Estremoz marble with gray veins, polished (guest bathroom);
- Flooring and walls in white Estremoz marble with gray veins and mirror above the sink;
- Above-counter sink (Novelda model, Sanindusa) and wall-hung toilet (guest bathroom);
- Built-in sink (Simple model, Sanindusa) in white Estremoz marble countertop and lacquered MDF cabinet (suites);
- Wall-hung sanitary ware, Cetus model, Sanindusa;
- Bruma faucets, Infante series.
Exteriors:
- Access to the house/front garden patio with permeable pavement type ‘terraway’;
- Private outdoor areas with lawn;
- Rendered exterior walls;
- Pools surrounded by deck platforms (houses A and B);
- Outdoor shower supporting the pools;
- Terraces with concrete slabs;
- Electric exterior gates.
General:
- Aluminum frames lacquered in RAL 7016 color, with double glazing;
- Slate plasma roof tiles;
- Exterior cladding with ‘capoto’ system and wooden or equivalent trim;
- Heat recovery system;
- Interior blinds (blackouts) in bedrooms and translucent screens in other rooms;
- Cable TV, telephone;
- Central vacuum system;
- Heat pump for radiator heating and domestic hot water;
- Individual electric garage gates;
- Garden at basement level with access to the house garden (houses A and B).
Don’t miss this opportunity!
House intended for residential use identified as Unit ”B”, with an area of 270.25 square meters, comprising the basement, ground floor, first floor, and attic space. Access to the residence is through police numbers 742, Unit B, and to the basement parking through police number 748, on Rua dos Salazares.
The basement includes parking, a small patio accessible through a laundry room, a living room, and vertical access.
From the basement living room, you can access a garden patio of 11.55 square meters. From this patio, it is possible to reach the remaining patio/garden area via an external staircase. On the ground floor, there is an entrance hall, a guest bathroom, a kitchen, and a common living room.
From this living room, vertical access leads to a patio/garden of 53.5 square meters. On the first floor, there are three bedrooms, each with an en-suite bathroom, and vertical access to the attic space. One of the bedrooms has a balcony. The attic includes a storage area and access to a terrace of 30.40 square meters.
FINISHES MAP – SALAZARES
Circulation areas:
- Flooring in pre-finished sucupira wood parquet;
- Doors lacquered in white;
Kitchens:
- Flooring in microcement and slate wall between counters;
- Countertops in slate;
- Kitchen cabinets lacquered in glossy gray;
- Kitchen equipped with extractor hood, cooktop, oven, dishwasher, microwave, and fridge-freezer;
- Telescopic stainless steel extractor hood;
Siemens appliances:
- Oven HB537A0S0, class A stainless steel
- Induction cooktop EH651FEB1E
- Built-in microwave BE555LMS0 stainless steel
- Built-in fridge-freezer Siemens KI86VVSF
- Built-in dishwasher Siemens SN536S00HE
Bathrooms:
- Flooring in pre-finished sucupira wood parquet and walls in white Estremoz marble with gray veins, polished (guest bathroom);
- Flooring and walls in white Estremoz marble with gray veins and mirror above the sink;
- Above-counter sink (Novelda model, Sanindusa) and wall-hung toilet (guest bathroom);
- Built-in sink (Simple model, Sanindusa) in white Estremoz marble countertop and lacquered MDF cabinet (suites);
- Wall-hung sanitary ware, Cetus model, Sanindusa;
- Bruma faucets, Infante series.
Exteriors:
- Access to the house/front garden patio with permeable pavement type ‘terraway’;
- Private outdoor areas with lawn;
- Rendered exterior walls;
- Pools surrounded by deck platforms (houses A and B);
- Outdoor shower supporting the pools;
- Terraces with concrete slabs;
- Electric exterior gates.
General:
- Aluminum frames lacquered in RAL 7016 color, with double glazing;
- Slate plasma roof tiles;
- Exterior cladding with ‘capoto’ system and wooden or equivalent trim;
- Heat recovery system;
- Interior blinds (blackouts) in bedrooms and translucent screens in other rooms;
- Cable TV, telephone;
- Central vacuum system;
- Heat pump for radiator heating and domestic hot water;
- Individual electric garage gates;
- Garden at basement level with access to the house garden (houses A and B).
Don’t miss this opportunity!
-
Tipo di proprietà
Villa
-
Anno di costruzione
2022
-
Prezzo/piede²
$230
Caratteristiche
- Piscina
- Terrazza
- Vista sull'acqua
- Planimetria 2D
Esplora la zona
Rua dos Salazares, Ramalde, Oporto, Portogallo
Visualizza su Google Maps
Prezzo per sqft
Basso
Alto
Iscritto da 4 anni
Hai chiesto informazioni su questa proprietà
L'agente La contatterà al più presto
Pubblicato da
44
Annunci
2022
Iscritto
Prenota una visita con the agent
Scegli una data e indica se preferisci un tour virtuale o di persona con l’agente.
Data preferita
Tipo di tour
Ultimo aggiornamento
Giugno 18
Prima pubblicazione
Ottobre 25, 2022
Riferimento annuncio
C0457-00114
La fiducia dei migliori broker del mondo
Gli agenti dietro le proprietà più straordinarie del mondo pubblicano su JamesEdition.
- Annunci di Sotheby's, Christie's, BARNES ed Engel & Völkers
- Ogni annuncio è verificato prima della pubblicazione
- Si metta in contatto diretto con agenti verificati
Continuando, accetta i nostri Termini e la nostra Informativa sulla privacy.