$1,344,360
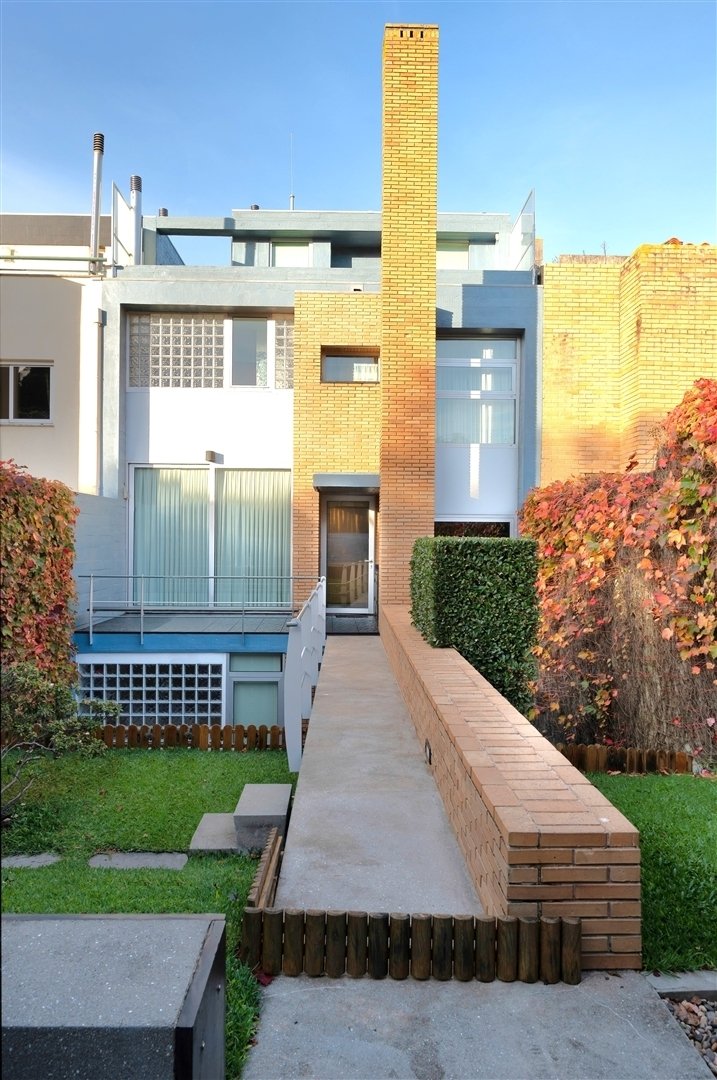
Casa V4 Con Giardino E Terrazze
- 4 Camere
- 5 Bagni
- 2,455 Sqft
- 3,101 Sqft lot
- Aggiornato: Dicembre 3, 2025
- 4
Informazioni sulla proprietà
La descrizione è stata tradotta automaticamente.
La descrizione viene visualizzata nella lingua originale.
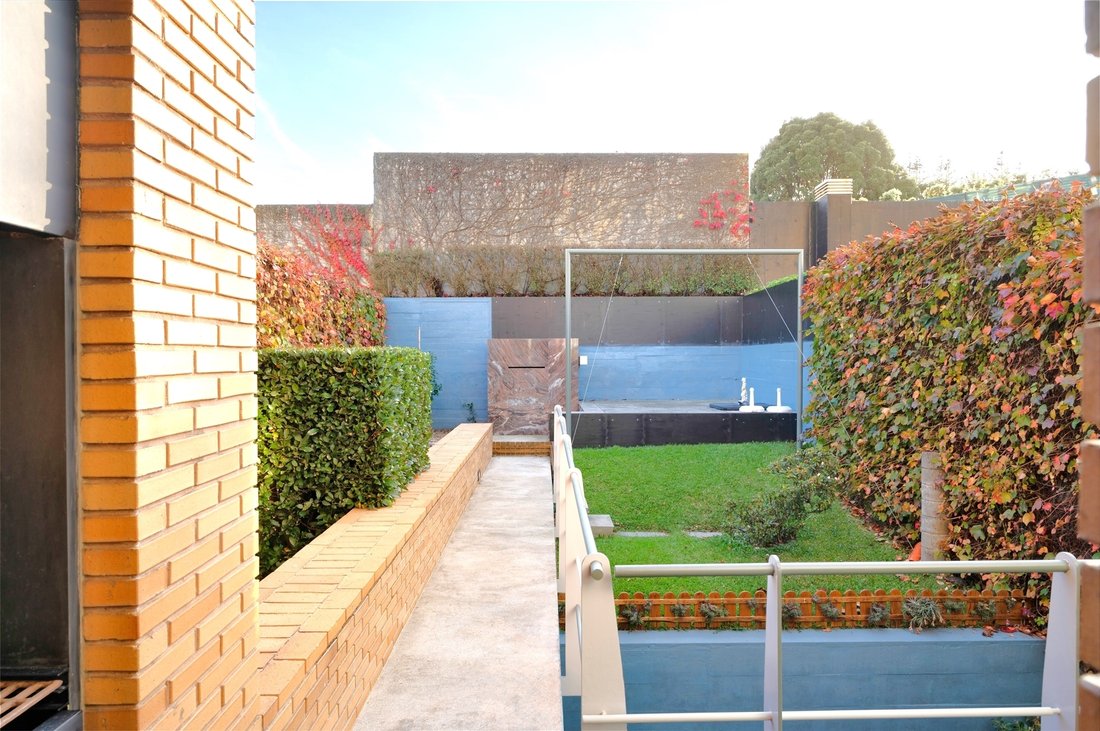
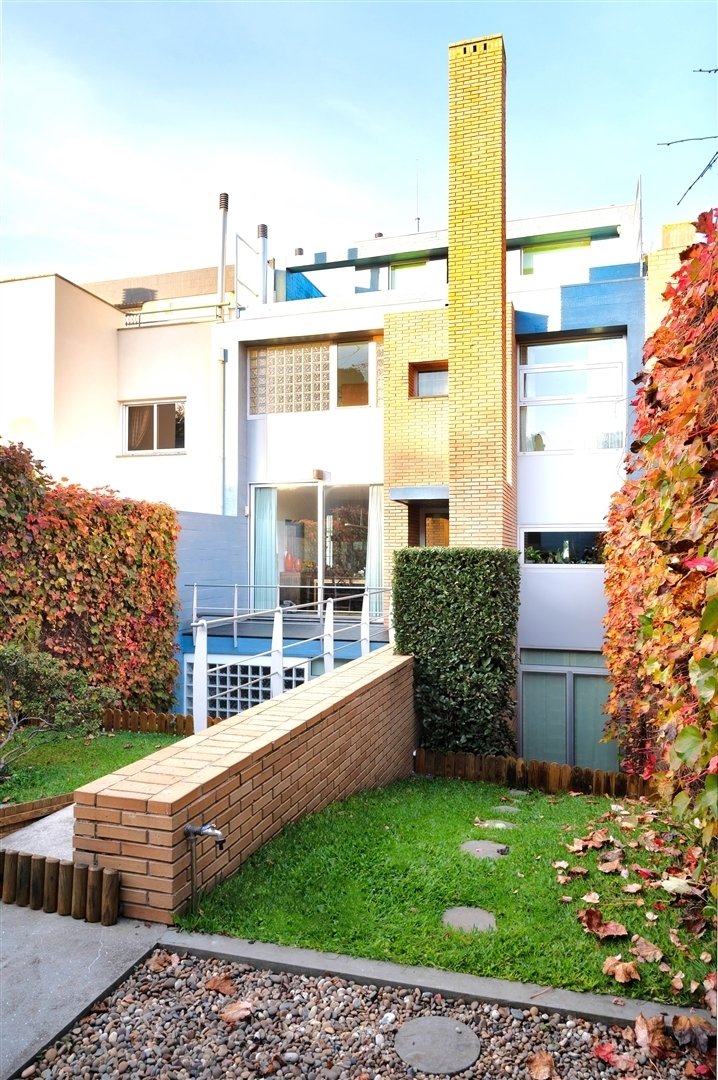
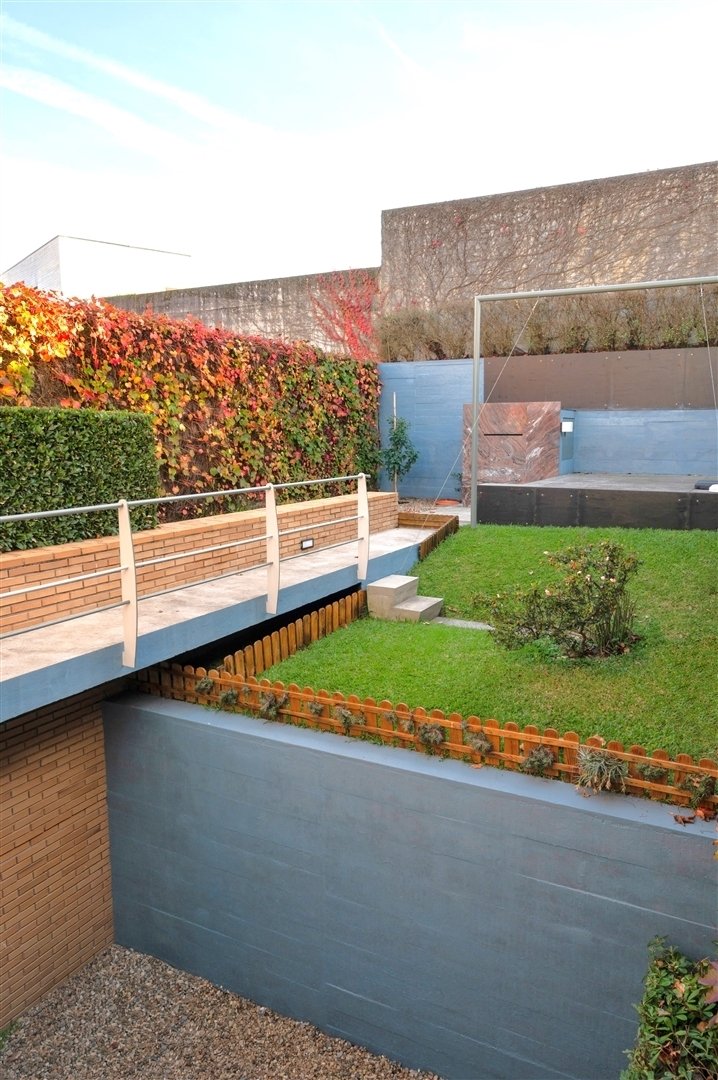
Suite in villa con 4 camere da letto di 228 m² con giardino e terrazze Casa su due fronti, di architettura contemporanea, con la firma dell’Arch. Carlos Prata, con un’armoniosa combinazione di finiture e materiali di grande qualità.Inserito, in un terreno di 288 m², con esposizione solare sud/nord con una superficie totale di costruzione di 392 m2; circa 180 m2 di giardino e terrazze, esposti prin
Triplex House with 4 Suites, 228 m², with Garden and Terraces
House with two facades, featuring contemporary architecture designed by Architect Carlos Prata, with a harmonious combination of high-quality finishes and materials.
Located on a 288 m² plot, with south/north sun exposure and a total construction area of 392 m²; approximately 180 m² of garden and terraces, mainly facing so
House with two facades, featuring contemporary architecture designed by Architect Carlos Prata, with a harmonious combination of high-quality finishes and materials.
Located on a 288 m² plot, with south/north sun exposure and a total construction area of 392 m²; approximately 180 m² of garden and terraces, mainly facing so
Suite in villa con 4 camere da letto di 228 m² con giardino e terrazze Casa su due fronti, di architettura contemporanea, con la firma dell’Arch. Carlos Prata, con un’armoniosa combinazione di finiture e materiali di grande qualità.Inserito, in un terreno di 288 m², con esposizione solare sud/nord con una superficie totale di costruzione di 392 m2; circa 180 m2 di giardino e terrazze, esposti principalmente a sud.Al piano terra: ingresso di circa 15 m2, ripostiglio, lavanderia, una sauna con 4,8 m2 e 1 suite con 26 m2 che può essere utilizzata come ufficio e accesso a il giardino e la terrazza. Accanto al garage per 2/3 veicoli con 42 m2; Al 1° piano, un soggiorno (35,8 m2) con apertura sulla zona pranzo (18,15 m2) con accesso alla zona barbecue e al giardino; ripostiglio, bagno e cucina (13,8 m2) attrezzati e con vista e accesso al giardino, orientati a sud. Al 2° piano, 3 suite (21,53 m2, 28,59 m2 e 19,25 m2) tutte con balcone/Terrazza.All’ ultimo piano, uno spazio aperto di 22,4 m2, con terrazze a sud e nord (la più grande a sud) .Infissi e doppi vetri della migliore qualità, con allarme integrato, gas riscaldamento centralizzato; Si trova vicino al parco cittadino, tra Aviz e Foz, con tutti i tipi di commercio e servizi in giro (scuole, ristoranti, negozi, supermercati, ecc.), trasporti pubblici, ecc.
Triplex House with 4 Suites, 228 m², with Garden and Terraces
House with two facades, featuring contemporary architecture designed by Architect Carlos Prata, with a harmonious combination of high-quality finishes and materials.
Located on a 288 m² plot, with south/north sun exposure and a total construction area of 392 m²; approximately 180 m² of garden and terraces, mainly facing south.
On the ground floor: entrance hall of approximately 15 m², storage, laundry room, a sauna of 4.8 m² and 1 suite of 26 m² that can be used as an office, and access to the garden and terrace. Next to it is the garage for 2/3 vehicles with 42 m² and ramp/garden space for another large car.
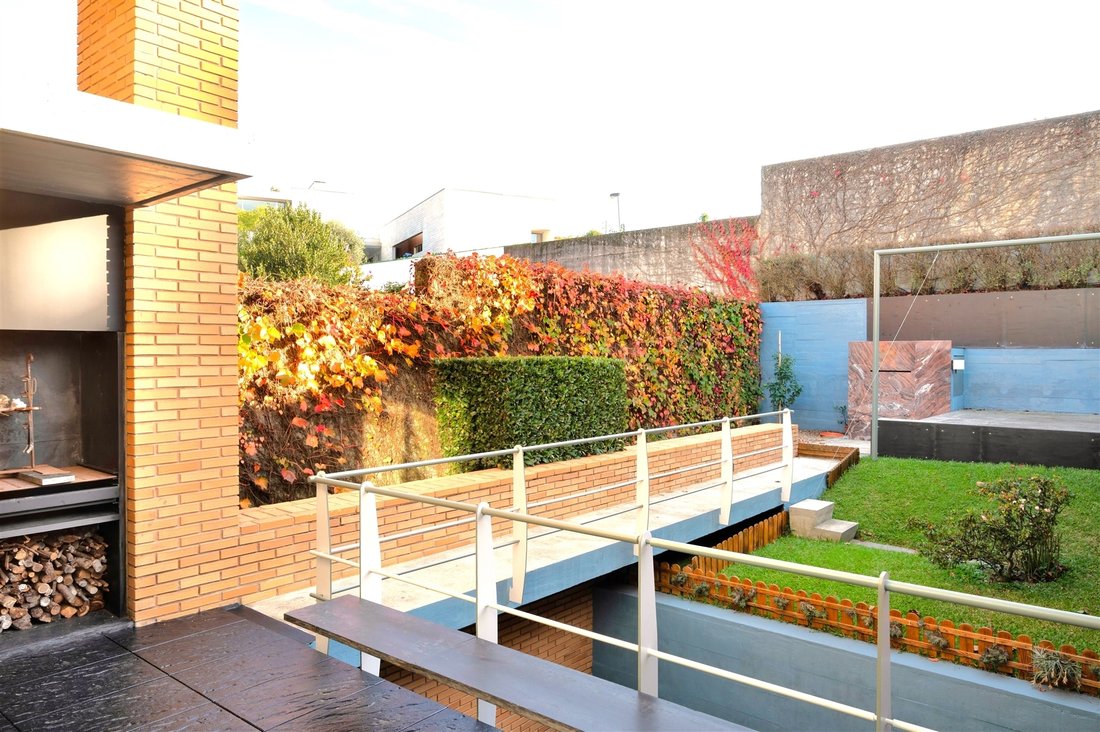
On the 1st floor, a living room (35.8 m2) opening onto the dining room area (18.15 m2) with access to the barbecue area and the garden; storage room, toilet and the kitchen (13.8 m2) equipped and with views and access to the garden, facing south.
On the 2nd floor, 3 suites (21.53 m2, 28.59 m2 and 19.25 m2) all with balcony/terrace.
On the top floor, an open space of 22.4 m2, with terraces to the south and north (the larger one to the south).
Property Details:
4 Suites:
Bathrooms in Angola marble and granite
SCHUCO window frames with thermal break and high-quality double glazing from CRISTALERIA ESPANHOLA, with built-in alarm, central gas heating with a 300-liter cylinder
ROCA gas heating, fireplace with hot water piping all in threaded copper with insulation sleeve. Roca bathroom fixtures.
HANSGROHE faucets and towel rails.
Covered and equipped barbecue area
It is located near the City Park, between Aviz and Foz, with all kinds of shops and services around (schools, restaurants, shops, supermarket, etc.), public transport, pharmacies, Garcia de Orta Secondary School, etc.
House with two facades, featuring contemporary architecture designed by Architect Carlos Prata, with a harmonious combination of high-quality finishes and materials.
Located on a 288 m² plot, with south/north sun exposure and a total construction area of 392 m²; approximately 180 m² of garden and terraces, mainly facing south.
On the ground floor: entrance hall of approximately 15 m², storage, laundry room, a sauna of 4.8 m² and 1 suite of 26 m² that can be used as an office, and access to the garden and terrace. Next to it is the garage for 2/3 vehicles with 42 m² and ramp/garden space for another large car.
On the 1st floor, a living room (35.8 m2) opening onto the dining room area (18.15 m2) with access to the barbecue area and the garden; storage room, toilet and the kitchen (13.8 m2) equipped and with views and access to the garden, facing south.
On the 2nd floor, 3 suites (21.53 m2, 28.59 m2 and 19.25 m2) all with balcony/terrace.
On the top floor, an open space of 22.4 m2, with terraces to the south and north (the larger one to the south).
Property Details:
4 Suites:
Bathrooms in Angola marble and granite
SCHUCO window frames with thermal break and high-quality double glazing from CRISTALERIA ESPANHOLA, with built-in alarm, central gas heating with a 300-liter cylinder
ROCA gas heating, fireplace with hot water piping all in threaded copper with insulation sleeve. Roca bathroom fixtures.
HANSGROHE faucets and towel rails.
Covered and equipped barbecue area
It is located near the City Park, between Aviz and Foz, with all kinds of shops and services around (schools, restaurants, shops, supermarket, etc.), public transport, pharmacies, Garcia de Orta Secondary School, etc.
-
Tipo di proprietà
Casa
-
Anno di costruzione
1997
-
Prezzo/piede²
$547
Caratteristiche
Esplora la zona
Aldoar, Foz do Douro e Nevogilde, Porto, Oporto, Portogallo
Visualizza su Google Maps
Prezzo per sqft
Basso
Alto
Iscritto da 5 anni
Hai chiesto informazioni su questa proprietà
L'agente La contatterà al più presto
Pubblicato da
97
Annunci
2022
Iscritto
Prenota una visita con the agent
Scegli una data e indica se preferisci un tour virtuale o di persona con l’agente.
Data preferita
Tipo di tour
Ultimo aggiornamento
Dicembre 3, 2025
Prima pubblicazione
Luglio 14, 2023
Riferimento annuncio
R21337
Proprietà simili nelle vicinanze
Nuovi annunci a Aldoar, Foz do Douro e Nevogilde

Esplora più immobili in vendita
tipi di proprietà Aldoar, Foz do Douro e Nevogilde, Oporto, Portogallo
- Appartamenti in vendita in Aldoar, Foz do Douro e Nevogilde, Oporto, Portogallo
- Case in vendita in Aldoar, Foz do Douro e Nevogilde, Oporto, Portogallo
- Ville in vendita in Aldoar, Foz do Douro e Nevogilde, Oporto, Portogallo
- Attici in vendita in Aldoar, Foz do Douro e Nevogilde, Oporto, Portogallo
- Terreno in vendita in Aldoar, Foz do Douro e Nevogilde, Oporto, Portogallo
- Case in vendita in Aldoar, Foz do Douro e Nevogilde, Oporto, Portogallo
- Proprietà in vendita in Aldoar, Foz do Douro e Nevogilde, Oporto, Portogallo
Aldoar, Foz do Douro e Nevogilde, Oporto, Portogallo ricerche popolari
- Proprietà immobiliari Vista panoramica / Scenica a Aldoar, Foz do Douro e Nevogilde, Oporto, Portogallo
- Proprietà immobiliari Vista mare a Aldoar, Foz do Douro e Nevogilde, Oporto, Portogallo
- Proprietà immobiliari con Terrazza a Aldoar, Foz do Douro e Nevogilde, Oporto, Portogallo
- Proprietà immobiliari con Bar a Aldoar, Foz do Douro e Nevogilde, Oporto, Portogallo
- Proprietà immobiliari con Sala giochi a Aldoar, Foz do Douro e Nevogilde, Oporto, Portogallo
- Proprietà immobiliari con Ufficio a Aldoar, Foz do Douro e Nevogilde, Oporto, Portogallo
- Proprietà immobiliari Vista sul fiume a Aldoar, Foz do Douro e Nevogilde, Oporto, Portogallo
- Proprietà immobiliari con Ascensore a Aldoar, Foz do Douro e Nevogilde, Oporto, Portogallo
- Proprietà immobiliari Vista Città a Aldoar, Foz do Douro e Nevogilde, Oporto, Portogallo
- Proprietà immobiliari Vista sulle montagne a Aldoar, Foz do Douro e Nevogilde, Oporto, Portogallo
- Proprietà immobiliari con Giardino a Aldoar, Foz do Douro e Nevogilde, Oporto, Portogallo
- Proprietà immobiliari con Cucina esterna a Aldoar, Foz do Douro e Nevogilde, Oporto, Portogallo
- Proprietà immobiliari Vista Golf a Aldoar, Foz do Douro e Nevogilde, Oporto, Portogallo
- Proprietà immobiliari Duplex a Aldoar, Foz do Douro e Nevogilde, Oporto, Portogallo
- Proprietà immobiliari Costiera a Aldoar, Foz do Douro e Nevogilde, Oporto, Portogallo
- Proprietà immobiliari Comunità recintata a Aldoar, Foz do Douro e Nevogilde, Oporto, Portogallo
- Proprietà immobiliari Privacy a Aldoar, Foz do Douro e Nevogilde, Oporto, Portogallo
- Proprietà immobiliari Lungomare a Aldoar, Foz do Douro e Nevogilde, Oporto, Portogallo
- Proprietà immobiliari Investimento immobiliare a Aldoar, Foz do Douro e Nevogilde, Oporto, Portogallo
- Proprietà immobiliari Moderno a Aldoar, Foz do Douro e Nevogilde, Oporto, Portogallo
- Proprietà immobiliari Nuove costruzioni a Aldoar, Foz do Douro e Nevogilde, Oporto, Portogallo
- Proprietà immobiliari con Centro Fitness / Palestra a Aldoar, Foz do Douro e Nevogilde, Oporto, Portogallo
- Proprietà immobiliari con Sauna a Aldoar, Foz do Douro e Nevogilde, Oporto, Portogallo
- Proprietà immobiliari con Bagno turco a Aldoar, Foz do Douro e Nevogilde, Oporto, Portogallo
- Proprietà immobiliari con Libreria a Aldoar, Foz do Douro e Nevogilde, Oporto, Portogallo
- Proprietà immobiliari con Aria condizionata a Aldoar, Foz do Douro e Nevogilde, Oporto, Portogallo
- Proprietà immobiliari Fronte oceano a Aldoar, Foz do Douro e Nevogilde, Oporto, Portogallo
- Proprietà immobiliari con Cantina a Aldoar, Foz do Douro e Nevogilde, Oporto, Portogallo
- Proprietà immobiliari con Idromassaggio a Aldoar, Foz do Douro e Nevogilde, Oporto, Portogallo
- Proprietà immobiliari con Camino a Aldoar, Foz do Douro e Nevogilde, Oporto, Portogallo
- Proprietà immobiliari con Piscina a Aldoar, Foz do Douro e Nevogilde, Oporto, Portogallo
- Proprietà immobiliari con Garage a Aldoar, Foz do Douro e Nevogilde, Oporto, Portogallo
- Proprietà immobiliari con Balcone a Aldoar, Foz do Douro e Nevogilde, Oporto, Portogallo
- Proprietà immobiliari con Campo da tennis a Aldoar, Foz do Douro e Nevogilde, Oporto, Portogallo
- Proprietà immobiliari Lungomare a Aldoar, Foz do Douro e Nevogilde, Oporto, Portogallo
- Proprietà immobiliari con Cucina aperta a Aldoar, Foz do Douro e Nevogilde, Oporto, Portogallo
- Proprietà immobiliari Rinnovato a Aldoar, Foz do Douro e Nevogilde, Oporto, Portogallo
- Proprietà immobiliari con Cinema a Aldoar, Foz do Douro e Nevogilde, Oporto, Portogallo
- Proprietà immobiliari Lungofiume a Aldoar, Foz do Douro e Nevogilde, Oporto, Portogallo
- Proprietà immobiliari Fronte mare a Aldoar, Foz do Douro e Nevogilde, Oporto, Portogallo
- Proprietà immobiliari con Piscina coperta a Aldoar, Foz do Douro e Nevogilde, Oporto, Portogallo
- Proprietà immobiliari Vista sull'acqua a Aldoar, Foz do Douro e Nevogilde, Oporto, Portogallo
- Proprietà immobiliari Vista sull'oceano a Aldoar, Foz do Douro e Nevogilde, Oporto, Portogallo
Guide e storie correlate
La fiducia dei migliori broker del mondo
Gli agenti dietro le proprietà più straordinarie del mondo pubblicano su JamesEdition.
- Annunci di Sotheby's, Christie's, BARNES ed Engel & Völkers
- Ogni annuncio è verificato prima della pubblicazione
- Si metta in contatto diretto con agenti verificati
Continuando, accetta i nostri Termini e la nostra Informativa sulla privacy.