$2,793,495
Edificio T7 In Vendita A Cedofeita, Santo Ildefonso, Sé, Miragaia, São Nicolau E Vitória, Porto
- 7 Camere
- 7,535 Sqft
- 5,608 Sqft lot
- Aggiornato: Novembre 3
Informazioni sulla proprietà
La descrizione è stata tradotta automaticamente.
La descrizione viene visualizzata nella lingua originale.
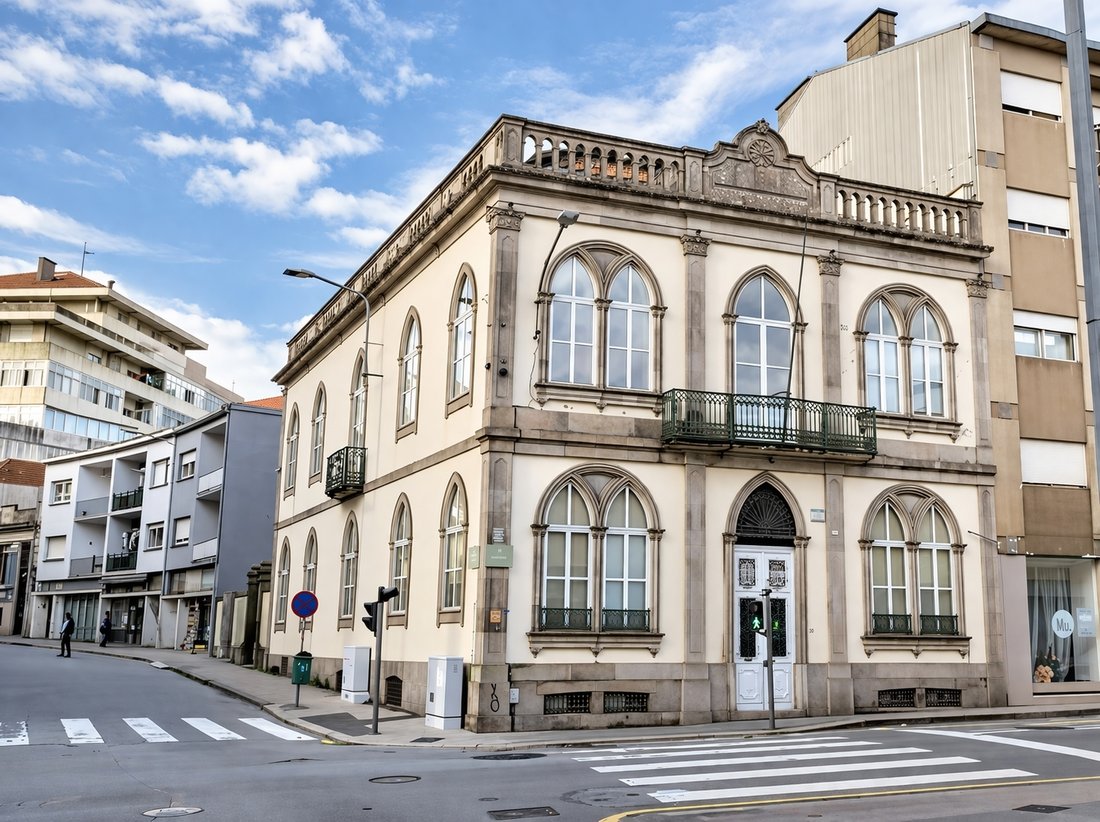
Corner Mansion with Extension Potential — Investment Opportunity for Residential, Commercial or Boutique Hotel Use
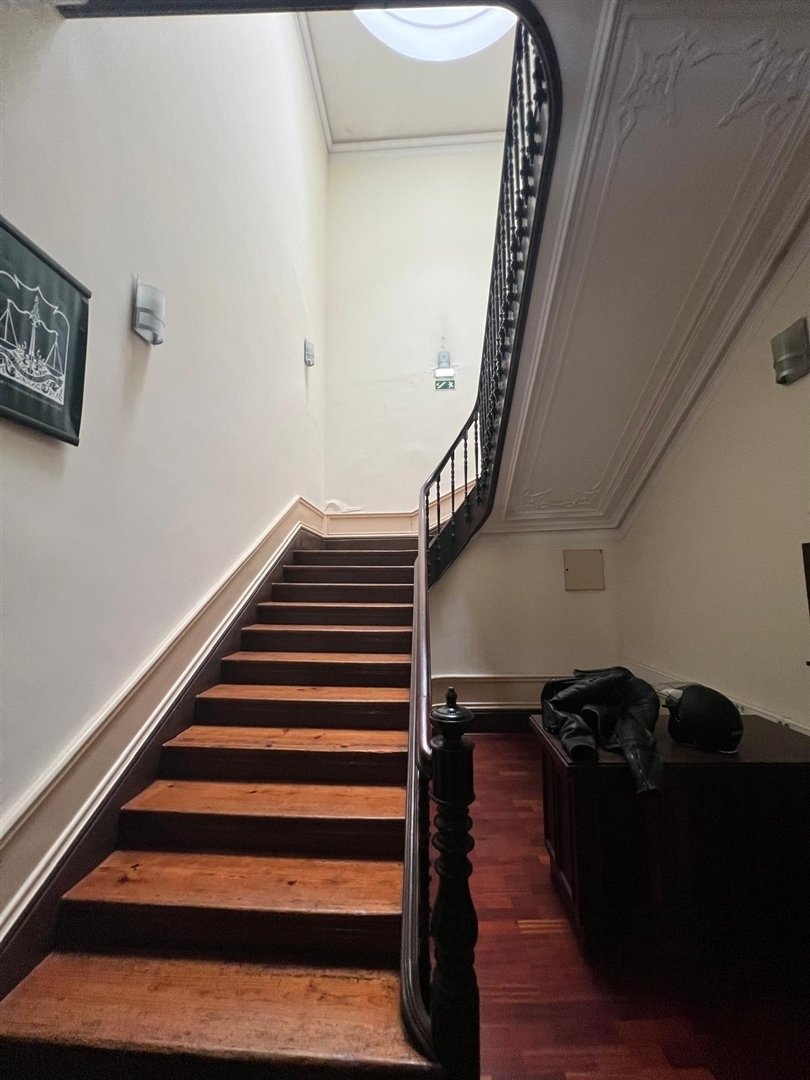
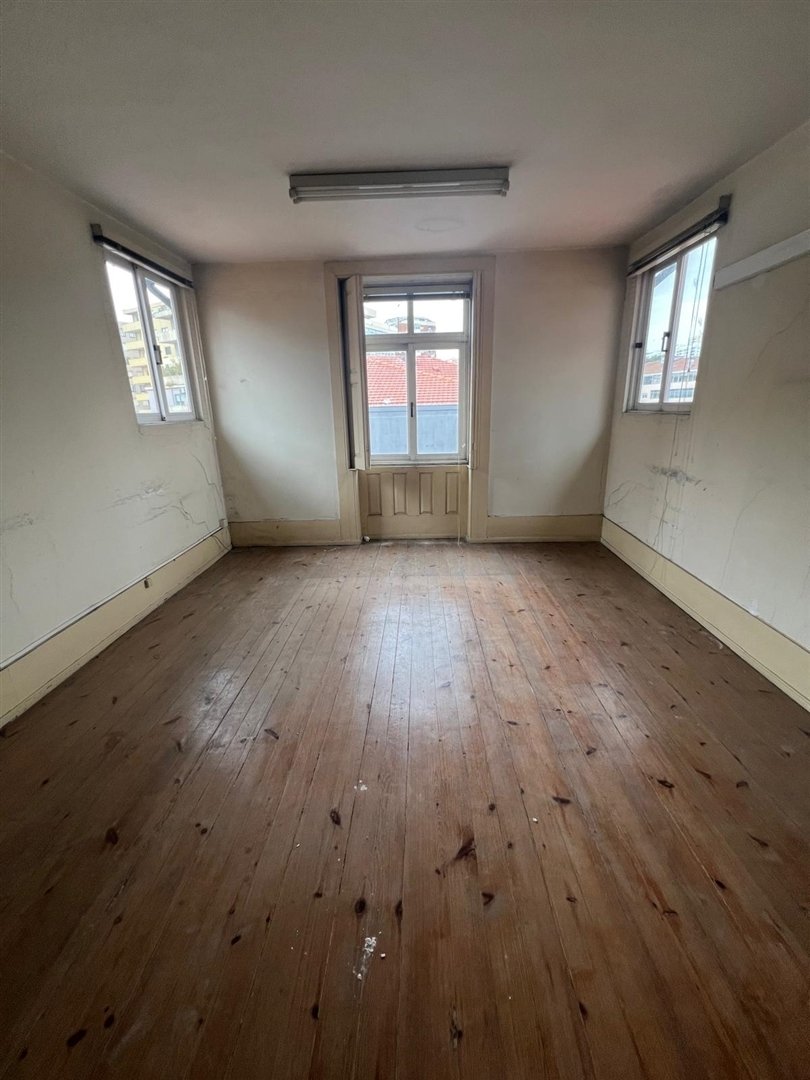
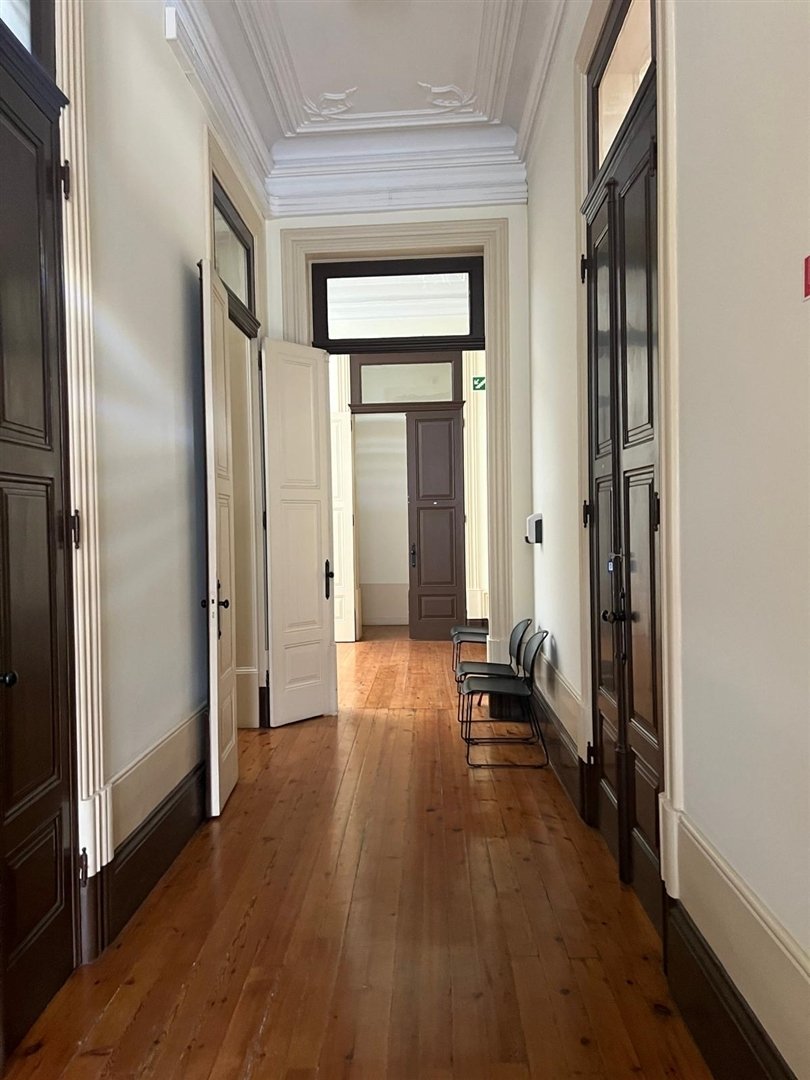
A classical mansion with outdoor grounds, a prominent corner position and the potential to reach approximately 1,760 sqm of gross construction area, based on a preliminary study.
The property’s investment appeal rests on three key attributes: architectural character, scope for e
A classical mansion with outdoor grounds, a prominent corner position and the potential to reach approximately 1,760 sqm of gross construction area, based on a preliminary study.
The property’s investment appeal rests on three key attributes: architectural character, scope for e
Corner Mansion with Extension Potential — Investment Opportunity for Residential, Commercial or Boutique Hotel Use
A classical mansion with outdoor grounds, a prominent corner position and the potential to reach approximately 1,760 sqm of gross construction area, based on a preliminary study.
The property’s investment appeal rests on three key attributes: architectural character, scope for expansion and flexibility of use. Together, these offer opportunities for refurbishment and redevelopment for sale, rental, operational use or owner occupation.
Multiple Uses and Investment Strategies
Development Potential
The preliminary study considers the following:
All areas and development proposals are preliminary estimates, subject to verification and approval by the relevant authorities.
An Opportunity for Investors, Developers and Owner-Occupiers
The property offers the opportunity to combine the restoration of a character building with a larger development project, adaptable to different markets and operating models.
The preliminary study and indicative investment assumptions are available on request.
A classical mansion with outdoor grounds, a prominent corner position and the potential to reach approximately 1,760 sqm of gross construction area, based on a preliminary study.
The property’s investment appeal rests on three key attributes: architectural character, scope for expansion and flexibility of use. Together, these offer opportunities for refurbishment and redevelopment for sale, rental, operational use or owner occupation.
Multiple Uses and Investment Strategies
- Residential: creation of a substantial private residence or potential conversion into apartments, making use of the building’s character and additional construction capacity.
- Corporate headquarters or family office: a standalone building with a distinctive identity, accommodating private offices, meeting rooms, reception and entertaining areas.
- Private clinic, healthcare or wellness: adaptation to a concept that benefits from the property’s scale, visibility and architectural character.
- Boutique hotel: development of an intimate hospitality property, combining the restored mansion with additional accommodation and shared amenities.
Development Potential
The preliminary study considers the following:
- Existing building: an estimated 700 sqm.
- Extension of the main building: approximately 600 sqm through the addition of two floors.
- New construction within the grounds: approximately 462.5 sqm across five floors.
All areas and development proposals are preliminary estimates, subject to verification and approval by the relevant authorities.
An Opportunity for Investors, Developers and Owner-Occupiers
The property offers the opportunity to combine the restoration of a character building with a larger development project, adaptable to different markets and operating models.
The preliminary study and indicative investment assumptions are available on request.
-
Tipo di proprietà
Altro
-
Anno di costruzione
1951
-
Prezzo/piede²
$370
Caratteristiche
- Residenza
- Investimento immobiliare
- Seminterrato
- Balcone
Esplora la zona
Cedofeita, Santo Ildefonso, Sé, Miragaia, São Nicolau e Vitória, Porto, Oporto, Portogallo
Visualizza su Google Maps
Prezzo per sqft
Basso
Alto
Vedi altri 1,548 annunci a Cedofeita, Santo Ildefonso, Sé, Miragaia, São Nicolau e Vitória
Iscritto da 5 anni
Hai chiesto informazioni su questa proprietà
L'agente La contatterà al più presto
Pubblicato da
71
Annunci
2022
Iscritto
Prenota una visita con the agent
Scegli una data e indica se preferisci un tour virtuale o di persona con l’agente.
Data preferita
Tipo di tour
Ultimo aggiornamento
Novembre 3
Prima pubblicazione
Novembre 3
Riferimento annuncio
AVt0200
La fiducia dei migliori broker del mondo
Gli agenti dietro le proprietà più straordinarie del mondo pubblicano su JamesEdition.
- Annunci di Sotheby's, Christie's, BARNES ed Engel & Völkers
- Ogni annuncio è verificato prima della pubblicazione
- Si metta in contatto diretto con agenti verificati
Continuando, accetta i nostri Termini e la nostra Informativa sulla privacy.