$1,050,386
Edificio da Ristrutturare con Progetto Approvato per 6 Appartamenti | Rua de Álvares Cabral, Porto
- 4,758 Sqft
- 3,477 Sqft lot
- Aggiornato: Ieri
Informazioni sulla proprietà
La descrizione è stata tradotta automaticamente.
La descrizione viene visualizzata nella lingua originale.
Investment Opportunity in Porto City Centre!
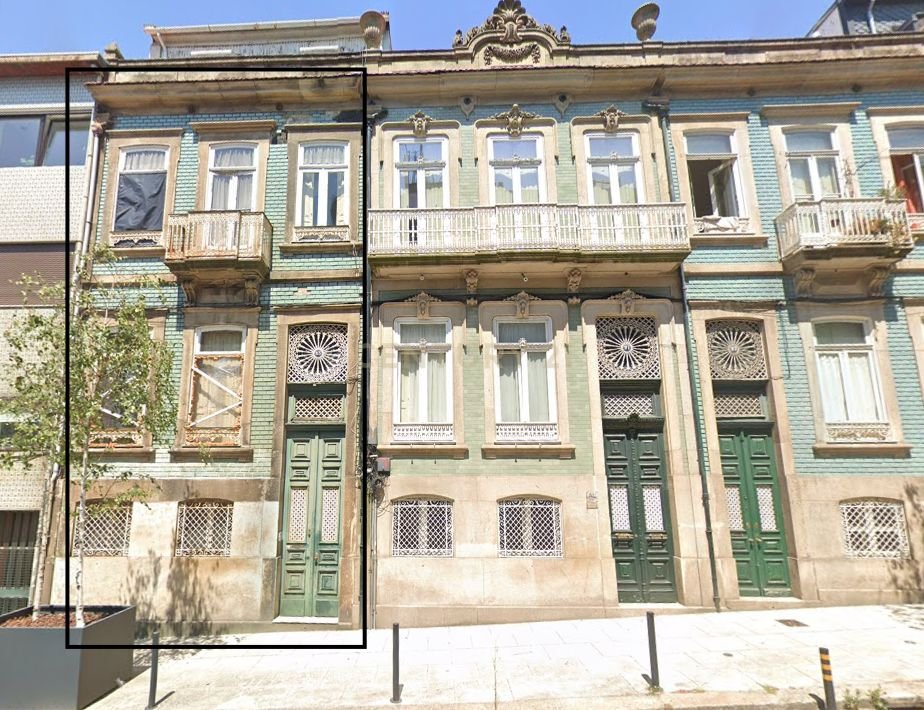
Located on Rua de Álvares Cabral, this building, intended for complete renovation, benefits from a central and well-established location, close to Porto’s downtown area (Baixa), Praça da República, Cedofeita and Boavista.
Character, Original Features and Natural Light
The building retains several charming architectural feature
Located on Rua de Álvares Cabral, this building, intended for complete renovation, benefits from a central and well-established location, close to Porto’s downtown area (Baixa), Praça da República, Cedofeita and Boavista.
Character, Original Features and Natural Light
The building retains several charming architectural feature
Investment Opportunity in Porto City Centre!
Located on Rua de Álvares Cabral, this building, intended for complete renovation, benefits from a central and well-established location, close to Porto’s downtown area (Baixa), Praça da República, Cedofeita and Boavista.
Character, Original Features and Natural Light
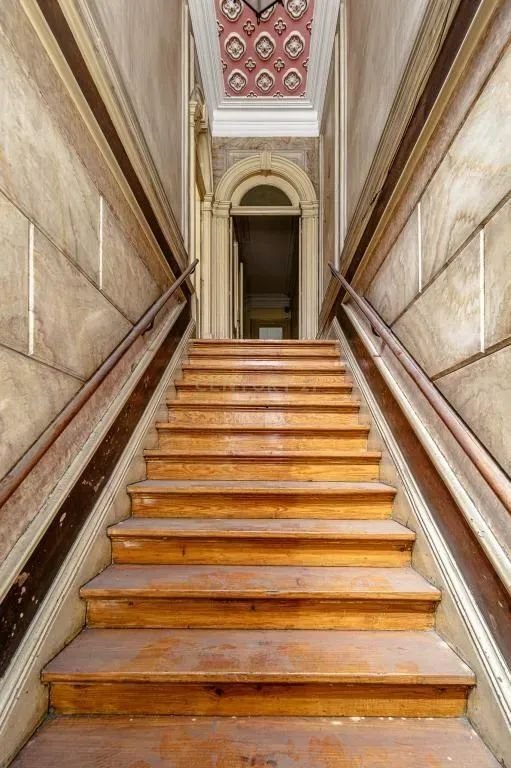
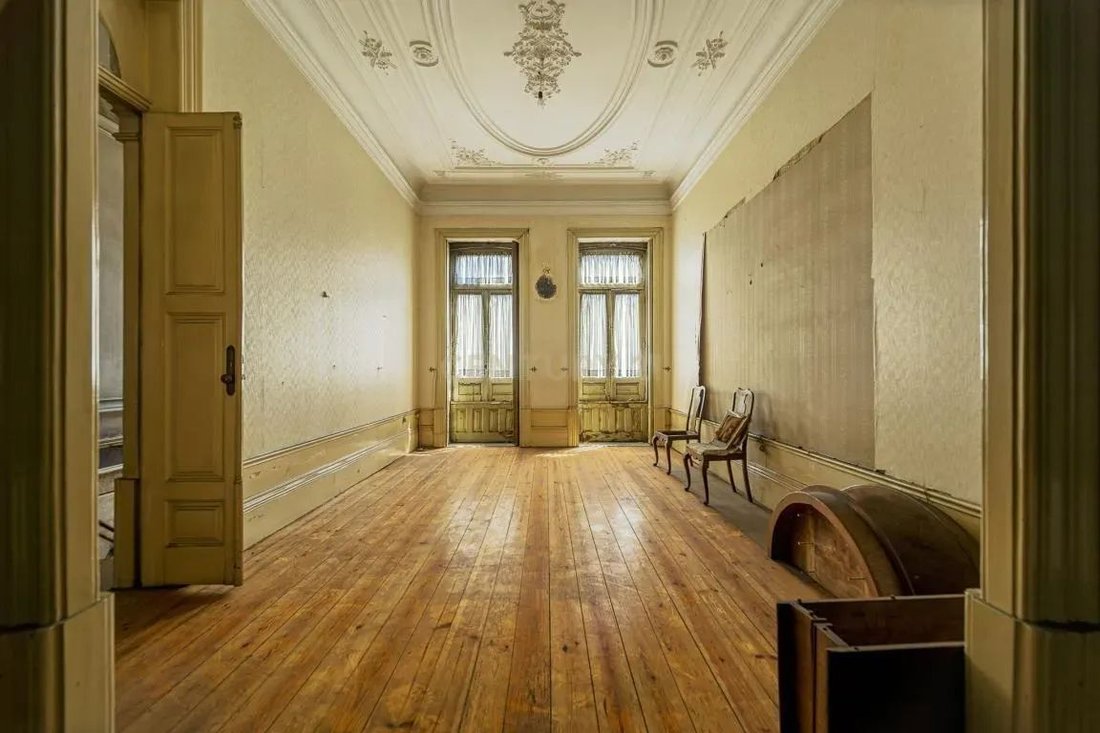
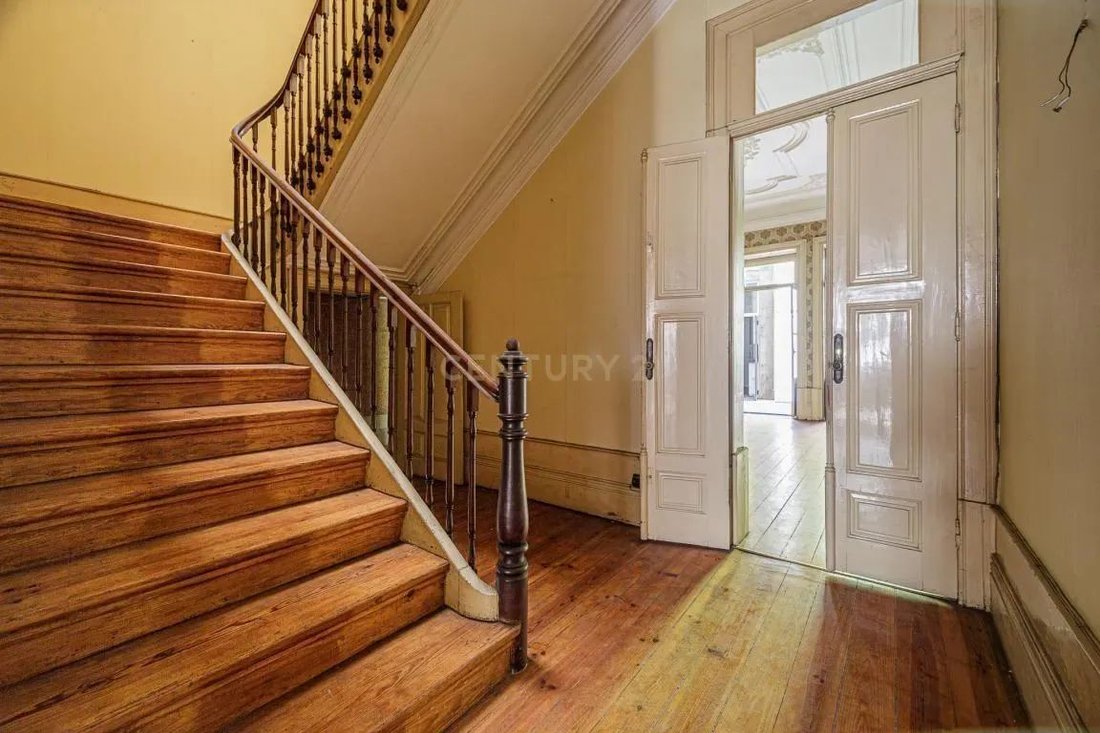
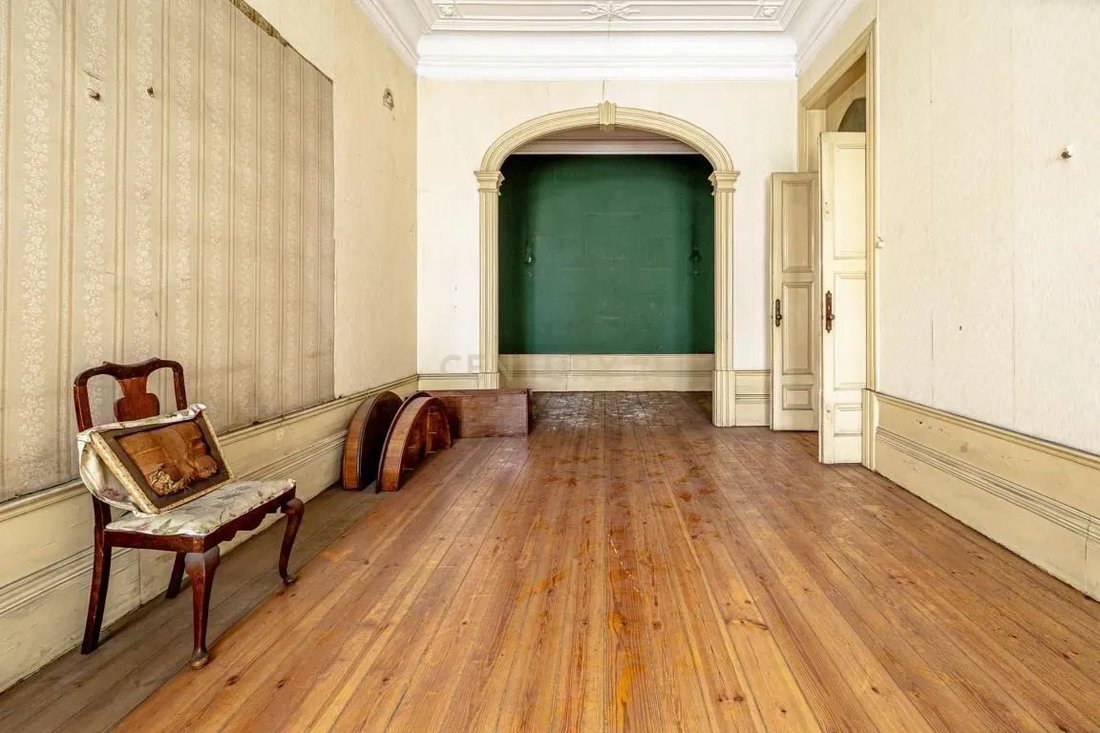
The building retains several charming architectural features that give it a unique identity, including high ceilings, decorative ceilings, wooden staircases, exposed stonework and arched doorways. It also stands out for its abundant natural light, enhancing the brightness and appeal of the spaces.
These distinctive features represent added value for a renovation project, allowing the building’s original character to be preserved while combining it with contemporary solutions, enhancing the final result.
The property has a project for the development of 6 apartments, comprising studio, one-bedroom and two-bedroom units (T0, T1 and T2), offering an opportunity for investors and property developers interested in developing a residential project in a highly central location.
Key Features:
6 planned apartments, comprising T0, T1 and T2 layouts;
442 sqm of gross construction area;
323.30 sqm of land area;
332.70 sqm of total private usable area across the planned units;
70.20 sqm of common areas allocated to the units;
161.40 sqm private courtyard associated with one of the planned T2 apartments;
2 terraces;
2.90 sqm of storage space.
One of the property’s key distinguishing features is its 161.40 sqm private courtyard, associated with one of the planned two-bedroom apartments, adding value and exclusivity to the project.
Its location, variety of apartment layouts, natural light and outdoor spaces make this building an opportunity worth considering for a renovation project aimed at selling or renting out the future residential units.
An opportunity aimed at investors, property developers and construction and renovation companies looking to develop a project in Porto’s residential property market.
For further information or to arrange a viewing, please get in touch.
Located on Rua de Álvares Cabral, this building, intended for complete renovation, benefits from a central and well-established location, close to Porto’s downtown area (Baixa), Praça da República, Cedofeita and Boavista.
Character, Original Features and Natural Light
The building retains several charming architectural features that give it a unique identity, including high ceilings, decorative ceilings, wooden staircases, exposed stonework and arched doorways. It also stands out for its abundant natural light, enhancing the brightness and appeal of the spaces.
These distinctive features represent added value for a renovation project, allowing the building’s original character to be preserved while combining it with contemporary solutions, enhancing the final result.
The property has a project for the development of 6 apartments, comprising studio, one-bedroom and two-bedroom units (T0, T1 and T2), offering an opportunity for investors and property developers interested in developing a residential project in a highly central location.
Key Features:
6 planned apartments, comprising T0, T1 and T2 layouts;
442 sqm of gross construction area;
323.30 sqm of land area;
332.70 sqm of total private usable area across the planned units;
70.20 sqm of common areas allocated to the units;
161.40 sqm private courtyard associated with one of the planned T2 apartments;
2 terraces;
2.90 sqm of storage space.
One of the property’s key distinguishing features is its 161.40 sqm private courtyard, associated with one of the planned two-bedroom apartments, adding value and exclusivity to the project.
Its location, variety of apartment layouts, natural light and outdoor spaces make this building an opportunity worth considering for a renovation project aimed at selling or renting out the future residential units.
An opportunity aimed at investors, property developers and construction and renovation companies looking to develop a project in Porto’s residential property market.
For further information or to arrange a viewing, please get in touch.
-
Tipo di proprietà
Casa
-
Anno di costruzione
1989
-
Prezzo/piede²
$220
Caratteristiche
- Terrazza
- Investimento immobiliare
- Rinnovato
- Planimetria 2D
- Soffitto alto
- Balcone
Esplora la zona
Rua de Álvares Cabral 85, Porto, Portugal, Cedofeita, Santo Ildefonso, Sé, Miragaia, São Nicolau e Vitória, Oporto, Portogallo
Visualizza su Google Maps
Prezzo per sqft
Basso
Alto
Vedi altri 1,536 annunci a Cedofeita, Santo Ildefonso, Sé, Miragaia, São Nicolau e Vitória
Iscritto da 5 anni
Hai chiesto informazioni su questa proprietà
L'agente La contatterà al più presto
Pubblicato da
14
Annunci
2022
Iscritto
Prenota una visita con the agent
Scegli una data e indica se preferisci un tour virtuale o di persona con l’agente.
Data preferita
Tipo di tour
Ultimo aggiornamento
Ieri
Prima pubblicazione
Novembre 13
Riferimento annuncio
C0414-00957
Proprietà simili nelle vicinanze
Nuovi annunci a Cedofeita, Santo Ildefonso, Sé, Miragaia, São Nicolau e Vitória

Esplora più immobili in vendita
tipi di proprietà Cedofeita, Santo Ildefonso, Sé, Miragaia, São Nicolau e Vitória, Oporto, Portogallo
- Case in vendita in Cedofeita, Santo Ildefonso, Sé, Miragaia, São Nicolau e Vitória, Oporto, Portogallo
- Case in vendita in Cedofeita, Santo Ildefonso, Sé, Miragaia, São Nicolau e Vitória, Oporto, Portogallo
- Ville in vendita in Cedofeita, Santo Ildefonso, Sé, Miragaia, São Nicolau e Vitória, Oporto, Portogallo
- Condomini in vendita in Cedofeita, Santo Ildefonso, Sé, Miragaia, São Nicolau e Vitória, Oporto, Portogallo
- Terreno in vendita in Cedofeita, Santo Ildefonso, Sé, Miragaia, São Nicolau e Vitória, Oporto, Portogallo
- Attici in vendita in Cedofeita, Santo Ildefonso, Sé, Miragaia, São Nicolau e Vitória, Oporto, Portogallo
- Castelli in vendita in Cedofeita, Santo Ildefonso, Sé, Miragaia, São Nicolau e Vitória, Oporto, Portogallo
- Isole Private in vendita in Cedofeita, Santo Ildefonso, Sé, Miragaia, São Nicolau e Vitória, Oporto, Portogallo
Cedofeita, Santo Ildefonso, Sé, Miragaia, São Nicolau e Vitória, Oporto, Portogallo ricerche popolari
- Proprietà immobiliari Vista panoramica / Scenica a Cedofeita, Santo Ildefonso, Sé, Miragaia, São Nicolau e Vitória, Oporto, Portogallo
- Proprietà immobiliari Vista mare a Cedofeita, Santo Ildefonso, Sé, Miragaia, São Nicolau e Vitória, Oporto, Portogallo
- Proprietà immobiliari Vista sul lago a Cedofeita, Santo Ildefonso, Sé, Miragaia, São Nicolau e Vitória, Oporto, Portogallo
- Proprietà immobiliari con Terrazza a Cedofeita, Santo Ildefonso, Sé, Miragaia, São Nicolau e Vitória, Oporto, Portogallo
- Proprietà immobiliari con Bar a Cedofeita, Santo Ildefonso, Sé, Miragaia, São Nicolau e Vitória, Oporto, Portogallo
- Proprietà immobiliari con Sala giochi a Cedofeita, Santo Ildefonso, Sé, Miragaia, São Nicolau e Vitória, Oporto, Portogallo
- Proprietà immobiliari con Ufficio a Cedofeita, Santo Ildefonso, Sé, Miragaia, São Nicolau e Vitória, Oporto, Portogallo
- Proprietà immobiliari Vista sul fiume a Cedofeita, Santo Ildefonso, Sé, Miragaia, São Nicolau e Vitória, Oporto, Portogallo
- Proprietà immobiliari con Ascensore a Cedofeita, Santo Ildefonso, Sé, Miragaia, São Nicolau e Vitória, Oporto, Portogallo
- Proprietà immobiliari Vista Città a Cedofeita, Santo Ildefonso, Sé, Miragaia, São Nicolau e Vitória, Oporto, Portogallo
- Proprietà immobiliari Vista sulle montagne a Cedofeita, Santo Ildefonso, Sé, Miragaia, São Nicolau e Vitória, Oporto, Portogallo
- Proprietà immobiliari con Giardino a Cedofeita, Santo Ildefonso, Sé, Miragaia, São Nicolau e Vitória, Oporto, Portogallo
- Proprietà immobiliari con Cucina esterna a Cedofeita, Santo Ildefonso, Sé, Miragaia, São Nicolau e Vitória, Oporto, Portogallo
- Proprietà immobiliari Duplex a Cedofeita, Santo Ildefonso, Sé, Miragaia, São Nicolau e Vitória, Oporto, Portogallo
- Proprietà immobiliari Costiera a Cedofeita, Santo Ildefonso, Sé, Miragaia, São Nicolau e Vitória, Oporto, Portogallo
- Proprietà immobiliari Comunità recintata a Cedofeita, Santo Ildefonso, Sé, Miragaia, São Nicolau e Vitória, Oporto, Portogallo
- Proprietà immobiliari Privacy a Cedofeita, Santo Ildefonso, Sé, Miragaia, São Nicolau e Vitória, Oporto, Portogallo
- Proprietà immobiliari Lungomare a Cedofeita, Santo Ildefonso, Sé, Miragaia, São Nicolau e Vitória, Oporto, Portogallo
- Proprietà immobiliari Investimento immobiliare a Cedofeita, Santo Ildefonso, Sé, Miragaia, São Nicolau e Vitória, Oporto, Portogallo
- Proprietà immobiliari Moderno a Cedofeita, Santo Ildefonso, Sé, Miragaia, São Nicolau e Vitória, Oporto, Portogallo
- Proprietà immobiliari Equestre a Cedofeita, Santo Ildefonso, Sé, Miragaia, São Nicolau e Vitória, Oporto, Portogallo
- Proprietà immobiliari Nuove costruzioni a Cedofeita, Santo Ildefonso, Sé, Miragaia, São Nicolau e Vitória, Oporto, Portogallo
- Proprietà immobiliari con Centro Fitness / Palestra a Cedofeita, Santo Ildefonso, Sé, Miragaia, São Nicolau e Vitória, Oporto, Portogallo
- Proprietà immobiliari con Sauna a Cedofeita, Santo Ildefonso, Sé, Miragaia, São Nicolau e Vitória, Oporto, Portogallo
- Proprietà immobiliari con Libreria a Cedofeita, Santo Ildefonso, Sé, Miragaia, São Nicolau e Vitória, Oporto, Portogallo
- Proprietà immobiliari con Aria condizionata a Cedofeita, Santo Ildefonso, Sé, Miragaia, São Nicolau e Vitória, Oporto, Portogallo
- Proprietà immobiliari Fronte oceano a Cedofeita, Santo Ildefonso, Sé, Miragaia, São Nicolau e Vitória, Oporto, Portogallo
- Proprietà immobiliari con Cantina a Cedofeita, Santo Ildefonso, Sé, Miragaia, São Nicolau e Vitória, Oporto, Portogallo
- Proprietà immobiliari con Idromassaggio a Cedofeita, Santo Ildefonso, Sé, Miragaia, São Nicolau e Vitória, Oporto, Portogallo
- Proprietà immobiliari con Camino a Cedofeita, Santo Ildefonso, Sé, Miragaia, São Nicolau e Vitória, Oporto, Portogallo
- Proprietà immobiliari con Piscina a Cedofeita, Santo Ildefonso, Sé, Miragaia, São Nicolau e Vitória, Oporto, Portogallo
- Proprietà immobiliari con Garage a Cedofeita, Santo Ildefonso, Sé, Miragaia, São Nicolau e Vitória, Oporto, Portogallo
- Proprietà immobiliari con Balcone a Cedofeita, Santo Ildefonso, Sé, Miragaia, São Nicolau e Vitória, Oporto, Portogallo
- Proprietà immobiliari con Campo da tennis a Cedofeita, Santo Ildefonso, Sé, Miragaia, São Nicolau e Vitória, Oporto, Portogallo
- Proprietà immobiliari con Vigneto / Azienda vinicola a Cedofeita, Santo Ildefonso, Sé, Miragaia, São Nicolau e Vitória, Oporto, Portogallo
- Proprietà immobiliari Residenza a Cedofeita, Santo Ildefonso, Sé, Miragaia, São Nicolau e Vitória, Oporto, Portogallo
- Proprietà immobiliari con Spiaggia Privata a Cedofeita, Santo Ildefonso, Sé, Miragaia, São Nicolau e Vitória, Oporto, Portogallo
- Proprietà immobiliari con Cucina aperta a Cedofeita, Santo Ildefonso, Sé, Miragaia, São Nicolau e Vitória, Oporto, Portogallo
- Proprietà immobiliari Rinnovato a Cedofeita, Santo Ildefonso, Sé, Miragaia, São Nicolau e Vitória, Oporto, Portogallo
- Proprietà immobiliari con Cinema a Cedofeita, Santo Ildefonso, Sé, Miragaia, São Nicolau e Vitória, Oporto, Portogallo
- Proprietà immobiliari Lungolago a Cedofeita, Santo Ildefonso, Sé, Miragaia, São Nicolau e Vitória, Oporto, Portogallo
- Proprietà immobiliari Lungofiume a Cedofeita, Santo Ildefonso, Sé, Miragaia, São Nicolau e Vitória, Oporto, Portogallo
- Proprietà immobiliari Fronte mare a Cedofeita, Santo Ildefonso, Sé, Miragaia, São Nicolau e Vitória, Oporto, Portogallo
- Proprietà immobiliari con Piscina coperta a Cedofeita, Santo Ildefonso, Sé, Miragaia, São Nicolau e Vitória, Oporto, Portogallo
- Proprietà immobiliari Vista sull'acqua a Cedofeita, Santo Ildefonso, Sé, Miragaia, São Nicolau e Vitória, Oporto, Portogallo
Guide e storie correlate
La fiducia dei migliori broker del mondo
Gli agenti dietro le proprietà più straordinarie del mondo pubblicano su JamesEdition.
- Annunci di Sotheby's, Christie's, BARNES ed Engel & Völkers
- Ogni annuncio è verificato prima della pubblicazione
- Si metta in contatto diretto con agenti verificati
Continuando, accetta i nostri Termini e la nostra Informativa sulla privacy.