Apartamento T4 In Vendita A Porto
- 4 Camere
- 5 Bagni
- 2,369 Sqft
- 3,957 Sqft lot
- Aggiornato: Novembre 26, 2025
Informazioni sulla proprietà
T4 APARTMENT | BOAVISTA | PRISMA
Welcome to PRISMA!
A luxury development, distinguished and excellent in Boavista.
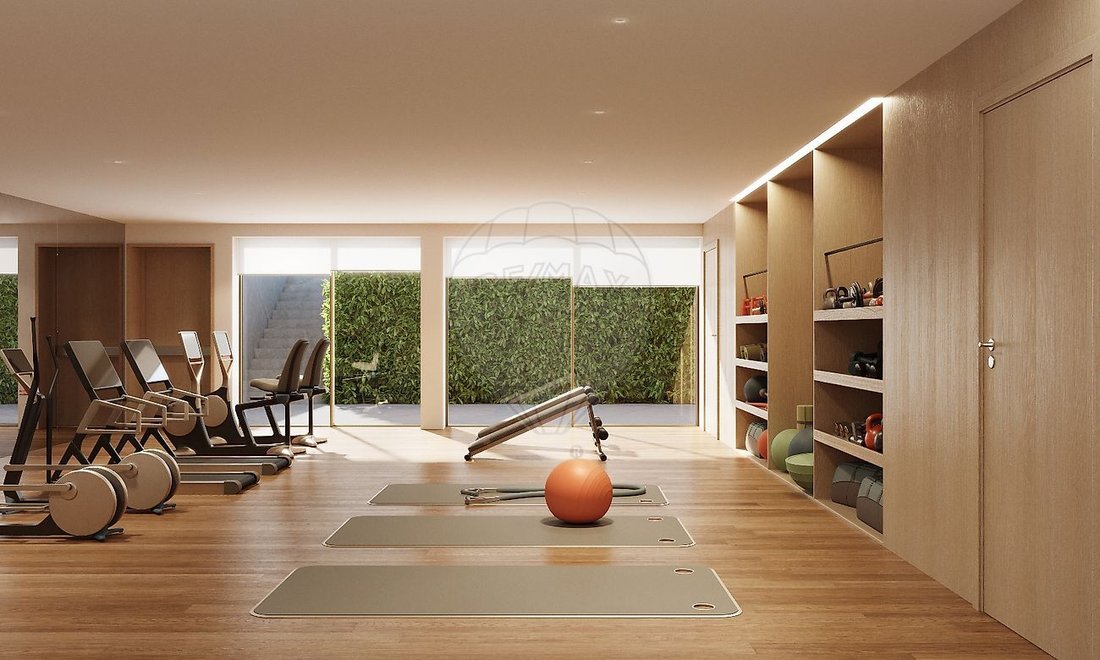
Consisting of 73 apartments ranging from T1+1 to T4 PENTHOUSE, all with large balconies or terraces, parking, storage, a garden of nearly 800m2, gym, and lounge.
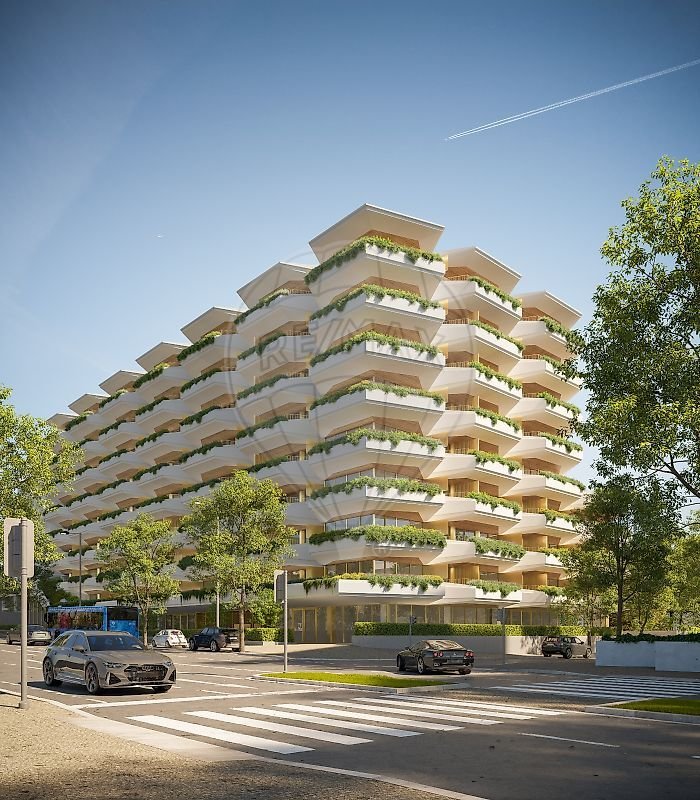
This development resembles the shape of a diamond. It is a statement of status and refinemen
T4 APARTMENT | BOAVISTA | PRISMA
Welcome to PRISMA!
A luxury development, distinguished and excellent in Boavista.
Consisting of 73 apartments ranging from T1+1 to T4 PENTHOUSE, all with large balconies or terraces, parking, storage, a garden of nearly 800m2, gym, and lounge.
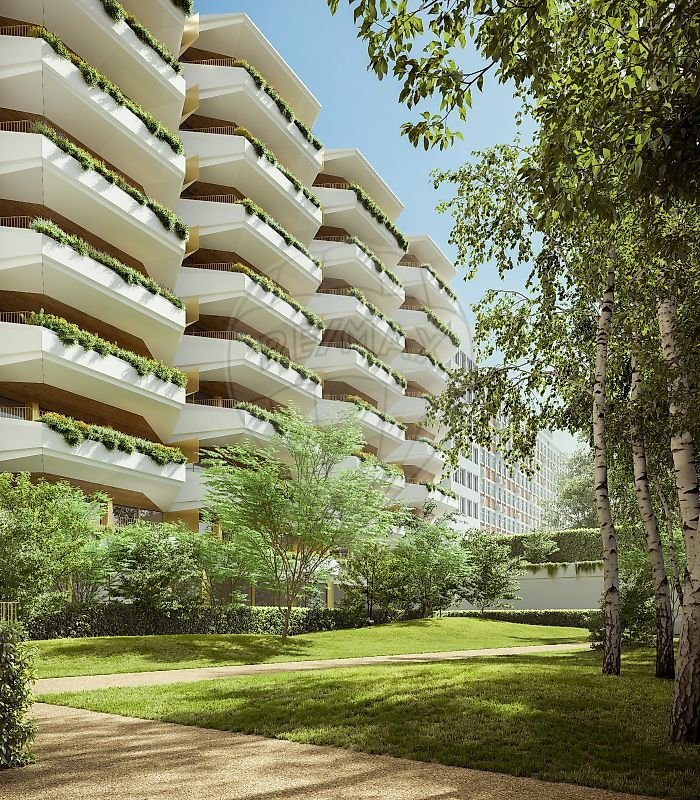
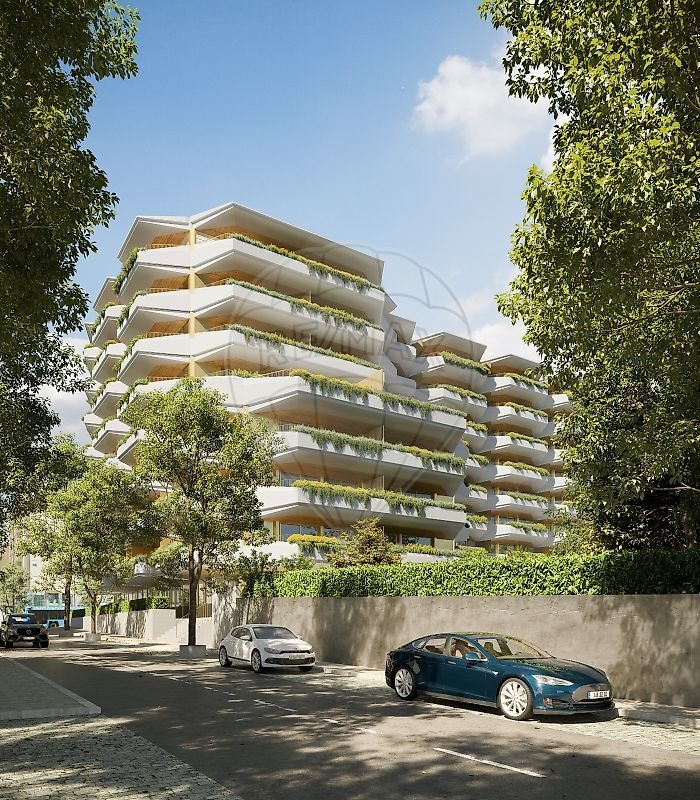
This development resembles the shape of a diamond. It is a statement of status and refinement. Designed by the award-winning Architect Manuel Ventura from the VENTURA + PARTNERS Architecture Office, PRISMA enhances and enriches the urban landscape where it is located.
ARCHITECTURE
Inspired by ”geometric modules of pyramidal shape,” the balconies ”create a continuous play of planes on all facades.” PRISMA ”brings remarkable potential to Boavista and the surrounding area,” ”valuing, modernizing, and enriching the urban landscape that embraces it.”
MAIN FEATURES OF UNIT: D
Type: T4
Floor: 0/1
1 Master Suite
3 Suites
1 Service WC
Equipped kitchen
Laundry room
Terrace
Garage for 3 vehicles
Storage included in the garage
LOCATION
Located in one of the most emblematic areas of Porto city, nearby are:
SCHOOLS AND UNIVERSITIES
German School, French School, Rosário School, Oporto British School, CLIP Oporto International School, Campo Alegre University Campus, Catholic University
COMMERCE AND SERVICES
Peninsula Boutique Center, Bom Sucesso Market, Lusíadas Hospital, CUF Porto Hospital, Casa Saúde Boavista, Maternal and Child Center.
NATURE
Porto City Park and Porto Botanical Garden
CULTURE
Casa da Música and Serralves Museum
MOBILITY
Arrábida Bridge, access to A1, A28, VCI, bike lane, MetroBus, Casa da Música Metro
FINISHES
LIVING ROOMS / HALLWAYS / BEDROOMS
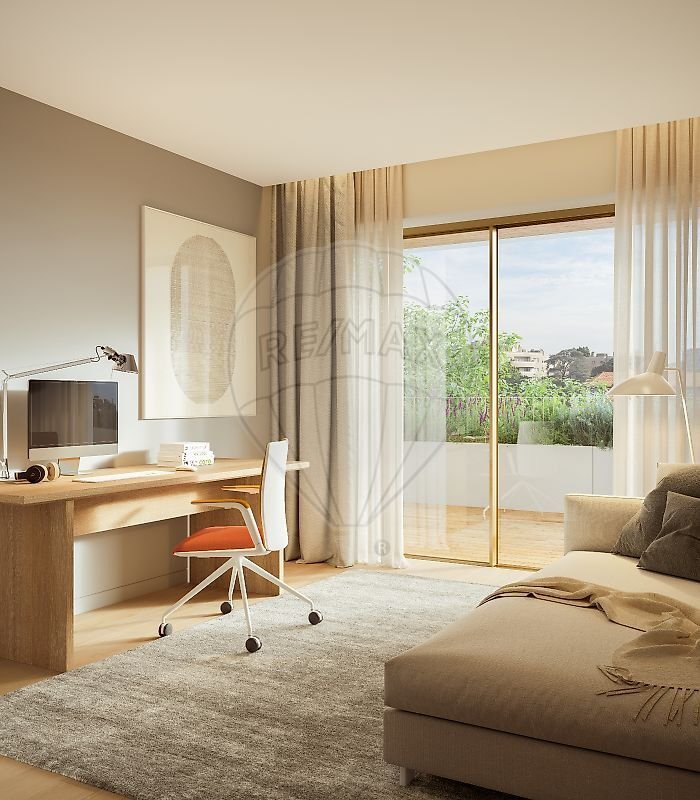
- Oak laminated wood flooring
- Waterproof MDF baseboards with lacquered finish
- Double plasterboard walls with acoustic insulation and painted finish
- False plasterboard ceiling with insulation
- Curtain coves with indirect LED strip lighting
- Full-height wooden doors, lacquered finish, with concealed hinges
- MDF wardrobes with lacquered exterior finish and matte linen melamine interior
- Electric blackouts in bedrooms
- Recessed LED lighting
KITCHENS
- Waterproof MDF cabinets with lacquered or veneered finish
- Siemens or equivalent appliances:
- Oven
- Induction cooktop
- Telescopic extractor hood
- Built-in fridge freezer
- Microwave
- Built-in dishwasher
- Oak laminated wood flooring
- Recessed LED lighting
SOCIAL BATHROOM
- Oak laminated wood flooring
- Double plasterboard walls with acoustic insulation and painted finish
- Wall-hung sanitary ware
- Bruma-type or equivalent mixers
- Waterproof MDF cabinets with lacquered or veneered finish
- Recessed LED lighting
SUITE BATHROOM
- Ibiza white marble or similar flooring
- Ibiza white marble or similar walls
- Wall-hung sanitary ware of Geberit type or equivalent
- Built-in mixers, Bruma type or equivalent
- Waterproof MDF cabinets with lacquered or veneered finish, countertop in Ibiza white marble or similar
- Recessed LED lighting
CLIMATE CONTROL | HOT WATER
- Air conditioning installation via ducts. Heat pump for hot water
HOME AUTOMATION
- Touch panel for centralized control of lighting, blinds, and AIR climate control
GARAGE / PARKING
- Electric vehicle charging point
- LED lighting
ENTRANCE ATRIUM
- Epoxy resin finished flooring
- Plasterboard walls, painted finish or covered with oak veneered panels
GYM AND LOUNGE
- Vinyl flooring
- Plasterboard walls, painted finish or covered with mirrors and oak veneered panels
- False plasterboard ceiling with acoustic insulation and painted finish
- Recessed LED lighting
FACADES
- Facade and balcony cladding in aluminum composite panels
- Minimalist aluminum frames with double glazing
- Balcony flooring in wooden decking
- Balcony ceilings in wood and aluminum composite panels
- Balconies with planters
PAYMENT TERMS
20% on Promise of Purchase and Sale Contract
15% upon completion of concrete structure
15% upon full installation of window frames
50% at deed signing
;ID RE/MAX: [hidden information]-
Tipo di proprietà
Appartamento
-
Anno di costruzione
2027
-
Prezzo/piede²
$780
-
Emissioni
NC
-
Consumo
NC
Caratteristiche
- Terrazza
- Vista sull'acqua
- Centro Fitness / Palestra
- Planimetria 2D
- Ufficio
- Bar
- Balcone
Esplora la zona
L'agente La contatterà al più presto
Pubblicato da
Prenota una visita con the agent
Scegli una data e indica se preferisci un tour virtuale o di persona con l’agente.
La fiducia dei migliori broker del mondo
Gli agenti dietro le proprietà più straordinarie del mondo pubblicano su JamesEdition.
- Annunci di Sotheby's, Christie's, BARNES ed Engel & Völkers
- Ogni annuncio è verificato prima della pubblicazione
- Si metta in contatto diretto con agenti verificati
Continuando, accetta i nostri Termini e la nostra Informativa sulla privacy.