$1,904,510
Villa Con 20 Camere Da Letto In Vendita Nel Centro DI Porto
- 20 Camere
- 5 Bagni
- 6,610 Sqft
- 3,510 Sqft lot
- Aggiornato: Dicembre 19, 2025
- 38
Informazioni sulla proprietà
La descrizione è stata tradotta automaticamente.
La descrizione viene visualizzata nella lingua originale.
Imposing house from the beginning of the twentieth century, in Art Nouveau style, located in the centre of the city of Porto right in front of the Gardens of the Crystal Palace.
This building with unique architectural features and central location, has a high potential to be adapted to a hotel unit or single- or multi-family housing.
Building in total ownership, with a total land
This building with unique architectural features and central location, has a high potential to be adapted to a hotel unit or single- or multi-family housing.
Building in total ownership, with a total land
Imposing house from the beginning of the twentieth century, in Art Nouveau style, located in the centre of the city of Porto right in front of the Gardens of the Crystal Palace.
This building with unique architectural features and central location, has a high potential to be adapted to a hotel unit or single- or multi-family housing.
Building in total ownership, with a total land area of 326m2; Building implantation area of 164m2 and gross private area of 600m2 over four floors with the following distribution:
The entrance floor consists of a living room, an old kitchen and several pantries and also access to the garden.
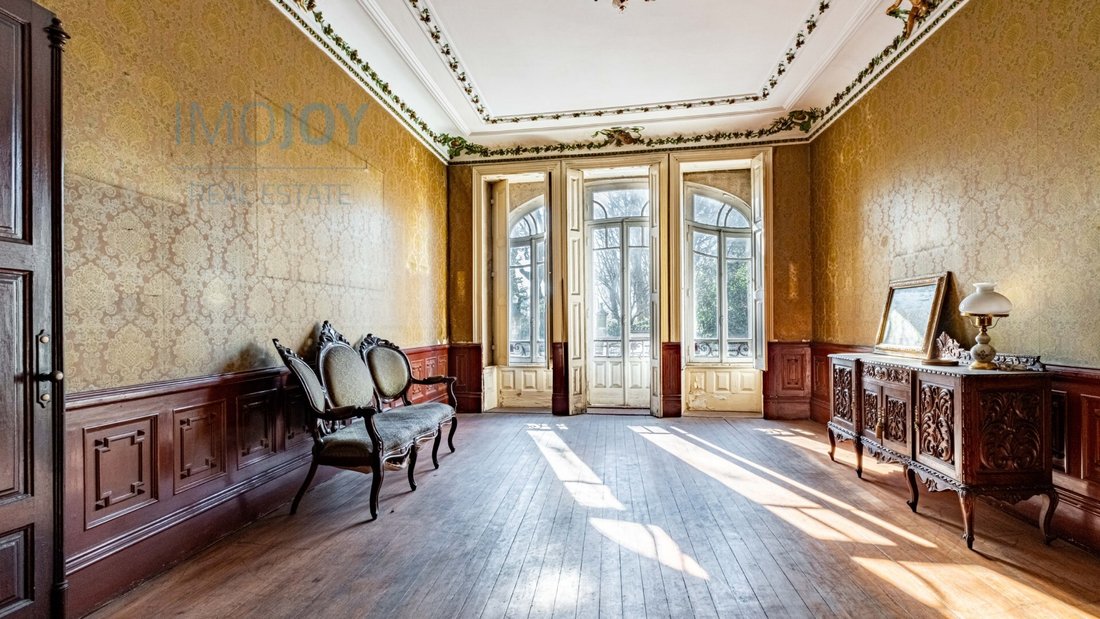
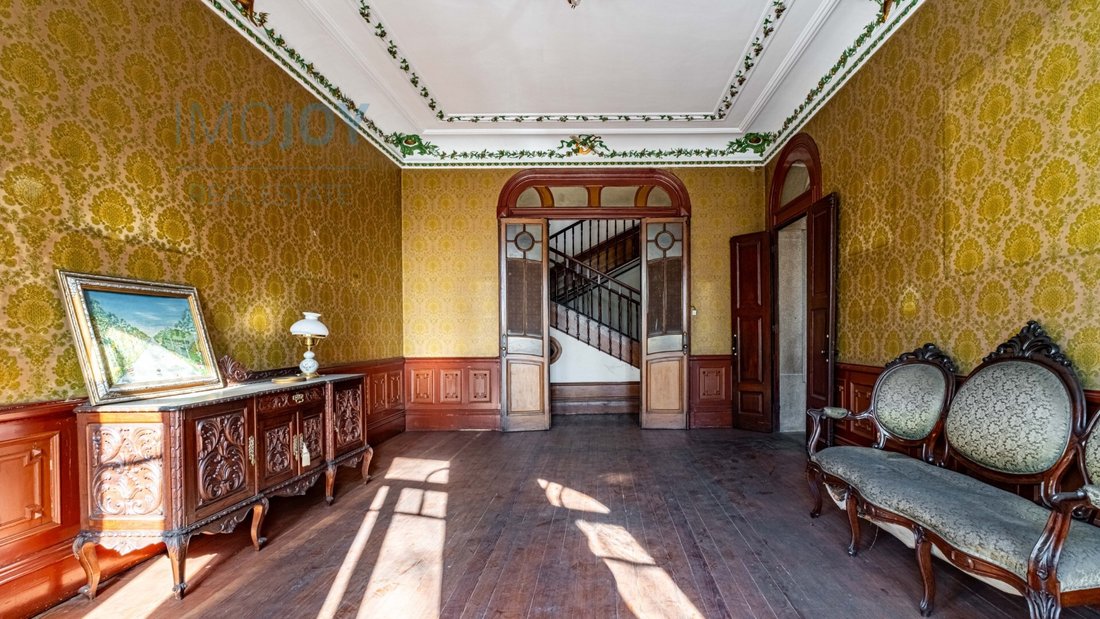
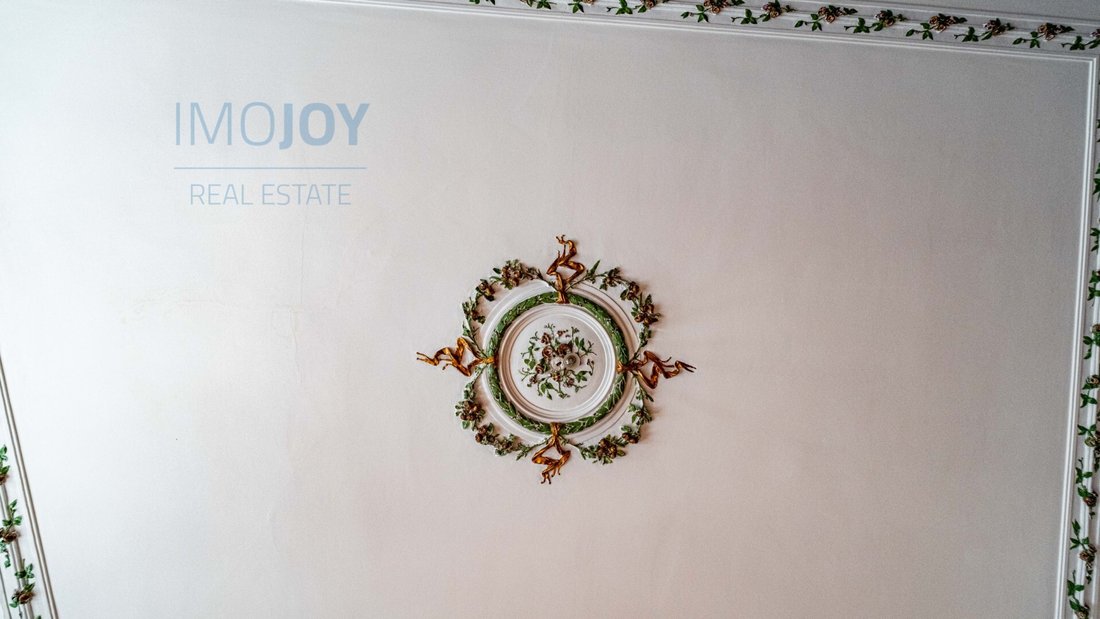
The 1st floor consists of a wonderful living room with a stucco ceiling facing the front of the house, a living room facing the back also with access to the garden and also a bathroom with natural light.
The 2nd floor consists of a large bedroom facing the front of the house and 2 more bedrooms at the back and a bathroom also with natural light.
The top floor consists of 2 bedrooms facing the front of the house and a living room facing the back, a bathroom and a kitchen support.
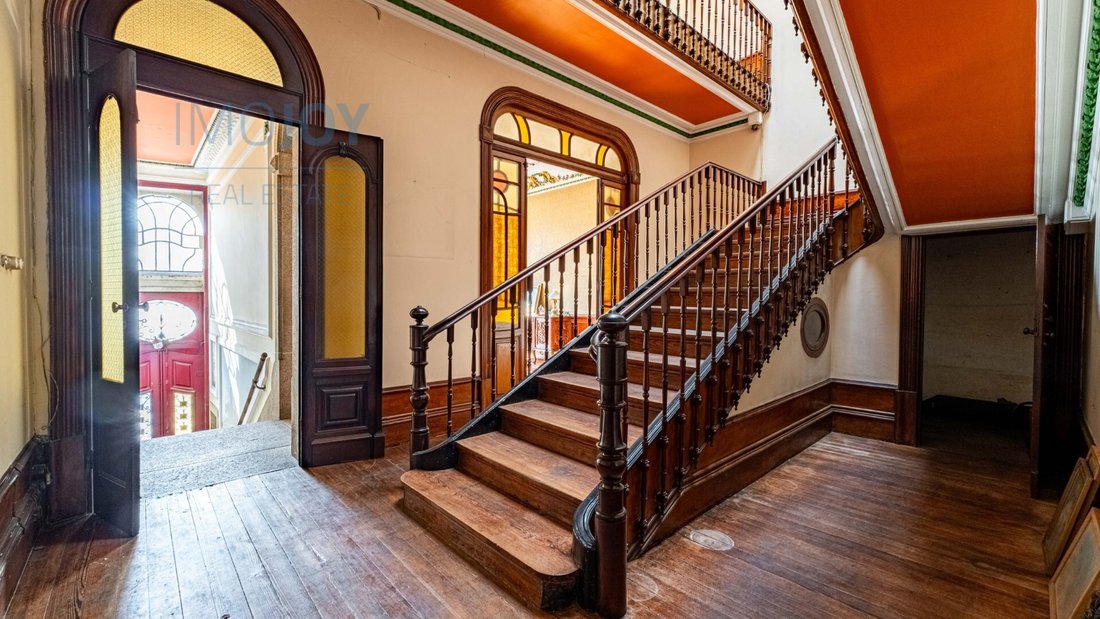
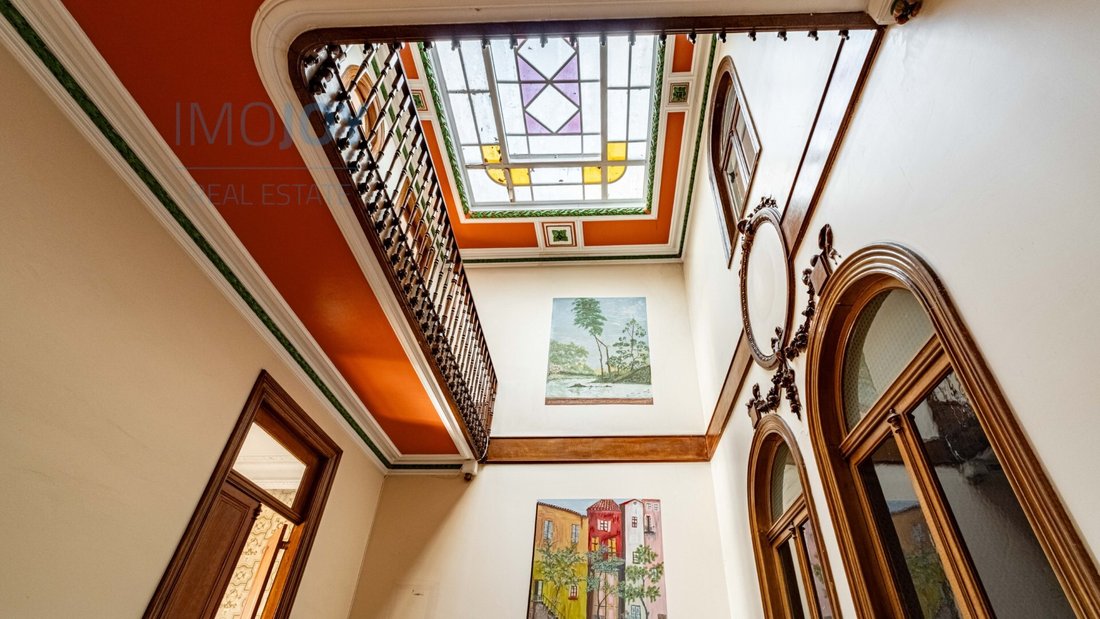
The entire building is in a reasonable state of conservation, with special emphasis on its wooden floor and stucco ceilings, in addition to the imposing entrance and staircase to access the upper floors.
This villa has great access and is just 100 meters from Rua Miguel Bombarda with its art galleries, 350 meters from the future metro station of Praça da Galicia, 50 meters from the Public Car Park of Palácio de Cristal, 400 meters from the General Hospital of St. António and easy access to the main points of tourist interest in Porto.
Specific features
Detached house
4 floors
614 m² of living area, 600 m² usable
T20
5 bathrooms
Second hand/good condition
Southwest (front)/ Northwest (rear) orientation
Built in 1966
Energy certificate
Energy Class: E
Energy Rating: E
#ref:MORAS021
This building with unique architectural features and central location, has a high potential to be adapted to a hotel unit or single- or multi-family housing.
Building in total ownership, with a total land area of 326m2; Building implantation area of 164m2 and gross private area of 600m2 over four floors with the following distribution:
The entrance floor consists of a living room, an old kitchen and several pantries and also access to the garden.
The 1st floor consists of a wonderful living room with a stucco ceiling facing the front of the house, a living room facing the back also with access to the garden and also a bathroom with natural light.
The 2nd floor consists of a large bedroom facing the front of the house and 2 more bedrooms at the back and a bathroom also with natural light.
The top floor consists of 2 bedrooms facing the front of the house and a living room facing the back, a bathroom and a kitchen support.
The entire building is in a reasonable state of conservation, with special emphasis on its wooden floor and stucco ceilings, in addition to the imposing entrance and staircase to access the upper floors.
This villa has great access and is just 100 meters from Rua Miguel Bombarda with its art galleries, 350 meters from the future metro station of Praça da Galicia, 50 meters from the Public Car Park of Palácio de Cristal, 400 meters from the General Hospital of St. António and easy access to the main points of tourist interest in Porto.
Specific features
Detached house
4 floors
614 m² of living area, 600 m² usable
T20
5 bathrooms
Second hand/good condition
Southwest (front)/ Northwest (rear) orientation
Built in 1966
Energy certificate
Energy Class: E
Energy Rating: E
#ref:MORAS021
-
Tipo di proprietà
Casa
-
Anno di costruzione
1966
-
Prezzo/piede²
$288
-
Emissioni
E
-
Consumo
E
Caratteristiche
Esplora la zona
4050-343 Porto, Portugal, Lordelo do Ouro e Massarelos, Oporto, Portogallo
Visualizza su Google Maps
Prezzo per sqft
Basso
Alto
Iscritto da 7 anni
Hai chiesto informazioni su questa proprietà
L'agente La contatterà al più presto
Pubblicato da
577
Annunci
2019
Iscritto
Prenota una visita con the agent
Scegli una data e indica se preferisci un tour virtuale o di persona con l’agente.
Data preferita
Tipo di tour
Ultimo aggiornamento
Dicembre 19, 2025
Prima pubblicazione
Gennaio 24, 2025
Riferimento annuncio
MORAS021-0521700496
La fiducia dei migliori broker del mondo
Gli agenti dietro le proprietà più straordinarie del mondo pubblicano su JamesEdition.
- Annunci di Sotheby's, Christie's, BARNES ed Engel & Völkers
- Ogni annuncio è verificato prima della pubblicazione
- Si metta in contatto diretto con agenti verificati
Continuando, accetta i nostri Termini e la nostra Informativa sulla privacy.