$1,300,000
Unifamiliare Indipendente Portland
- 4 Camere
- 3 Bagni
- 4,112 Sqft
- 1.2 Ac lot
- Aggiornato: Ottobre 19
- 2
- MLS#358677892
Informazioni sulla proprietà
La descrizione è stata tradotta automaticamente.
La descrizione viene visualizzata nella lingua originale.
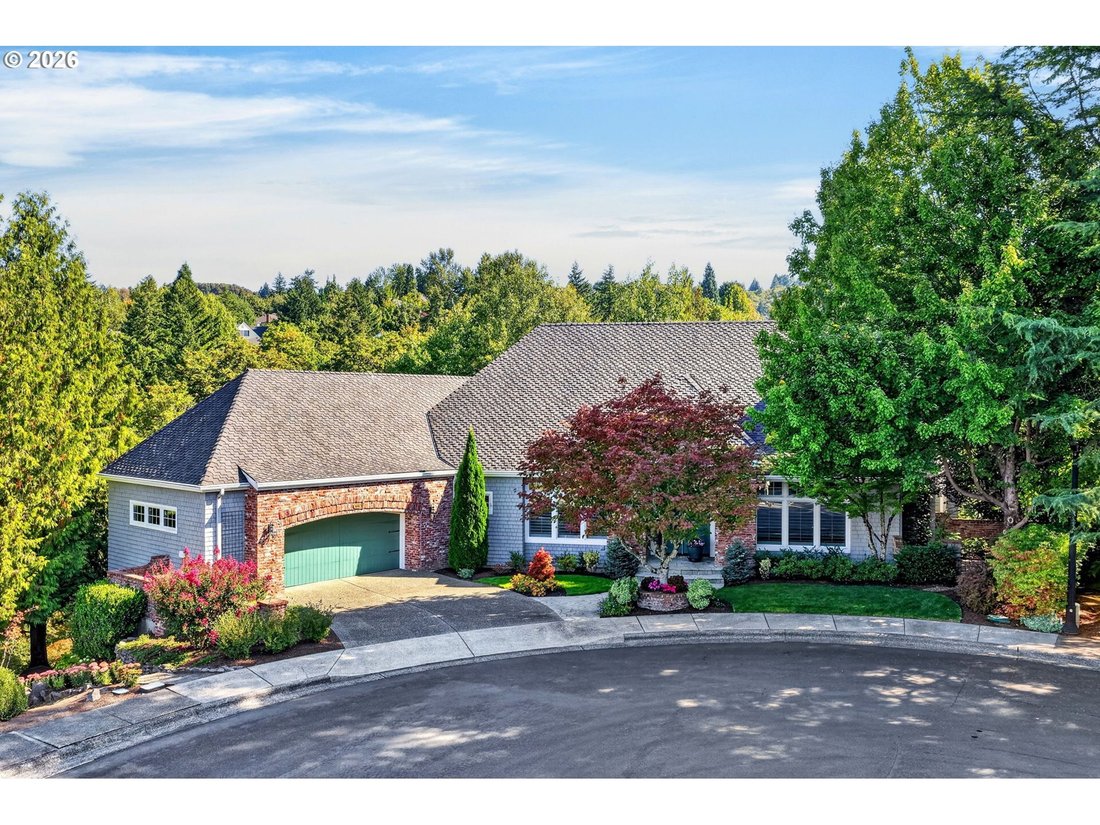
On the market for the first time ever, this architect-designed Cedar Mill home offers a rare opportunity to own a private retreat. Tucked at the top of Meadow Ridge, it spans more than 4,100 square feet on 1.2 wooded acres, with approximately 200 feet of year-round Boulder Creek. Mature landscaping, surrounding forest, and protected wildlife habitat behind the property create a peaceful setting. I
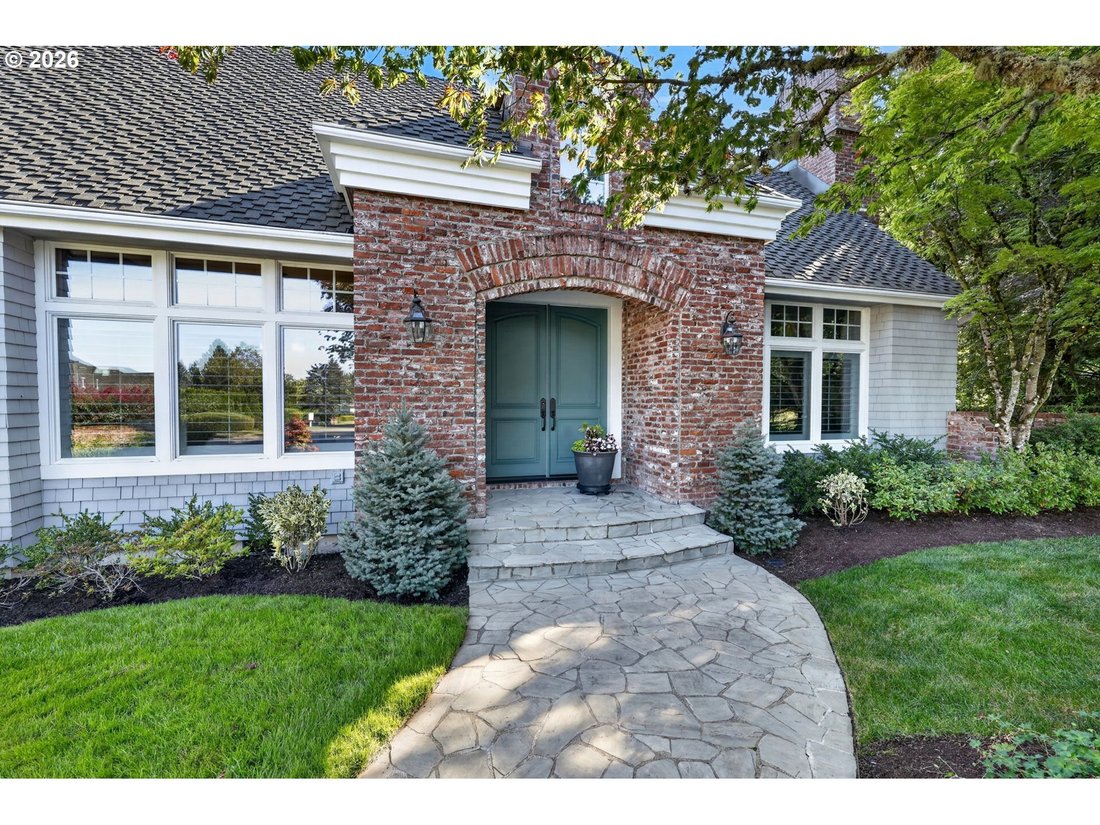
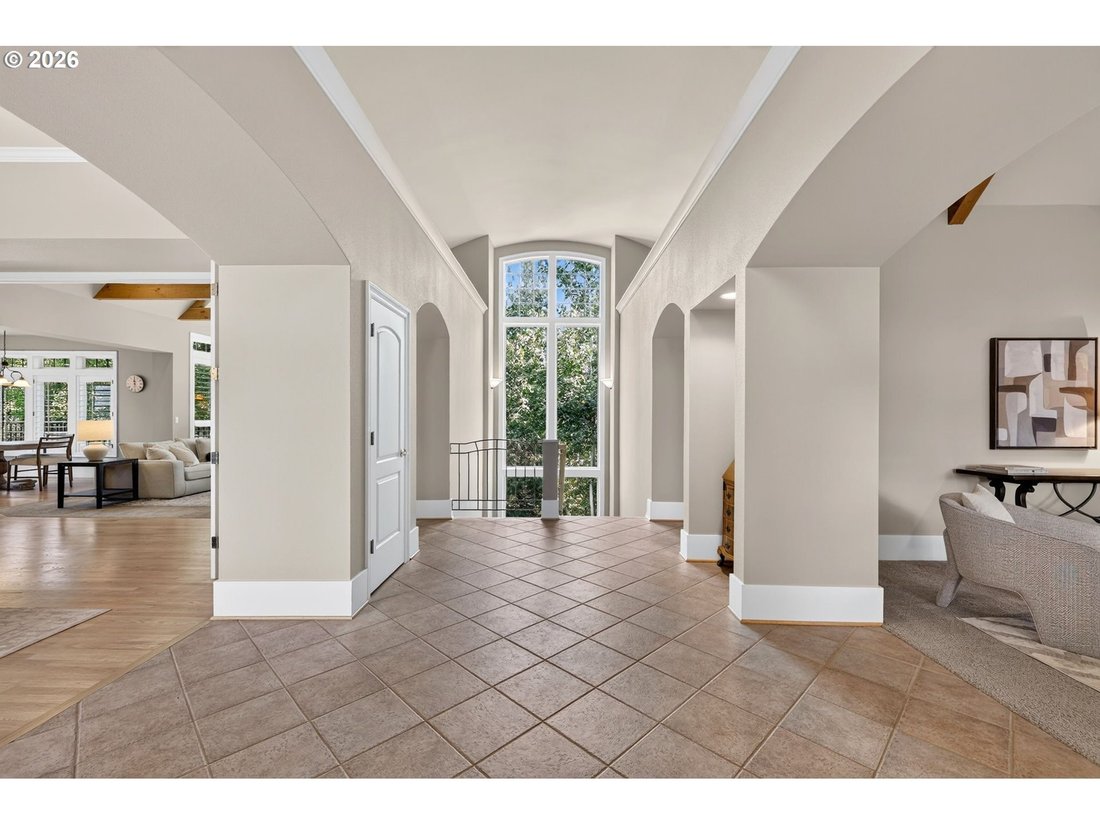
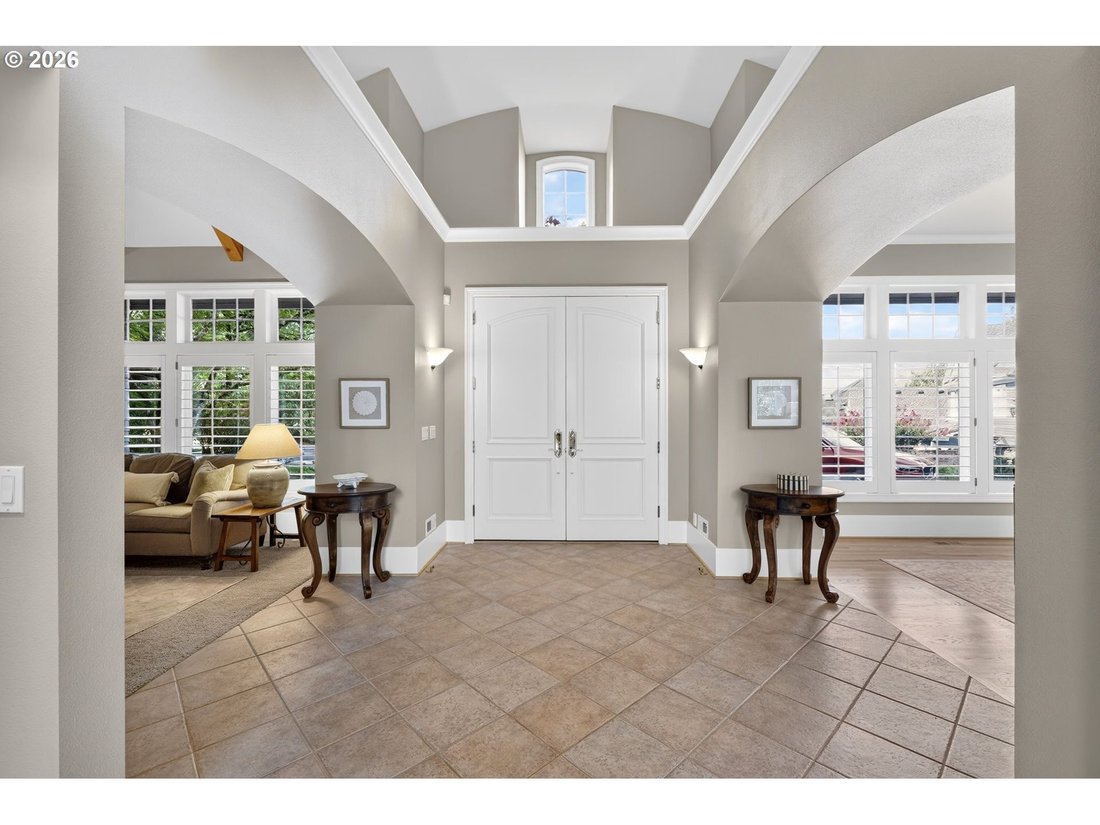
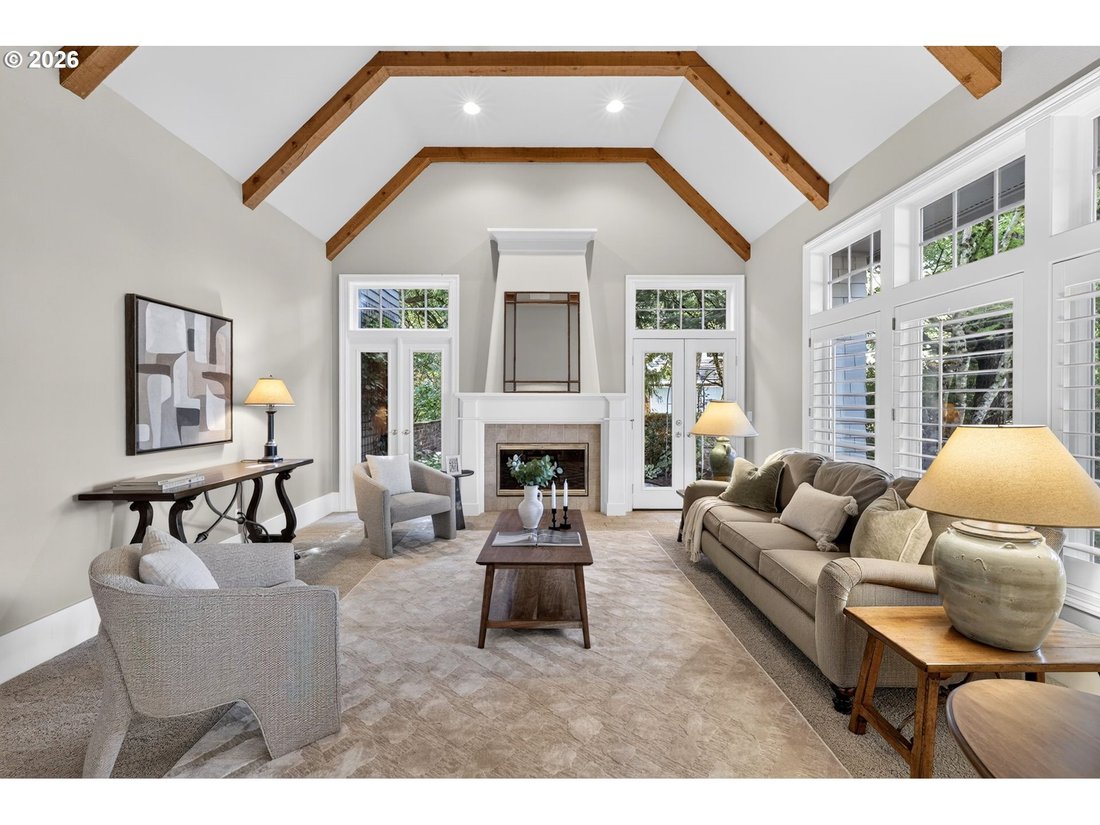
On the market for the first time ever, this architect-designed Cedar Mill home offers a rare opportunity to own a private retreat. Tucked at the top of Meadow Ridge, it spans more than 4,100 square feet on 1.2 wooded acres, with approximately 200 feet of year-round Boulder Creek. Mature landscaping, surrounding forest, and protected wildlife habitat behind the property create a peaceful setting. Inside, vaulted wood-beam ceilings, hardwood and tile floors, French doors, and expansive windows bring warmth and natural light throughout. The great room features a brick fireplace, built-ins, window seats, and folding French doors that open to the dining room. The chef’s kitchen pairs Thermador appliances and a Dacor gas range with a built-in refrigerator, prep-sink island, walk-in pantry, and forest views. The main-level primary suite includes vaulted ceilings, a screened porch, and an ensuite bath with dual sinks, soaking tub, large shower, and a spacious walk-in closet with built-in organization. Downstairs, a generous family room, three additional bedrooms, a full bath, extensive storage, and a 12-by-20-foot flexible space offer room to spread out. Enjoy the setting from two Trex decks, a courtyard, screened porch off the primary, established gardens, and paths leading to the creek. A hot tub offers a quiet place to unwind among the trees. A new gas furnace, newer roof, and oversized two-car garage with workspace and storage add comfort and convenience. Conveniently located to Cedar Mill Village, parks, trails, shopping, schools, and major medical centers, with easy access to Portland and Beaverton
-
Tipo di proprietà
Casa
-
Anno di costruzione
1998
-
Prezzo/piede²
$316
Caratteristiche
Esplora la zona
9105 NW FULLNER CT, Portland, OR 97229, Oregon, Stati Uniti
Visualizza su Google Maps
Prezzo per sqft
Basso
Alto
Iscritto da 5 anni
Hai chiesto informazioni su questa proprietà
L'agente La contatterà al più presto
Pubblicato da
42
Annunci
2022
Iscritto
Prenota una visita con the agent
Scegli una data e indica se preferisci un tour virtuale o di persona con l’agente.
Data preferita
Tipo di tour

Sunset Corridor
1915 NE Stucki Avenue, Suite 250, 97006, Hillsboro, United States
Visualizza profilo agenzia
Ultimo aggiornamento
Ottobre 19
Prima pubblicazione
Ottobre 3
Licenza agente
#201253304
Riferimento annuncio
2165450652655050
Stato dell'annuncio
Proprietà simili nelle vicinanze
Nuovi annunci a Southeast Portland Avenue






Esplora più immobili in vendita
tipi di proprietà Southeast Portland Avenue, OR, Stati Uniti
Southeast Portland Avenue, OR, Stati Uniti ricerche popolari
- Proprietà immobiliari con Giardino a Southeast Portland Avenue, OR, Stati Uniti
- Proprietà immobiliari con Terrazza a Southeast Portland Avenue, OR, Stati Uniti
- Proprietà immobiliari Vista sulle montagne a Southeast Portland Avenue, OR, Stati Uniti
- Proprietà immobiliari Vista Città a Southeast Portland Avenue, OR, Stati Uniti
- Proprietà immobiliari Vista panoramica / Scenica a Southeast Portland Avenue, OR, Stati Uniti
- Proprietà immobiliari Vista sull'acqua a Southeast Portland Avenue, OR, Stati Uniti
- Proprietà immobiliari Investimento immobiliare a Southeast Portland Avenue, OR, Stati Uniti
- Proprietà immobiliari con Sauna a Southeast Portland Avenue, OR, Stati Uniti
- Proprietà immobiliari con Ascensore a Southeast Portland Avenue, OR, Stati Uniti
- Proprietà immobiliari Rinnovato a Southeast Portland Avenue, OR, Stati Uniti
- Proprietà immobiliari Vista sul fiume a Southeast Portland Avenue, OR, Stati Uniti
- Proprietà immobiliari Lungomare a Southeast Portland Avenue, OR, Stati Uniti
- Proprietà immobiliari con Piscina coperta a Southeast Portland Avenue, OR, Stati Uniti
- Proprietà immobiliari con Cucina esterna a Southeast Portland Avenue, OR, Stati Uniti
- Proprietà immobiliari Lungofiume a Southeast Portland Avenue, OR, Stati Uniti
- Proprietà immobiliari con Campo da tennis a Southeast Portland Avenue, OR, Stati Uniti
- Proprietà immobiliari con Bagno turco a Southeast Portland Avenue, OR, Stati Uniti
- Proprietà immobiliari Duplex a Southeast Portland Avenue, OR, Stati Uniti
- Proprietà immobiliari Vista Golf a Southeast Portland Avenue, OR, Stati Uniti
Guide e storie correlate
La fiducia dei migliori broker del mondo
Gli agenti dietro le proprietà più straordinarie del mondo pubblicano su JamesEdition.
- Annunci di Sotheby's, Christie's, BARNES ed Engel & Völkers
- Ogni annuncio è verificato prima della pubblicazione
- Si metta in contatto diretto con agenti verificati
Continuando, accetta i nostri Termini e la nostra Informativa sulla privacy.
Brokerages we
partnered with
partnered with