$999,000
Unifamiliare Indipendente Portland
- 4 Camere
- 3 Bagni
- 4,080 Sqft
- 19,602 Sqft lot
- Aggiornato: Novembre 10
- 1
- MLS#362281584
Informazioni sulla proprietà
La descrizione è stata tradotta automaticamente.
La descrizione viene visualizzata nella lingua originale.
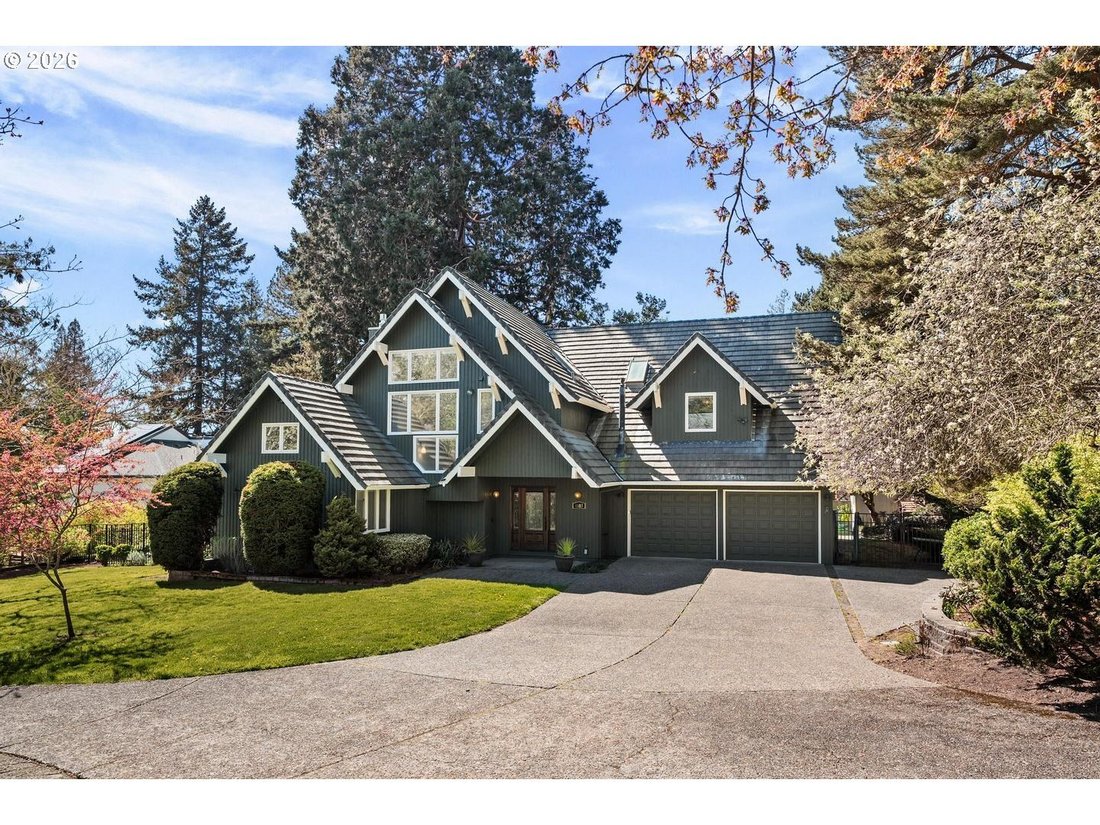
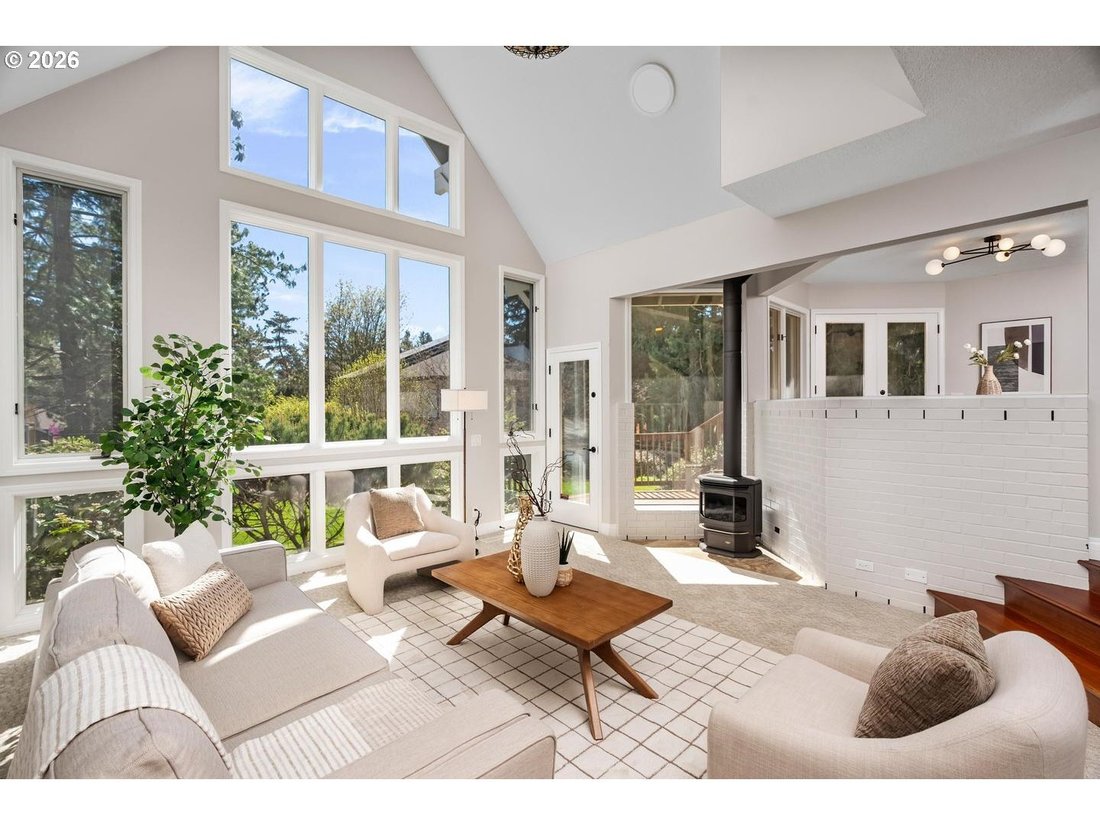
Soaring ceilings and great light on huge .45 acre lot at end of cul-de-sac in desirable Bridlemile. Remodeled kitchen with slab granite counters, two sinks and stainless gas appliances, including six burner professional grade range, two convection ovens and built-in refrigerator. Adjacent breakfast nook has glass doors leading to expansive deck. Two-story living room with wall of south-facing wind
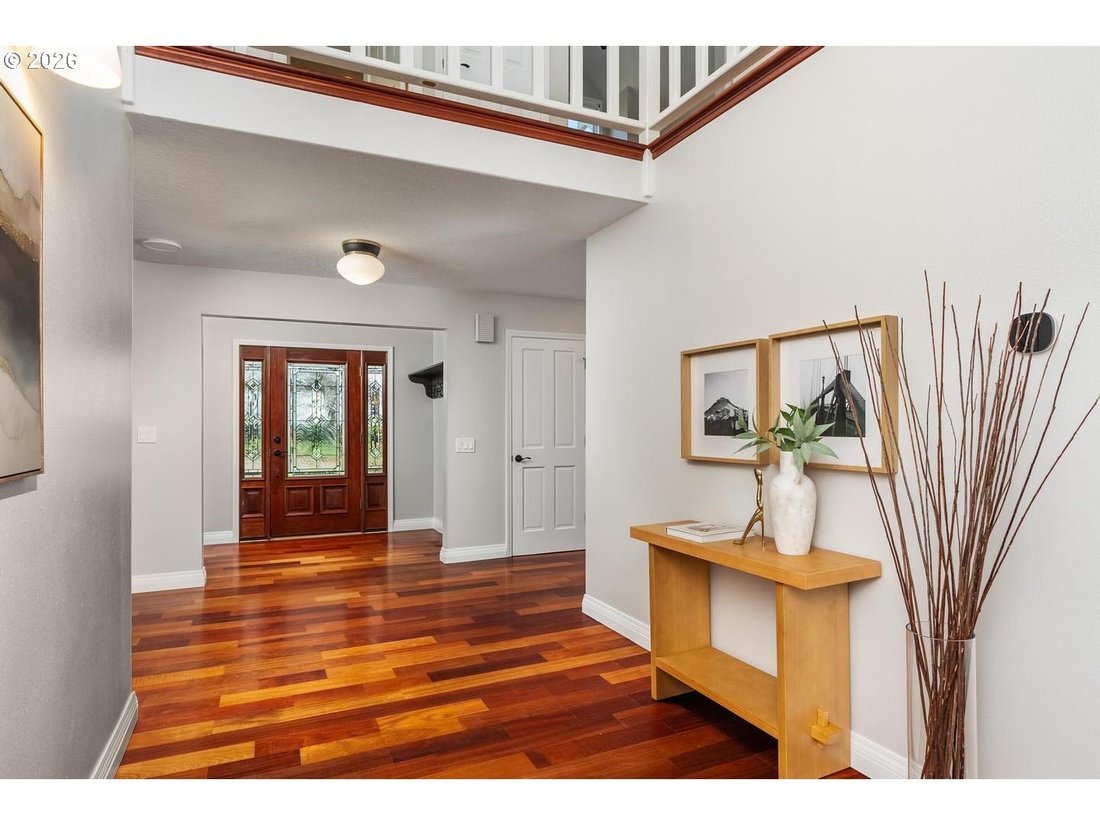
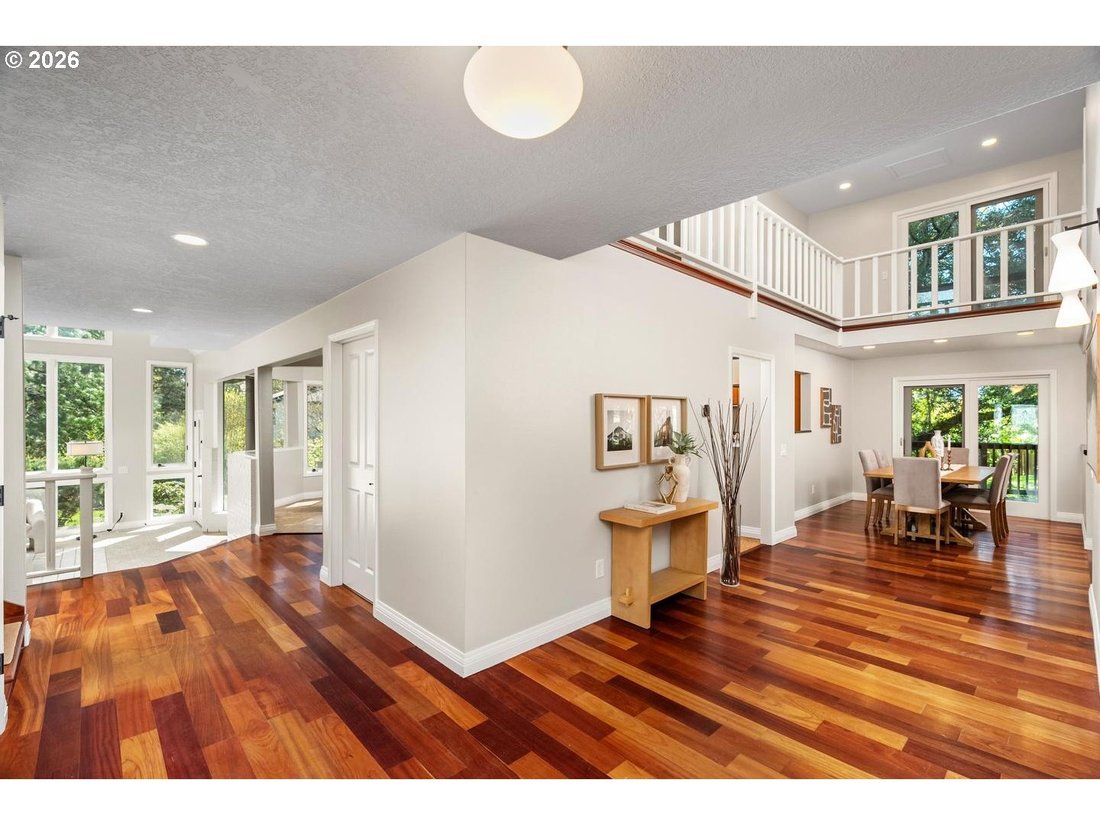
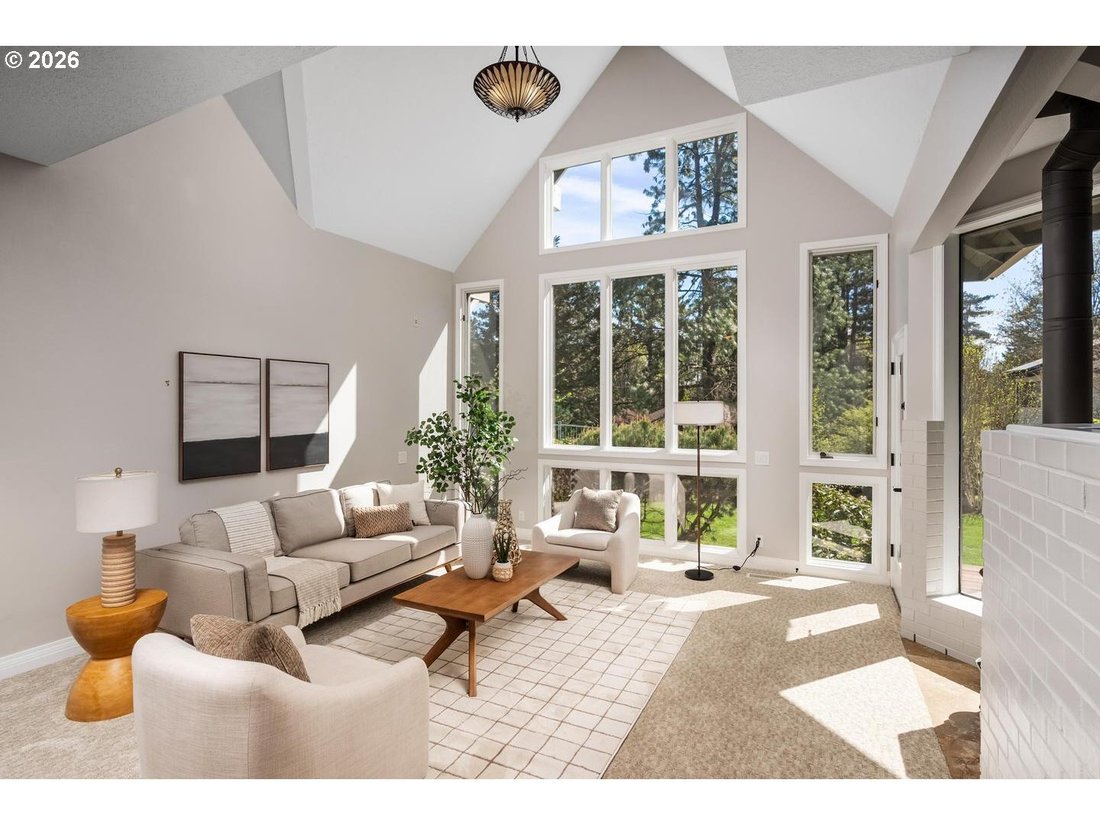
Soaring ceilings and great light on huge .45 acre lot at end of cul-de-sac in desirable Bridlemile. Remodeled kitchen with slab granite counters, two sinks and stainless gas appliances, including six burner professional grade range, two convection ovens and built-in refrigerator. Adjacent breakfast nook has glass doors leading to expansive deck. Two-story living room with wall of south-facing windows and newer gas stove. Good size family room also has wall of windows. Impressive, three-story entry hall. Main floor bedroom and full bathroom with new vanity and tile shower with glass enclosure perfect for visiting family. Spacious primary suite with huge walk-in-closet, tile shower and soaking tub. Hall bath features dual vanities and subway tile tub/shower. Office with two built-in workstations, cabinets and high ceiling. Convenient upstairs laundry. Expansive, private yard with entertaining size deck and paver stone patio, two large, level sections of lawn, spacious tool shed and space to park an RV or boat. Two short blocks on quiet cul-de-sacs to private entrance to Kelley Park. Desirable Bridlemile elementary, Robert Gray middle school and Ida B Wells high school. [Home Energy Score = 1. HES Report at [hidden information]]
-
Tipo di proprietà
Casa
-
Anno di costruzione
1983
-
Prezzo/piede²
$244
Caratteristiche
Esplora la zona
4803 SW STONEBROOK CT, Portland, OR 97239, Oregon, Stati Uniti
Visualizza su Google Maps
Prezzo per sqft
Basso
Alto
Iscritto da 5 anni
Hai chiesto informazioni su questa proprietà
L'agente La contatterà al più presto
Pubblicato da
26
Annunci
2022
Iscritto
Prenota una visita con the agent
Scegli una data e indica se preferisci un tour virtuale o di persona con l’agente.
Data preferita
Tipo di tour

Ultimo aggiornamento
Novembre 10
Prima pubblicazione
Ottobre 2
Licenza agente
#200201085
Riferimento annuncio
2165030403057994
Stato dell'annuncio
Proprietà simili nelle vicinanze
Nuovi annunci a Southeast Portland Avenue






Esplora più immobili in vendita
tipi di proprietà Southeast Portland Avenue, OR, Stati Uniti
Southeast Portland Avenue, OR, Stati Uniti ricerche popolari
- Proprietà immobiliari con Giardino a Southeast Portland Avenue, OR, Stati Uniti
- Proprietà immobiliari con Terrazza a Southeast Portland Avenue, OR, Stati Uniti
- Proprietà immobiliari Vista sulle montagne a Southeast Portland Avenue, OR, Stati Uniti
- Proprietà immobiliari Vista Città a Southeast Portland Avenue, OR, Stati Uniti
- Proprietà immobiliari Vista panoramica / Scenica a Southeast Portland Avenue, OR, Stati Uniti
- Proprietà immobiliari Vista sull'acqua a Southeast Portland Avenue, OR, Stati Uniti
- Proprietà immobiliari Investimento immobiliare a Southeast Portland Avenue, OR, Stati Uniti
- Proprietà immobiliari con Sauna a Southeast Portland Avenue, OR, Stati Uniti
- Proprietà immobiliari con Ascensore a Southeast Portland Avenue, OR, Stati Uniti
- Proprietà immobiliari Rinnovato a Southeast Portland Avenue, OR, Stati Uniti
- Proprietà immobiliari Vista sul fiume a Southeast Portland Avenue, OR, Stati Uniti
- Proprietà immobiliari Lungomare a Southeast Portland Avenue, OR, Stati Uniti
- Proprietà immobiliari con Piscina coperta a Southeast Portland Avenue, OR, Stati Uniti
- Proprietà immobiliari con Cucina esterna a Southeast Portland Avenue, OR, Stati Uniti
- Proprietà immobiliari Lungofiume a Southeast Portland Avenue, OR, Stati Uniti
- Proprietà immobiliari con Campo da tennis a Southeast Portland Avenue, OR, Stati Uniti
- Proprietà immobiliari con Bagno turco a Southeast Portland Avenue, OR, Stati Uniti
- Proprietà immobiliari Duplex a Southeast Portland Avenue, OR, Stati Uniti
- Proprietà immobiliari Vista Golf a Southeast Portland Avenue, OR, Stati Uniti
Guide e storie correlate
La fiducia dei migliori broker del mondo
Gli agenti dietro le proprietà più straordinarie del mondo pubblicano su JamesEdition.
- Annunci di Sotheby's, Christie's, BARNES ed Engel & Völkers
- Ogni annuncio è verificato prima della pubblicazione
- Si metta in contatto diretto con agenti verificati
Continuando, accetta i nostri Termini e la nostra Informativa sulla privacy.
Brokerages we
partnered with
partnered with