$2,090,000
Unifamiliare Indipendente Portland
- 5 Camere
- 5 Bagni
- 4,401 Sqft
- 17,424 Sqft lot
- Aggiornato: Ottobre 1
- MLS#294851103
Informazioni sulla proprietà
La descrizione è stata tradotta automaticamente.
La descrizione viene visualizzata nella lingua originale.
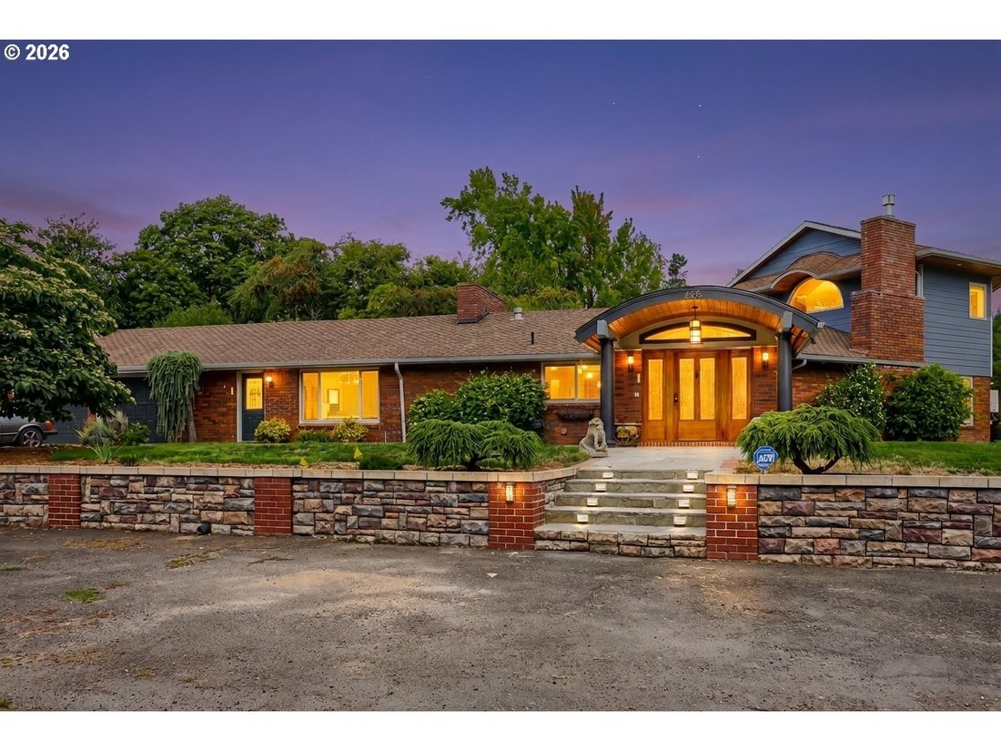
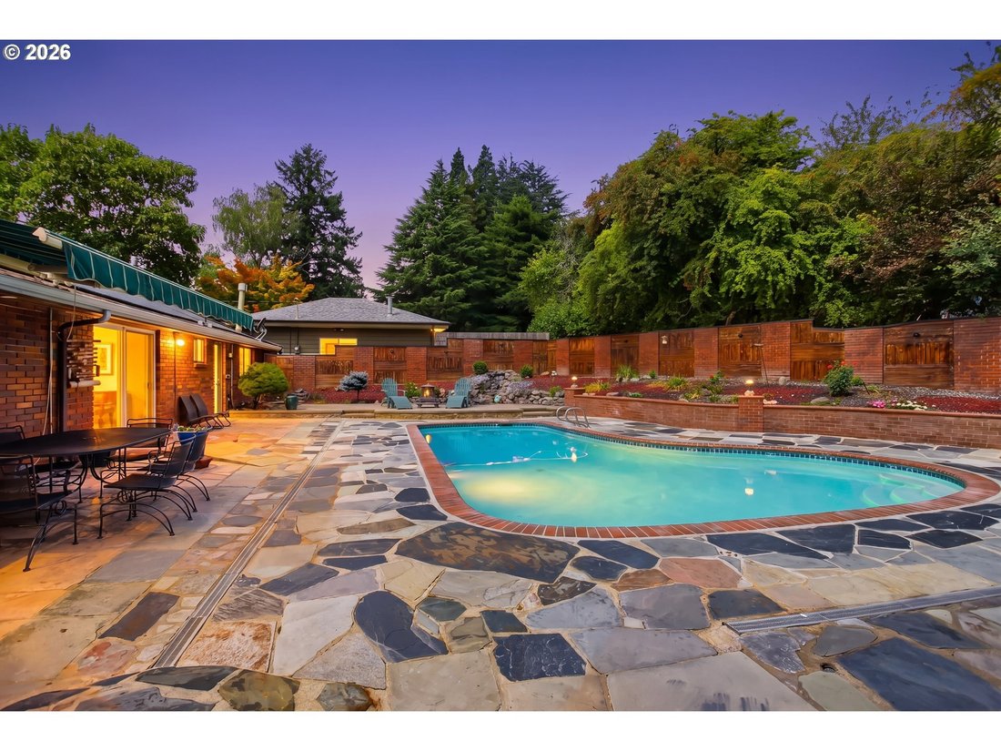
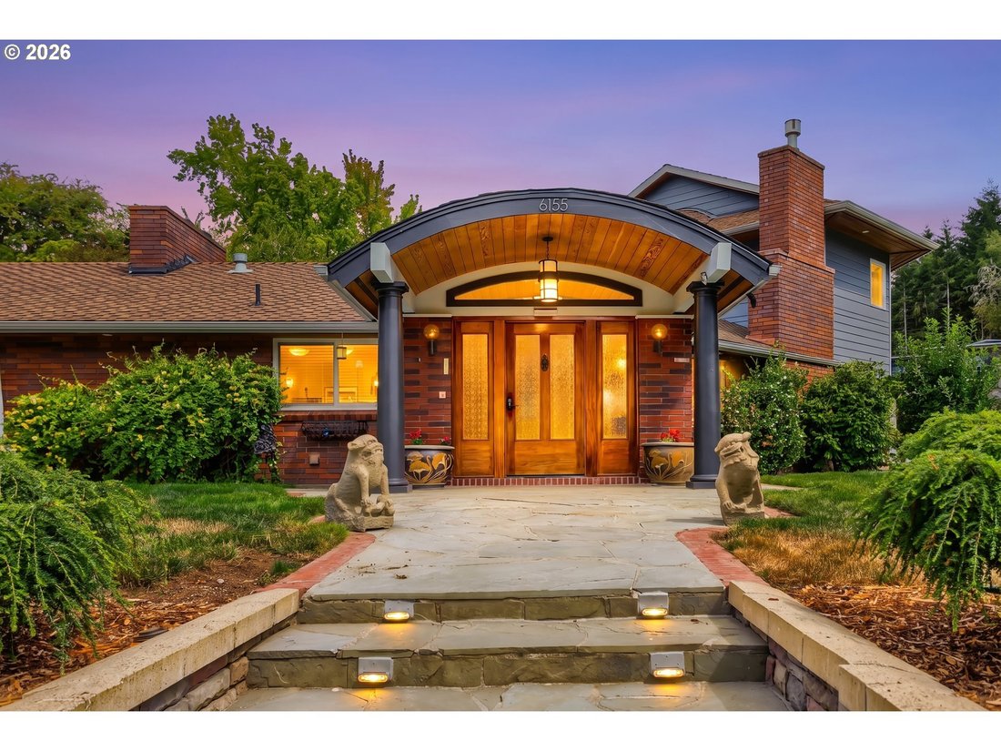
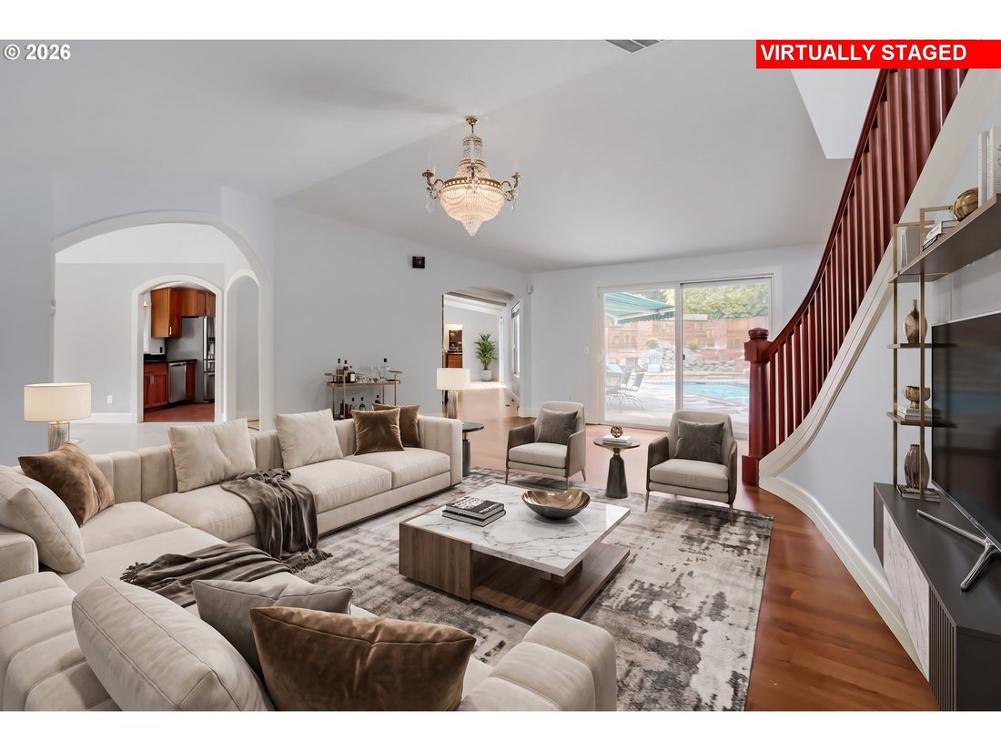
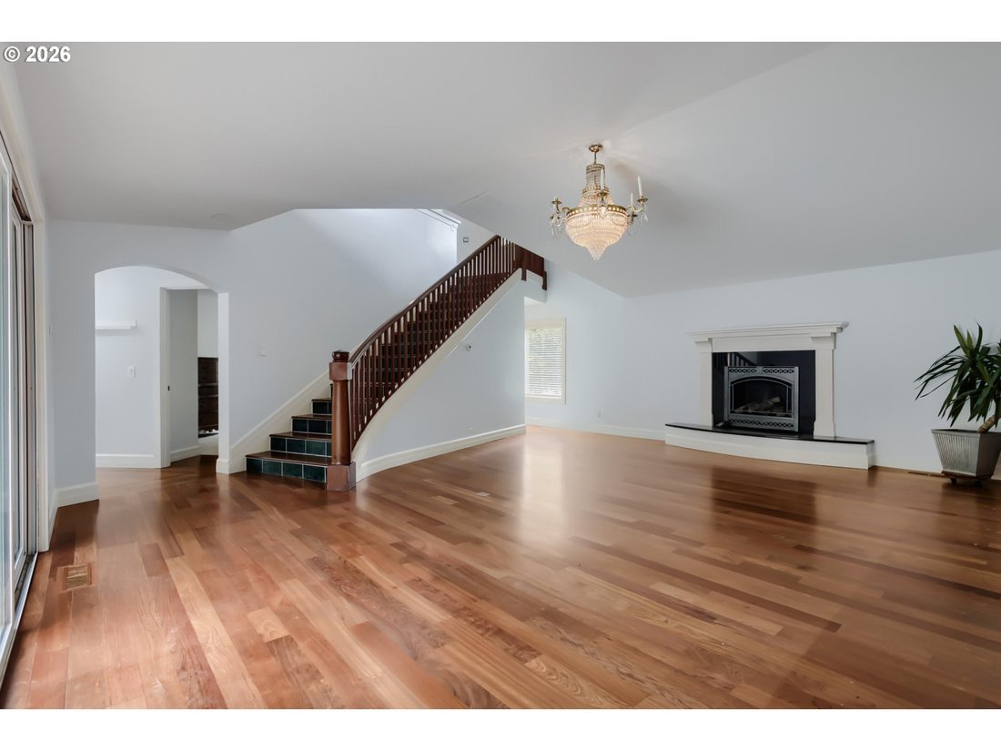
Distinctive architecture, remarkable versatility and a setting made for entertaining come together in a home that reveals something unexpected at every turn. Thoughtful design and craftsmanship carry throughout, from curved architectural elements and custom wood detailing to extensive brick and stonework, all complemented by expansive windows that draw natural light and the surrounding landscape i
Distinctive architecture, remarkable versatility and a setting made for entertaining come together in a home that reveals something unexpected at every turn. Thoughtful design and craftsmanship carry throughout, from curved architectural elements and custom wood detailing to extensive brick and stonework, all complemented by expansive windows that draw natural light and the surrounding landscape into the home. Beautifully connected living and dining areas create an easy rhythm for both everyday life and memorable gatherings. At the heart of the home, the kitchen pairs rich wood cabinetry and granite surfaces with built-in appliances and a dramatic brick hearth and masonry centerpiece that makes an immediate impression. Seven fireplace settings add warmth and character, including both gas and wood-burning. Three bedrooms on the main level include an ensuite bedroom with a walk-in closet, offering an ideal arrangement for guests or multigenerational living. Upstairs, the primary suite feels distinctly its own with high ceilings, a double-sided gas fireplace shared with the ensuite bath, generous walk-in closet and built-in cabinetry with marble accents. The ensuite bath features a marble dual vanity, tiled walk-in shower and soaking tub. An additional bedroom and spacious bonus room with wet bar, fireplace and balcony round out the upper level. A resort-inspired setting unfolds around the in-ground pool, with an expansive patio, mature landscaping and a waterfall and pond designed to be seen and heard from multiple areas of the property. Three attached garage bays, additional covered parking and abundant storage complete the picture. What sets this home apart is not any one feature, but the way every element comes together
-
Tipo di proprietà
Casa
-
Anno di costruzione
1977
-
Prezzo/piede²
$474
Caratteristiche
- Camino
- Giardino
- Garage
- Cabina armadio
- Piscina
- Parcheggio
- Planimetria 2D
- Balcone
- Soffitto alto
Caratteristiche
Interni
- Soffitto alto
- Camino
- Bar
- Controsoffitti in pietra
- Cabina armadio
Outdoor
- Balcone
- Parcheggio
- Piscina
- Garage
- Giardino
Esplora la zona
6155 SW SEYMOUR ST, Portland, OR 97221, Oregon, Stati Uniti
Visualizza su Google Maps
Prezzo per sqft
Basso
Alto
Iscritto da 4 anni
Hai chiesto informazioni su questa proprietà
L'agente La contatterà al più presto
Pubblicato da
2
Annunci
2022
Iscritto
Prenota una visita con Michael McKillion
Scegli una data e indica se preferisci un tour virtuale o di persona con l’agente.
Data preferita
Tipo di tour

Sunset Corridor
1915 NE Stucki Avenue, Suite 250, 97006, Hillsboro, United States
Visualizza profilo agenzia
Ultimo aggiornamento
Ottobre 1
Prima pubblicazione
Agosto 15
Licenza agente
#940600194
Riferimento annuncio
2148183550205376
Stato dell'annuncio
Proprietà simili nelle vicinanze
Nuovi annunci a Portland










Esplora più immobili in vendita
tipi di proprietà Portland, OR, Stati Uniti
Portland, OR, Stati Uniti ricerche popolari
- Proprietà immobiliari con Giardino a Portland, OR, Stati Uniti
- Proprietà immobiliari con Piscina a Portland, OR, Stati Uniti
- Proprietà immobiliari Vista sulle montagne a Portland, OR, Stati Uniti
- Proprietà immobiliari Vista Città a Portland, OR, Stati Uniti
- Proprietà immobiliari con Ascensore a Portland, OR, Stati Uniti
- Proprietà immobiliari con Sauna a Portland, OR, Stati Uniti
- Proprietà immobiliari Lungomare a Portland, OR, Stati Uniti
- Proprietà immobiliari con Cantina a Portland, OR, Stati Uniti
- Proprietà immobiliari Vista sul fiume a Portland, OR, Stati Uniti
- Proprietà immobiliari con Campo da tennis a Portland, OR, Stati Uniti
- Proprietà immobiliari con Bagno turco a Portland, OR, Stati Uniti
- Proprietà immobiliari Duplex a Portland, OR, Stati Uniti
- Proprietà immobiliari Nuove costruzioni a Portland, OR, Stati Uniti
- Proprietà immobiliari Costiera a Portland, OR, Stati Uniti
Guide e storie correlate
La fiducia dei migliori broker del mondo
Gli agenti dietro le proprietà più straordinarie del mondo pubblicano su JamesEdition.
- Annunci di Sotheby's, Christie's, BARNES ed Engel & Völkers
- Ogni annuncio è verificato prima della pubblicazione
- Si metta in contatto diretto con agenti verificati
Continuando, accetta i nostri Termini e la nostra Informativa sulla privacy.
brokerages we
partnered with
partnered with